
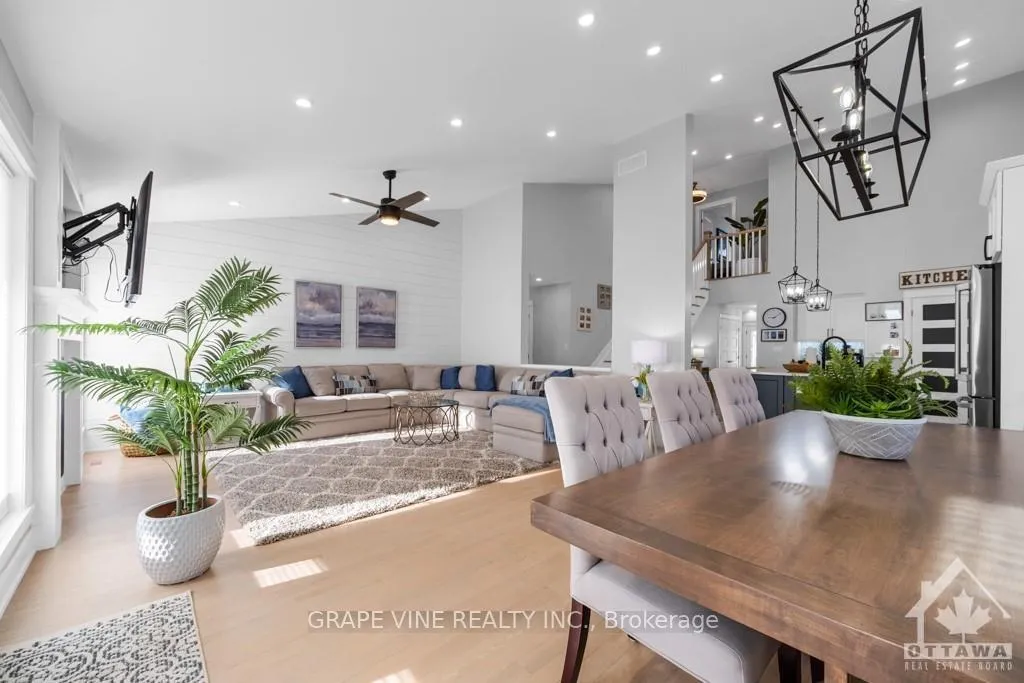
 See all 16 photos
Property history

This listing has ended. It is no longer available.
Property not available for sale or for rent.
Ask about this home
A HOMEH agent will answer your questions about this home.Ask HOMEH
About this home
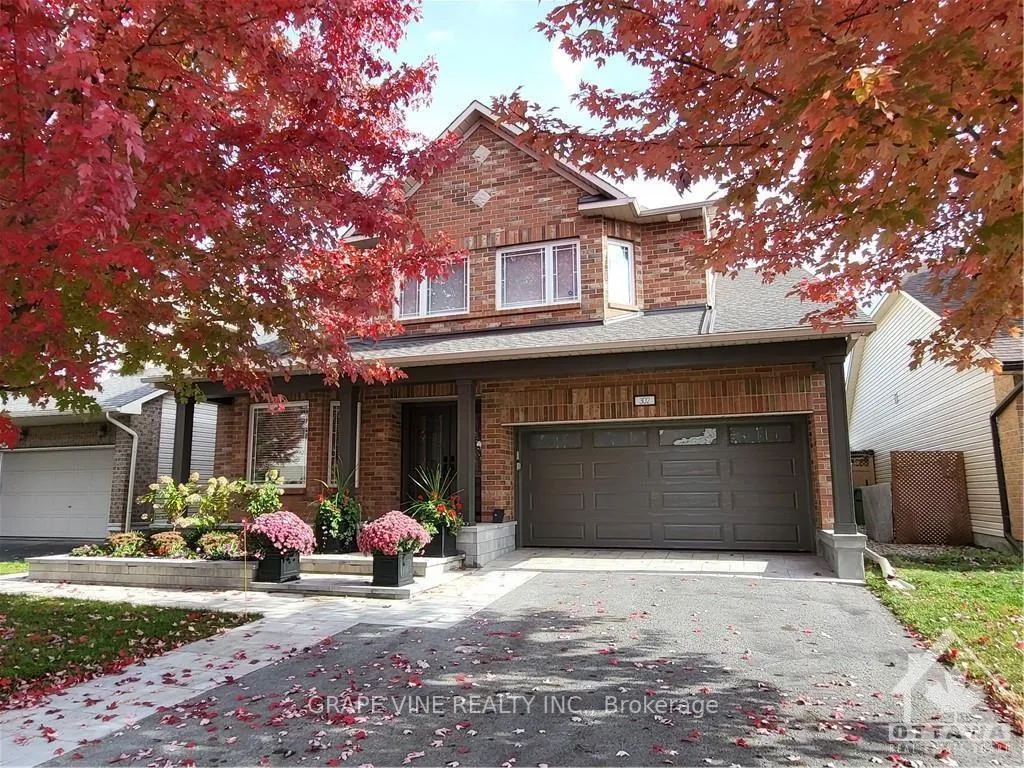
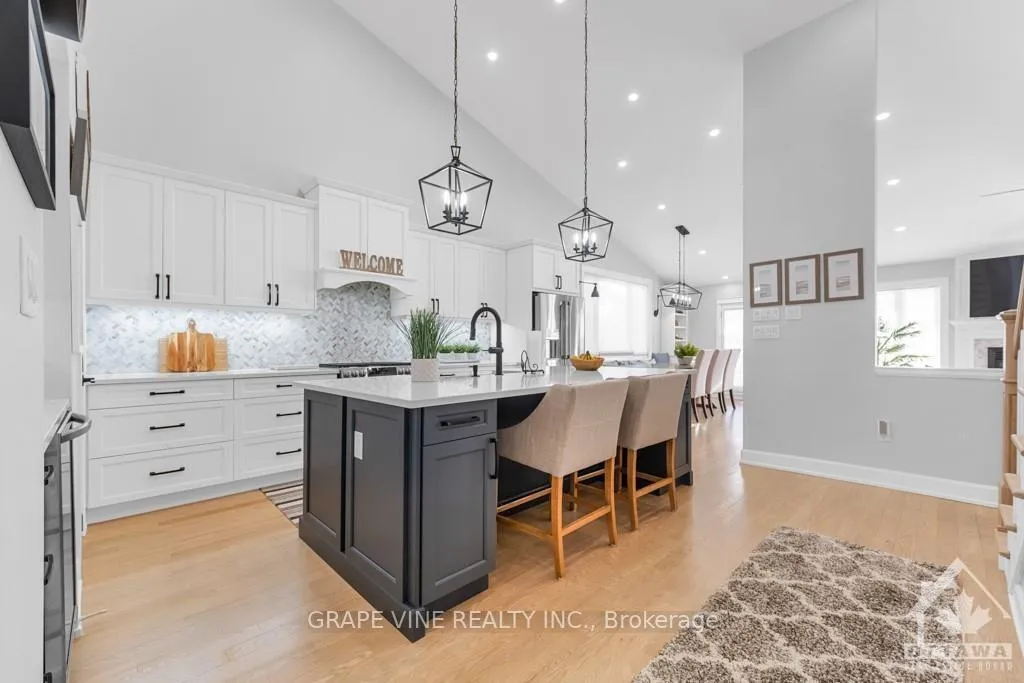
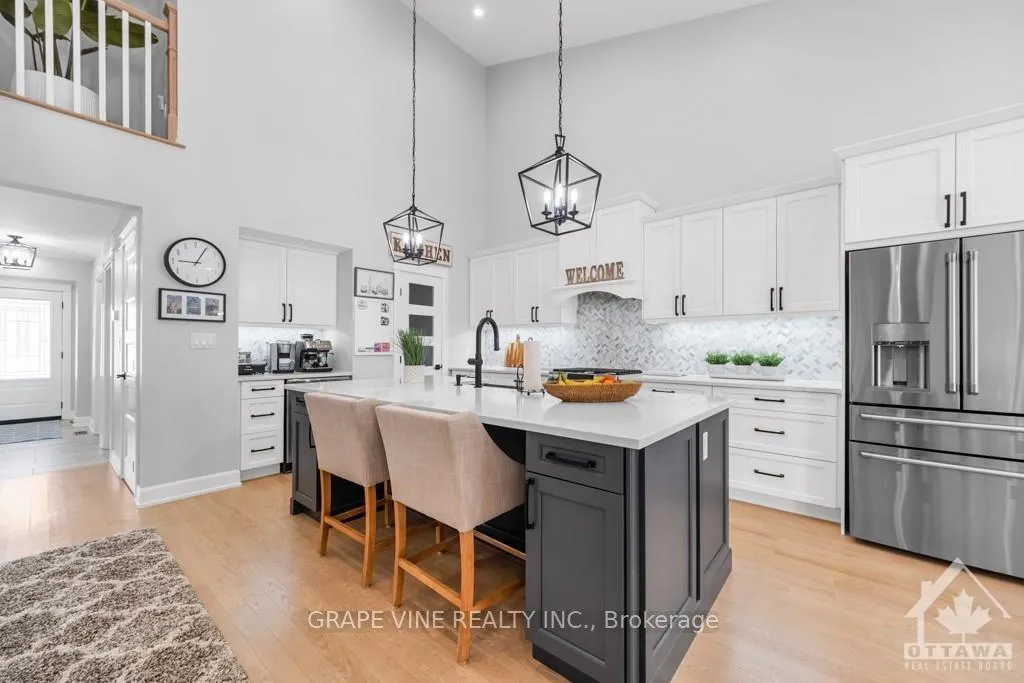
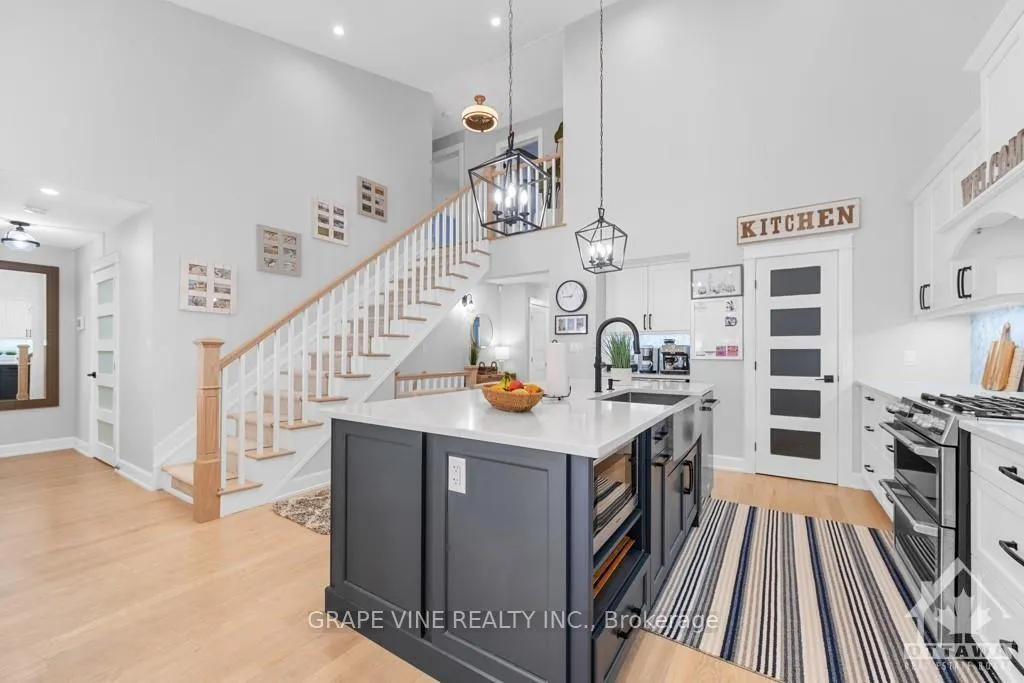
Flooring: Tile, Gorgeous bungalow, extensively renovated sitting on a professionally landscaped, maintenance free, premium, fully fenced lot. Open floor plan with first floor primary suite, two additional bedrooms plus den. 2 full and 2 half baths. Double car garage with main floor laundry and mudroom. Designer features like shiplap accent walls, sliding barn doors, two tone kitchen with quartz countertops, walk-in pantry, coffee bar and high end S/S appliances. Vaulted flat ceilings with hardwood and ceramic throughout main and second floors. Bathrooms and foyer with in-floor radiant heat. Updates include: kitchen, bathrooms, furnace, A/C, heat pump, roof shingles, eavestrough, double insulated garage door with opener, front doors, custom garden shed, R60 attic insulation, oak staircase and railings, new hardwood floors, new high end appliances, lower level carpet, electrical system including 100 LED potlights, ceiling fans and light fixtures, new interior doors and trim, bay window, custom blinds., Flooring: Hardwood, Flooring: Carpet Wall To Wall
Facts & features
Ask about this home
A HOMEH agent will answer your questions about this home.
Rooms
98 rooms · 4 bathrooms
- Living room14′ × 16′223 sq.ft.
- Dining room11′ × 15′165 sq.ft.
- Kitchen15′ × 16′240 sq.ft.
- Den11′ × 12′132 sq.ft.
- Laundry9′ × 9′81 sq.ft.
- Bathroom6′ × 5′30 sq.ft.
- Primary bedroom12′ × 15′180 sq.ft.
- Bathroom9′ × 9′81 sq.ft.
- Bedroom12′ × 12′143 sq.ft.
- Bathroom—
- Living room14′ × 16′223 sq.ft.
- Dining room11′ × 15′165 sq.ft.
- Kitchen15′ × 16′240 sq.ft.
- Den11′ × 12′132 sq.ft.
- Laundry9′ × 9′81 sq.ft.
- Bathroom6′ × 5′30 sq.ft.
- Primary bedroom12′ × 15′180 sq.ft.
- Bathroom9′ × 9′81 sq.ft.
- Bedroom12′ × 12′143 sq.ft.
- Bathroom—
- Living room14′ × 16′223 sq.ft.
- Dining room11′ × 15′165 sq.ft.
- Kitchen15′ × 16′240 sq.ft.
- Den11′ × 12′132 sq.ft.
- Laundry9′ × 9′81 sq.ft.
- Bathroom6′ × 5′30 sq.ft.
- Primary bedroom12′ × 15′180 sq.ft.
- Bathroom9′ × 9′81 sq.ft.
- Bedroom12′ × 12′143 sq.ft.
- Bathroom—
- Living room14′ × 16′223 sq.ft.
- Dining room11′ × 15′165 sq.ft.
- Kitchen15′ × 16′240 sq.ft.
- Den11′ × 12′132 sq.ft.
- Laundry9′ × 9′81 sq.ft.
- Bathroom6′ × 5′30 sq.ft.
- Primary bedroom12′ × 15′180 sq.ft.
- Bathroom9′ × 9′81 sq.ft.
- Bedroom12′ × 12′143 sq.ft.
- Bathroom—
- Living room14′ × 16′223 sq.ft.
- Dining room11′ × 15′165 sq.ft.
- Kitchen15′ × 16′240 sq.ft.
- Den11′ × 12′132 sq.ft.
- Laundry9′ × 9′81 sq.ft.
- Bathroom6′ × 5′30 sq.ft.
- Primary bedroom12′ × 15′180 sq.ft.
- Bathroom9′ × 9′81 sq.ft.
- Bedroom12′ × 12′143 sq.ft.
- Bathroom—
- Living room14′ × 16′223 sq.ft.
- Dining room11′ × 15′165 sq.ft.
- Kitchen15′ × 16′240 sq.ft.
- Den11′ × 12′132 sq.ft.
- Laundry9′ × 9′81 sq.ft.
- Bathroom6′ × 5′30 sq.ft.
- Primary bedroom12′ × 15′180 sq.ft.
- Bathroom9′ × 9′81 sq.ft.
- Bedroom12′ × 12′143 sq.ft.
- Bathroom—
- Living room14′ × 16′223 sq.ft.
- Dining room11′ × 15′165 sq.ft.
- Kitchen15′ × 16′240 sq.ft.
- Den11′ × 12′132 sq.ft.
- Laundry9′ × 9′81 sq.ft.
- Bathroom6′ × 5′30 sq.ft.
- Primary bedroom12′ × 15′180 sq.ft.
- Bathroom9′ × 9′81 sq.ft.
- Bedroom12′ × 12′143 sq.ft.
- Bathroom—
- Bedroom12′ × 13′156 sq.ft.
- Bedroom12′ × 13′156 sq.ft.
- Bedroom12′ × 13′156 sq.ft.
- Bedroom12′ × 13′156 sq.ft.
- Bedroom12′ × 13′156 sq.ft.
- Bedroom12′ × 13′156 sq.ft.
- Bedroom12′ × 13′156 sq.ft.
- Recreation19′ × 12′227 sq.ft.
- Game room11′ × 13′143 sq.ft.
- Bathroom—
- Recreation19′ × 12′227 sq.ft.
- Game room11′ × 13′143 sq.ft.
- Bathroom—
- Recreation19′ × 12′227 sq.ft.
- Game room11′ × 13′143 sq.ft.
- Bathroom—
- Recreation19′ × 12′227 sq.ft.
- Game room11′ × 13′143 sq.ft.
- Bathroom—
- Recreation19′ × 12′227 sq.ft.
- Game room11′ × 13′143 sq.ft.
- Bathroom—
- Recreation19′ × 12′227 sq.ft.
- Game room11′ × 13′143 sq.ft.
- Bathroom—
- Recreation19′ × 12′227 sq.ft.
- Game room11′ × 13′143 sq.ft.
- Bathroom—
Around this home
Listing details
Helpful tools
Your HOMEH agent
"I would see it this week."
Ask HOMEH about this home
Price, neighbourhood, monthly cost. Ask anything.
HOMEH Intelligent Agent is an AI, not a licensed representative. Check anything important with your agent.