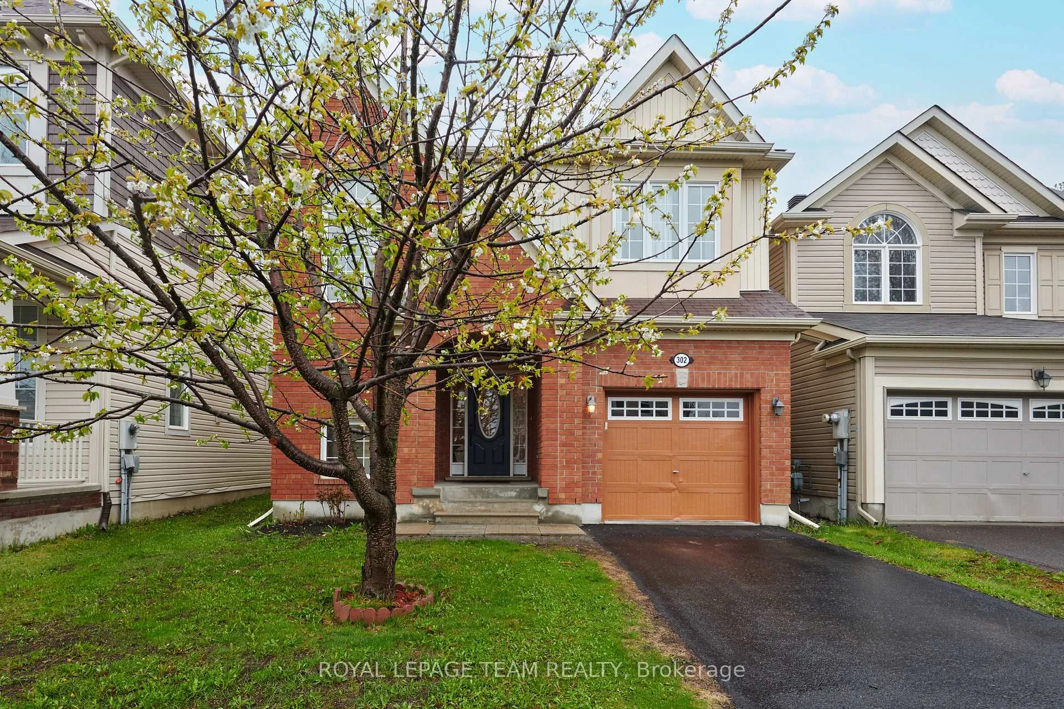
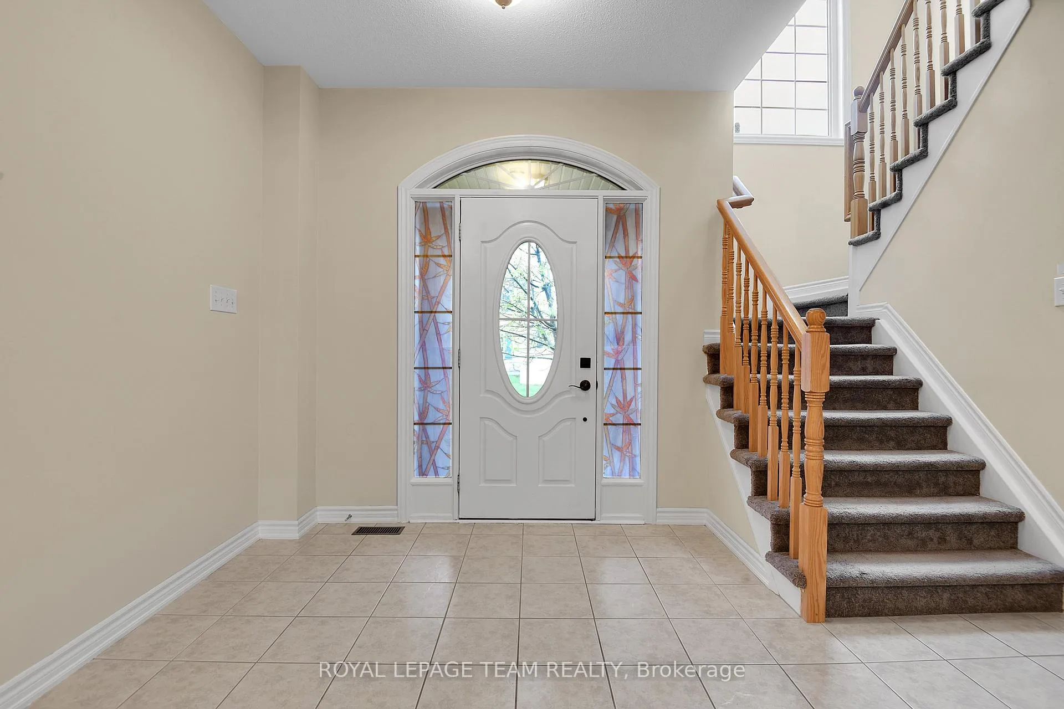
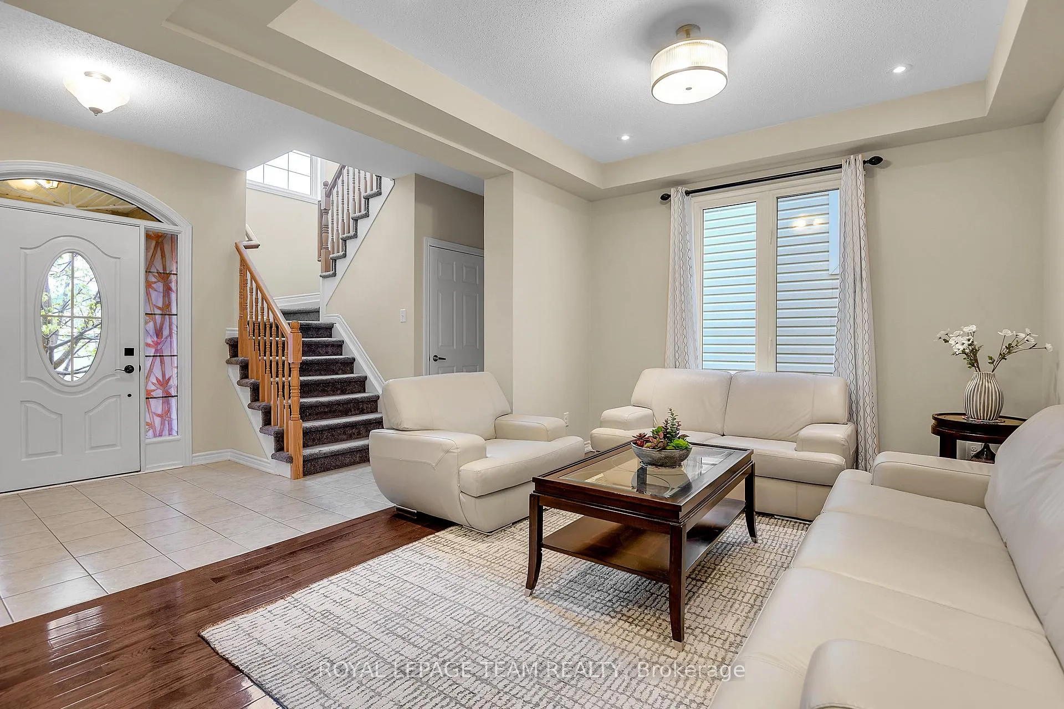
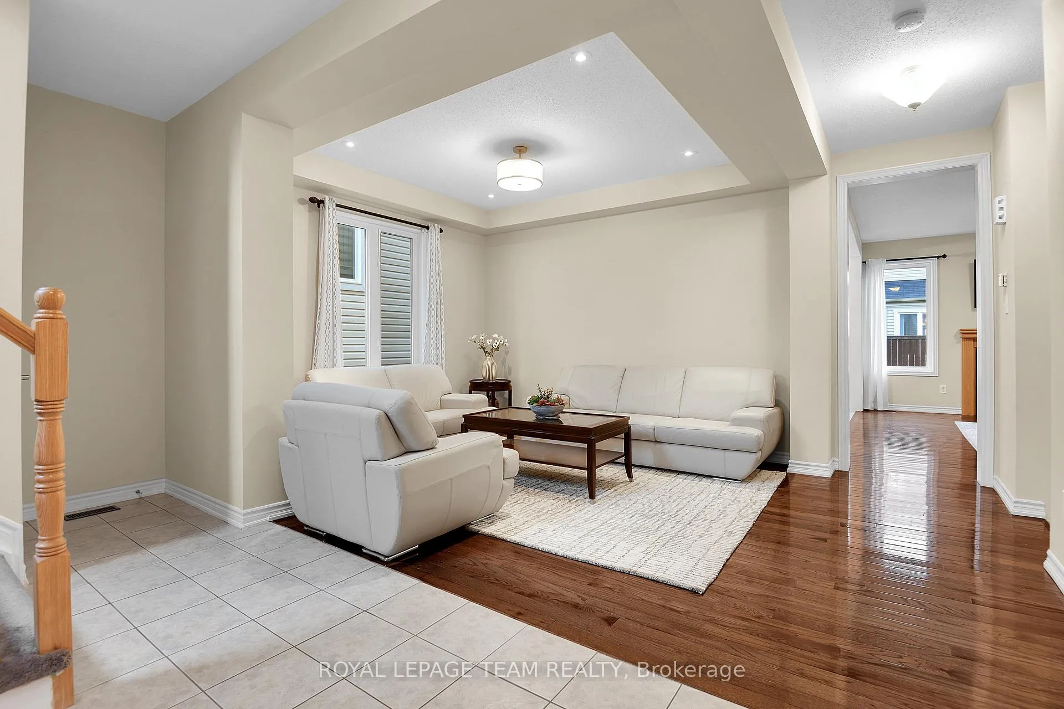
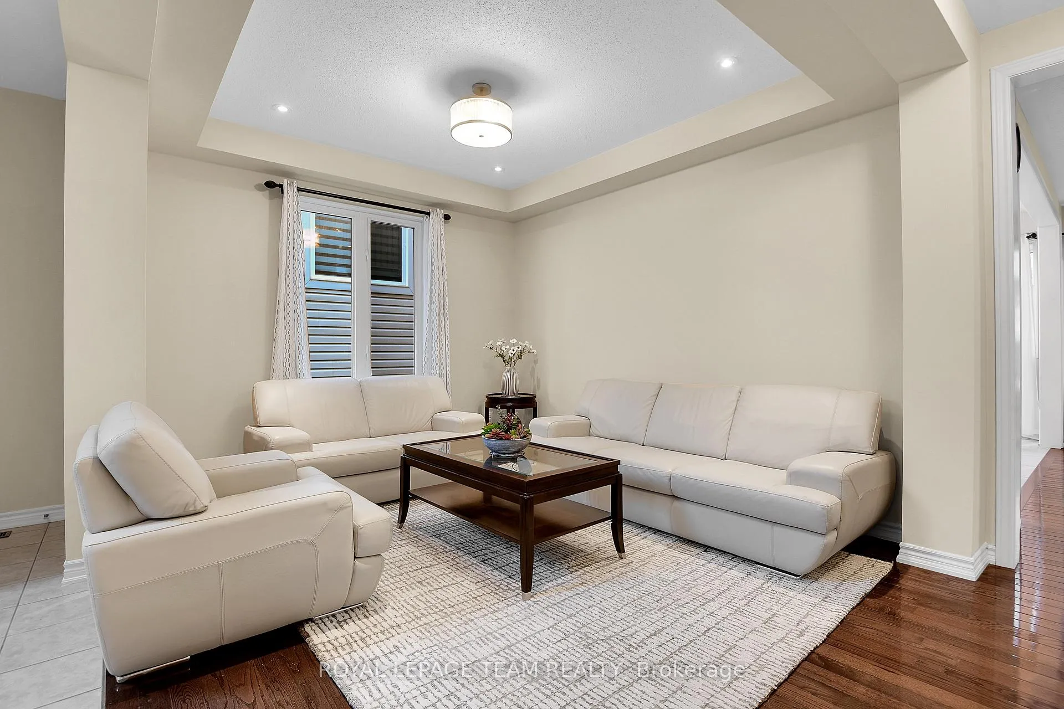
Welcome to this beautifully upgraded and move-in ready detached home in the highly sought-after Half Moon Bay community! Ideally located within walking distance to Half Moon Bay Public School, parks, trails, and recreation facilities, and just minutes from shopping, transit, and all amenities, this stunning Mattamy Forestlane model offers the perfect blend of comfort, style, and functionality for modern family living. Featuring 4 spacious bedrooms and 2.5 bathrooms, this well-maintained home welcomes you with a bright tiled foyer and elegant 9-foot ceilings throughout the main level. The thoughtfully designed open-concept layout is ideal for both everyday living and entertaining, showcasing beautiful hardwood flooring and large windows that fill the home with natural light. At the heart of the home is the beautifully appointed kitchen featuring quartz countertops, stainless steel appliances, tile backsplash, ample cabinetry, a large island with breakfast bar seating, and a sunny eat-in area overlooking the backyard. The kitchen flows seamlessly into the inviting living room, highlighted by a cozy gas fireplace. Upstairs, enjoy the convenience of second-floor laundry and a spacious primary retreat complete with a walk-in closet and private ensuite. Three additional generously sized bedrooms and a full 4-piece bathroom complete the second level. The unfinished basement offers rough-in plumbing and plenty of potential for future customization to suit your needs. Step outside to a fully fenced backyard oasis featuring a patio, perfect for summer BBQs, entertaining family and friends, or simply relaxing outdoors. Situated in a family-friendly neighbourhood with two schools within walking distance, several nearby parks, and recreation just minutes away, this exceptional home truly offers the complete package.
Read more
Rough-In BathBrick & Beam
Facts & features
TypeLink
Style2-storey
Size2K~2.5K Sq.Ft.
Lot33.99 x 82.02 ft
Tax$5,434 (2025)
HeatingForced air, gas
CoolingCentral air
BasementFull
Parking1 drive
WaterMunicipal
FireplaceYes, natural gas
Book a viewing
Wed28Oct
Thu29Oct
Fri30Oct
Sat31Oct
Sun1Nov
Pick a time
Rooms
13 rooms · 3 bathrooms
Main floor6 rooms
Foyer8′8″ × 7′9″67 sq.ft.
Living room16′5″ × 11′3″185 sq.ft.
Family room13′10″ × 15′1″208 sq.ft.
Dining room12′4″ × 8′1″100 sq.ft.
Kitchen12′4″ × 9′10″121 sq.ft.
Bathroom4′11″ × 5′5″26 sq.ft.
Second floor7 rooms
Primary bedroom16′4″ × 15′2″248 sq.ft.
Bathroom12′10″ × 8′10″113 sq.ft.
Bedroom12′ × 11′7″139 sq.ft.
Bedroom10′ × 10′1″101 sq.ft.
Bedroom9′11″ × 9′10″97 sq.ft.
Bathroom9′10″ × 5′4″52 sq.ft.
Den6′5″ × 7′1″45 sq.ft.
Bathrooms3
4-pcSecond4-pcSecond2-pcMain
Thinking of selling your home?See what your home is worth today.

 See all 30 photos
