
304 Andalusian Crescent
Ottawa (Kanata - Emerald Meadows/Trailwest)304 Andalusian Crescent
Ottawa (Kanata - Emerald Meadows/Trailwest)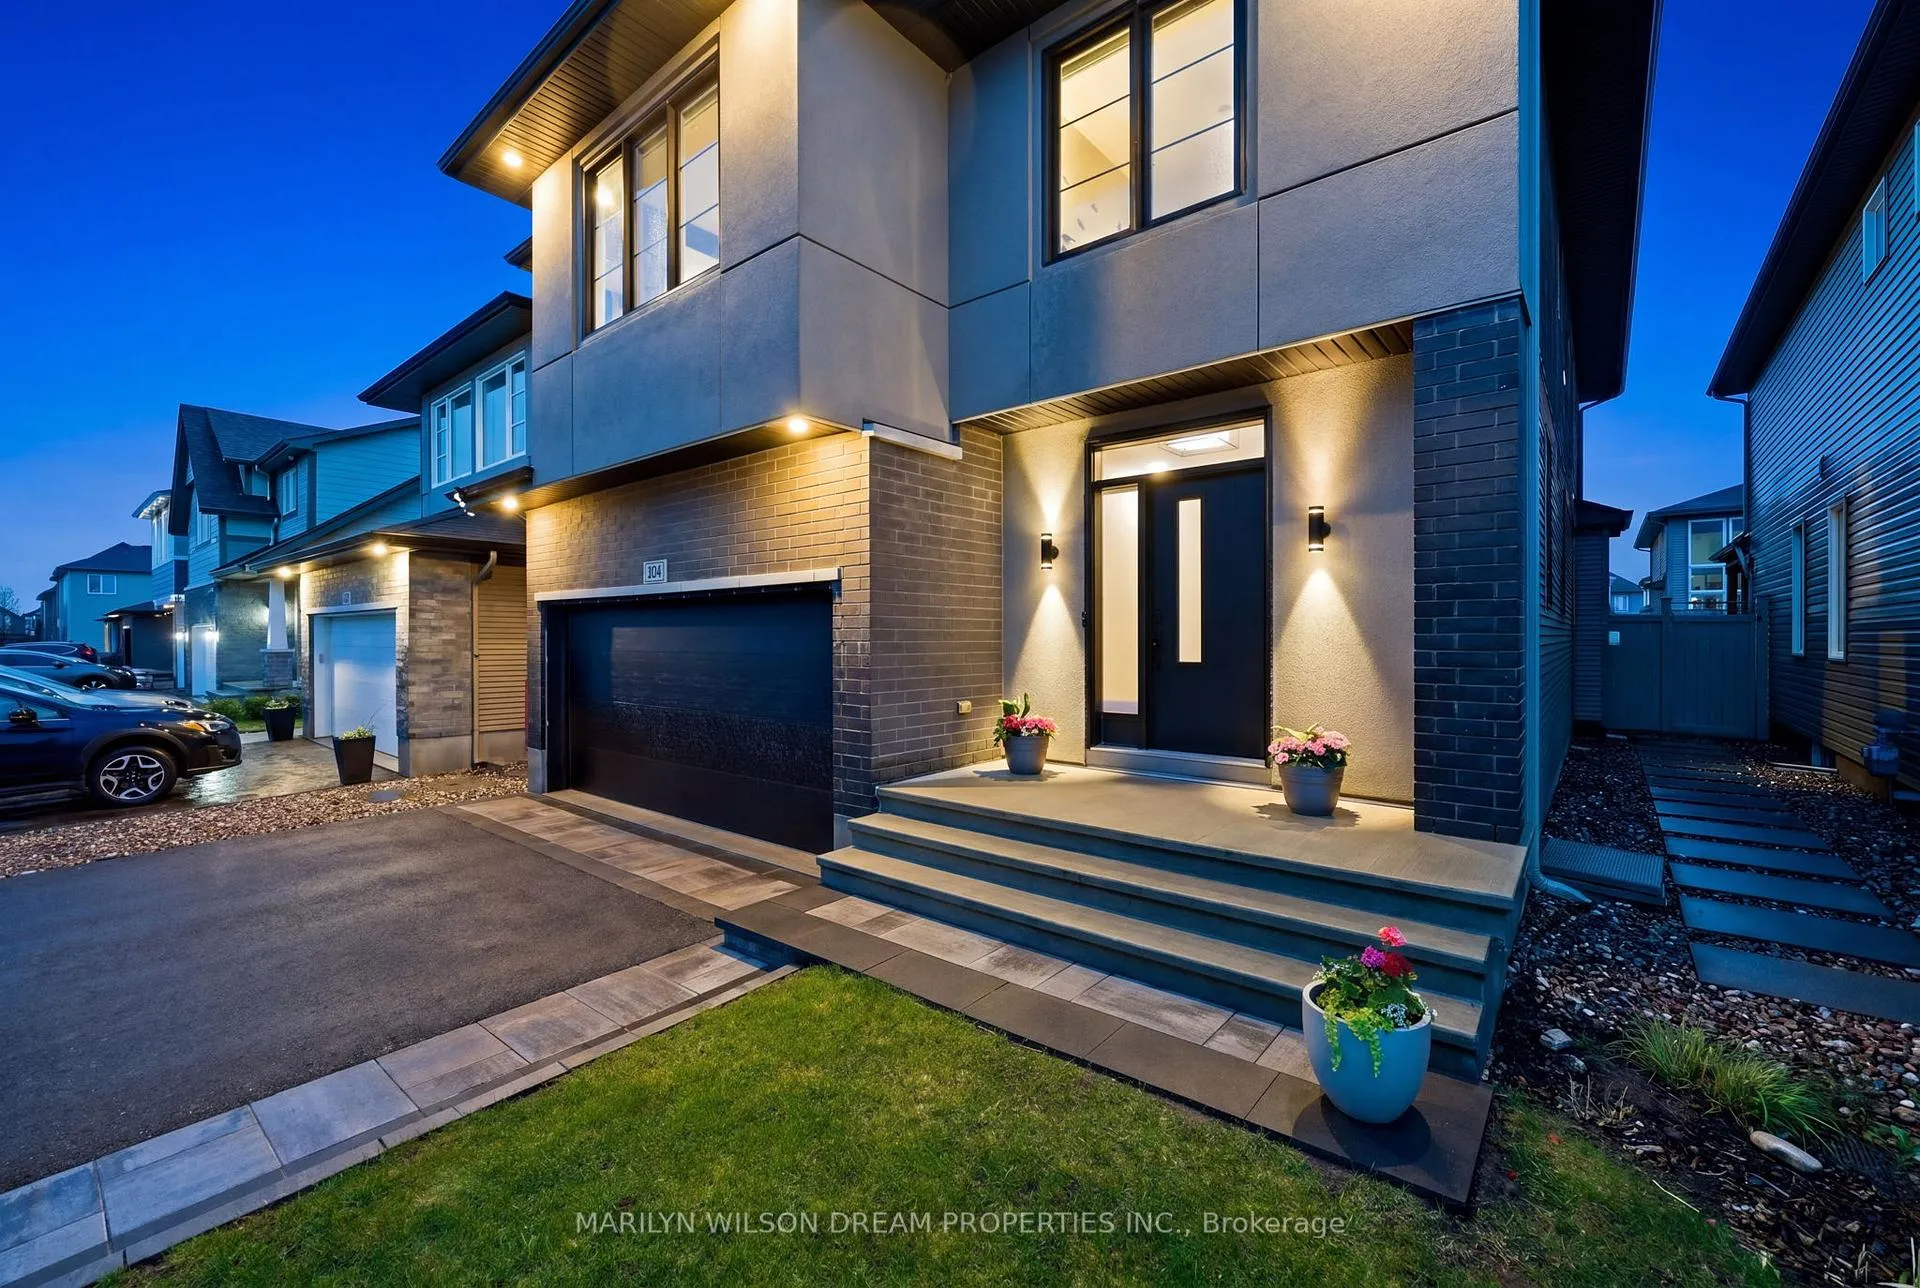
 See all 42 photos
Property history

This listing has ended. It is no longer available.
Property not available for sale or for rent.
Ask about this home
A HOMEH agent will answer your questions about this home.Ask HOMEH
About this home
304 Andalusian Crescent, Ottawa
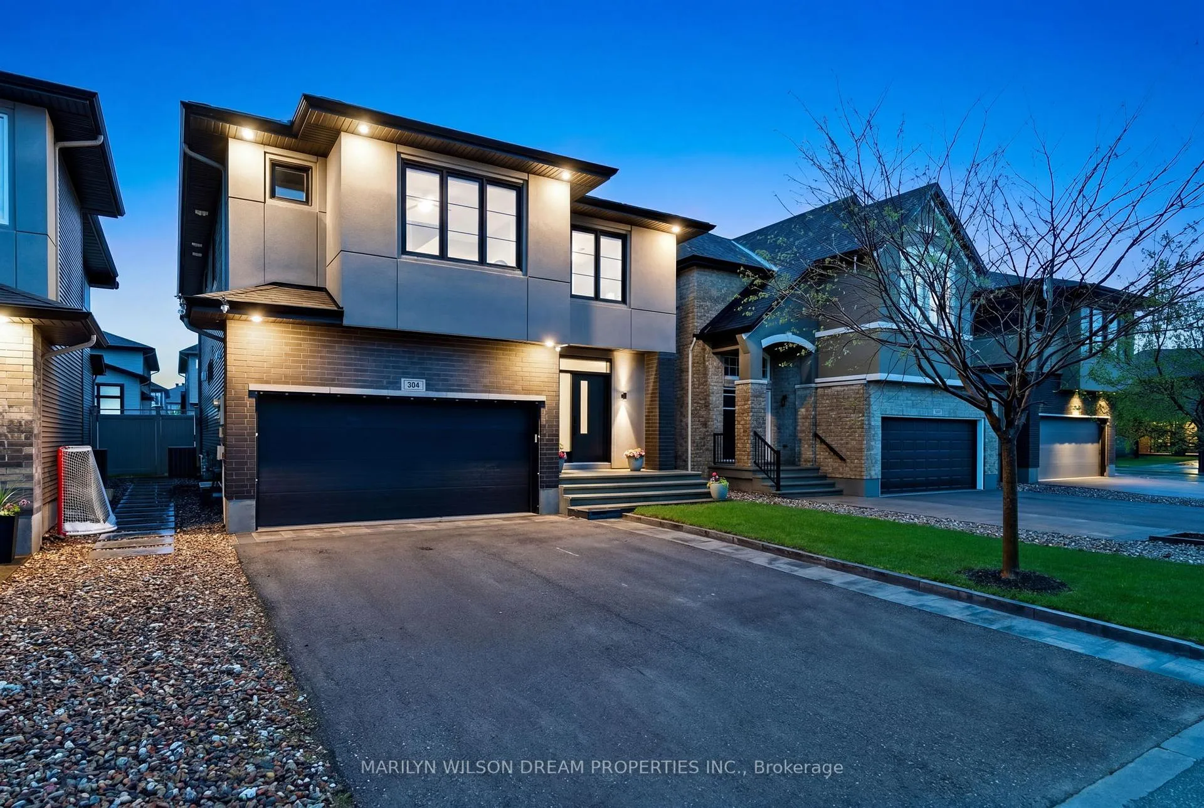
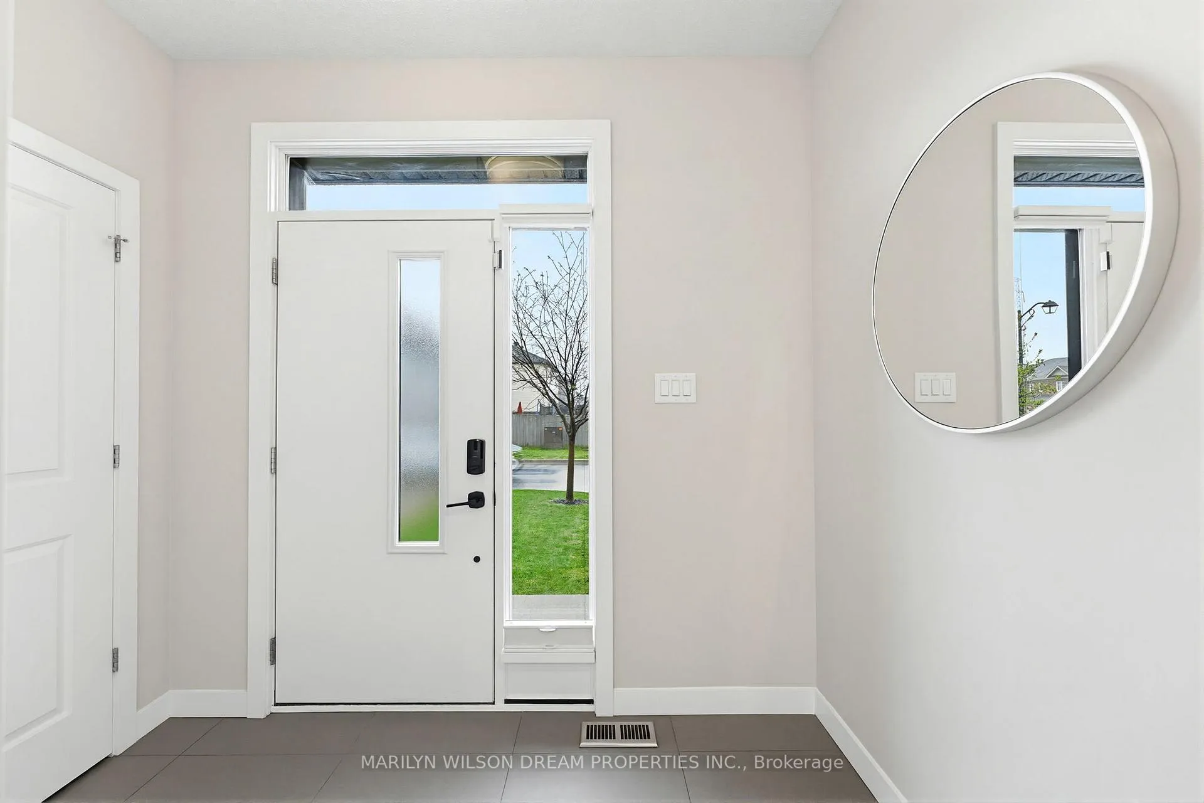
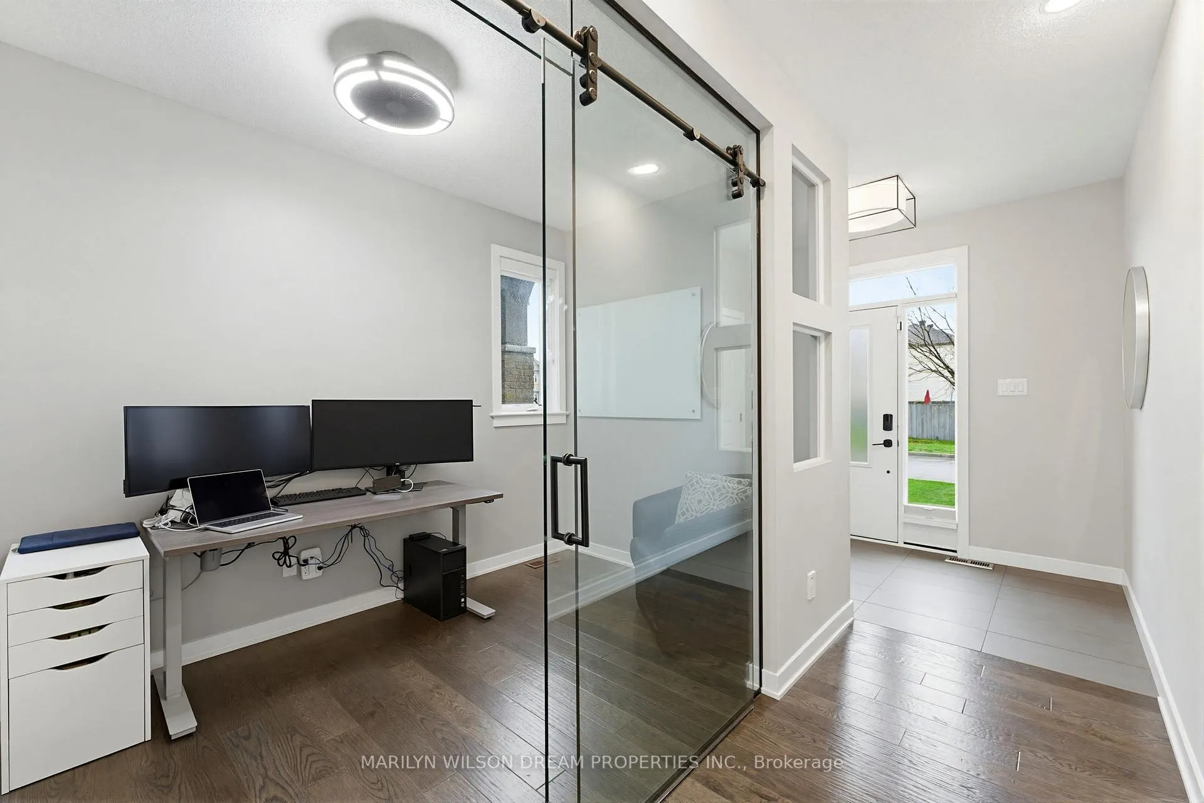
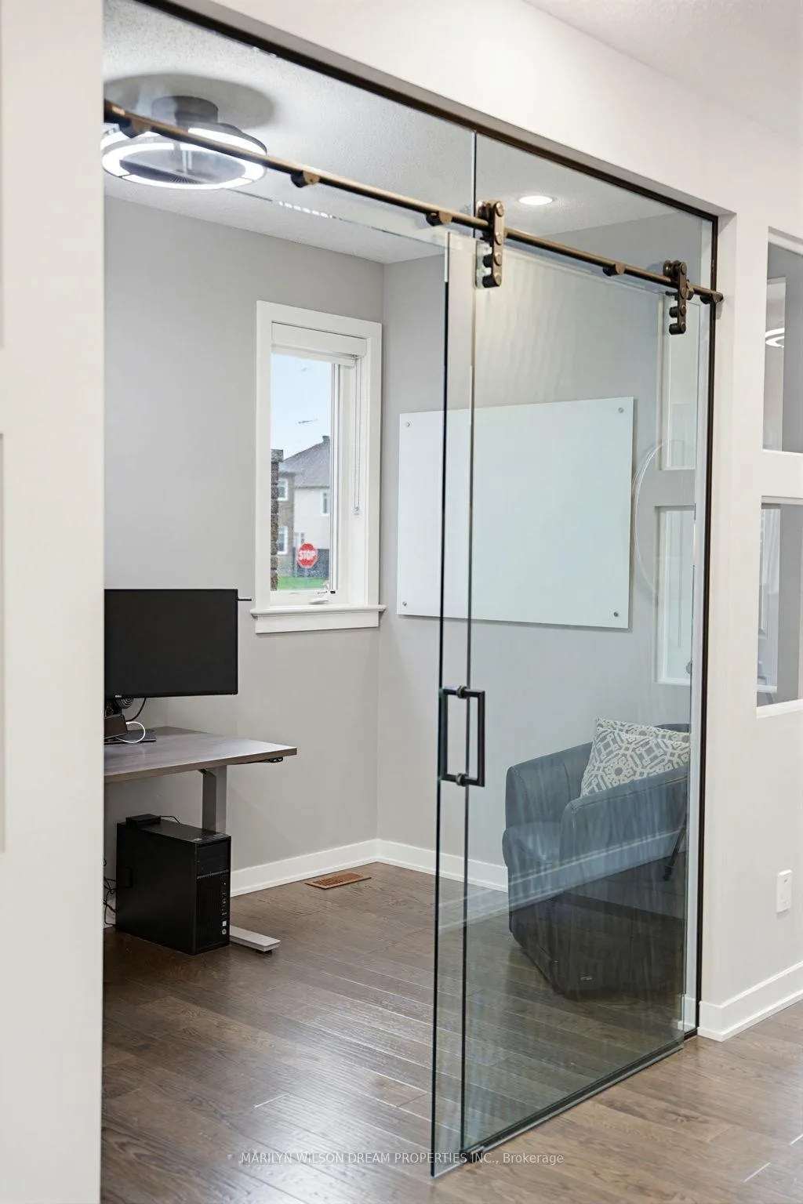
Welcome to 304 Andalusian Crescent, a striking modern home located in the heart of the sought-after Blackstone community. Surrounded by parks, top-rated schools, shopping, restaurants, and everyday conveniences, while still offering the sense of calm and space families are looking for. From the bold black-framed windows to the soaring 17-foot ceilings, this home perfectly balances elevated design with functional family living. The dramatic great room is flooded with natural light and anchored by a functional kitchen featuring two-tone cabinetry, walk-in pantry and an island designed for gathering, entertaining, and everyday life. A dedicated main floor office with glass barn doors creates the perfect work-from-home space, private yet seamlessly connected to the heart of the home. Thoughtfully designed throughout, the home offers generous living spaces, refined finishes, and a seamless flow that feels both modern and welcoming. Upstairs, the polished primary suite offers a quiet retreat, with 3 additional bedrooms, laundry and main bathroom. While the partially finished lower level creates the ideal setting for movie nights, a home gym, wellness space, or play area. Outside, the backyard feels like a retreat, complete with thoughtful landscaping, a pergola-covered entertaining space, and a warm, relaxing atmosphere perfect for summer evenings and family gatherings. Meticulously maintained and beautifully cared for, every detail of this home feels intentional, creating a space equally suited to busy family life and stylish entertaining. 304 Andalusian is more than just beautifully finished, it's a home designed for real living while still feeling elevated and refined.
Facts & features
Ask about this home
A HOMEH agent will answer your questions about this home.
Rooms
12 rooms · 3 bathrooms
- Office14′5″ × 8′2″117 sq.ft.
- Living room18′2″ × 14′4″261 sq.ft.
- Kitchen17′6″ × 12′10″224 sq.ft.
- Dining room17′6″ × 8′2″143 sq.ft.
- Mud room9′9″ × 7′9″75 sq.ft.
- Primary bedroom18′6″ × 16′8″309 sq.ft.
- Bedroom 214′5″ × 13′11″200 sq.ft.
- Bedroom 316′5″ × 14′4″236 sq.ft.
- Bedroom 417′ × 12′2″206 sq.ft.
- Laundry8′6″ × 8′2″69 sq.ft.
- Recreation27′11″ × 20′7″575 sq.ft.
- Utility room14′10″ × 10′3″152 sq.ft.
Around this home
Schools nearby
School rating, out of 10.
Listing details
Helpful tools
Your HOMEH agent
"I would see it this week."
Ask HOMEH about this home
Price, neighbourhood, monthly cost. Ask anything.
HOMEH Intelligent Agent is an AI, not a licensed representative. Check anything important with your agent.