
304 Applecross Crescent
Ottawa (Kanata - Morgan's Grant/South March)304 Applecross Crescent
Ottawa (Kanata - Morgan's Grant/South March)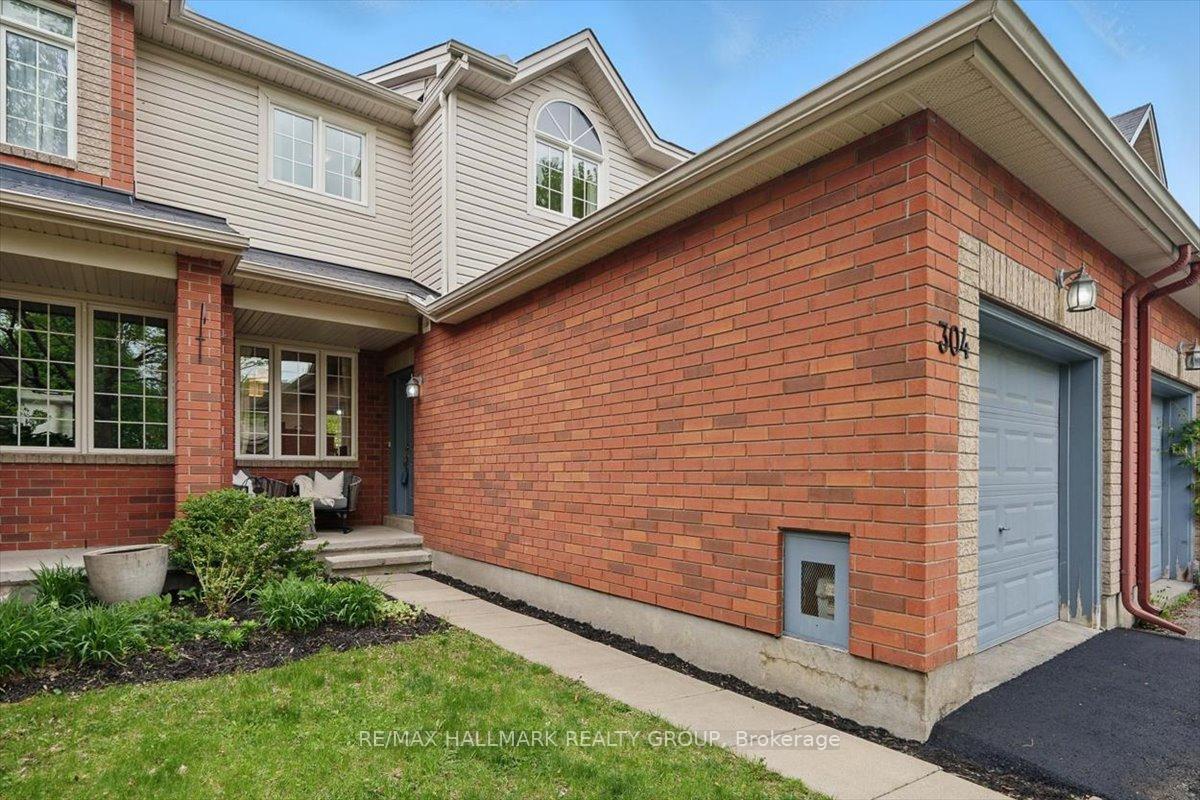
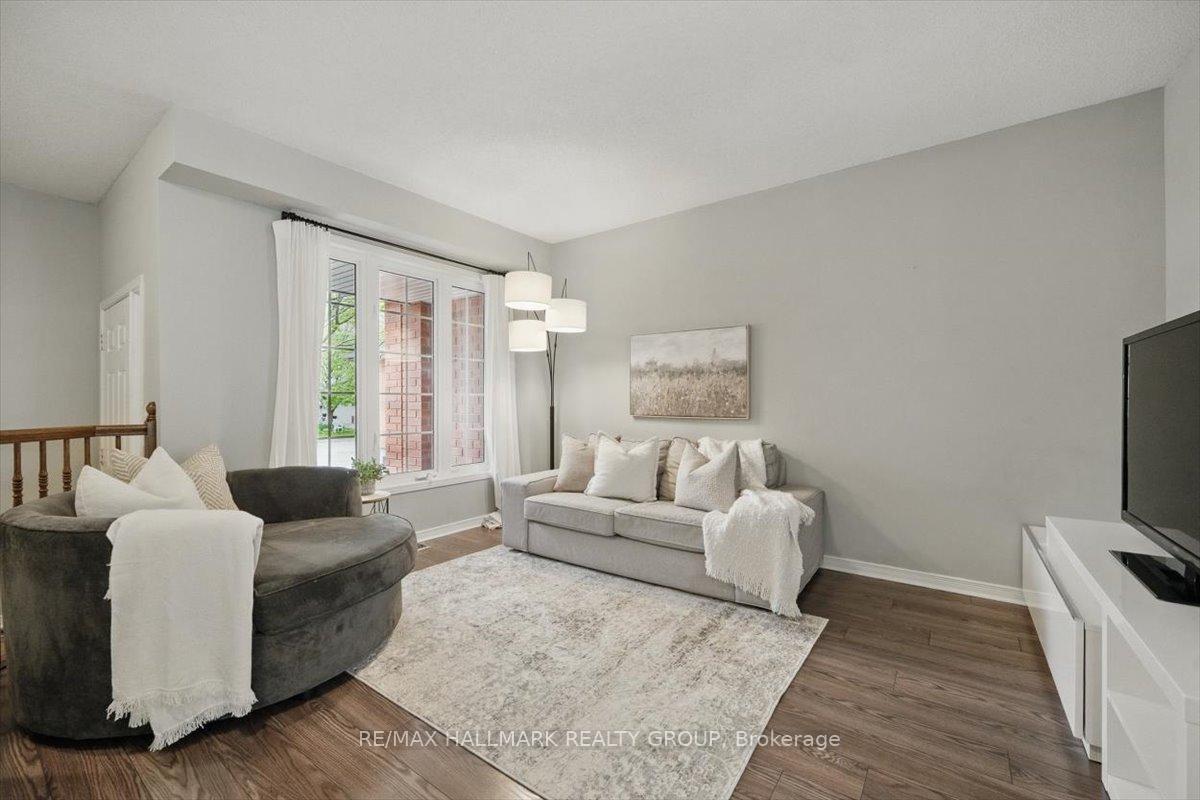 See all 28 photos
Property history

This home has sold. It is no longer available.
Property not available for sale or for rent.
Ask about this home
A HOMEH agent will answer your questions about this home.Ask HOMEH
About this home
304 Applecross Crescent, Ottawa
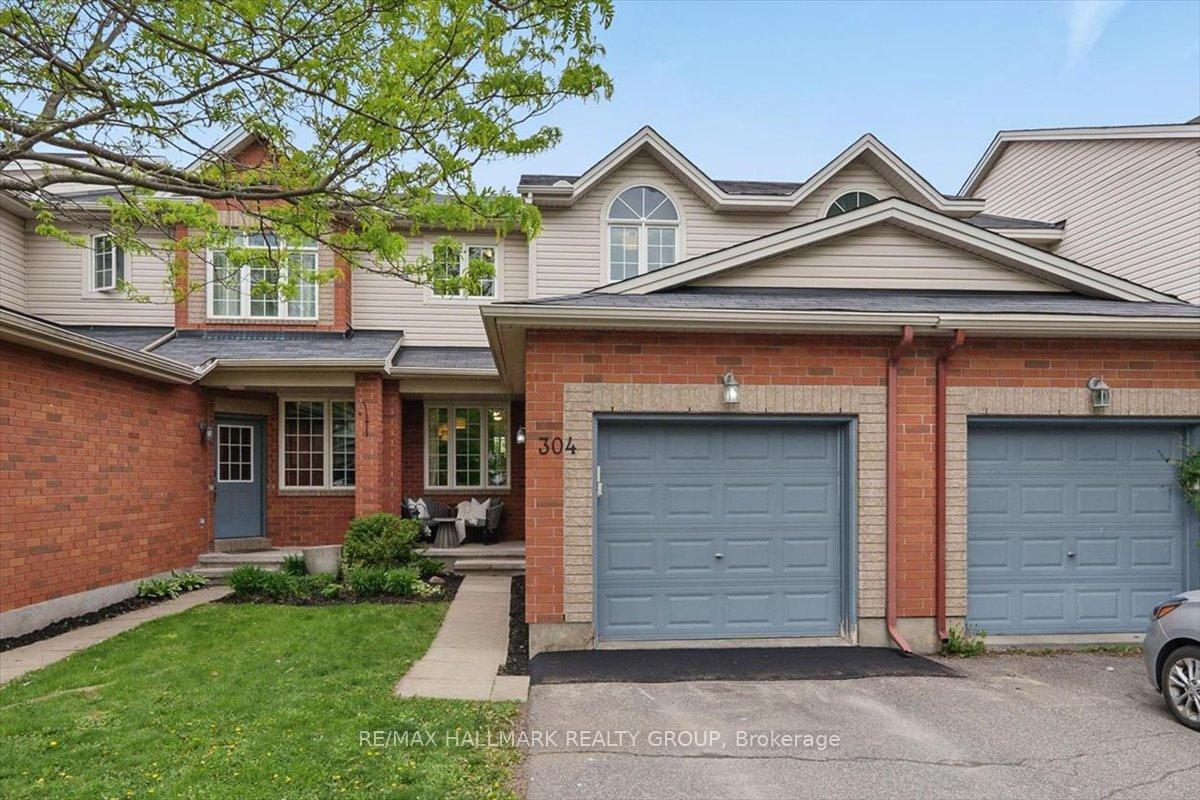
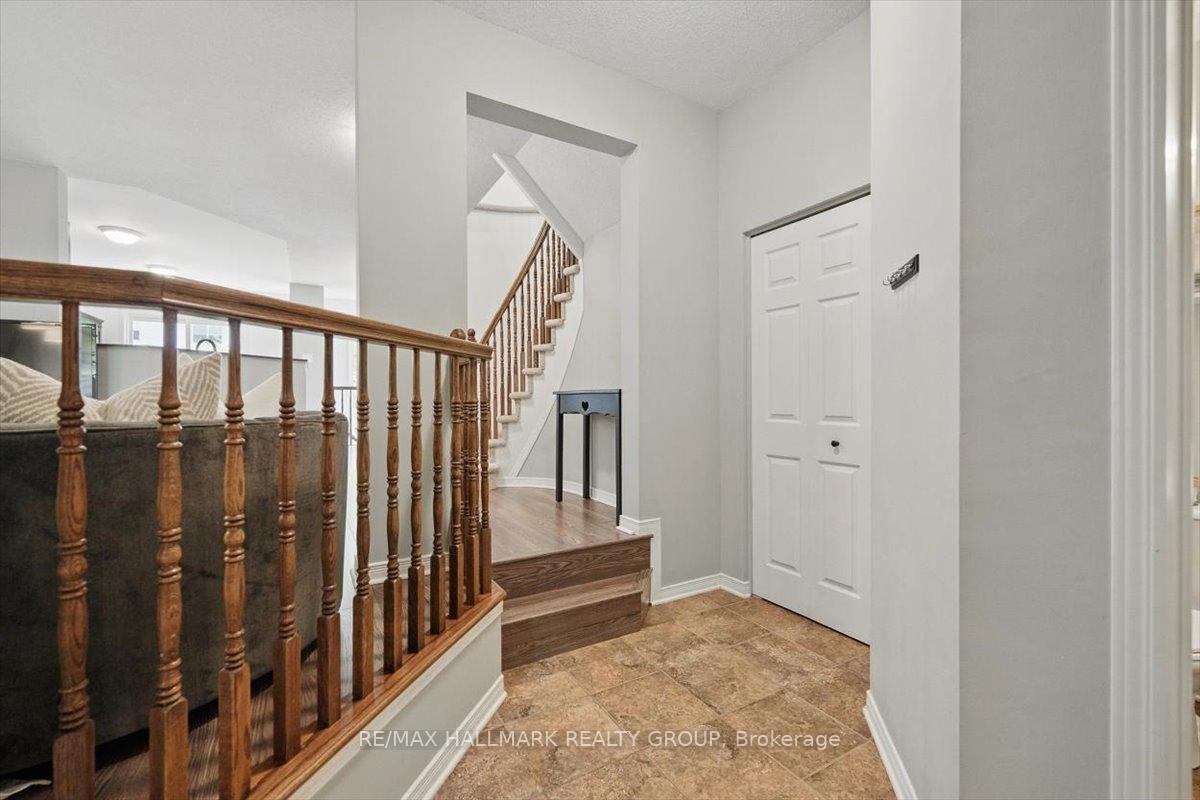
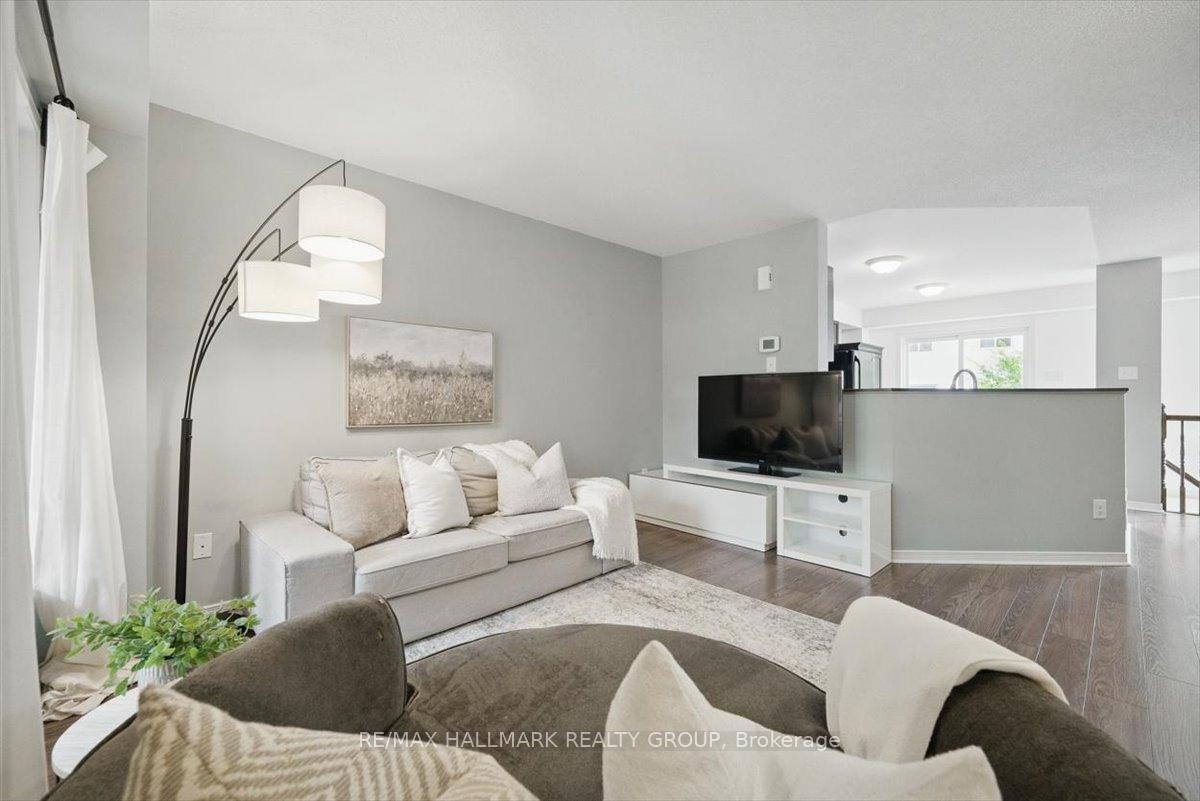
Welcome to 304 Applecross, a cozy freehold townhouse tucked away on a quiet, family-oriented community in the heart of Shirley's Brook. With a wonderful curb-appeal, this townhouse combines comfort, convenience, and charm. As you walk inside, you will be greeted by a cozy foyer, light-filled interior and an inviting open-concept layout on the main level. The designated living and dining spaces are perfect for hosting guests or enjoying quiet evenings at home. It flows effortlessly into a kitchen, complete with plenty of cabinetry and counter space. A powder room on the main floor adds everyday practicality. Upstairs, you will find a primary bedroom with double doors along with a spacious closet, two more bedrooms, one of them featuring vaulted ceilings and a full bathrom with separate shower and soaker tub. The finished lower level is filled with light from the large windows extending from the upper floor, and expands your living space, making it perfect for a playroom, home gym, or home office space. Step outside to enjoy your private fully fenced backyard, perfect for kids, pets, or simply to hang out and enjoy summer barbecues. This home is a wonderful opportunity for first-time buyers, young families or investors. Ideally located a short distance to many schools, as well as many parks, transit, shopping, and more! Book your showing today!
Facts & features
Ask about this home
A HOMEH agent will answer your questions about this home.
Rooms
10 rooms · 2 bathrooms
- Foyer8′11″ × 9′80 sq.ft.
- Living room15′1″ × 12′11″195 sq.ft.
- Kitchen9′11″ × 14′11″148 sq.ft.
- Dining room9′5″ × 11′103 sq.ft.
- Primary bedroom13′10″ × 17′7″243 sq.ft.
- Bedroom 210′4″ × 9′10″101 sq.ft.
- Bedroom 310′7″ × 11′116 sq.ft.
- Recreation18′5″ × 13′11″256 sq.ft.
- Utility room19′8″ × 18′7″366 sq.ft.
- Laundry9′ × 6′2″56 sq.ft.
Around this home
Listing details
Helpful tools
Your HOMEH agent
"I would see it this week."
Ask HOMEH about this home
Price, neighbourhood, monthly cost. Ask anything.
HOMEH Intelligent Agent is an AI, not a licensed representative. Check anything important with your agent.