
 See all 19 photos
Property history

This home has sold. It is no longer available.
Property not available for sale or for rent.
Book a viewing
Ask HOMEH
About this home
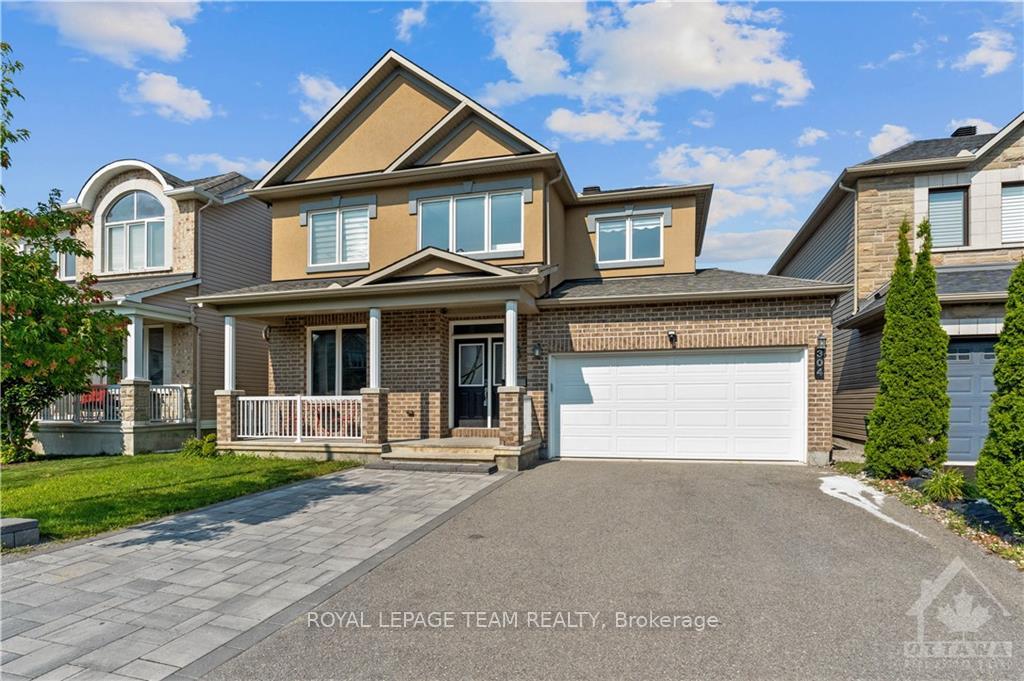
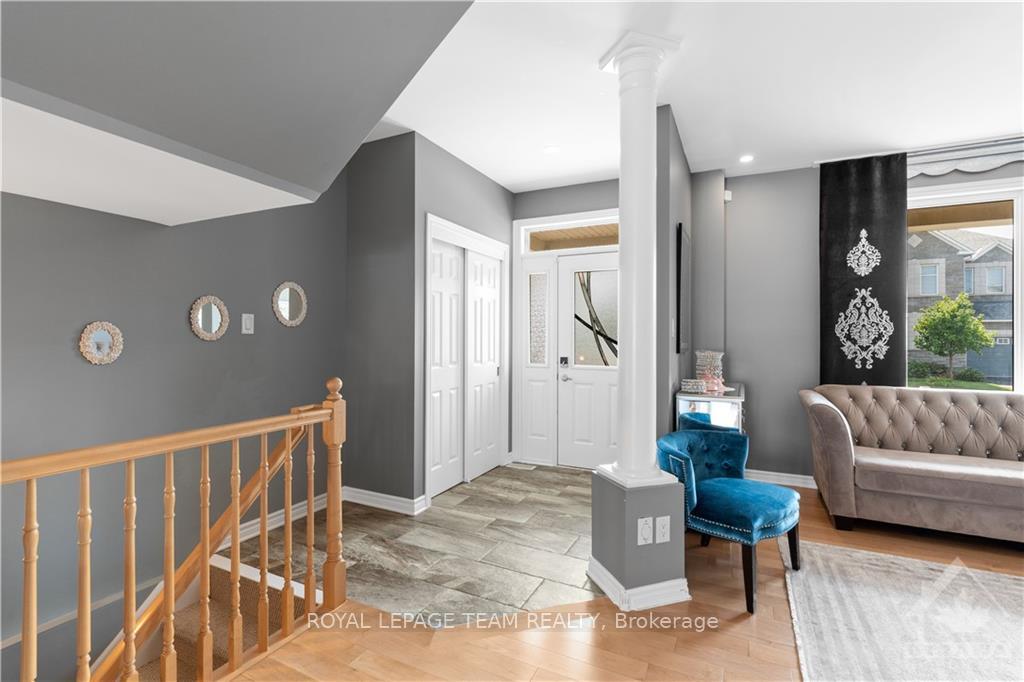
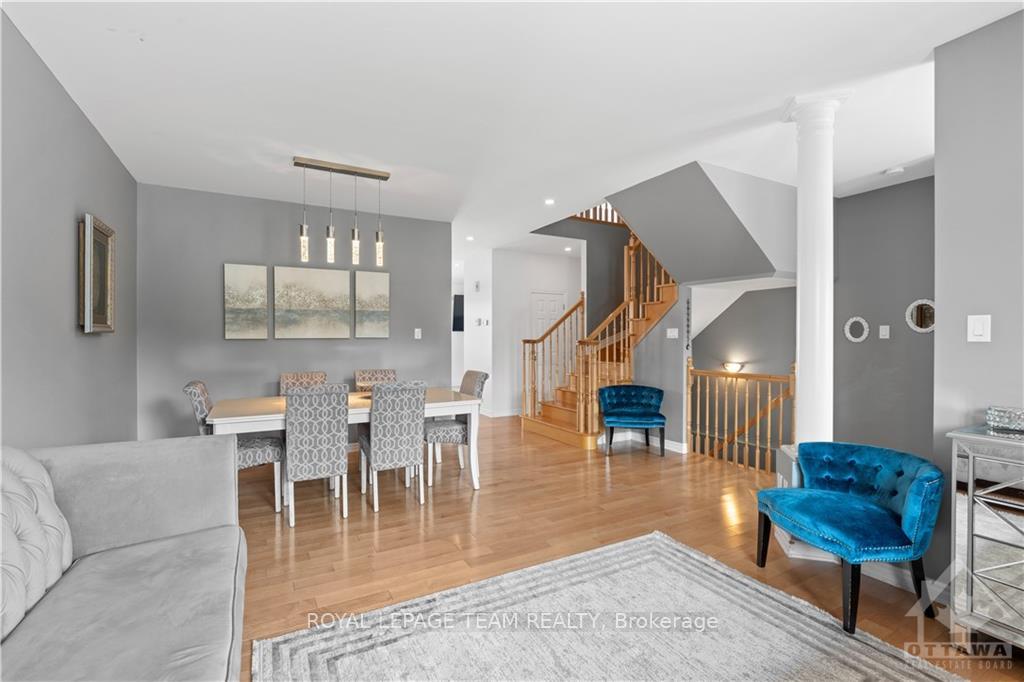
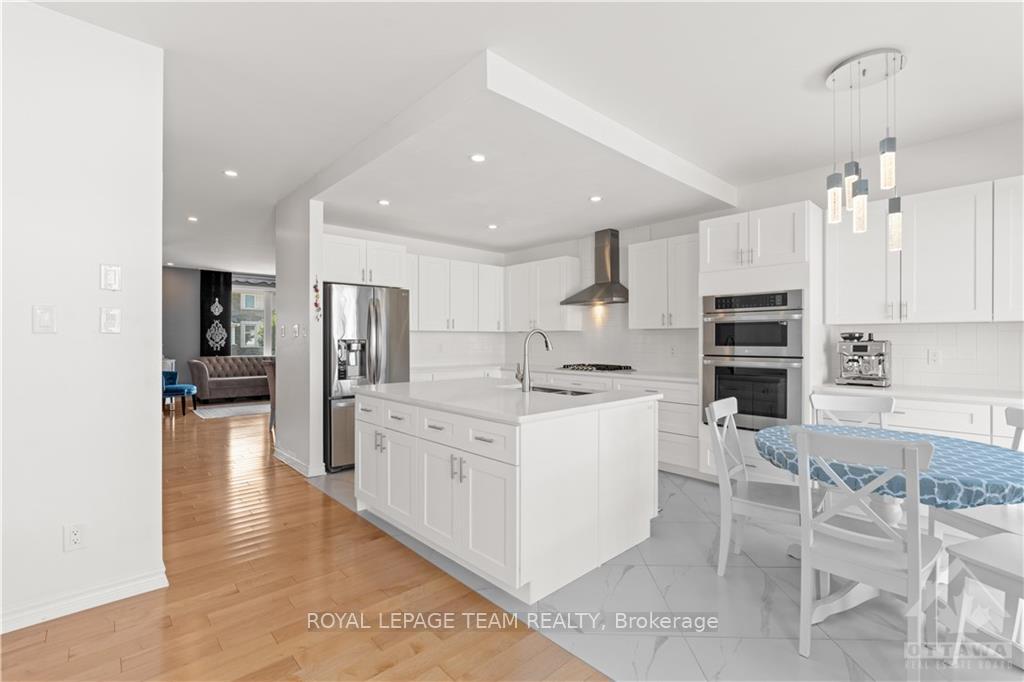
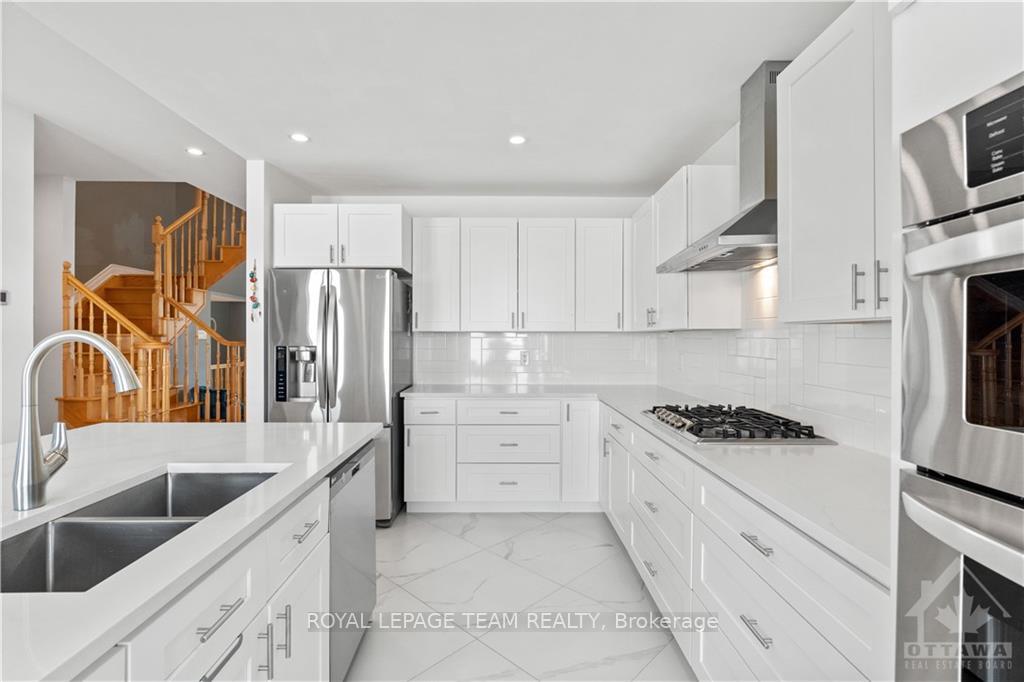
Flooring: Tile, OPEN HOUSE SUN AUG 25 - 2pm to 4pm. Discover this stunning 4-bedroom, 3.5-bath home in Arcadia, Kanata North! Featuring the popular Minto Hathaway layout, this residence boasts a newly renovated kitchen(2023) that seamlessly opens to a spacious family room with a cozy fireplace and views of the backyard. Enjoy ample cupboard space and a formal living/dining area ideal for family gatherings. The second floor showcases a master suite with a 5-piece ensuite bath, a generous walk-in closet, and abundant space. Three additional well-sized bedrooms provide plenty of room for a large family. The finished basement includes a massive rec room with a kitchenette and a full bathroom, with potential to add another bedroom. Located on a quiet, family-friendly street with excellent neighbours, you'll be close to a splashpad, jungle gyms, tennis courts, and a soccer field. Plus, shopping at Tanger Outlet and dining at Chick-Fil-A are just moments away!, Flooring: Laminate, Flooring: Carpet Over Softwood
Facts & features
Book a viewing
Rooms
100 rooms · 4 bathrooms
- Living room16′10″ × 20′4″342 sq.ft.
- Living room16′10″ × 20′4″342 sq.ft.
- Bathroom—
- Family room20′7″ × 12′7″258 sq.ft.
- Dining room9′11″ × 6′2″61 sq.ft.
- Kitchen9′11″ × 13′10″137 sq.ft.
- Mud room9′11″ × 7′5″73 sq.ft.
- Foyer6′10″ × 8′9″60 sq.ft.
- Living room16′10″ × 20′4″342 sq.ft.
- Bathroom—
- Family room20′7″ × 12′7″258 sq.ft.
- Dining room9′11″ × 6′2″61 sq.ft.
- Kitchen9′11″ × 13′10″137 sq.ft.
- Mud room9′11″ × 7′5″73 sq.ft.
- Foyer6′10″ × 8′9″60 sq.ft.
- Living room16′10″ × 20′4″342 sq.ft.
- Bathroom—
- Family room20′7″ × 12′7″258 sq.ft.
- Dining room9′11″ × 6′2″61 sq.ft.
- Kitchen9′11″ × 13′10″137 sq.ft.
- Mud room9′11″ × 7′5″73 sq.ft.
- Foyer6′10″ × 8′9″60 sq.ft.
- Living room16′10″ × 20′4″342 sq.ft.
- Bathroom—
- Family room20′7″ × 12′7″258 sq.ft.
- Dining room9′11″ × 6′2″61 sq.ft.
- Kitchen9′11″ × 13′10″137 sq.ft.
- Mud room9′11″ × 7′5″73 sq.ft.
- Foyer6′10″ × 8′9″60 sq.ft.
- Living room16′10″ × 20′4″342 sq.ft.
- Bathroom—
- Family room20′7″ × 12′7″258 sq.ft.
- Dining room9′11″ × 6′2″61 sq.ft.
- Kitchen9′11″ × 13′10″137 sq.ft.
- Mud room9′11″ × 7′5″73 sq.ft.
- Foyer6′10″ × 8′9″60 sq.ft.
- Living room16′10″ × 20′4″342 sq.ft.
- Bathroom—
- Family room20′7″ × 12′7″258 sq.ft.
- Dining room9′11″ × 6′2″61 sq.ft.
- Kitchen9′11″ × 13′10″137 sq.ft.
- Mud room9′11″ × 7′5″73 sq.ft.
- Foyer6′10″ × 8′9″60 sq.ft.
- Primary bedroom12′5″ × 15′7″193 sq.ft.
- Bathroom—
- Other7′6″ × 6′1″45 sq.ft.
- Bedroom10′11″ × 10′10″118 sq.ft.
- Bedroom9′11″ × 16′158 sq.ft.
- Bedroom9′ × 15′4″138 sq.ft.
- Bathroom—
- Primary bedroom12′5″ × 15′7″193 sq.ft.
- Bathroom—
- Other7′6″ × 6′1″45 sq.ft.
- Bedroom10′11″ × 10′10″118 sq.ft.
- Bedroom9′11″ × 16′158 sq.ft.
- Bedroom9′ × 15′4″138 sq.ft.
- Bathroom—
- Primary bedroom12′5″ × 15′7″193 sq.ft.
- Bathroom—
- Other7′6″ × 6′1″45 sq.ft.
- Bedroom10′11″ × 10′10″118 sq.ft.
- Bedroom9′11″ × 16′158 sq.ft.
- Bedroom9′ × 15′4″138 sq.ft.
- Bathroom—
- Primary bedroom12′5″ × 15′7″193 sq.ft.
- Bathroom—
- Other7′6″ × 6′1″45 sq.ft.
- Bedroom10′11″ × 10′10″118 sq.ft.
- Bedroom9′11″ × 16′158 sq.ft.
- Bedroom9′ × 15′4″138 sq.ft.
- Bathroom—
- Primary bedroom12′5″ × 15′7″193 sq.ft.
- Bathroom—
- Other7′6″ × 6′1″45 sq.ft.
- Bedroom10′11″ × 10′10″118 sq.ft.
- Bedroom9′11″ × 16′158 sq.ft.
- Bedroom9′ × 15′4″138 sq.ft.
- Bathroom—
- Primary bedroom12′5″ × 15′7″193 sq.ft.
- Bathroom—
- Other7′6″ × 6′1″45 sq.ft.
- Bedroom10′11″ × 10′10″118 sq.ft.
- Bedroom9′11″ × 16′158 sq.ft.
- Bedroom9′ × 15′4″138 sq.ft.
- Bathroom—
- Bathroom—
- Recreation29′9″ × 31′3″928 sq.ft.
- Other8′3″ × 20′8″170 sq.ft.
- Bathroom—
- Recreation29′9″ × 31′3″928 sq.ft.
- Other8′3″ × 20′8″170 sq.ft.
- Bathroom—
- Recreation29′9″ × 31′3″928 sq.ft.
- Other8′3″ × 20′8″170 sq.ft.
- Bathroom—
- Recreation29′9″ × 31′3″928 sq.ft.
- Other8′3″ × 20′8″170 sq.ft.
- Bathroom—
- Recreation29′9″ × 31′3″928 sq.ft.
- Other8′3″ × 20′8″170 sq.ft.
Around this home
Schools nearby
School rating, out of 10.
Listing details
Helpful tools
Your HOMEH agent
"I would see it this week."
Ask HOMEH about this home
Price, neighbourhood, monthly cost. Ask anything.
HOMEH Intelligent Agent is an AI, not a licensed representative. Check anything important with your agent.