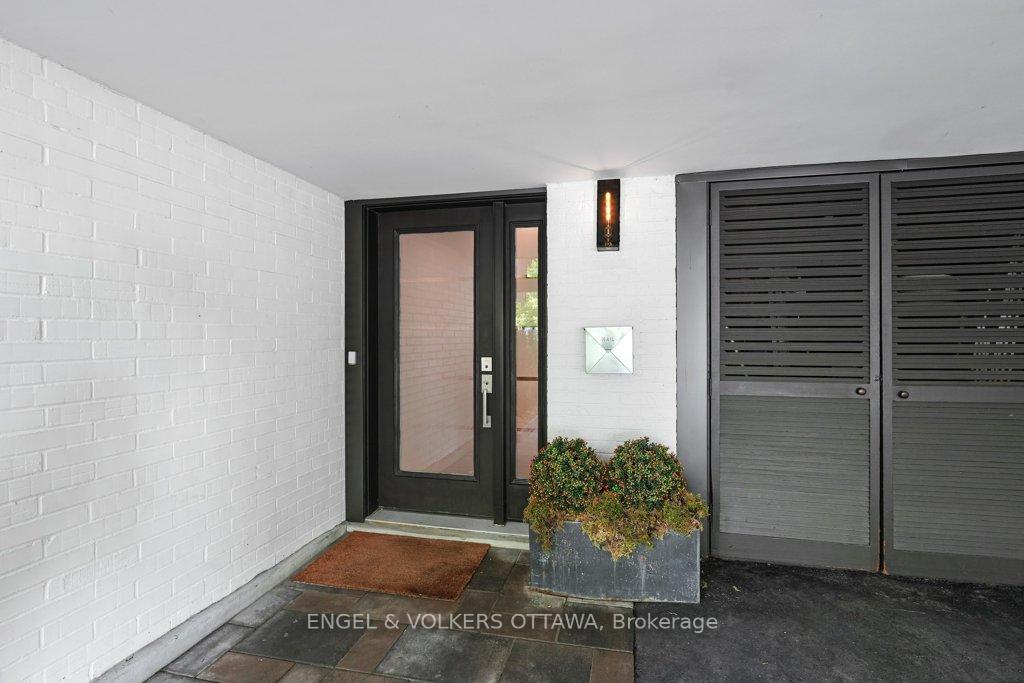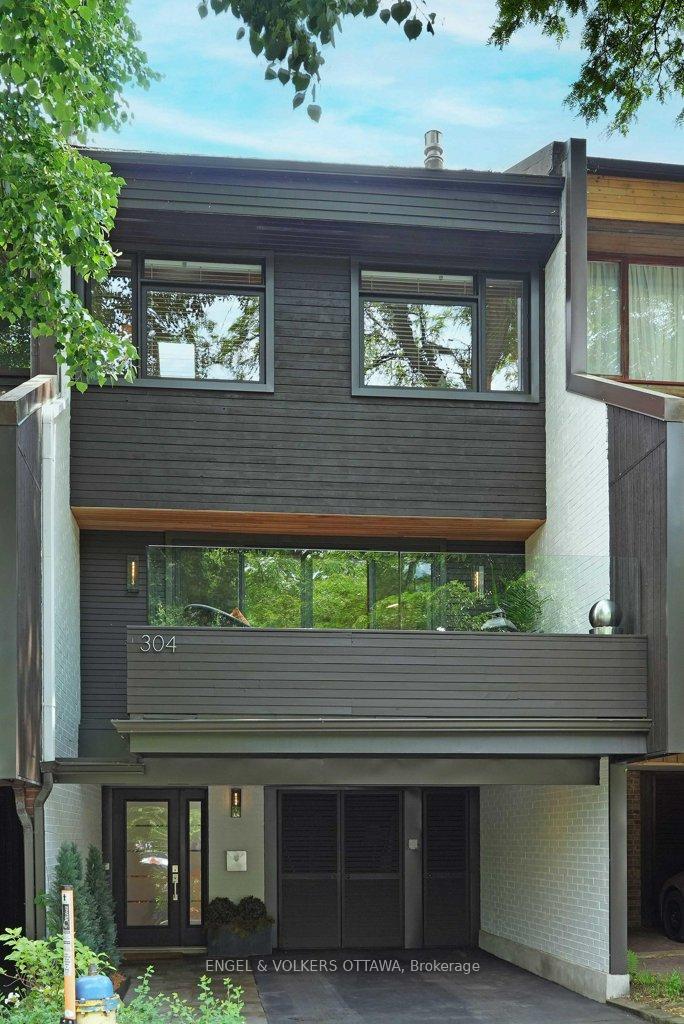
Front of 304 Cathcart Street

304 Cathcart Street

Ottawa (Lower Town)
Terminated
1/50
Ontario Real Estate › Ottawa › Lower Town - Sandy Hill
Front of 304 Cathcart Street

304 Cathcart Street

Ottawa (Lower Town)
Terminated
See all 50 photos
Freehold TownhouseMLS X12250881
Last asked:Terminated Jul 11, 2025
$1,075,000
2 Bedrooms
3 Bathrooms
1 Garage
1.5K~2K Sq.Ft.
16.66 x 77 ft Lot
$6,014 Tax/yr

Property history

$1,075,000first asked
$1,075,000last asked
JunJunJulJul
TerminatedJul 11, 2025
$1,075,000MLS® X12250881
Listed for saleJun 27, 2025
$1,075,000MLS® X12250881
TerminatedJun 27, 2025
$1,075,000MLS® X12219165
Listed for saleJun 13, 2025
$1,075,000MLS® X12219165
Kim Karimi
Kim Karimi

Real Estate Broker

416-838-3031

This listing has ended. It is no longer available.

Property not available for sale or for rent.

See similar homes for saleFree Home EvaluationHow Much Is My Home Worth?Sell with HOMEHHOMEH One: full-service selling for a 1% listing fee. The buyer's agent commission is separate.
Contact agent

Leave your name and number. A HOMEH agent calls you back.

Ask about this homeA HOMEH agent will answer your questions about this home.
Ask a question
Ask HOMEH
Ask about this home

About this home

304 Cathcart Street, Ottawa

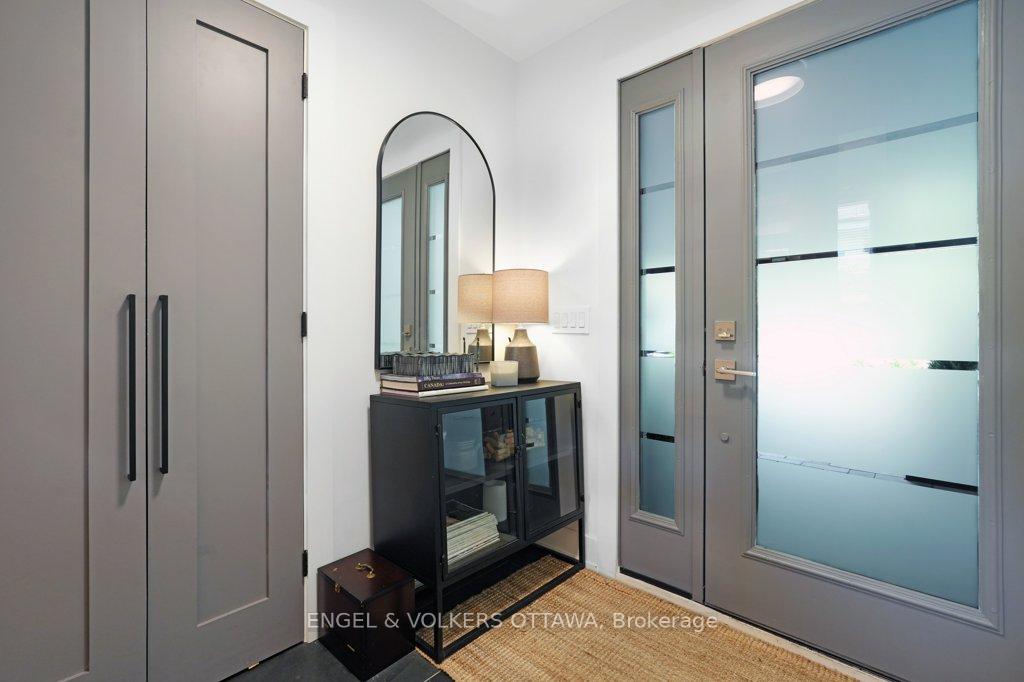
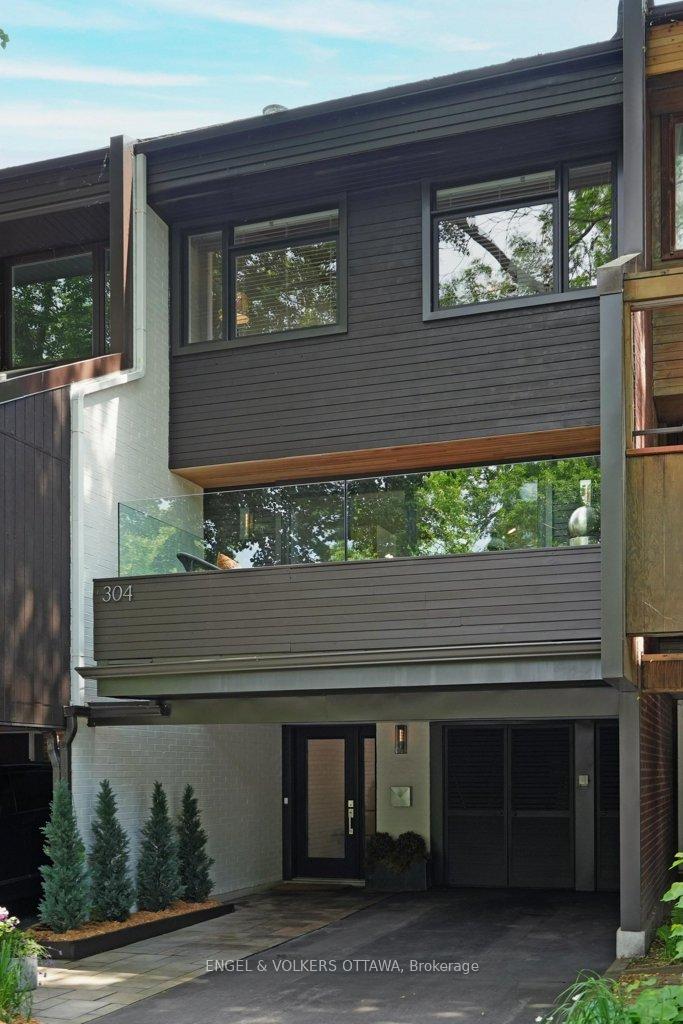
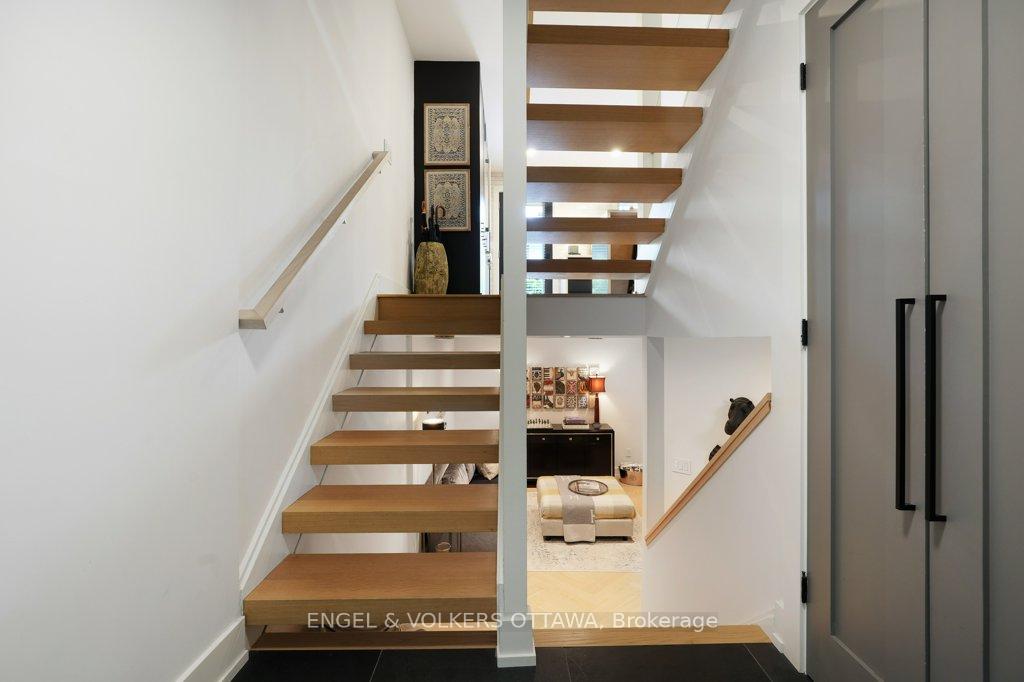
This unparalleled transformation will stop even the most discerning buyer from offering critique. Upon arrival, it is clear that this home is unlike its neighbours. Distinctive with its white exterior, handsome black window openings, and glass railings on the upper balcony, it is evident that this property overlooking the river and park is truly unique.Once across the threshold of the new black glass door, it becomes apparent that only the finest materials have been used in the execution of this design. The floating white oak treads throughout are a smooth transition to the wide plank white oak herringbone floors on every level. The black peninsula kitchen with seating features well-planned cabinetry accented with bronze drawer pulls and faucet. With no upper cabinets, there are plenty of large pull-out drawers and a pantry for storage. Walls of warm white handmade tile offer texture, and a dining banquette is tucked quietly in behind for intimate meals. The formal living room is half a level up and anchored by a handsome gas fireplace and a wall of soft grey "soapstone"-like tile. The focal point is the striking black garden doors that open onto an inviting outdoor space with exceptional park and river views through walls of glass railing. The primary suite has been designed with awall of integrated closets, and the ensuite offers heated floors and towel rack, a glass shower enclosure, and high-end fixtures including a rain head shower, telephone set, and Kohler vanity fittings. The next level is dedicated to lounging, perhaps some work, and offers a refuge for a houseguest with a beautiful 4-piece upscale bath finished in contemporary black-and-white tile and a floating vanity with quartz top.The lower level is a definite retreat for movies or relaxing, with laundry facilities tucked away and another upscale 2-piece bath. The rear garden is made quite private with cedar hedging, tall grasses, and a lovely Bridal Wreath spirea for a dramatic white wash. A must-see!

Park/GreenbeltRiverParkFenced YardDeckPatio

Facts & features

TypeFreehold Townhouse
Style2 1/2 storey
Size1.5K~2K Sq.Ft.
Lot16.66 x 77 ft
Tax$6,014 (2024)
HeatingForced air, gas
CoolingCentral air
BasementFull, finished
Parking1 drive
WaterMunicipal
FireplaceYes, natural gas

Ask about this home

A HOMEH agent will answer your questions about this home.

Ask a question

Rooms

9 rooms · 3 bathrooms
Main floor2 rooms
  • Dining room9′1″ × 15′7″142 sq.ft.
  • Kitchen10′1″ × 15′7″157 sq.ft.
Second floor1 room
  • Living room14′6″ × 15′6″226 sq.ft.
Third floor2 rooms
  • Primary bedroom13′3″ × 15′8″208 sq.ft.
  • Bathroom4′9″ × 7′5″35 sq.ft.
Upper floor2 rooms
  • Bedroom 213′3″ × 7′7″101 sq.ft.
  • Bathroom4′11″ × 9′3″45 sq.ft.
Lower level2 rooms
  • Family room19′2″ × 12′8″243 sq.ft.
  • Bathroom3′1″ × 7′2″22 sq.ft.
Bathrooms3
4-pcUpper3-pcThird2-pcLower
Thinking of selling your home?See what your home is worth today.

Around this home

King Edward & Cathcart St.
6Walking

Schools nearby

School rating, out of 10.

De La Sallesecondary · Public · 0.3 km
6.3/10
York Streetelementary · Public · 0.7 km
5.2/10
catholique Sainte-Anneelementary · Private · 0.7 km
4.3/10

Listing details

MLS® numberX12250881
Listed onJun 27, 2025
Days on market14
UpdatedJul 11, 2025
Listing brokerageENGEL & VOLKERS OTTAWA
PossessionFlexible

Helpful tools

Mortgage calculator
Closing costs
Land transfer tax
Buyer guide

Your HOMEH agent

KimHOMEH agent · Ottawa

"I would see it this week."

Ask Kim

Ask HOMEH about this home

Price, neighbourhood, monthly cost. Ask anything.

HOMEH Intelligent Agent is an AI, not a licensed representative. Check anything important with your agent.

© 2026 HOMEH Inc., Brokerage · RECO Registration #6000380 · 505 Highway 7 East, Units 308 & 309, Thornhill, ON L3T 7T1 · Listing data courtesy of the MLS® System of the listing brokerage, deemed reliable but not guaranteed.

Disclaimers and terms

HOMEH is operated by HOMEH Inc., a licensed Ontario real estate brokerage regulated by the Real Estate Council of Ontario (RECO) under the Trust in Real Estate Services Act, 2002 (TRESA). Under TRESA, consumers are entitled to the RECO Information Guide before entering into a representation agreement. Broker of Record Licence #5034208. Toronto Regional Real Estate Board Member #20004000.

Cashback Rebate. Paid by HOMEH Inc., Brokerage from the commission it receives, on closing, to eligible buyers who came to HOMEH as HOMEH leads. Subject to the buyer representation agreement, lender approval and legal limits; amounts vary with price, commission received and transaction type. Not a government incentive, tax credit or refund. Full terms and conditions apply.

Mortgage. Payment figures are estimates for illustration only, not an offer to lend; all financing is on approved credit (OAC). HOMEH Inc., Brokerage is not a mortgage broker, agent or lender; mortgage products and advice come from independent professionals licensed by the Financial Services Regulatory Authority of Ontario (FSRA).

HOMEH Estimate. Worked out with automated tools from recent nearby sales of similar homes. For information only, not an appraisal.

Accuracy. Listings, market data, photos, school, transit and neighbourhood information come from sources believed reliable, including the MLS® System and the Toronto Regional Real Estate Board (TRREB), but are not warranted accurate, current or complete. MLS® listing data is copyright TRREB. It must only be used by consumers with a bona fide interest in the purchase, sale or lease of real estate, and not for any commercial purpose.

Programs. Programs, incentives and benefits on this website are privately administered, may change or end without notice, and imply no government authority, endorsement or affiliation.

Not intended to solicit clients currently under contract with another brokerage.

The trademarks REALTOR®, REALTORS® and the REALTOR® logo are controlled by The Canadian Real Estate Association (CREA) and identify real estate professionals who are members of CREA. The trademarks MLS®, Multiple Listing Service® and the associated logos are owned by CREA and identify the quality of services provided by real estate professionals who are members of CREA. Used under licence.