
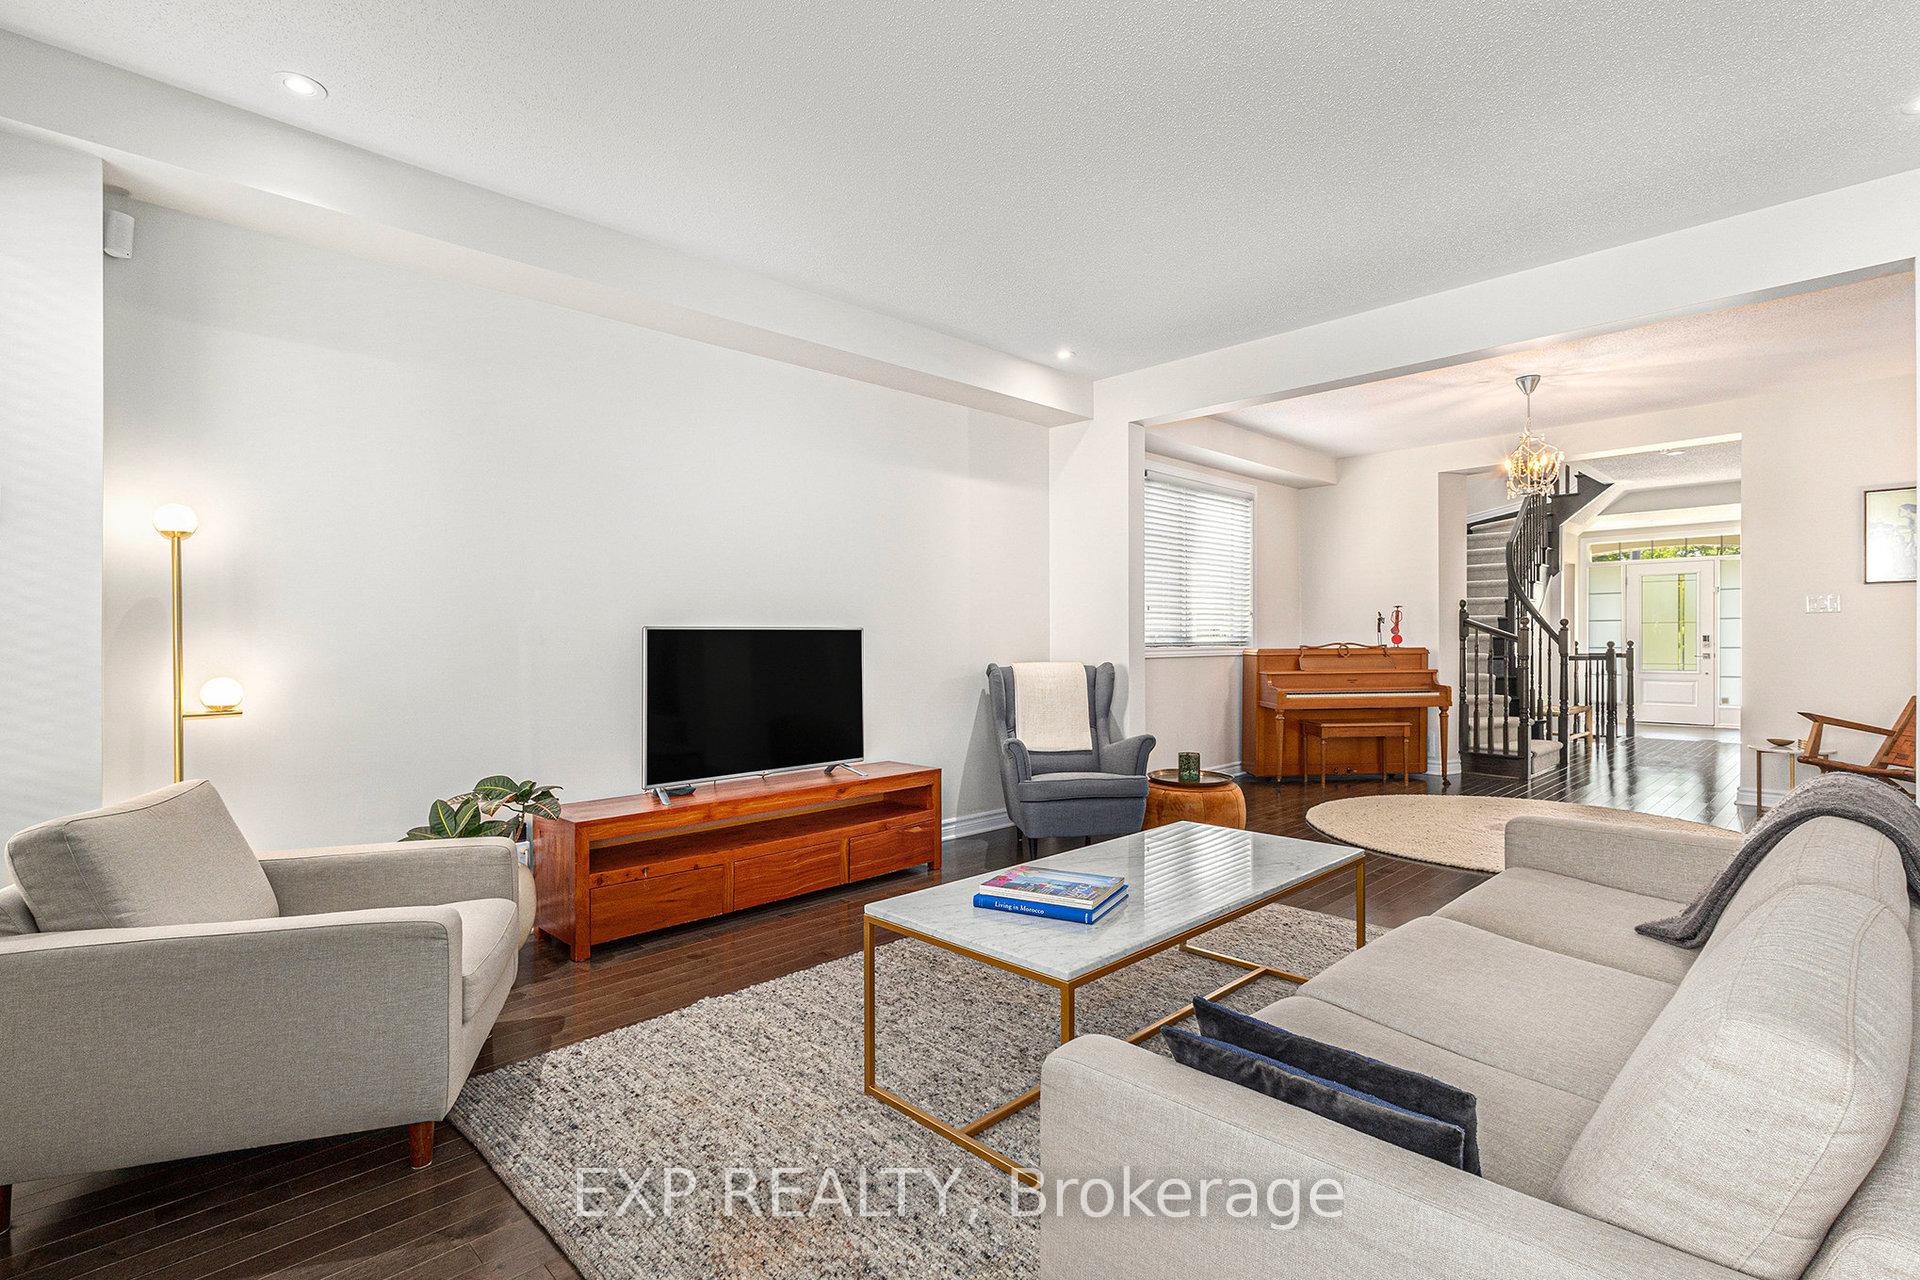
 See all 33 photos
Property history

This listing has ended. It is no longer available.
Property not available for sale or for rent.
Ask about this home
A HOMEH agent will answer your questions about this home.Ask HOMEH
About this home
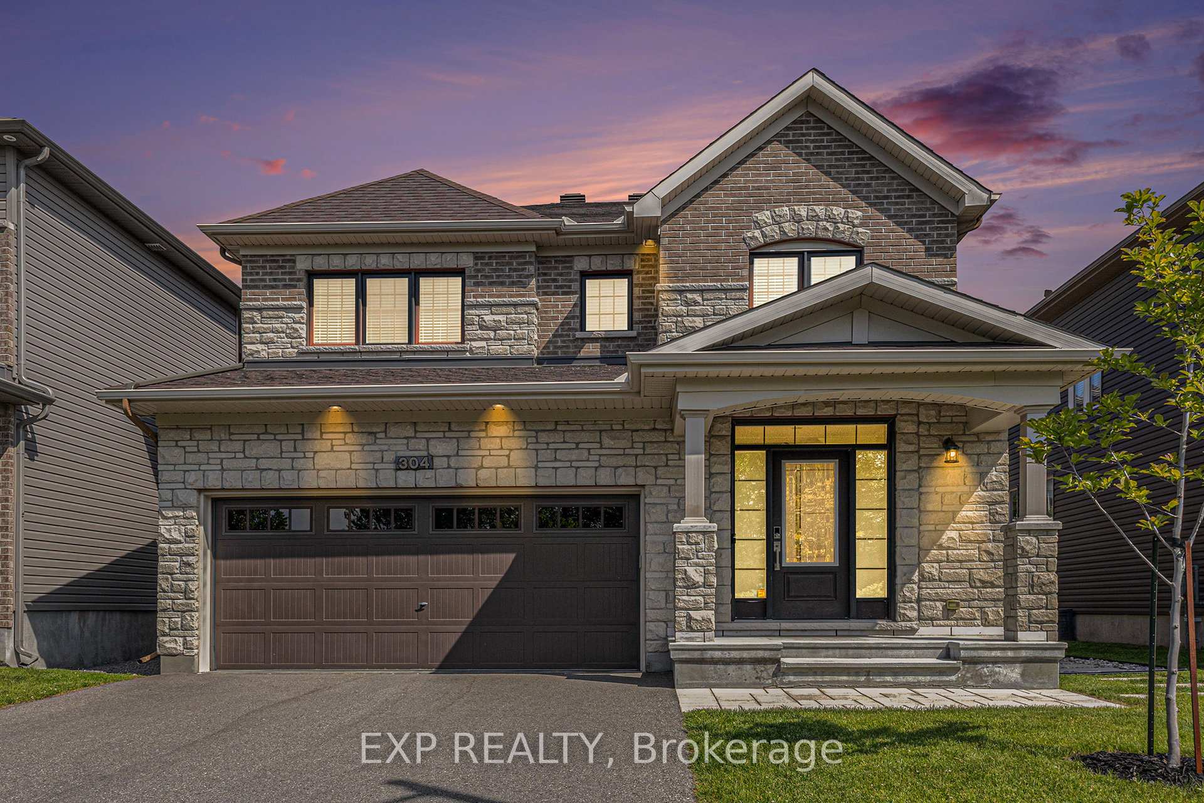
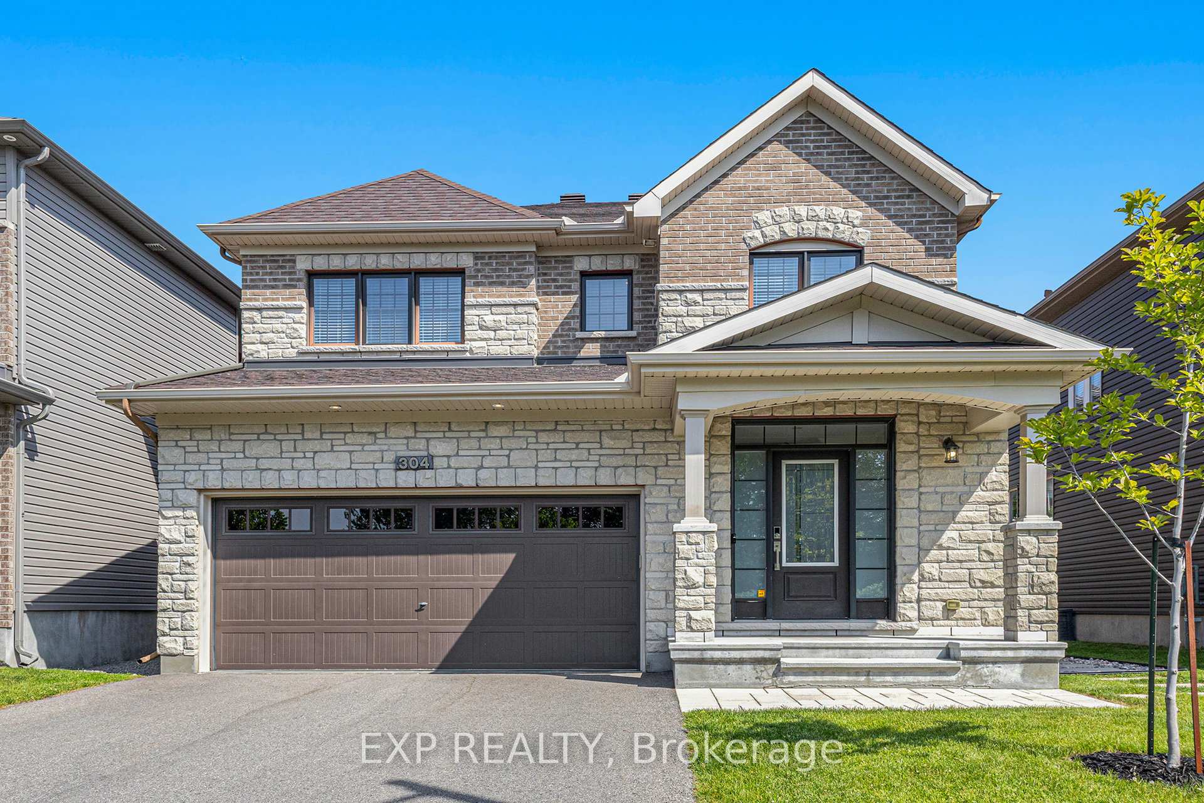
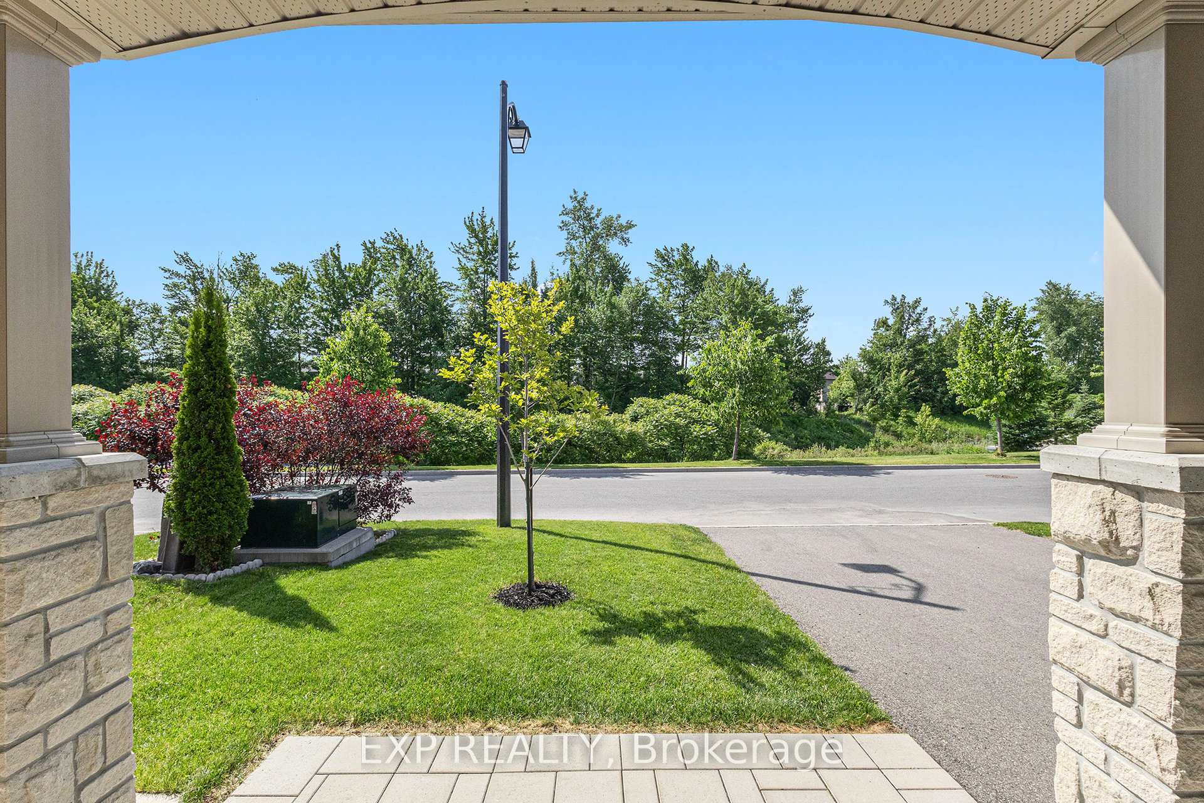
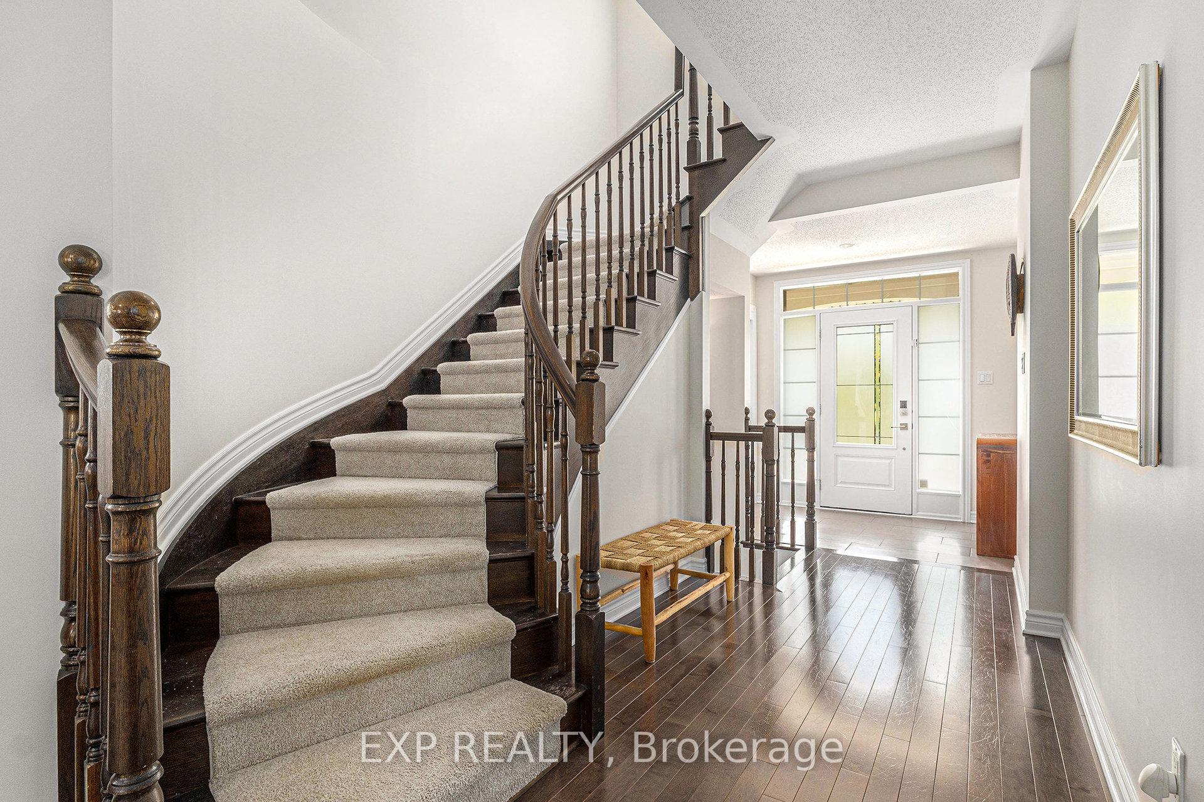
Welcome to 304 Locust Ridge a stunning home in the heart of the highly sought-after Trailsedge community in Orleans! Tucked away on a quiet street and facing onto a serene ravine, this home offers peace, privacy, and direct access to the community's picturesque walking trails. Step inside to discover a bright, open-concept layout that exudes warmth and sophistication. The spacious living room features a cozy fireplace perfect for relaxing evenings or gathering with family and friends. The chef-inspired kitchen is both stylish and functional, complete with a large island, breakfast nook, and ample cabinetry, making entertaining effortless and enjoyable. Rich hardwood flooring extends through both the main and second levels, adding timeless elegance throughout. This move-in-ready home boasts four well-appointed bedrooms and four modern bathrooms, offering the perfect blend of comfort and contemporary style. The luxurious primary suite is a true retreat, featuring a spa-like ensuite and a thoughtfully organized walk-in closet. The fully finished basement expands your living space with room for a home gym, office, recreation area, and a full bath plus generous storage options. Outside, your private backyard oasis awaits, ideal for summer BBQs, morning coffee, or simply soaking in the tranquility. Located near excellent schools, recreational facilities, shopping, and all essential amenities, this home offers the perfect balance of nature, community, and convenience. Dont miss your chance to own this beautiful home in one of Orleans most desirable neighbourhoods!
Facts & features
Ask about this home
A HOMEH agent will answer your questions about this home.
Rooms
14 rooms · 4 bathrooms
- Dining room14′5″ × 11′1″160 sq.ft.
- Breakfast14′3″ × 9′1″130 sq.ft.
- Living room14′9″ × 15′5″227 sq.ft.
- Kitchen14′3″ × 10′143 sq.ft.
- Primary bedroom17′ × 14′10″252 sq.ft.
- Bedroom 211′8″ × 10′11″127 sq.ft.
- Bedroom 313′6″ × 9′7″129 sq.ft.
- Bedroom 410′10″ × 11′8″126 sq.ft.
- Bathroom11′8″ × 9′3″108 sq.ft.
- Bathroom11′8″ × 6′2″72 sq.ft.
- Laundry5′6″ × 6′9″37 sq.ft.
- Recreation27′7″ × 29′3″807 sq.ft.
- Utility room16′5″ × 13′8″224 sq.ft.
- Other9′5″ × 16′2″151 sq.ft.
Around this home
Listing details
Helpful tools
Your HOMEH agent
"I would see it this week."
Ask HOMEH about this home
Price, neighbourhood, monthly cost. Ask anything.
HOMEH Intelligent Agent is an AI, not a licensed representative. Check anything important with your agent.