
304 Long Acres Street
Ottawa (Kanata - Bridlewood)304 Long Acres Street
Ottawa (Kanata - Bridlewood)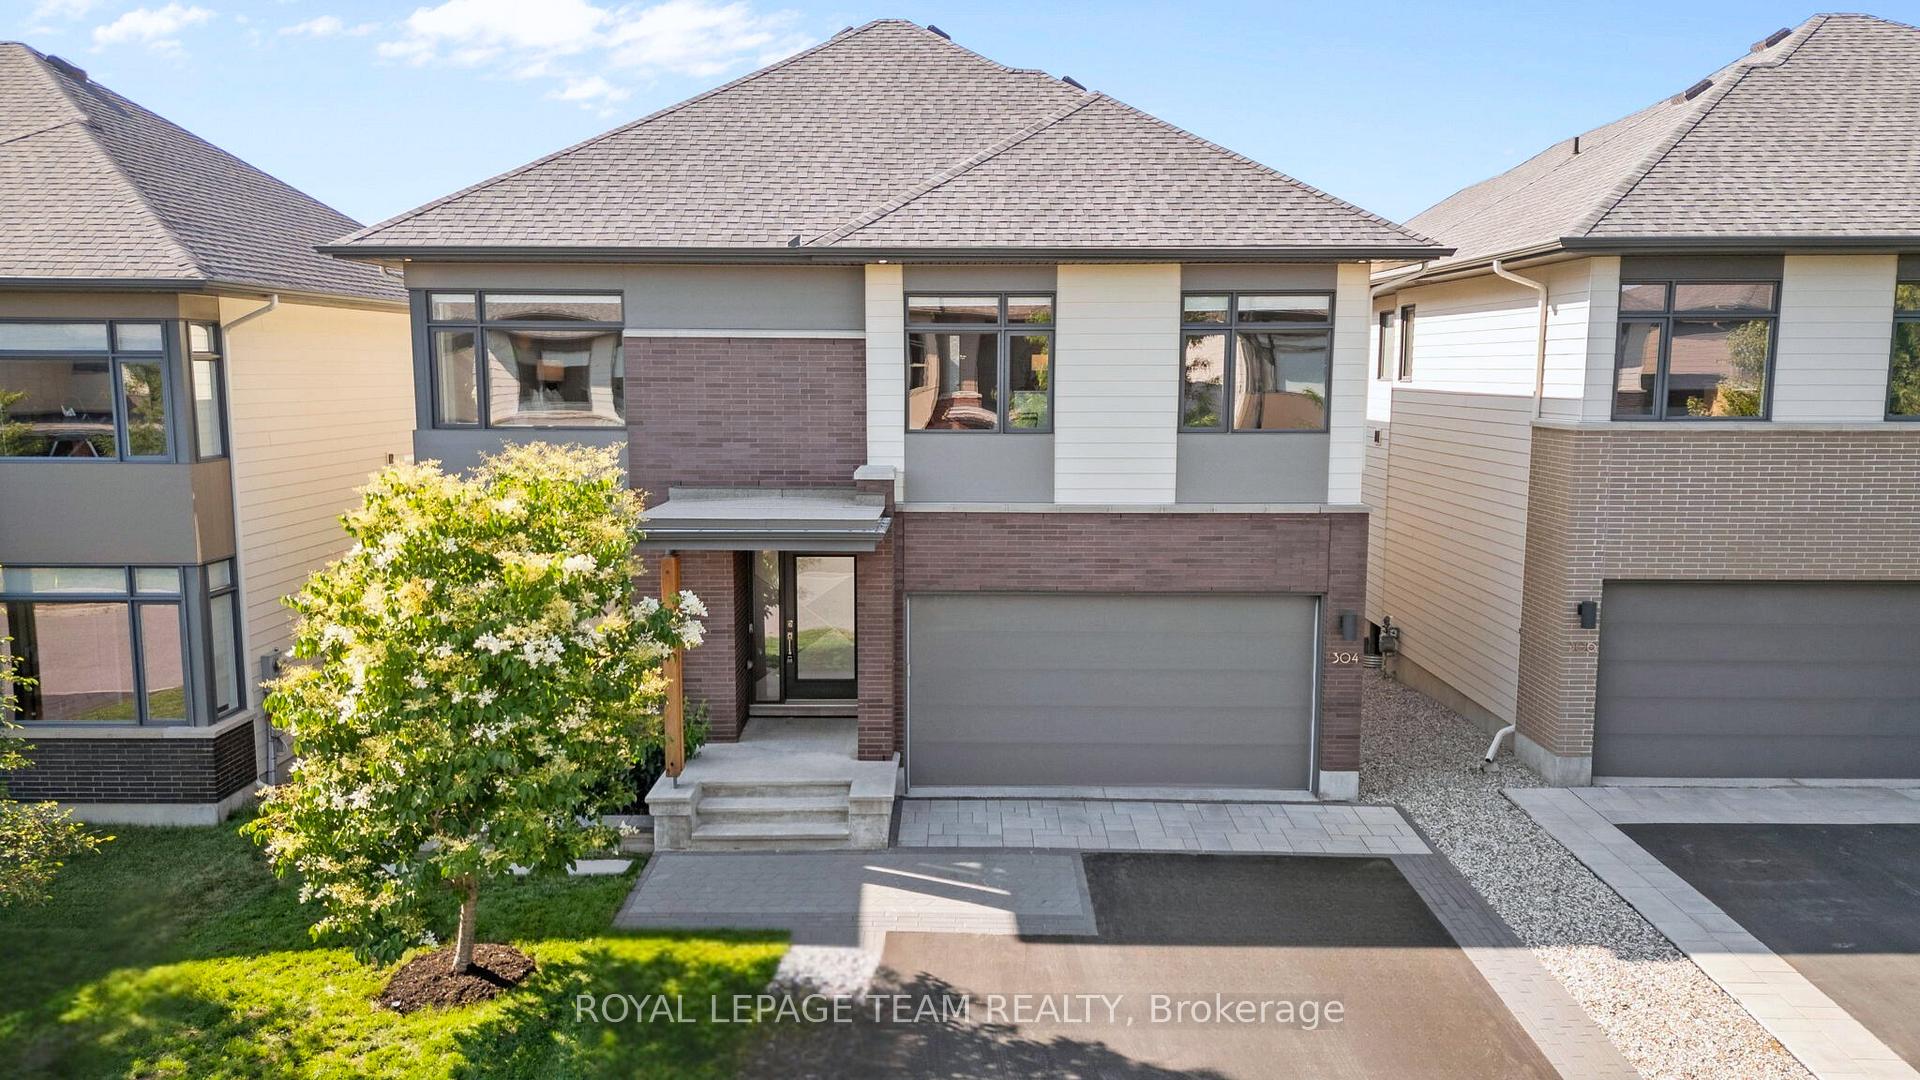
 See all 49 photos
Property history

This listing has ended. It is no longer available.
Property not available for sale or for rent.
Ask about this home
A HOMEH agent will answer your questions about this home.Ask HOMEH
About this home
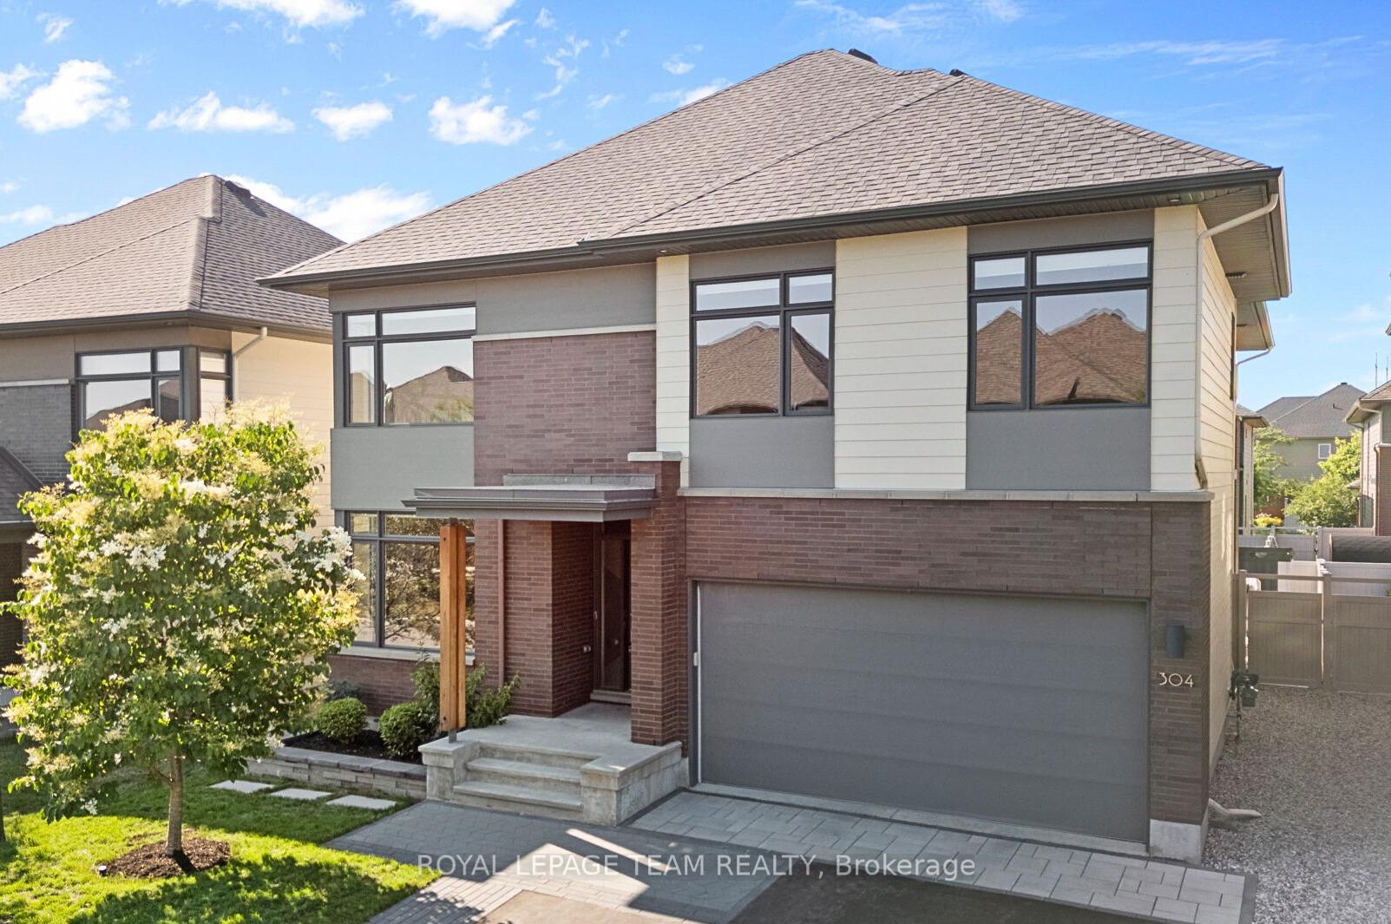
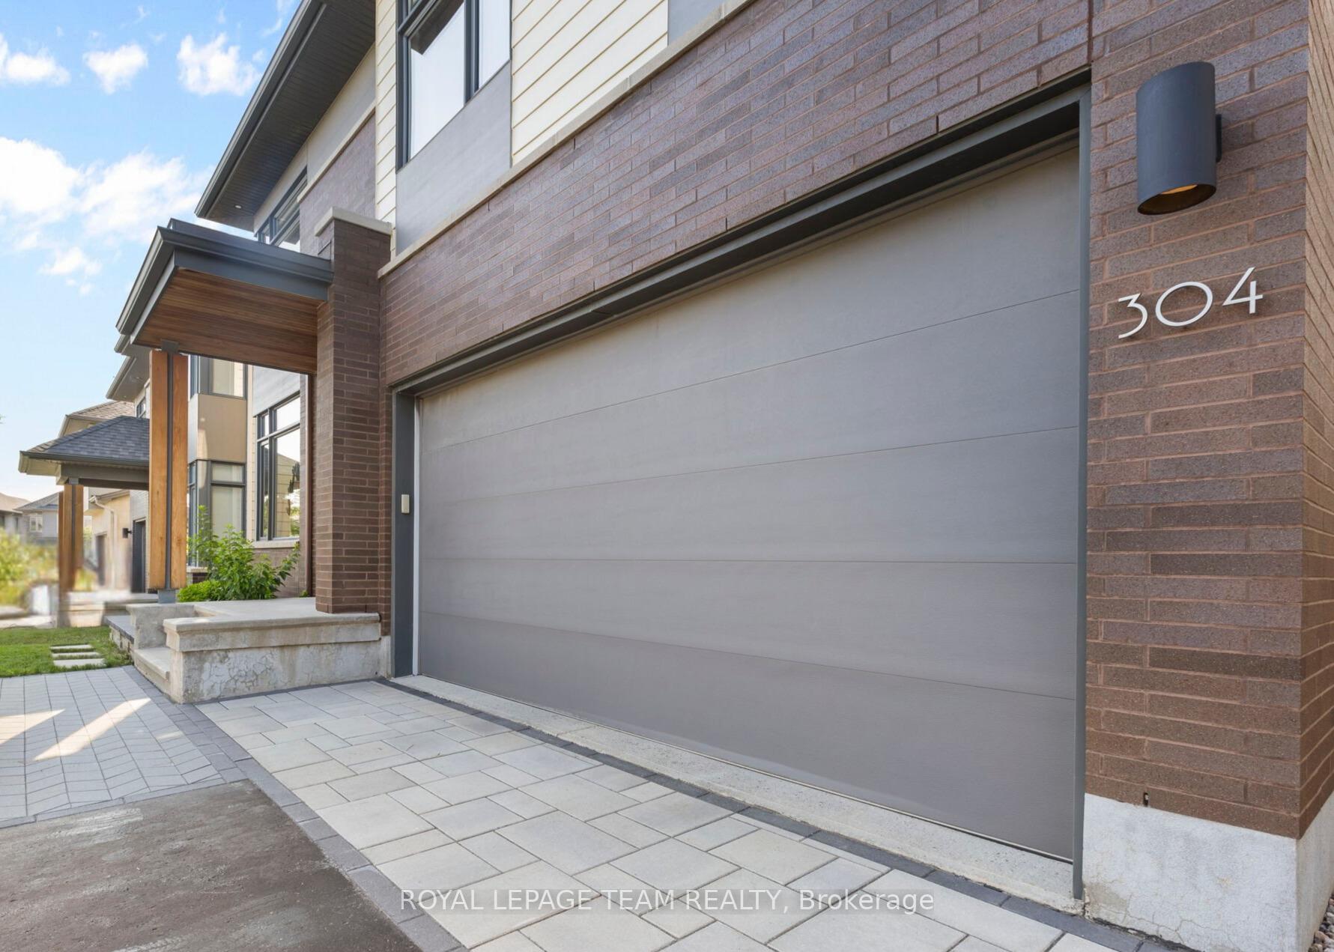
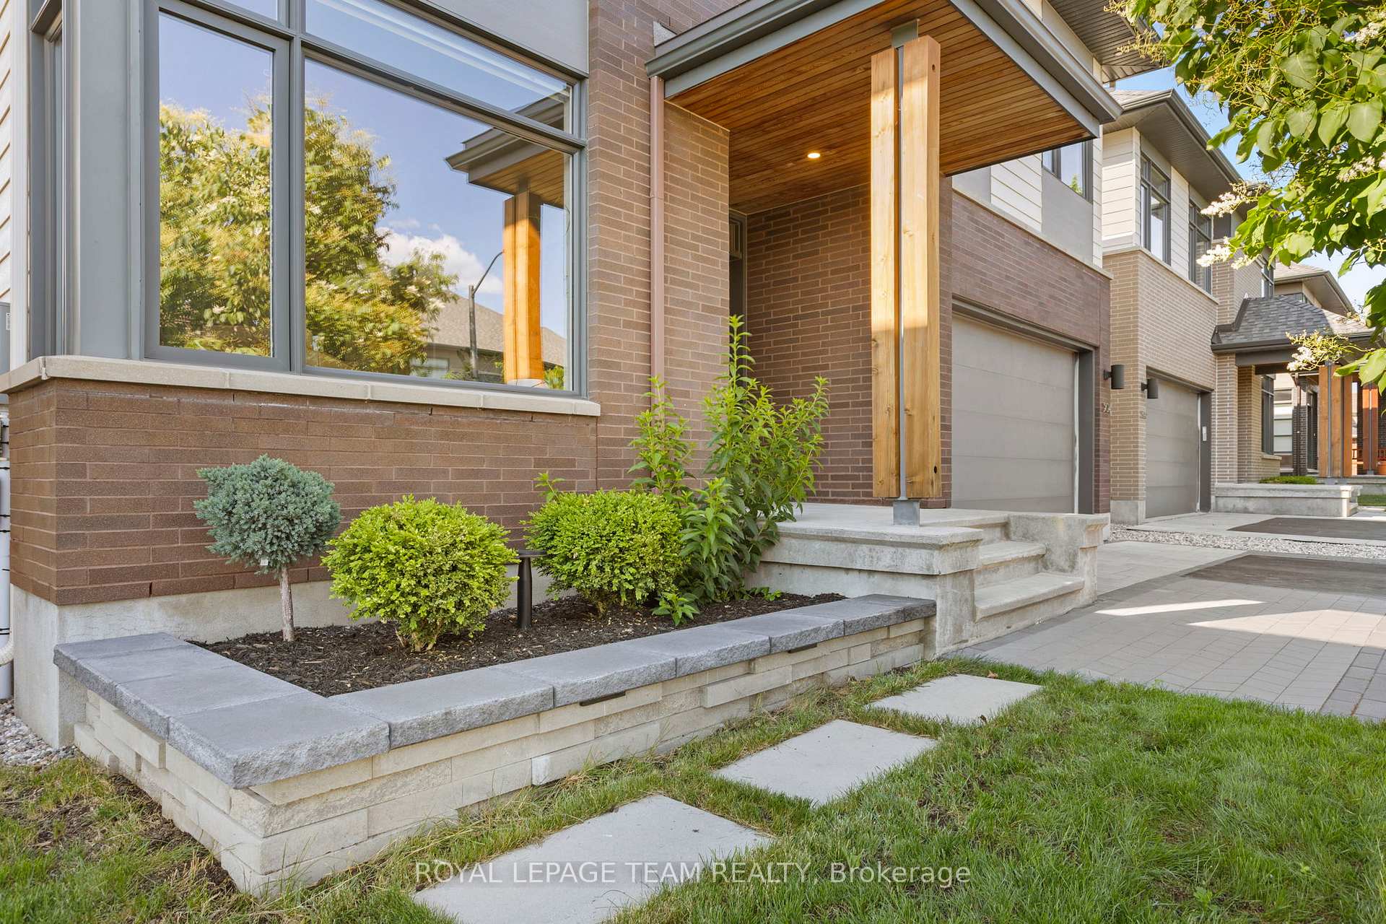
Welcome to this exceptional luxury home, located in one of Bridlewood's most coveted newer enclaves. Meticulously designed & loaded w/ upgrades, HN built home offers refined finishes, custom design & incredible functionality across all levels. Inside, 9' smooth ceilings, 8' doors on the main level, & an abundance of oversized windows set the tone. The open-concept layout is anchored by a soaring 12' ceiling in the living room, a dramatic floor-to-ceiling fireplace & a wall of windows that flood the space w/ light. A sleek glass staircase enhances flow & modern elegance throughout. The incredible chef's kitchen is a true showpiece - featuring extended-height soft-close cabinetry, quartz counters, built-in oven, integrated induction range, custom marble backsplash, expansive island, butlers pantry + pantry cupboard, under-mount lighting & an extra window above the sink. A spacious Pinterest-worthy mudroom w/ natural light & direct garage access keeps everyday life running smoothly + a versatile main-floor office/flex room w/ upgraded glass French doors adds everyday function & flexibility. Upstairs, the primary suite offers 2 walk-in closets & a dreamy, spa-inspired 5-pc ensuite w/ quartz double vanity, glass & tile shower, soaker tub & upgraded tile. Three additional beds, a 5-pc main bath w/ double vanity, & a laundry room with sink + cabinetry complete the upper level. The expansive finished lower level offers additional living space & includes a bathroom rough-in for future potential. Attention to detail extends outdoors w/ professionally landscaped front & back yards. Enjoy interlock stonework, lighting & a backyard retreat featuring a long lasting composite rear deck w/ built in lighting that leads to a sprawling stone patio w/ Hydropool hot tub & multiple lounge zones ideal for year-round entertaining. This is a rare opportunity to own a turn-key luxury home in an established, family-friendly neighbourhood w/ a modern edge.
Facts & features
Ask about this home
A HOMEH agent will answer your questions about this home.
Rooms
17 rooms · 3 bathrooms
- Foyer16′9″ × 5′3″88 sq.ft.
- Den17′5″ × 10′10″188 sq.ft.
- Living room21′ × 14′9″310 sq.ft.
- Kitchen17′1″ × 8′6″146 sq.ft.
- Dining room16′5″ × 13′5″221 sq.ft.
- Pantry—
- Mud room17′1″ × 5′11″101 sq.ft.
- Powder room6′11″ × 3′11″27 sq.ft.
- Primary bedroom18′8″ × 17′5″325 sq.ft.
- Bathroom12′2″ × 9′2″112 sq.ft.
- Bedroom 218′8″ × 11′6″215 sq.ft.
- Bedroom 314′5″ × 12′6″180 sq.ft.
- Bedroom 417′9″ × 10′2″180 sq.ft.
- Bathroom6′11″ × 4′11″34 sq.ft.
- Laundry8′10″ × 7′3″64 sq.ft.
- Recreation29′10″ × 27′7″823 sq.ft.
- Utility room32′2″ × 16′5″527 sq.ft.
Around this home
Schools nearby
School rating, out of 10.
Listing details
Helpful tools
Your HOMEH agent
"I would see it this week."
Ask HOMEH about this home
Price, neighbourhood, monthly cost. Ask anything.
HOMEH Intelligent Agent is an AI, not a licensed representative. Check anything important with your agent.