
304 Riverwood Drive
Ottawa (Woodlawn/Maclarens Landing/Kilmaurs)304 Riverwood Drive
Ottawa (Woodlawn/Maclarens Landing/Kilmaurs)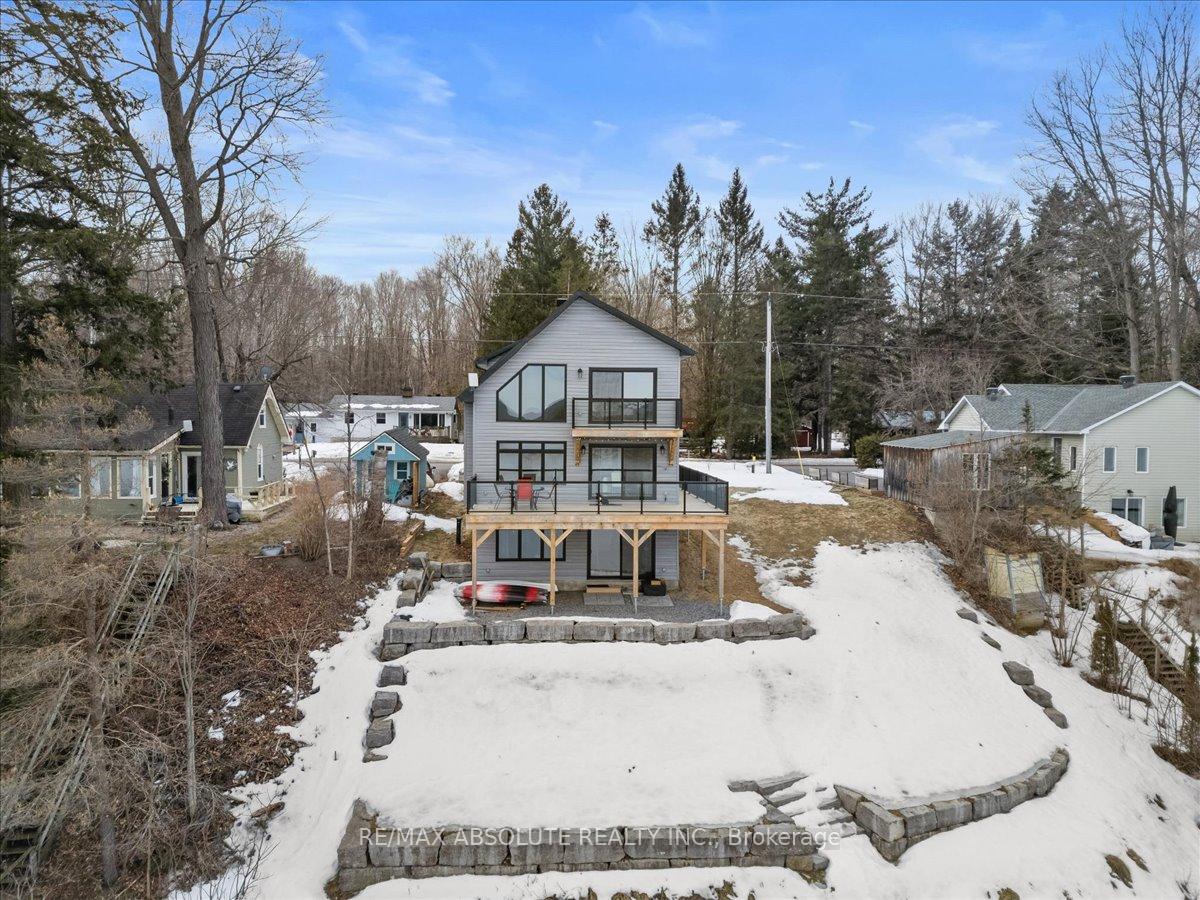
 See all 49 photos
Property history

This listing has ended. It is no longer available.
Property not available for sale or for rent.
Ask about this home
A HOMEH agent will answer your questions about this home.Ask HOMEH
About this home
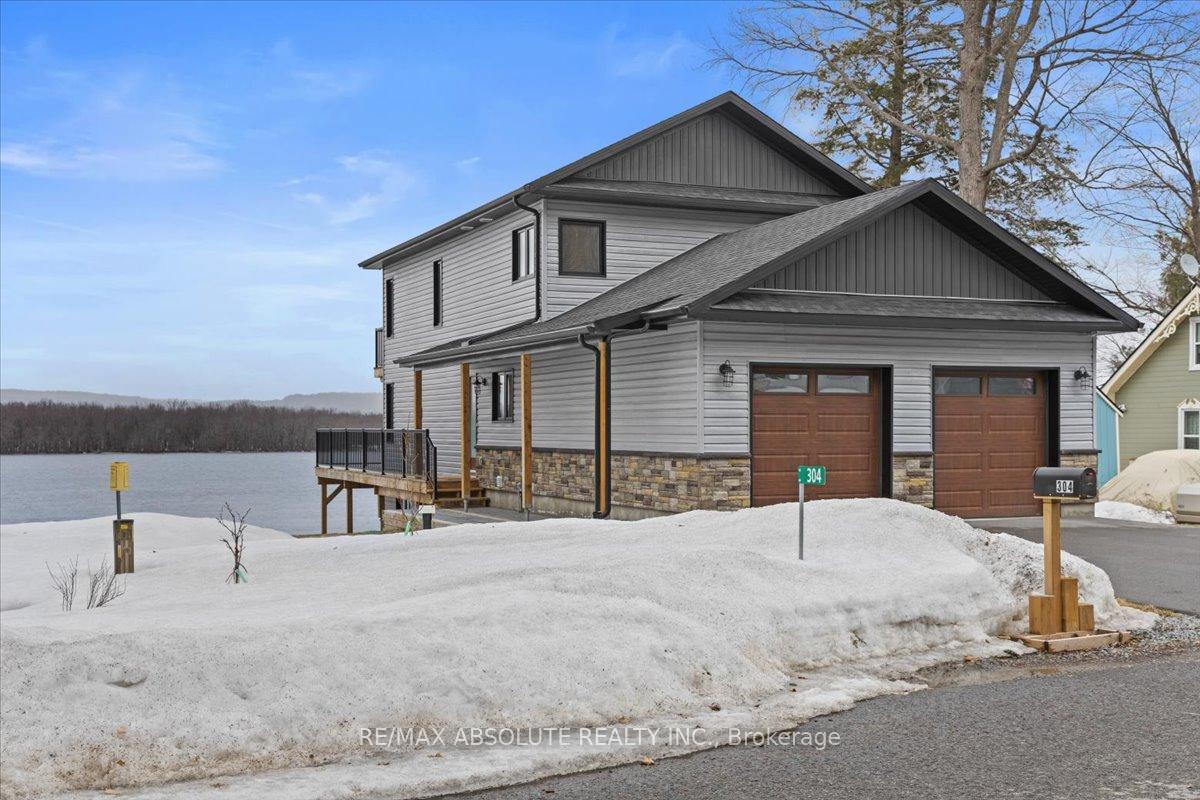
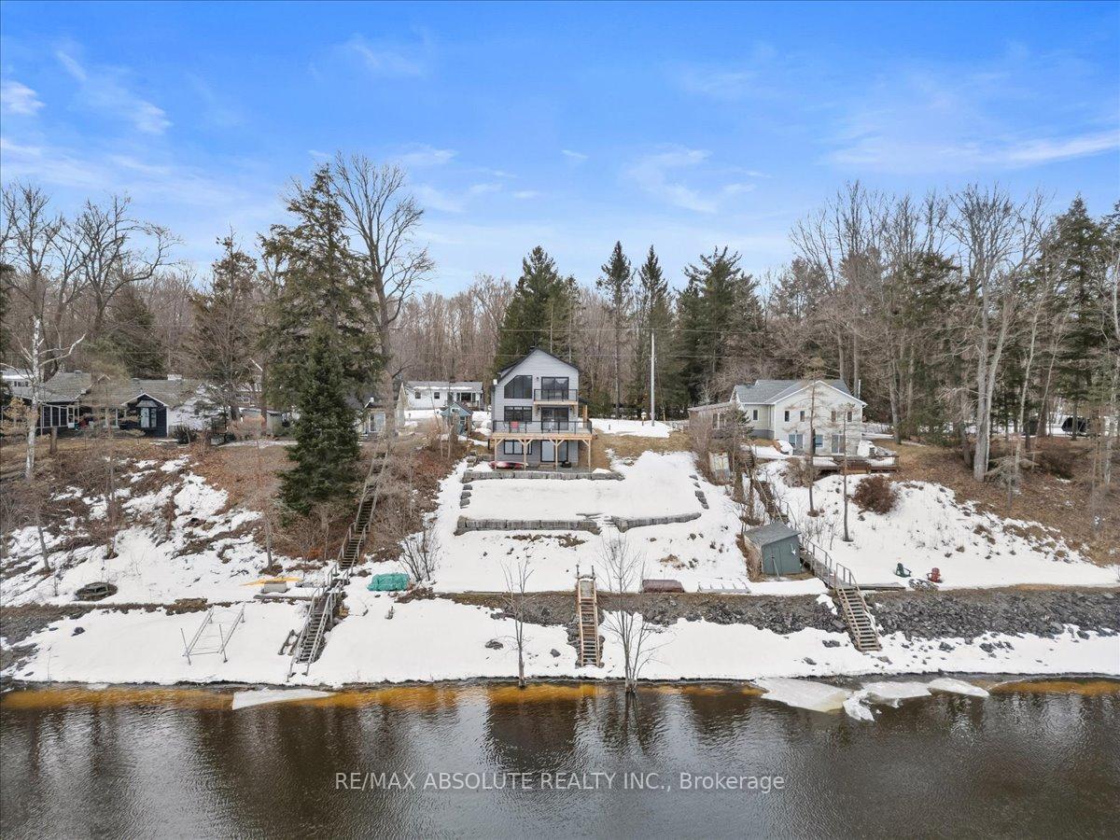
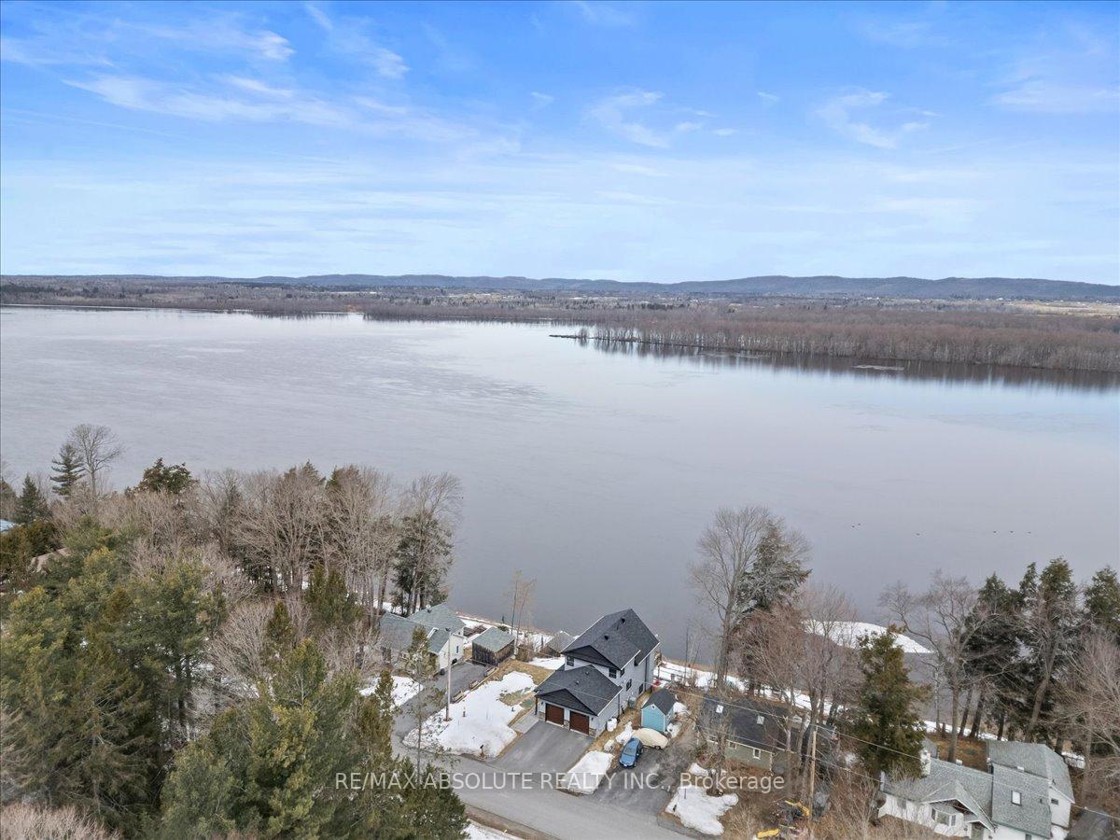
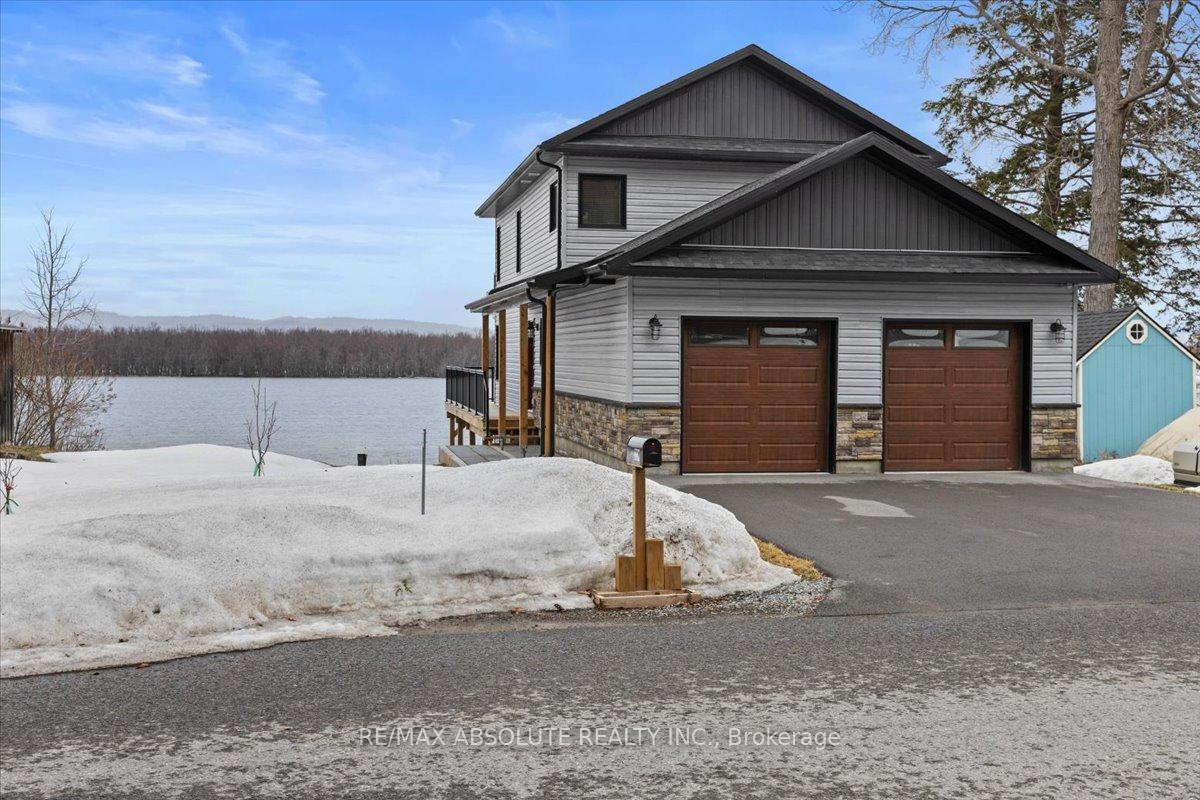
Waterfront living with 70 feet of waterfront on a quiet cut de sac! Picturesque views ALL year round- the LUCKY owners of this home get to see the sun rise & set from their large back porch & private balcony off the primary! Coastal vibes throughout- an amazing lifestyle awaits that includes your very own PRIVATE sandy beach! An easy drive home as all the roads are paved! A calm unchallenging walk from your home to the water, once there it is so scenic, OPEN & serene! A FULLY insulation 2 car garage. JUST over 2300 square feet of finished space that includes the WALKOUT lower level! MAPLE hardwood on the main floor & on the EXTRA wide staircase! 3 bedrooms above grade (option for 4th in lower) & 4 full baths! The gorgeous kitchen offers quartz countertops, loads of shaker style cabinetry, an island & a central vac sweep! 2 story wall of windows can be found in the great room c/w a gas fireplace! Bedroom 3 or office on the main floor offers a cheater ensuite! The waterfront primary is a peaceful way to wake up, a walk- through closet guides you to the 4-piece ensuite. All the bathrooms vanities are finishes in a very light wood stain- keeping a nice easy consistency throughout. A large rec room, wet bar, FULL bath & plenty of storage can all be enjoyed in the WALKOUT fully finished lower level! Living in McLaren's Landing also allows you to be a part of an amazing close-knit community that offers many special annual events for ALL ages & access to private McLaren beach! FULL back up generator. ICF construction. High speed internet through Bell Fibe. This home is as SOOO much to offer!
Facts & features
Ask about this home
A HOMEH agent will answer your questions about this home.
Rooms
8 rooms · 4 bathrooms
- Kitchen15′1″ × 11′166 sq.ft.
- Living room13′ × 12′156 sq.ft.
- Dining room10′10″ × 7′10″85 sq.ft.
- Bedroom 212′10″ × 12′6″160 sq.ft.
- Laundry6′11″ × 10′10″75 sq.ft.
- Primary bedroom15′1″ × 12′10″193 sq.ft.
- Bedroom 312′10″ × 11′6″147 sq.ft.
- Great room23′4″ × 17′396 sq.ft.
Around this home
Listing details
Helpful tools
Your HOMEH agent
"I would see it this week."
Ask HOMEH about this home
Price, neighbourhood, monthly cost. Ask anything.
HOMEH Intelligent Agent is an AI, not a licensed representative. Check anything important with your agent.