
304 Sanctuary
Ottawa (Ottawa East)304 Sanctuary
Ottawa (Ottawa East)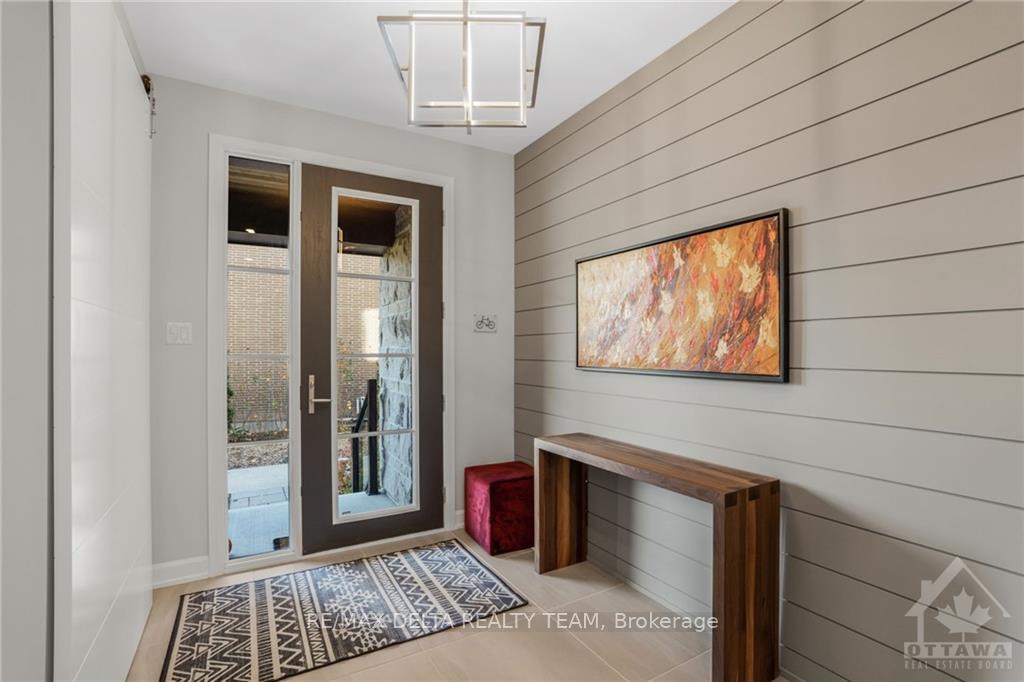

 See all 17 photos
Property history

This listing has ended. It is no longer available.
Property not available for sale or for rent.
About this home
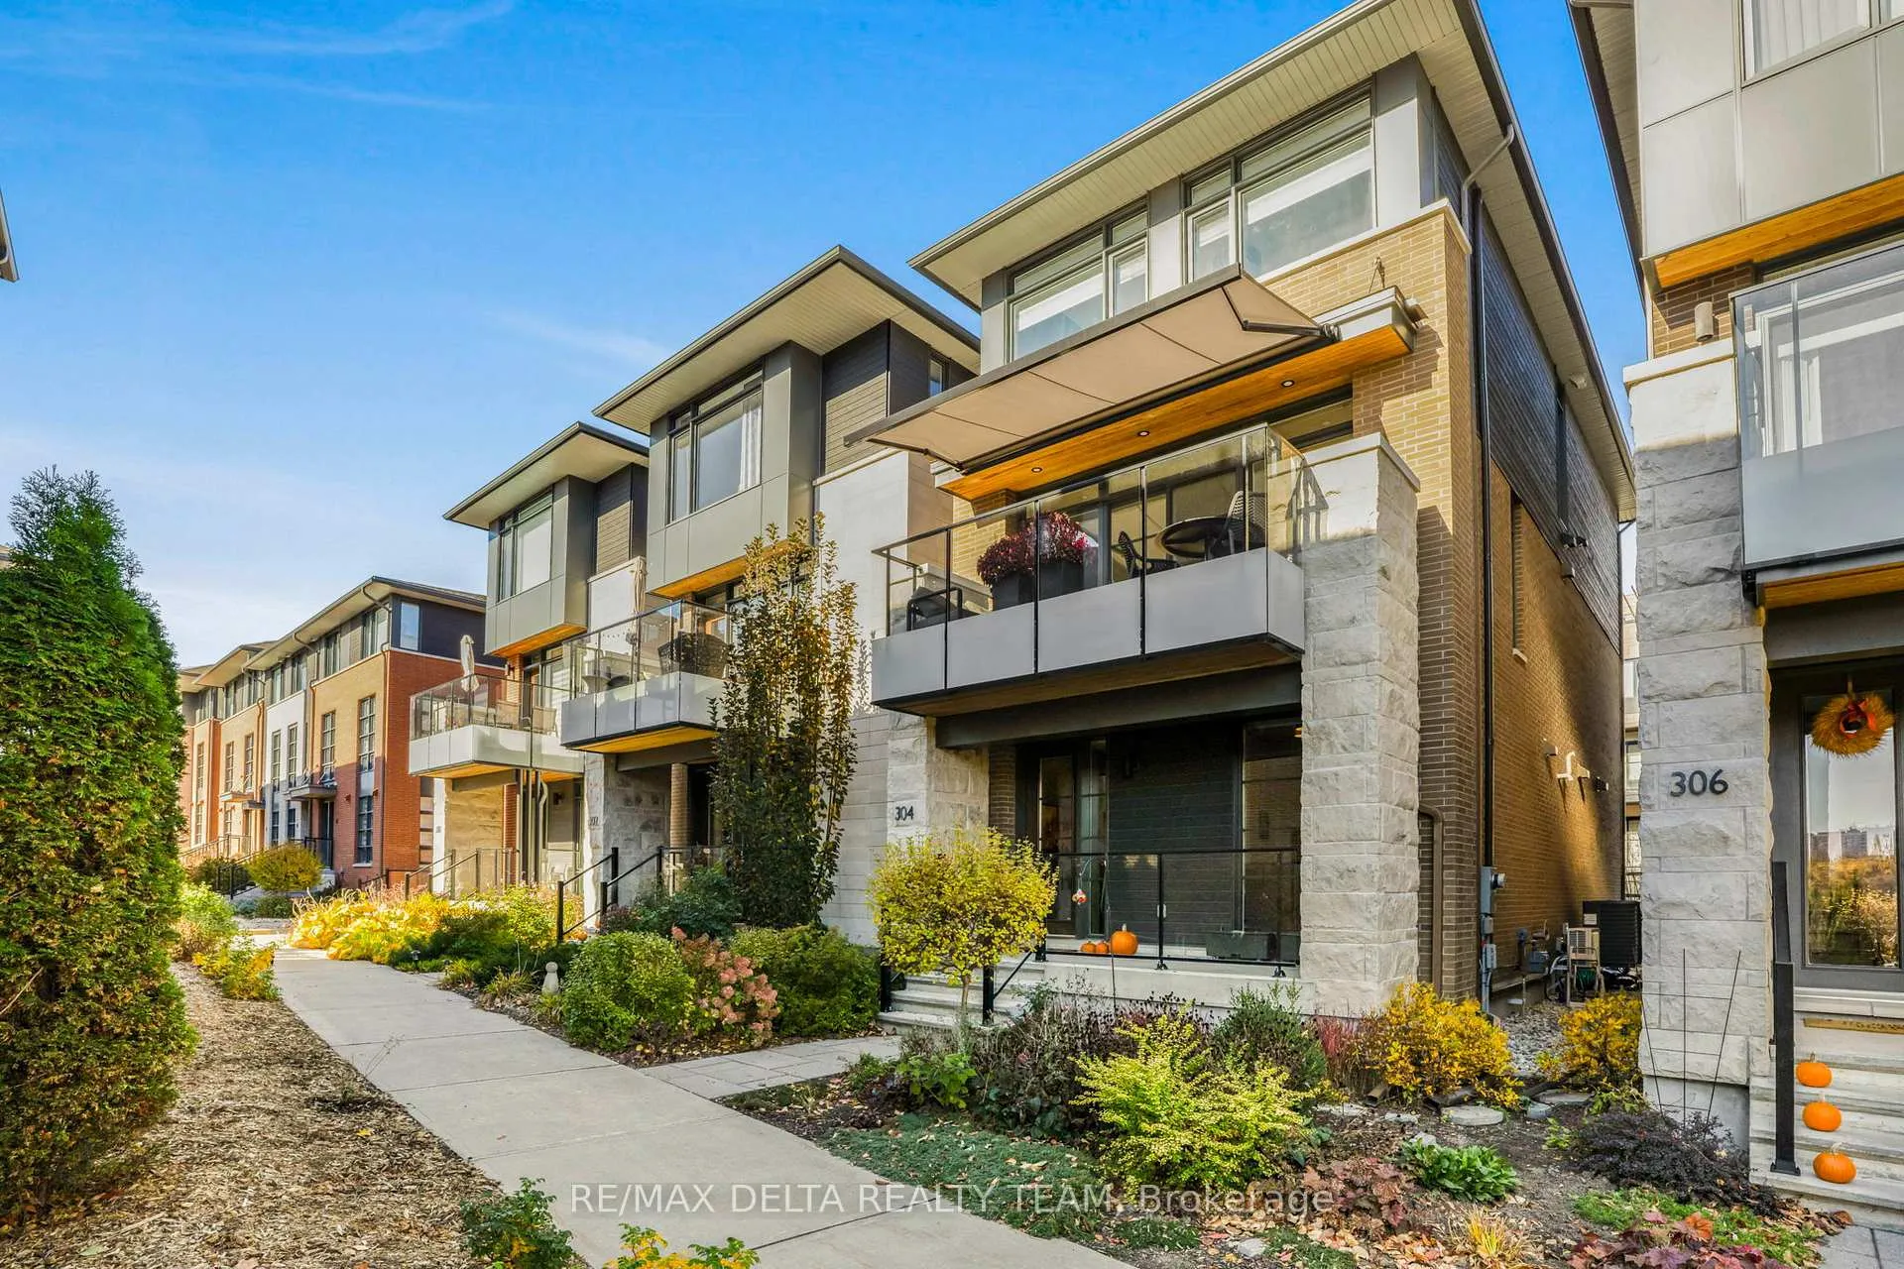
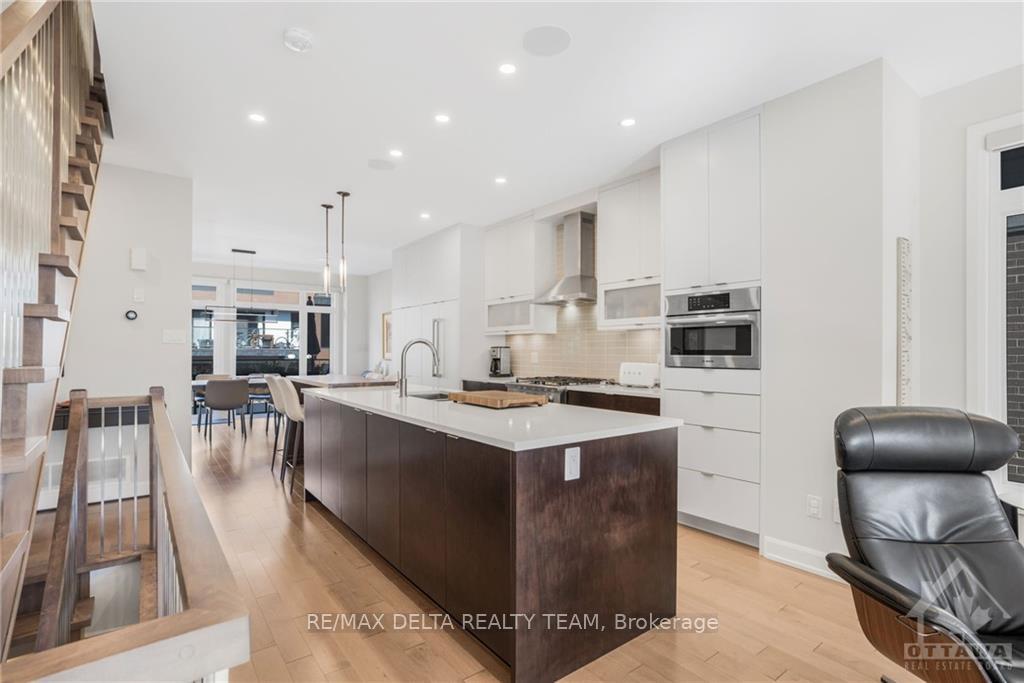
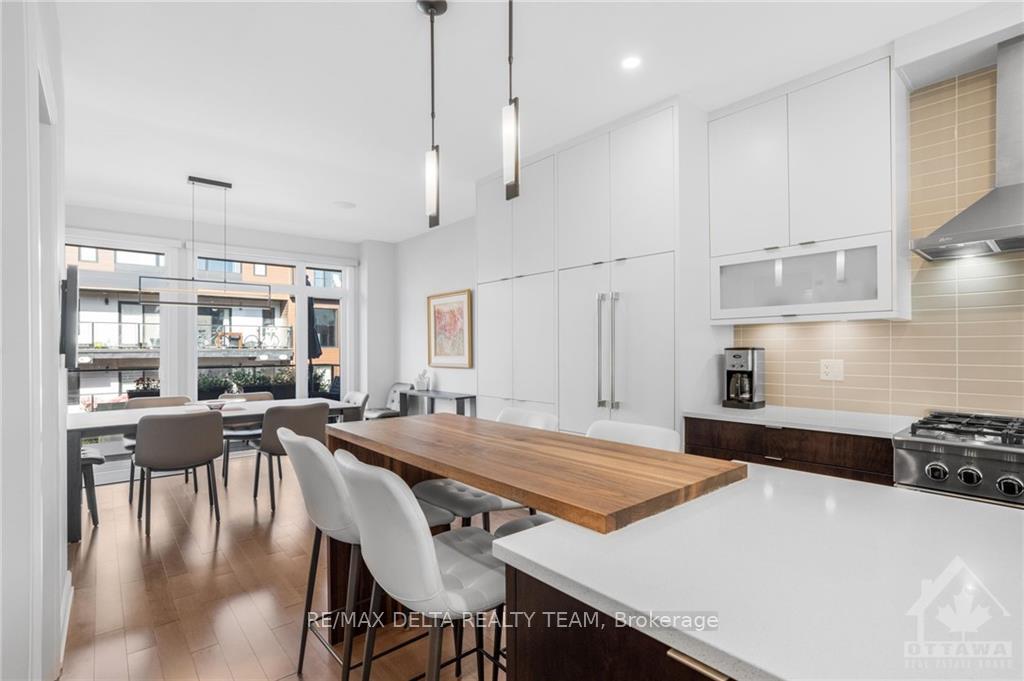
Flooring: Tile, Nestled in Greystone Village, steps from the Rideau River & Nature Corridor, this modern 3 bed/4 bath home is not to be missed! This sun-filled home features stunning floor to ceiling windows, open concept living & hardwood floors throughout. The main floor hosts a den w/2pc bath, perfect for a home office or 3rd bedroom. The 2nd level offers plenty of space for entertaining-a chef inspired kitchen w/large island & premium appliances, dining rm & balcony, living rm w/FP & terrace w/electric awning & gas BBQ hookup. The upper floor showcases a luxurious primary suite w/WIC & 4PC Ensuite, 2nd bedrm, full bath & laundry. The unfinished bsmt is perfect for storage or home gym. The 2 car, fully insulated garage is prewired for EV charging & includes a charge controller. This community is filled with walking trails along the river & vibrant trendy shops, restaurants & cafés. Short walk to LRT, minutes from downtown & easy access to the highway. Association fees for private road maintenance., Flooring: Hardwood
Facts & features
Ask about this home
A HOMEH agent will answer your questions about this home.
Rooms
56 rooms · 4 bathrooms
- Bedroom9′1″ × 11′1″100 sq.ft.
- Bathroom—
- Bedroom9′1″ × 11′1″100 sq.ft.
- Bathroom—
- Bedroom9′1″ × 11′1″100 sq.ft.
- Bathroom—
- Bedroom9′1″ × 11′1″100 sq.ft.
- Bathroom—
- Family room15′11″ × 13′7″216 sq.ft.
- Kitchen15′11″ × 18′9″298 sq.ft.
- Dining room15′11″ × 10′159 sq.ft.
- Bathroom—
- Family room15′11″ × 13′7″216 sq.ft.
- Kitchen15′11″ × 18′9″298 sq.ft.
- Dining room15′11″ × 10′159 sq.ft.
- Bathroom—
- Family room15′11″ × 13′7″216 sq.ft.
- Kitchen15′11″ × 18′9″298 sq.ft.
- Dining room15′11″ × 10′159 sq.ft.
- Bathroom—
- Family room15′11″ × 13′7″216 sq.ft.
- Kitchen15′11″ × 18′9″298 sq.ft.
- Dining room15′11″ × 10′159 sq.ft.
- Bathroom—
- Primary bedroom16′3″ × 17′11″291 sq.ft.
- Other—
- Bathroom—
- Bedroom11′2″ × 13′8″152 sq.ft.
- Other—
- Bathroom—
- Laundry—
- Primary bedroom16′3″ × 17′11″291 sq.ft.
- Other—
- Bathroom—
- Bedroom11′2″ × 13′8″152 sq.ft.
- Other—
- Bathroom—
- Laundry—
- Primary bedroom16′3″ × 17′11″291 sq.ft.
- Other—
- Bathroom—
- Bedroom11′2″ × 13′8″152 sq.ft.
- Other—
- Bathroom—
- Laundry—
- Primary bedroom16′3″ × 17′11″291 sq.ft.
- Other—
- Bathroom—
- Bedroom11′2″ × 13′8″152 sq.ft.
- Other—
- Bathroom—
- Laundry—
- Other15′5″ × 22′1″340 sq.ft.
- Other15′5″ × 22′1″340 sq.ft.
- Other15′5″ × 22′1″340 sq.ft.
- Other15′5″ × 22′1″340 sq.ft.
Around this home
Schools nearby
School rating, out of 10.
Listing details
Helpful tools
Your HOMEH agent
"I would see it this week."
Ask HOMEH about this home
Price, neighbourhood, monthly cost. Ask anything.
HOMEH Intelligent Agent is an AI, not a licensed representative. Check anything important with your agent.