
304 Selby Avenue
Ottawa (Westboro North)304 Selby Avenue
Ottawa (Westboro North)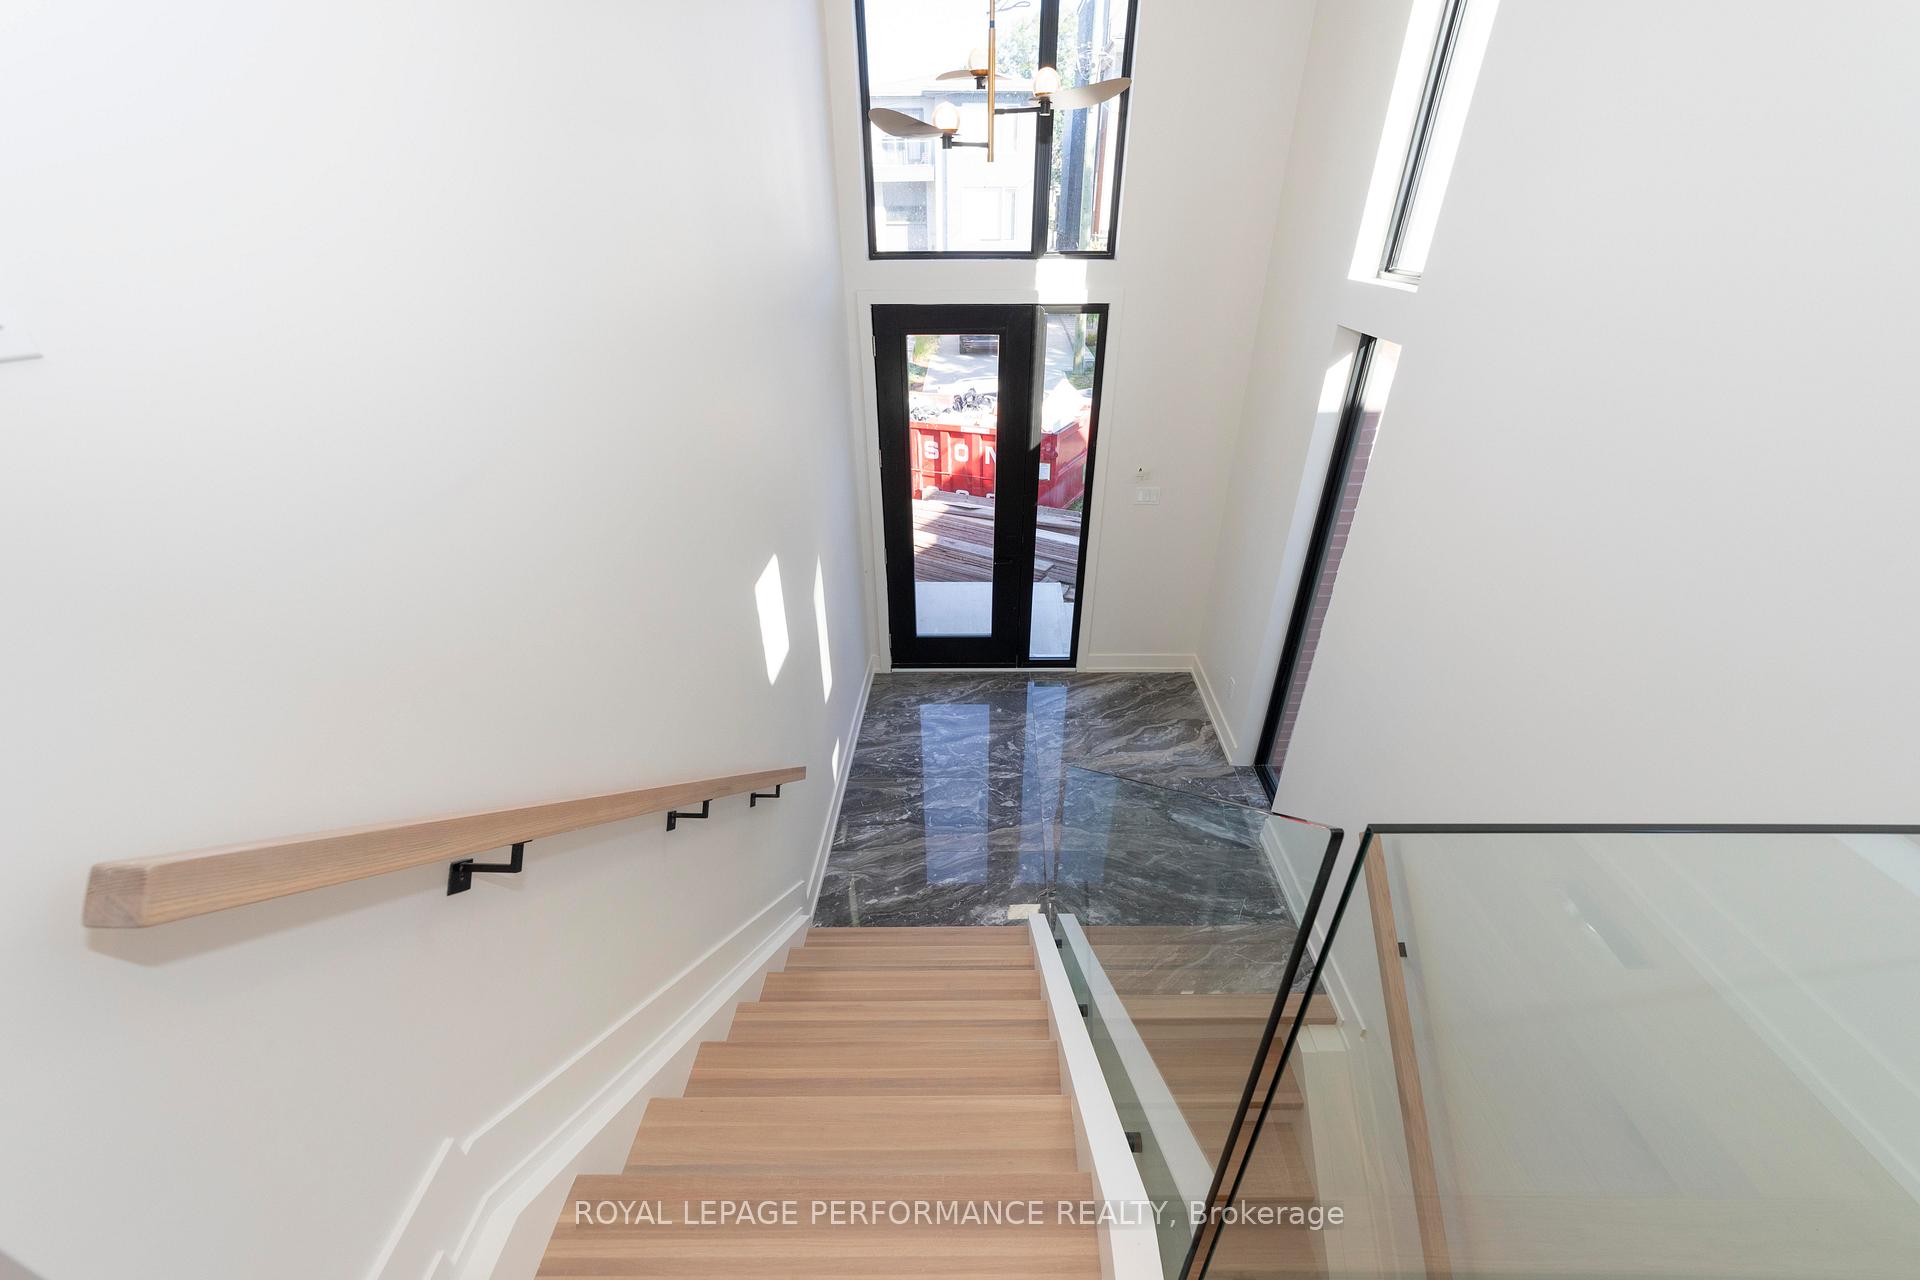
 See all 25 photos
Property history

This listing has ended. It is no longer available.
Property not available for sale or for rent.
Ask about this home
A HOMEH agent will answer your questions about this home.Ask HOMEH
About this home
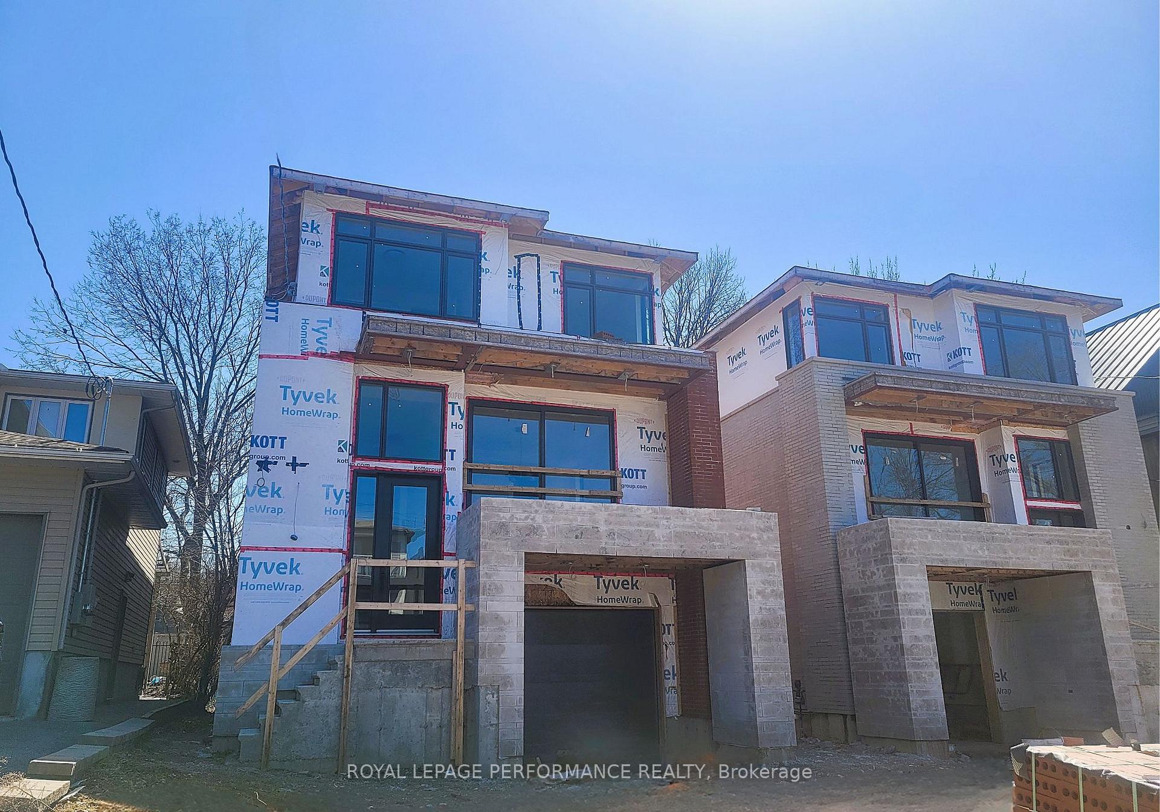
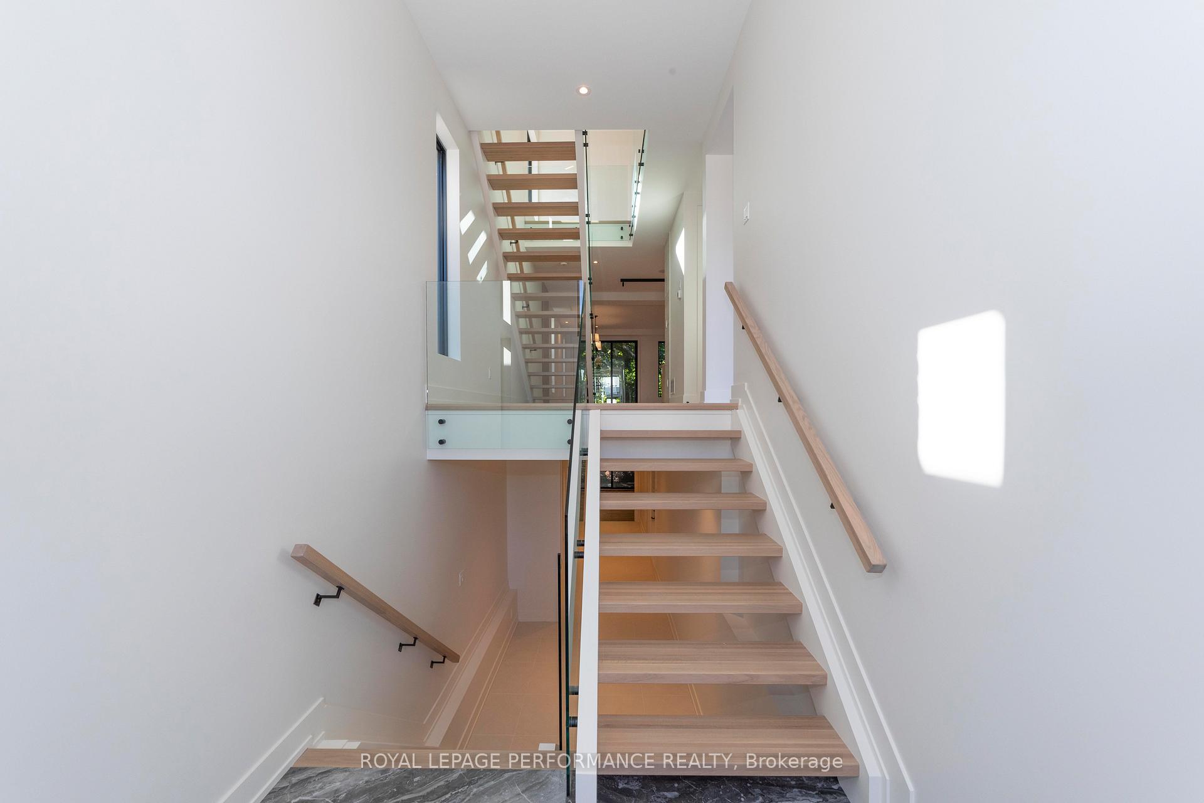
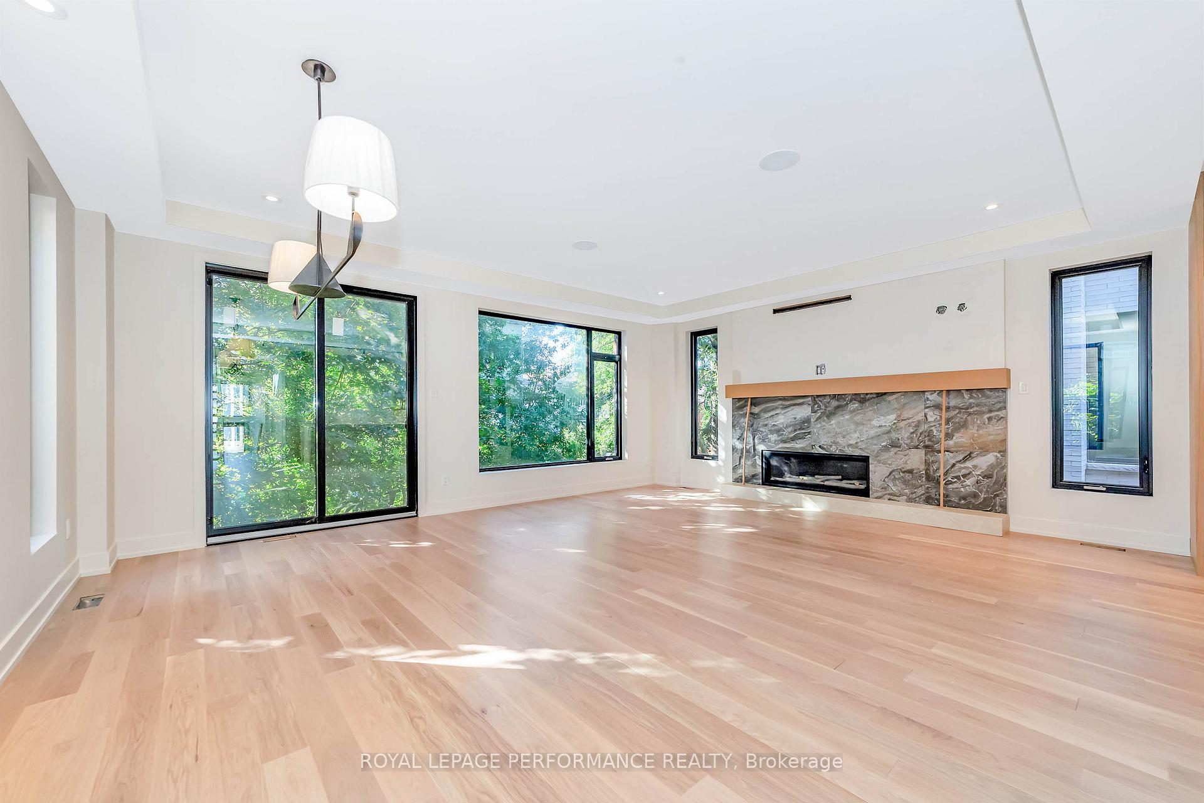
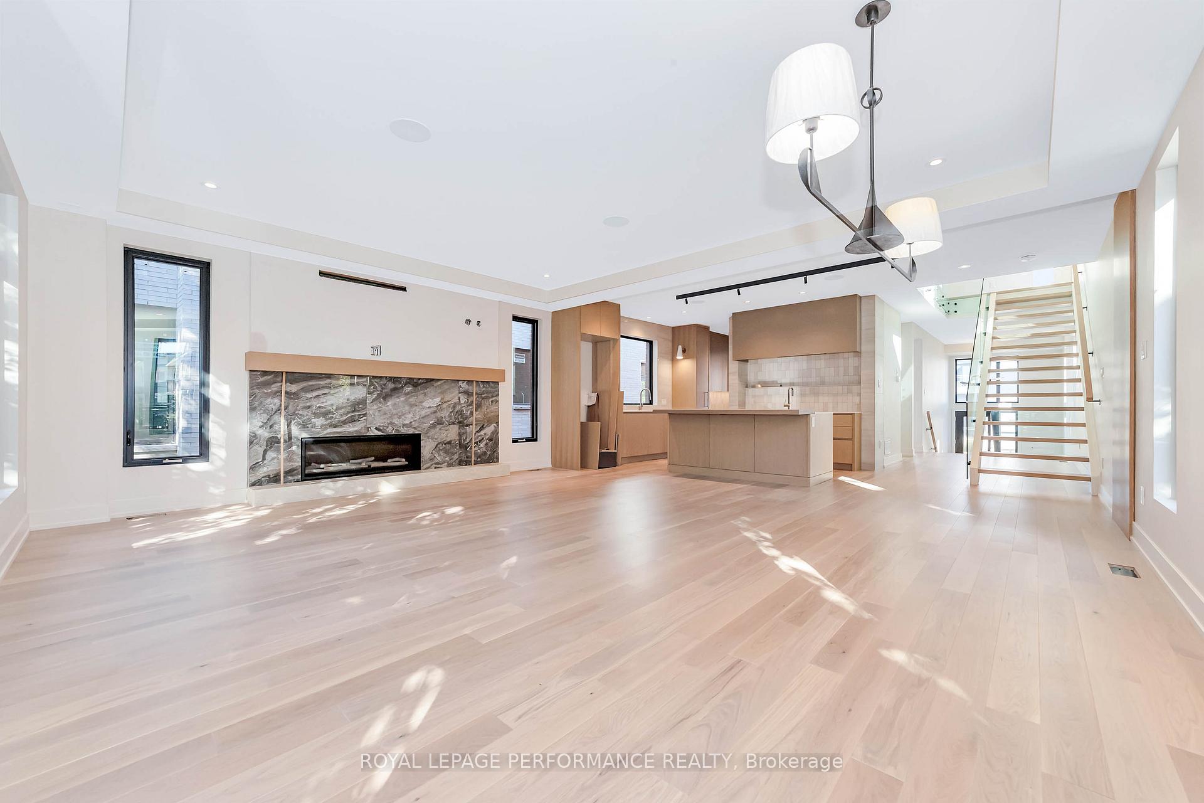
Experience the epitome of luxury living in this newly built, meticulously crafted Barry Hobin custom home, spanning 3,000+ square feet of living space designed by Tanner Vine Interiors. Nestled in the highly coveted area of Westboro, this home is steps away from the Ottawa River, scenic river pathways and Westboro Beach, and vibrant Westboro Village with all its amenities, providing an unparalleled lifestyle experience. The home features 3 levels of refined living. Open concept layout, gleaming hardwood and tile floors, high ceilings, open riser staircase with glass railings to maximize sightlines, expansive windows, and stunning finishings throughout. Main level offers contemporary chef's kitchen with island, sleek cabinetry, stone countertops & butler's pantry. The adjacent living/dining area features gas fireplace and expansive windows, framing the serene greenery beyond. Main level den with walkout to the private terrace. The powder room completes the main level. The upper level features an expansive primary bedroom complete with a spacious walk-in closet with built-ins and a lavish five-piece spa-like ensuite. This level also features three additional generously sized bedrooms, 4-piece bath, loft, and a conveniently situated laundry room. The fully finished lower level offers a recreational haven/family room with gas fireplace and access to the lower level walkout. A 3-piece bath and mudroom with a wall of storage closets complete this level. Plus, attached garage with inside entry. Tarion Warranty applies. Your dream home awaits!
Facts & features
Ask about this home
A HOMEH agent will answer your questions about this home.
Rooms
16 rooms · 4 bathrooms
- Living room20′10″ × 20′5″425 sq.ft.
- Kitchen13′2″ × 10′132 sq.ft.
- Pantry6′4″ × 8′51 sq.ft.
- Foyer8′ × 8′64 sq.ft.
- Powder room6′6″ × 4′26 sq.ft.
- Primary bedroom12′ × 15′2″182 sq.ft.
- Bedroom 213′5″ × 10′2″136 sq.ft.
- Bedroom 313′1″ × 10′5″136 sq.ft.
- Bedroom 410′10″ × 9′7″104 sq.ft.
- Loft6′1″ × 5′7″34 sq.ft.
- Laundry6′6″ × 5′11″38 sq.ft.
- Bathroom11′6″ × 8′6″98 sq.ft.
- Bathroom8′6″ × 8′68 sq.ft.
- Family room20′ × 13′7″272 sq.ft.
- Bathroom9′ × 5′7″50 sq.ft.
- Utility room8′5″ × 7′3″61 sq.ft.
Around this home
Schools nearby
School rating, out of 10.
Listing details
Helpful tools
Your HOMEH agent
"I would see it this week."
Ask HOMEH about this home
Price, neighbourhood, monthly cost. Ask anything.
HOMEH Intelligent Agent is an AI, not a licensed representative. Check anything important with your agent.