

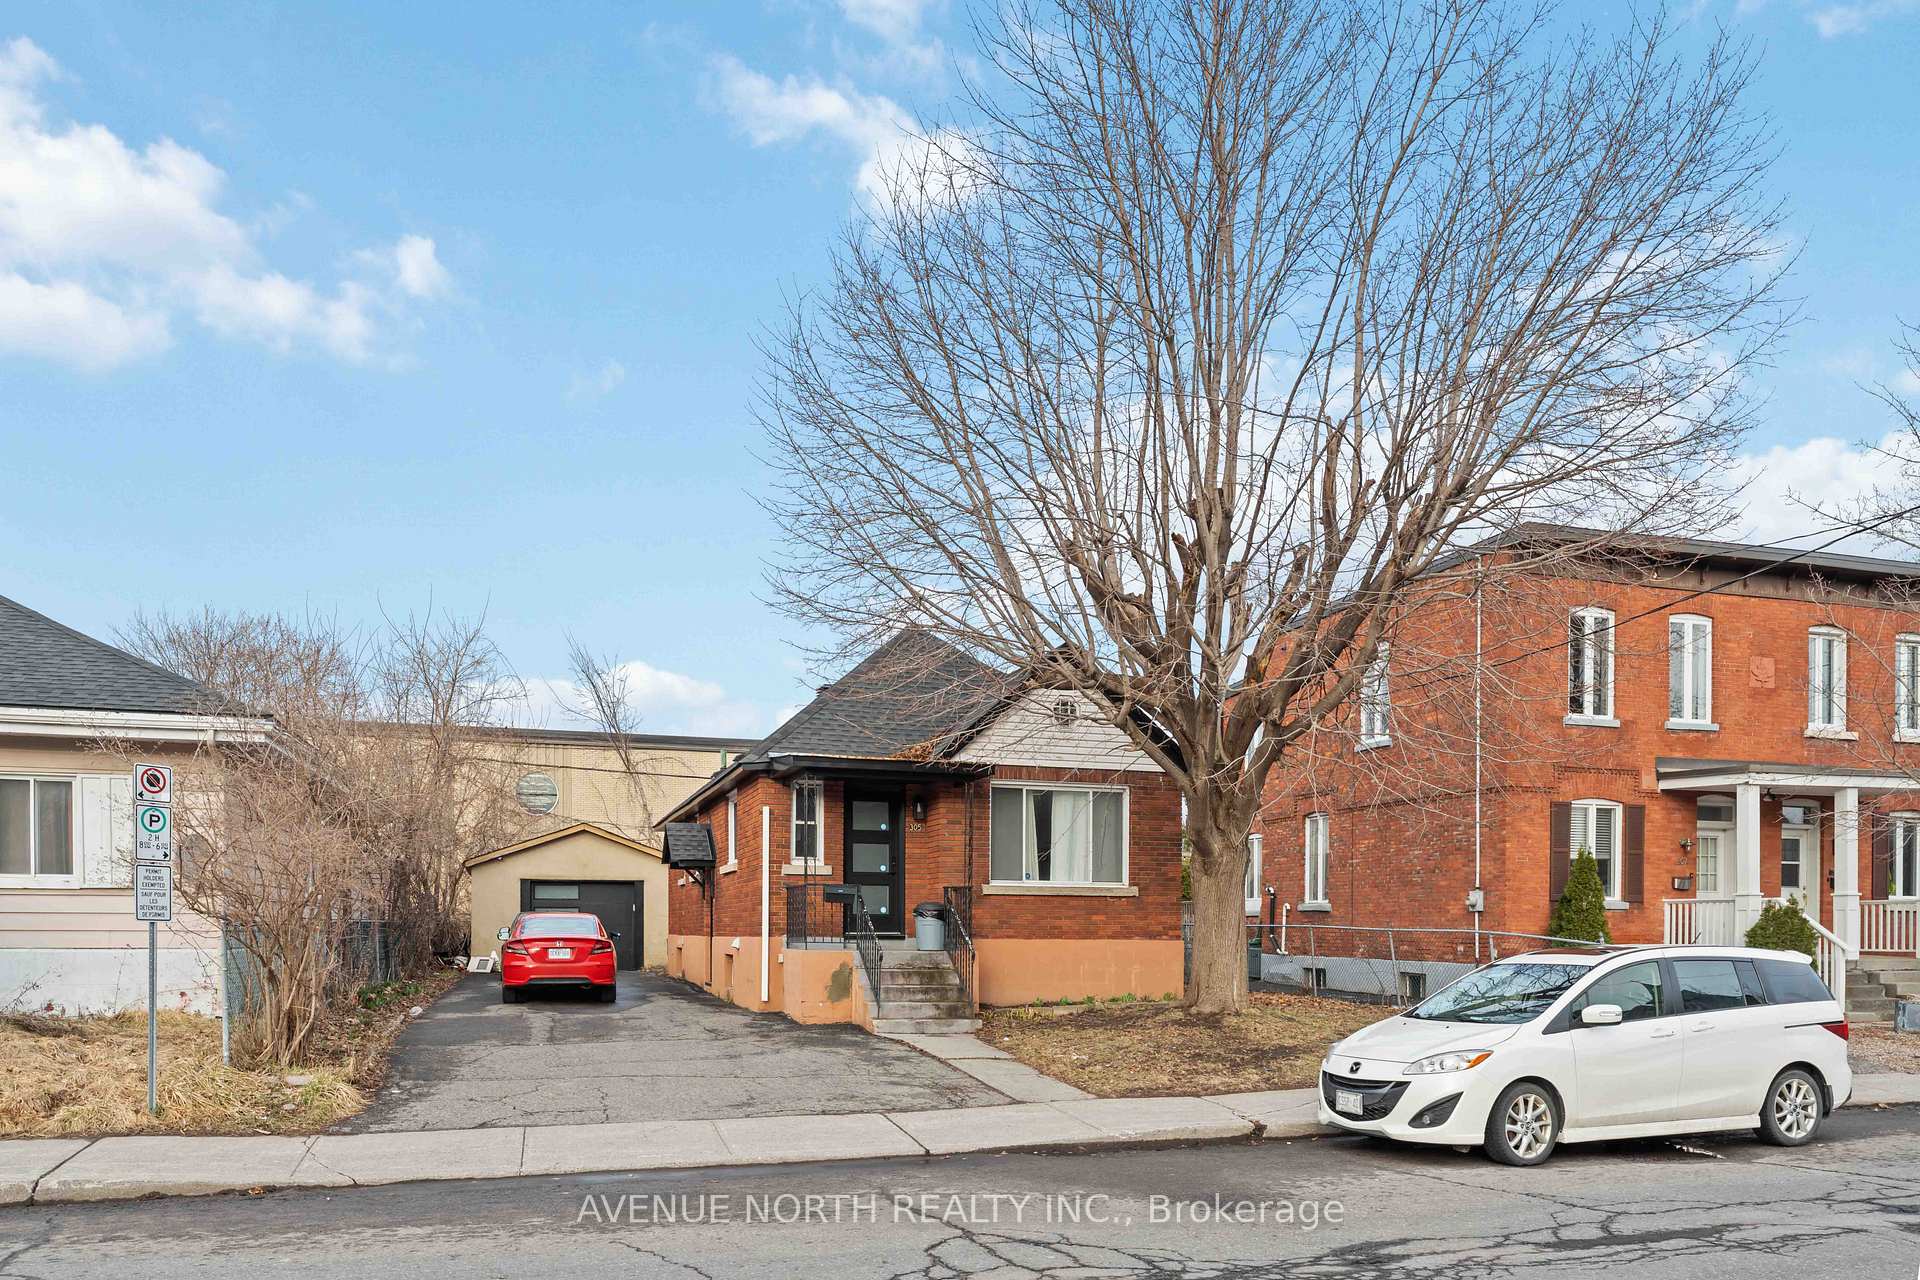
305 Olmstead Street
Multiplex Terminated
1/42305 Olmstead Street
Multiplex Terminated
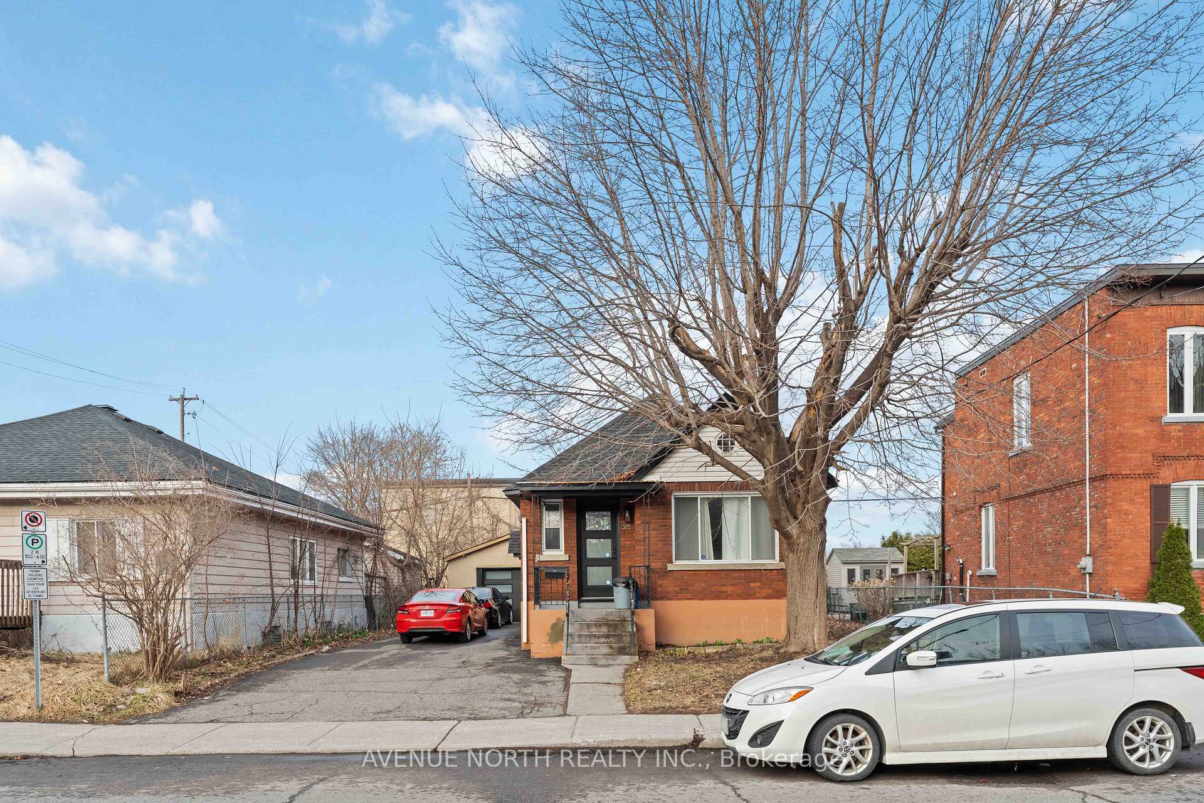
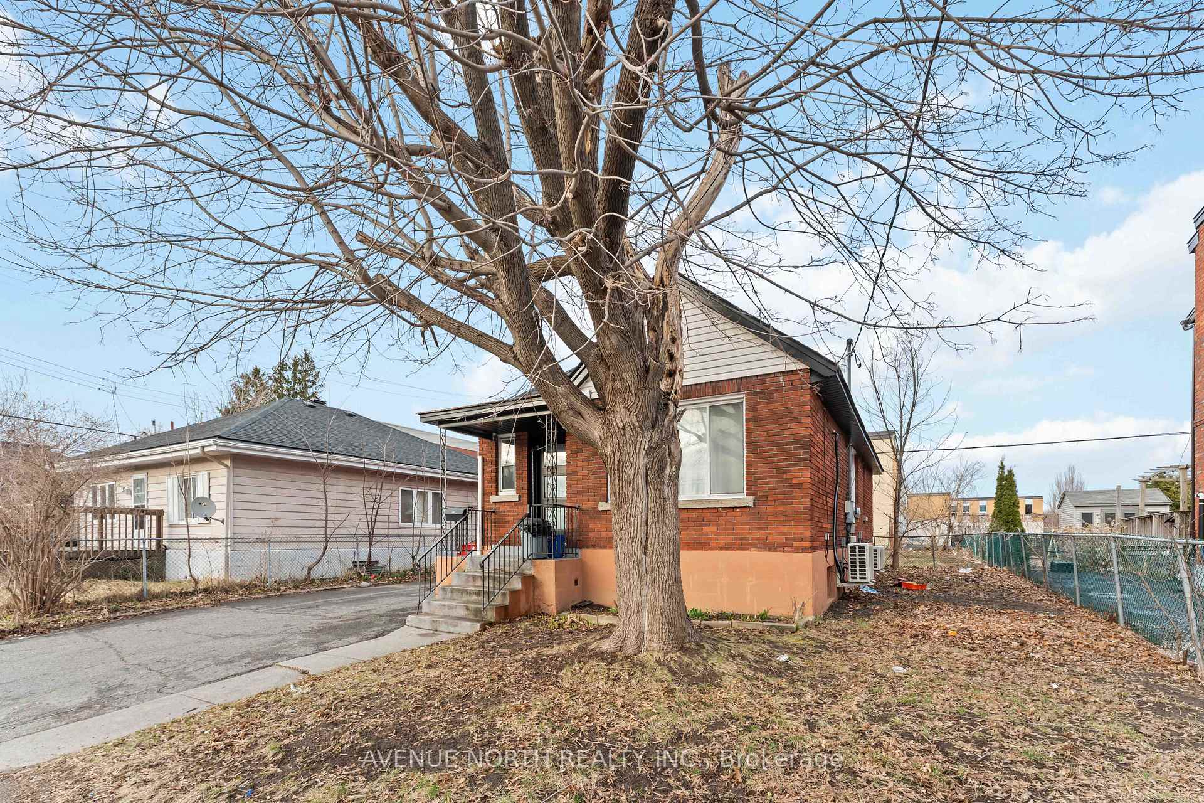
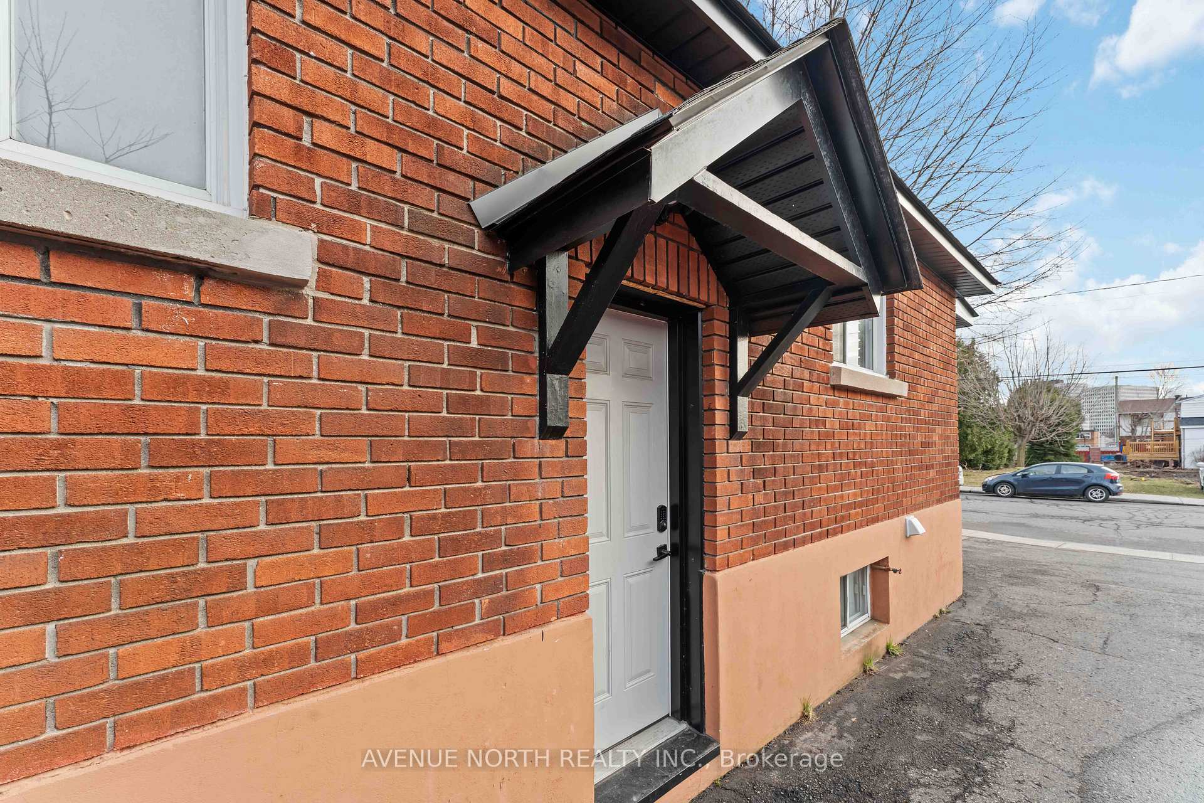
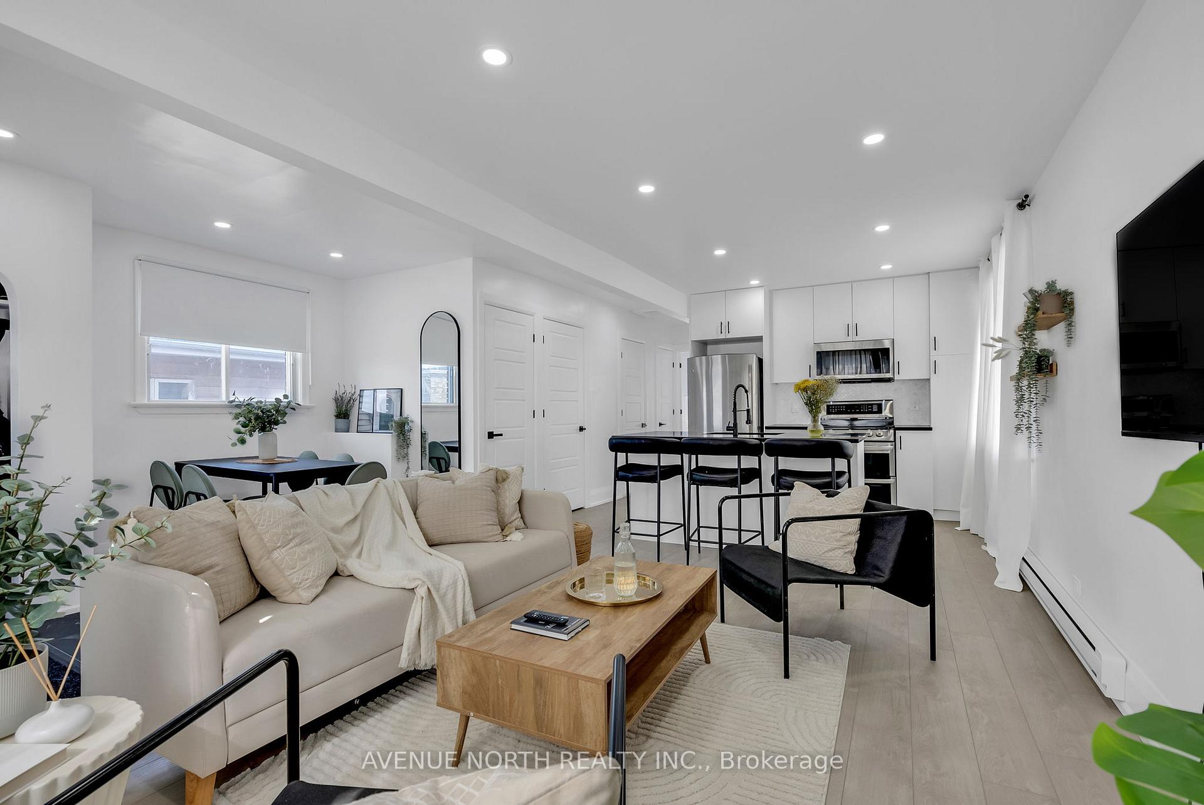 See all 42 photos
2+1 Bedrooms
2 Bathrooms
4 Parking
700–1.1K sq.ft
50×110.4 ft
$3,758/yr
Property history
- $799,000TerminatedList: 2025-04-16|End: 2025-06-05|50 daysX12087644
- $899,900ExpiredList: 2024-09-07|End: 2024-12-31|115 daysX9519008
Facts and features
- BasementApartment
- Age of home51–99 years
- Price per sq ft~$888
- Water, sewerMunicipal
What stands out
- Second kitchen
- Separate entrance
- Central air
The homeMultiplex, Other, Age 51–99 years
- Type: Multiplex
- Style: Other
- Age: 51–99 years
- Living space: 700–1,100 sq ft
- Basement: Apartment, separate entrance
InsideIn-law suite, Rooms above ground 7, 2 + 1 in the basement
- Features: In-law suite
- Rooms above ground: 7
- Bedrooms: 2 + 1 in the basement
- Bathrooms: 2
- Kitchens: 2
Outside and lotBrick, Asphalt shingle, Concrete
Outside
- Exterior: Brick
- Roof: Asphalt shingle
- Foundation: Concrete
- Size: 50 × 110.4 ft
Parking4 Parking (1 garage + 3 drive), Detached
- Spaces: 4 Parking (1 garage + 3 drive)
- Garage: Detached
Heating, water and powerBaseboard, electric, Central air, Municipal water
- Heating: Baseboard, electric
- Cooling: Central air
- Water: Municipal water
- Sewer: Municipal sewer
Costs and taxesTaxes $3,758 a year, HST included in the price
- Taxes, 2024: $3,758 a year
- HST: HST included in the price
Included in the saleWasher, dryer, dishwasher, fridge, stove, microwave
- Included: Washer, dryer, dishwasher, fridge, stove, microwave
Listing detailsX12087644, Terminated, Apr 16, 2025
- MLS® number: X12087644
- Status: Terminated
- Listed on: Apr 16, 2025
- Days on market: 50
- Updated: Jun 5, 2025
- Possession: 2025-04-16 / Immediate
- Occupied by: Tenant
- Listing brokerage: AVENUE NORTH REALTY INC.
About this home
305 Olmstead Street, Ottawa (Vanier), ON K1L 7K2
In-Law Suite
Beautifully renovated duplex in the heart of Ottawa! 305 Olmstead Street sits on a spacious lot, offering incredible potential for investors, homeowners, or future development. Featuring a 2-bed upper unit and 1-bed lower unit, both with private entrances, in-unit laundry, and modern finishes. Updates include roof, kitchens, bathrooms, flooring, electrical, plumbing, and more (2022). Detached garage, large shed, and just minutes from downtown & uOttawa. A turnkey opportunity you don't want to miss!
Read more
Ask about this home
A HOMEH agent will answer your questions about this home.
Ask a question
Thinking of selling your home?See what your home is worth today.
Around this home
Montreal Rd and Vanier Parkway
Errands
Parks
Schools
Daily convenience, out of 100, from the distances below
ParkCarillon Park · 15 within 1 km6 min walk341 m
GrocerySuper Food Market3 min walk177 m
SchoolAssumption Catholic Elementary School1 min walk60 m
PharmacyJean Coutu3 min walk192 m
Cafés & foodEpicurean Munchie Truck · 15 within 1 km2 min walk145 m
Gym & rec centreBernard Grandmaitre Arena8 min walk493 m
LibraryOttawa Public Library - St-Laurent Branch17 min walk1.1 km
WalkDriveStraight-line distance, open map data
Grocery0.2 km
Park0.3 km
Coffee0.4 km
Dining0.2 km
Gym0.5 km
Schools nearby
School rating, out of 10.
Assumption Catholic Elementary Schoolelementary · Catholic · 0.1 km
5.0/10Fair
Programme Intensif Le CAPsecondary · Public · 0.1 km
—
École élémentaire catholique Horizon-Jeunesseelementary · Private · 0.3 km
5.4/10Fair
Contact agent
Helpful calculators
Mortgage
Affordability
Closing costs
Land transfer tax
Property tax
Down payment
CMHC insurance
Stress test
Cashback Rebate
Your HOMEH agent

KimHOMEH agent · Ottawa
"I would see it this week."
Ask Kim