
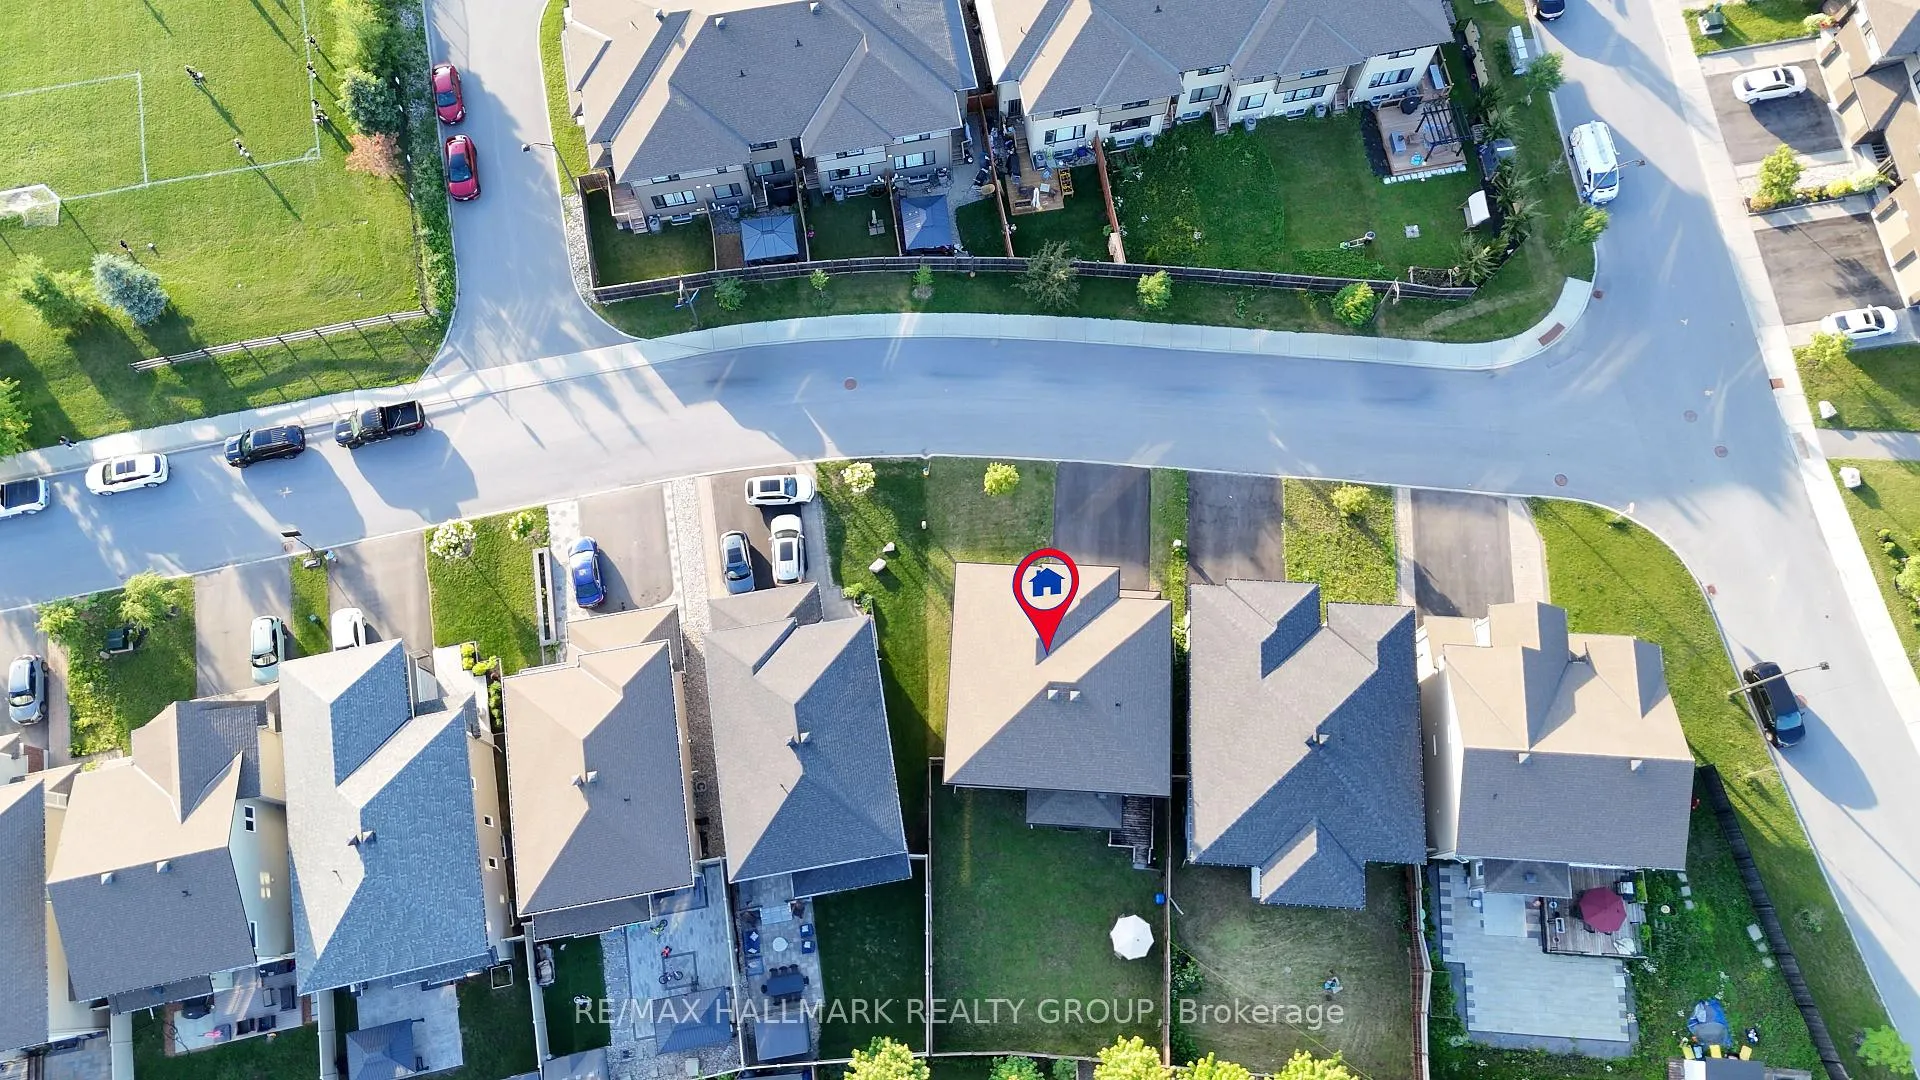
 See all 33 photos
Property history

This listing has ended. It is no longer available.
Property not available for sale or for rent.
Ask about this home
A HOMEH agent will answer your questions about this home.Ask HOMEH
About this home
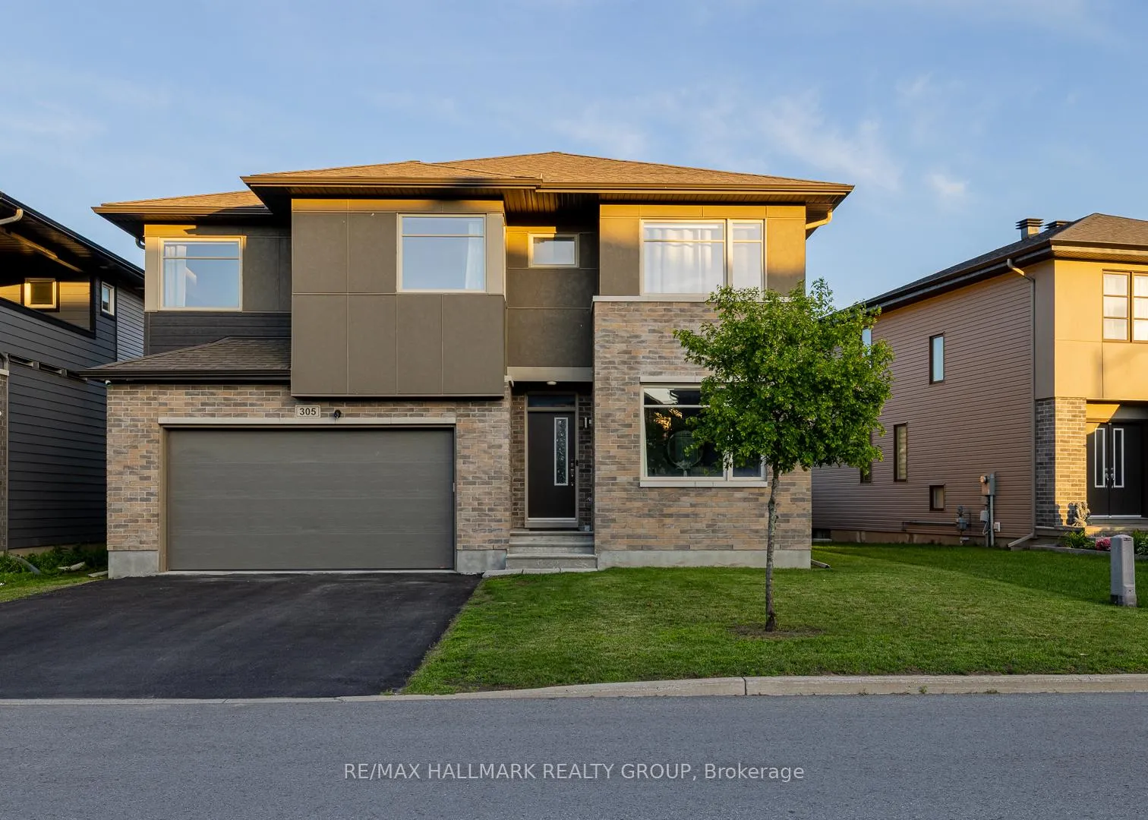
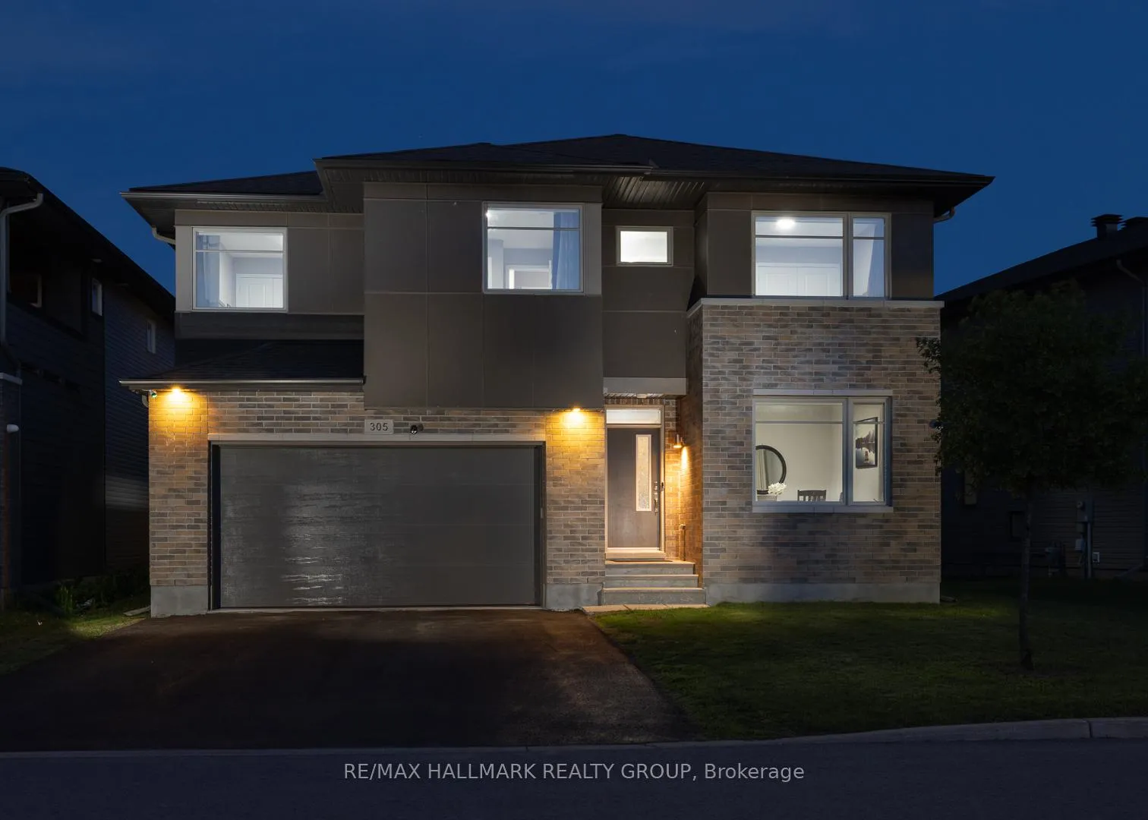
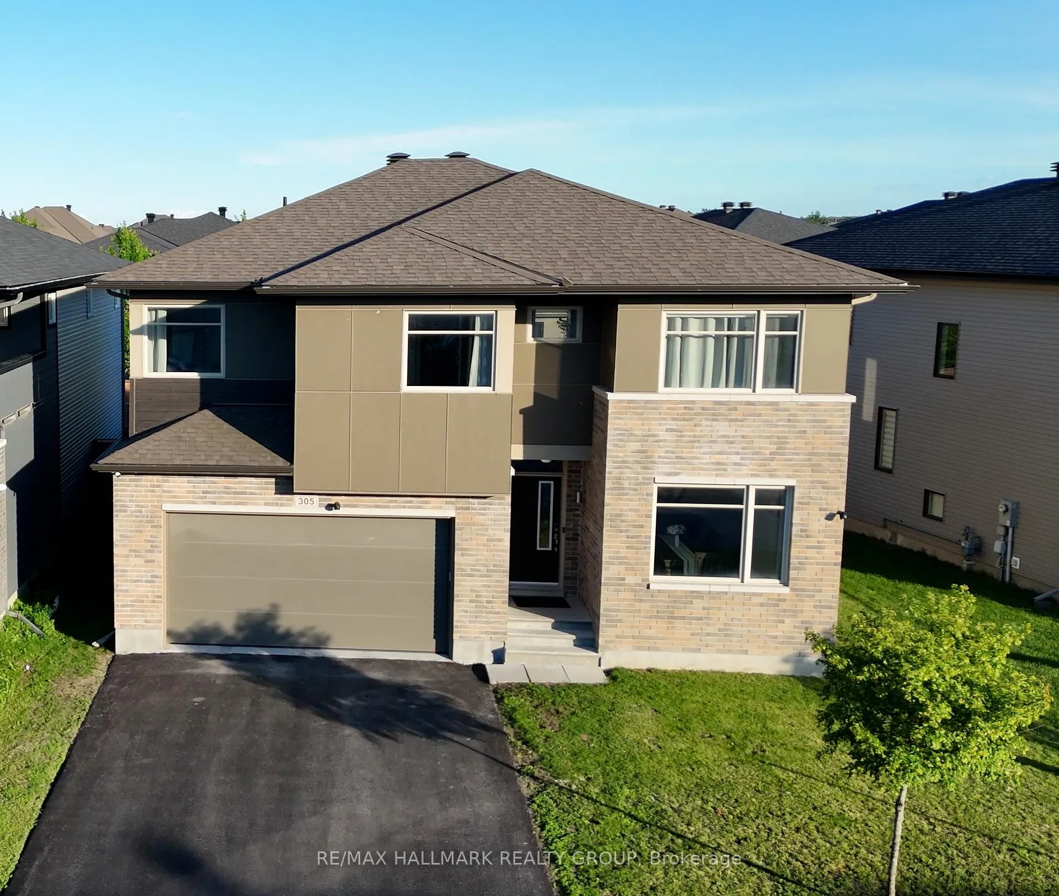
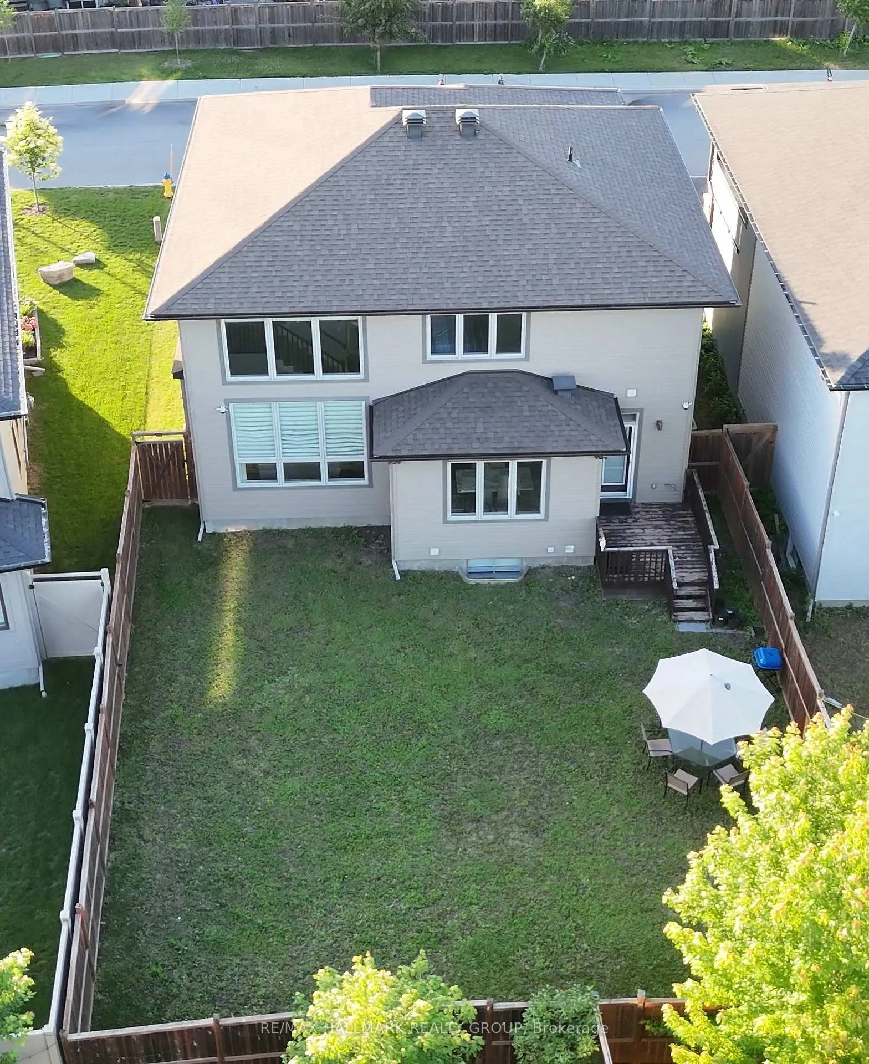
Welcome to this exceptional Cardel-built home offering 4+1 bedrooms, 4 bathrooms, and over three levels of thoughtfully designed living space in Stittsville's highly sought-after Blackstone community. Set on an extra-wide lot, this impressive home combines striking curb appeal, a double-car garage, and a large fully fenced backyard with a spacious deck perfect for entertaining, family gatherings, or relaxing outdoors.Designed with both comfort and functionality in mind, the open-concept main floor features hardwood and ceramic flooring, soaring two-storey ceilings, and oversized windows that flood the family room with natural light. A gas fireplace creates a warm focal point, while the beautifully appointed kitchen offers granite countertops, stylish wood cabinetry, a ceramic backsplash, stainless steel appliances, a large centre island, and a walk-in pantry.Upstairs, you'll find four generously sized bedrooms, a convenient second-floor laundry room, and a spacious primary retreat complete with a walk-in closet and a luxurious 4-piece ensuite featuring a soaker tub and separate glass shower.The fully finished lower level extends the living space with a large recreation room, an additional bedroom, and a full bathroom, providing endless possibilities for guests, a home office, a fitness area, or multi-generational living.Perfectly positioned across from a neighbourhood park and just minutes from schools, walking trails, recreation facilities, shopping, Costco, Tanger Outlets, Canadian Tire Centre, and Highway 417, this home offers an exceptional blend of space, style, and everyday convenience.
Facts & features
Ask about this home
A HOMEH agent will answer your questions about this home.
Rooms
17 rooms · 4 bathrooms
- Bathroom7′4″ × 2′8″19 sq.ft.
- Family room15′3″ × 15′3″232 sq.ft.
- Foyer15′8″ × 6′2″96 sq.ft.
- Kitchen14′8″ × 14′7″214 sq.ft.
- Dining room14′ × 7′11″111 sq.ft.
- Living room14′10″ × 9′10″146 sq.ft.
- Mud room9′3″ × 6′2″57 sq.ft.
- Bedroom14′3″ × 9′8″137 sq.ft.
- Other9′5″ × 7′11″74 sq.ft.
- Primary bedroom16′9″ × 11′10″198 sq.ft.
- Bedroom12′3″ × 11′11″146 sq.ft.
- Bedroom14′2″ × 9′10″139 sq.ft.
- Bathroom11′9″ × 4′11″57 sq.ft.
- Bathroom10′9″ × 9′5″101 sq.ft.
- Bathroom5′1″ × 5′4″27 sq.ft.
- Bedroom14′5″ × 10′9″155 sq.ft.
- Recreation27′9″ × 14′4″397 sq.ft.
Around this home
Schools nearby
School rating, out of 10.
Listing details
Helpful tools
Your HOMEH agent
"Priced 15% over our estimate. I would see it this week."
Ask HOMEH about this home
Price, neighbourhood, monthly cost. Ask anything.
HOMEH Intelligent Agent is an AI, not a licensed representative. Check anything important with your agent.