
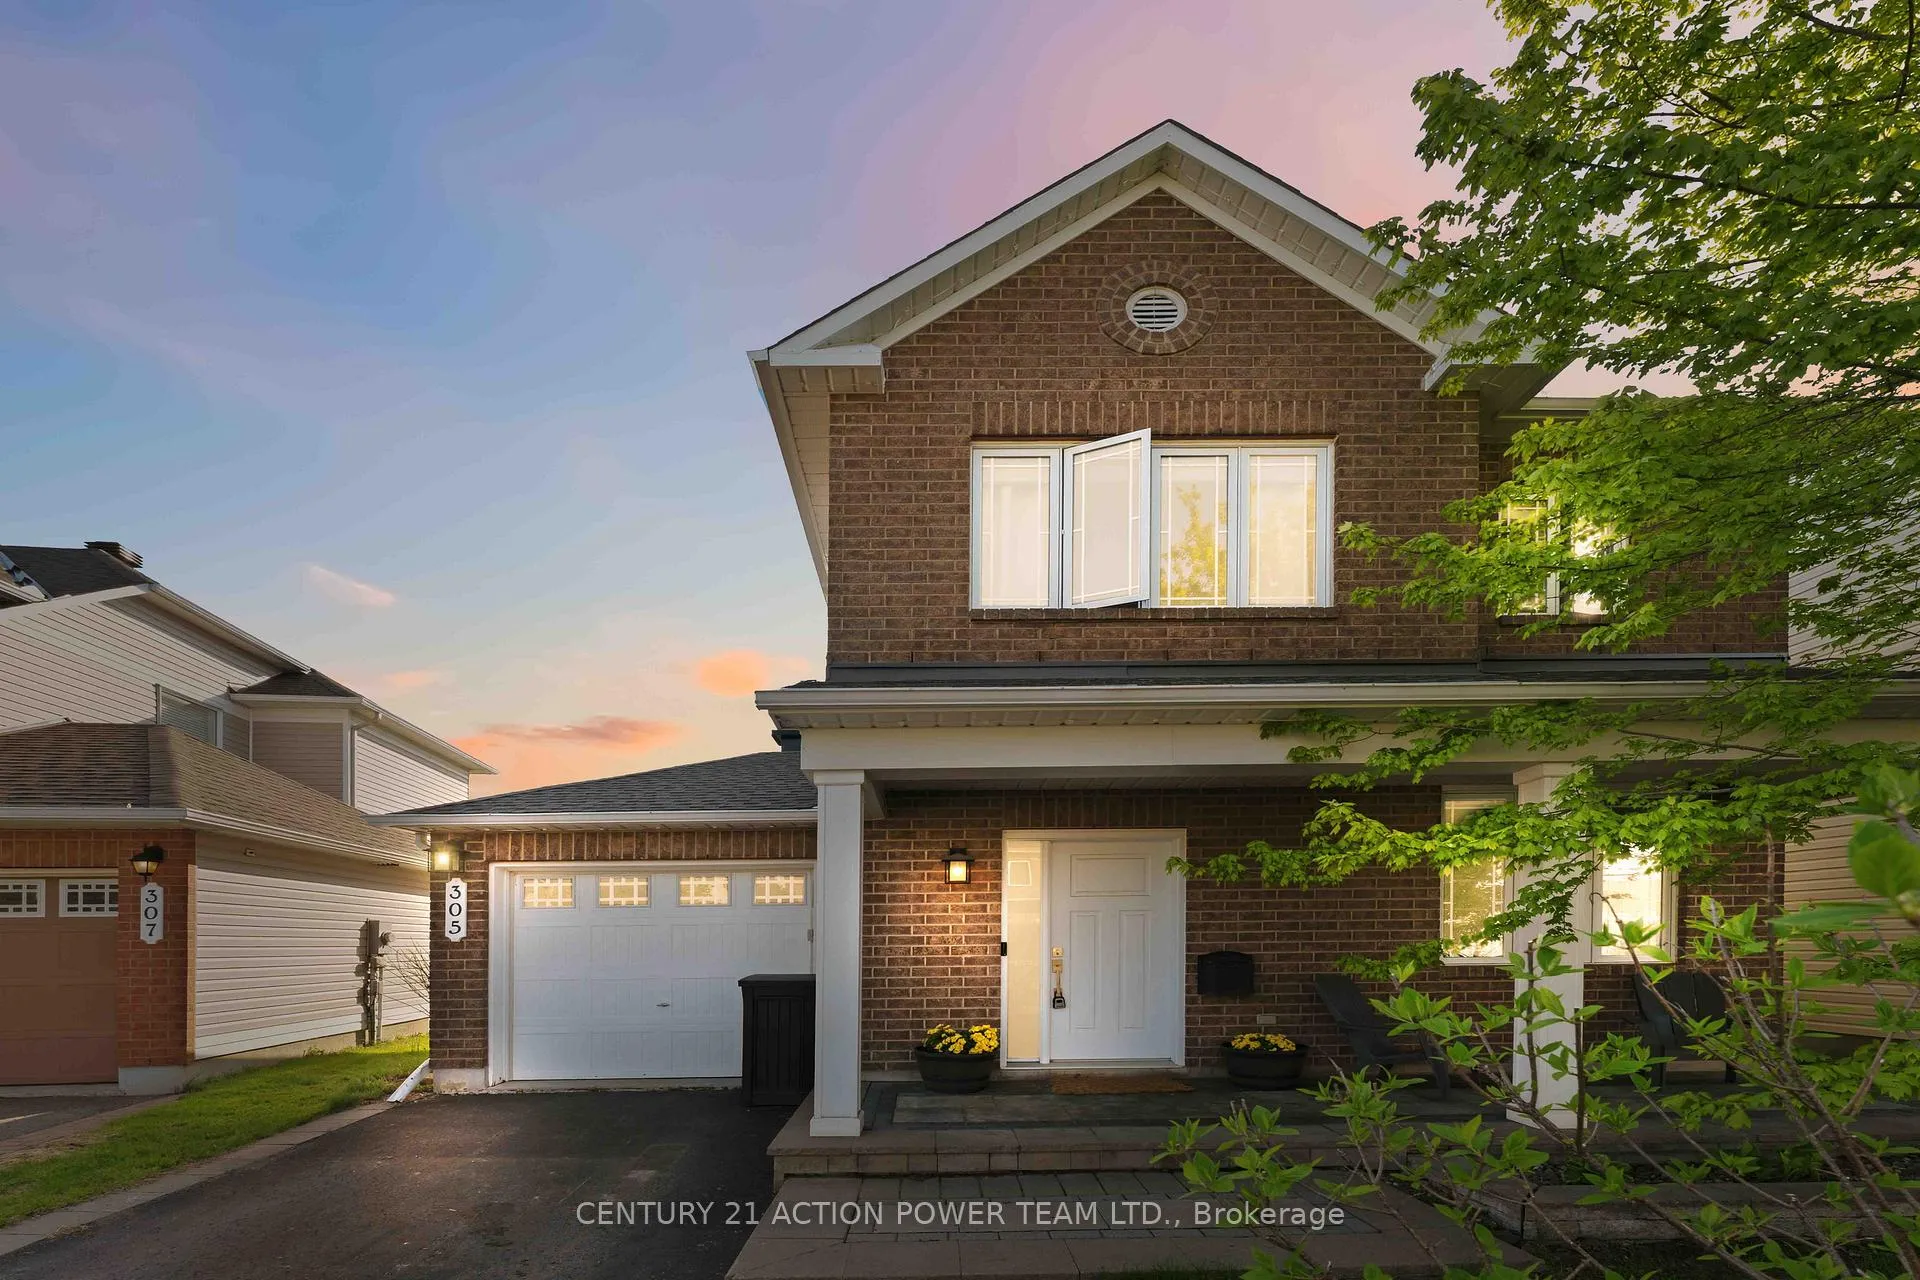
305 Sarabella Street
Ottawa (Avalon East)305 Sarabella Street
Ottawa (Avalon East)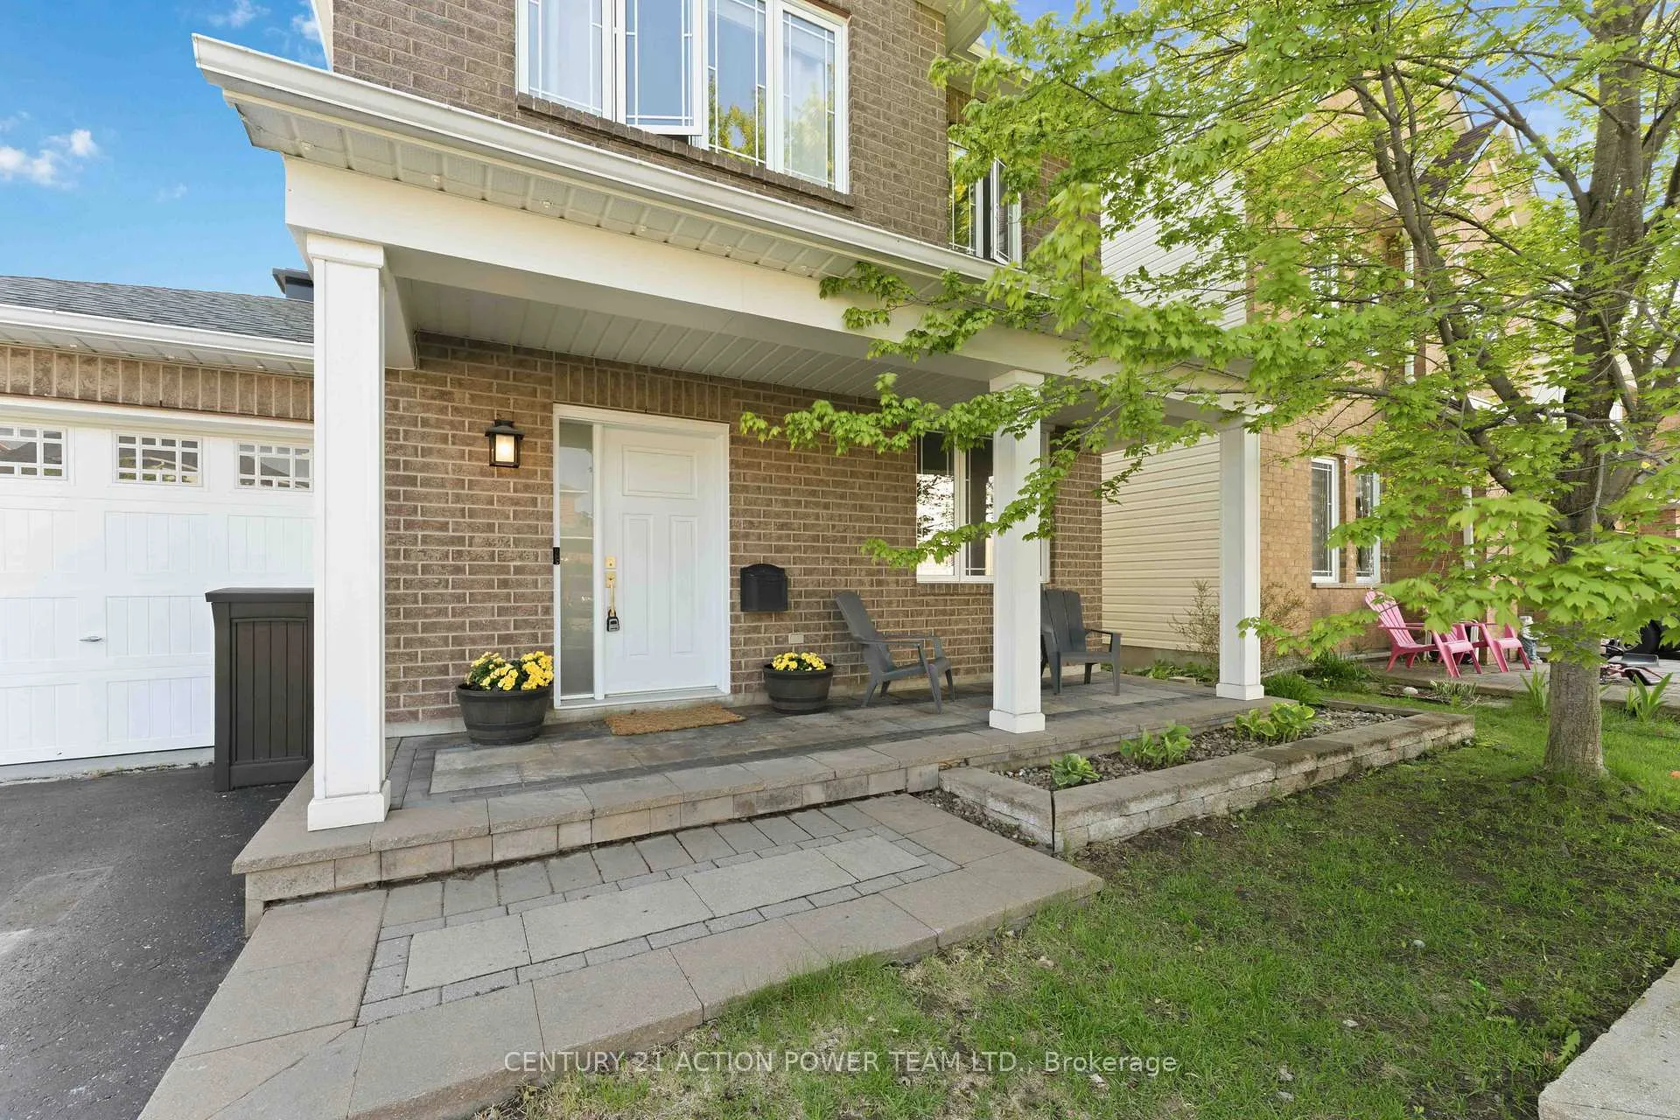


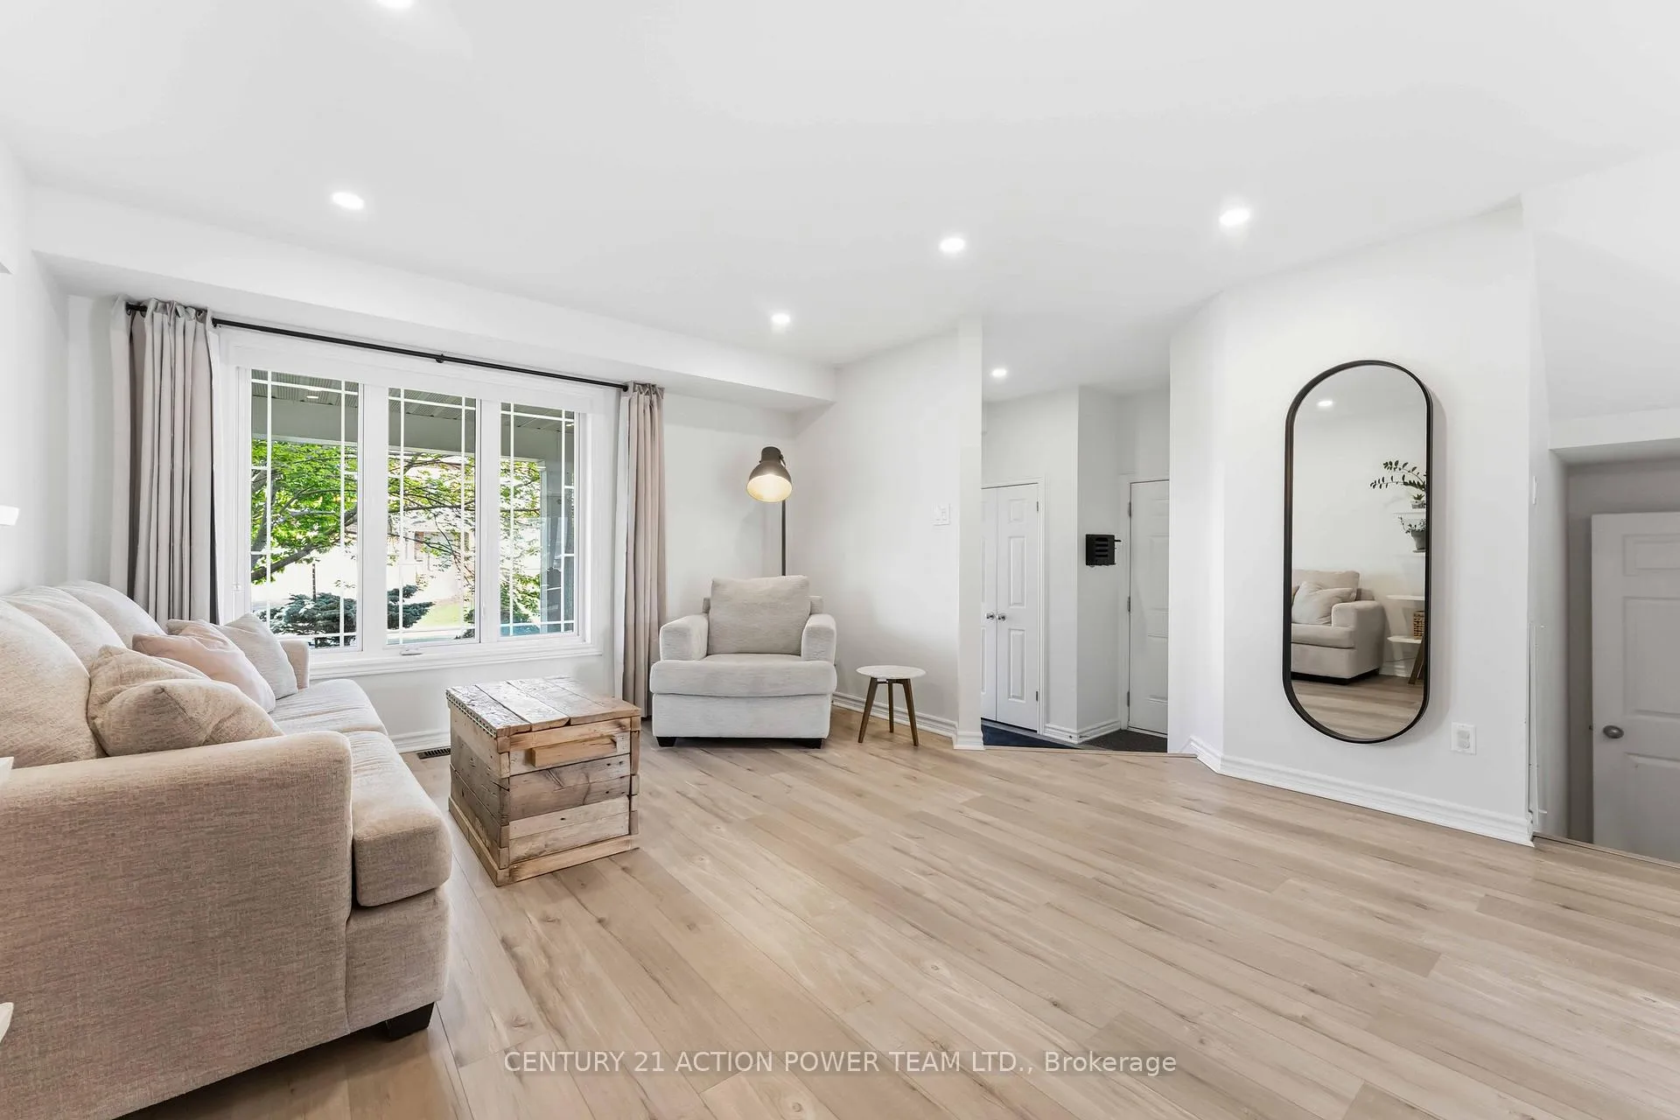 See all 47 photos
Property history

This listing has ended. It is no longer available.
Property not available for sale or for rent.
About this home
Welcome to 305 Sarabella St., a beautifully updated 3-bedroom, 3-bathroom home located on a quiet street in the highly sought-after family friendly community of Avalon. Thoughtfully maintained and tastefully upgraded, this move-in ready home offers the perfect blend of comfort,style, and functionality.The bright and inviting main floor features brand-new flooring throughout, pot lights, and a cozy gas fireplace in the living room - the perfect place to unwind on chilly evenings. At the heart of the home is the stunning renovated kitchen, complete with modernc abinetry, sleek quartz countertops, and stainless steel appliances, making it ideal for both everyday living and entertaining. The open-concept layout seamlessly connects the kitchen, dining, and family room areas, creating a warm and welcoming atmosphere.Upstairs, you'll find spacious bedrooms with plenty of room for growing families, guests, or a home office setup, including a generous primary suite with its own private ensuite bath.The newly finished basement adds even more versatile living space, featuring a large recreation room perfect for movie nights, watching the big game, or creating a play area for the kids. The lower level also includes dedicated office space, a laundry area, andample storage.Step outside to enjoy the fully fenced backyard oasis, complete with a gazebo, shed, and custom interlock patio - an ideal space for entertaining friends and family or simply relaxing outdoors.Recent updates include flooring throughout (2023), finished basement (2023), potlights (2022), main floor stipple removal (2022), bathroom updates (2022), custom window treatments (2021), roof (2021), kitchen renovation & quartz countertops (2021), appliances (2021), furnace & A/C (2019), and permanent outdoor lighting (2024).Conveniently located close top parks, schools, shopping, and everyday amenities, this exceptional home checks all the boxes for modern family living.
Facts & features
Ask about this home
A HOMEH agent will answer your questions about this home.
Rooms
15 rooms · 3 bathrooms
- Living room11′2″ × 13′4″149 sq.ft.
- Dining room11′2″ × 15′1″169 sq.ft.
- Kitchen14′ × 10′3″143 sq.ft.
- Family room12′10″ × 12′2″156 sq.ft.
- Bathroom—
- Foyer8′ × 7′5″59 sq.ft.
- Primary bedroom13′11″ × 11′3″157 sq.ft.
- Bedroom11′11″ × 9′9″116 sq.ft.
- Bedroom10′10″ × 10′3″110 sq.ft.
- Bathroom—
- Bathroom4′11″ × 9′9″48 sq.ft.
- Laundry13′8″ × 4′7″63 sq.ft.
- Recreation11′5″ × 24′8″281 sq.ft.
- Office9′5″ × 6′7″62 sq.ft.
- Utility room11′5″ × 8′2″93 sq.ft.
Around this home
Listing details
Helpful tools
Your HOMEH agent
"I would see it this week."
Ask HOMEH about this home
Price, neighbourhood, monthly cost. Ask anything.
HOMEH Intelligent Agent is an AI, not a licensed representative. Check anything important with your agent.