
 See all 49 photos
Property history

This listing has ended. It is no longer available.
Property not available for sale or for rent.
Ask about this home
A HOMEH agent will answer your questions about this home.Ask HOMEH
About this home
3052 and Part 3 Stoneridge Road, Ottawa
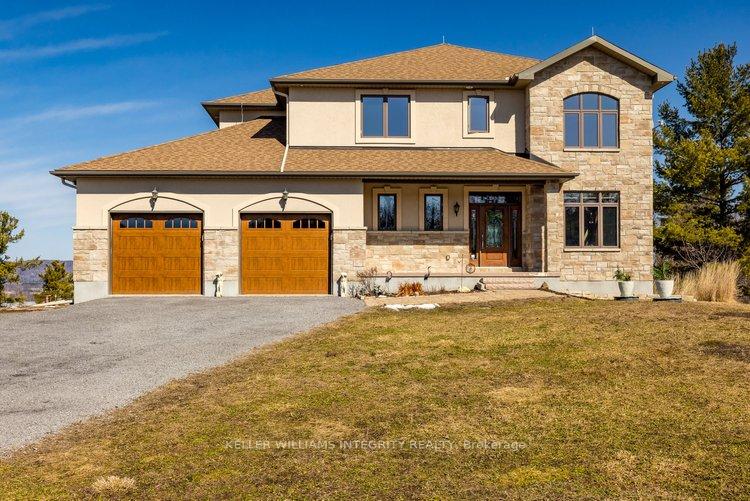
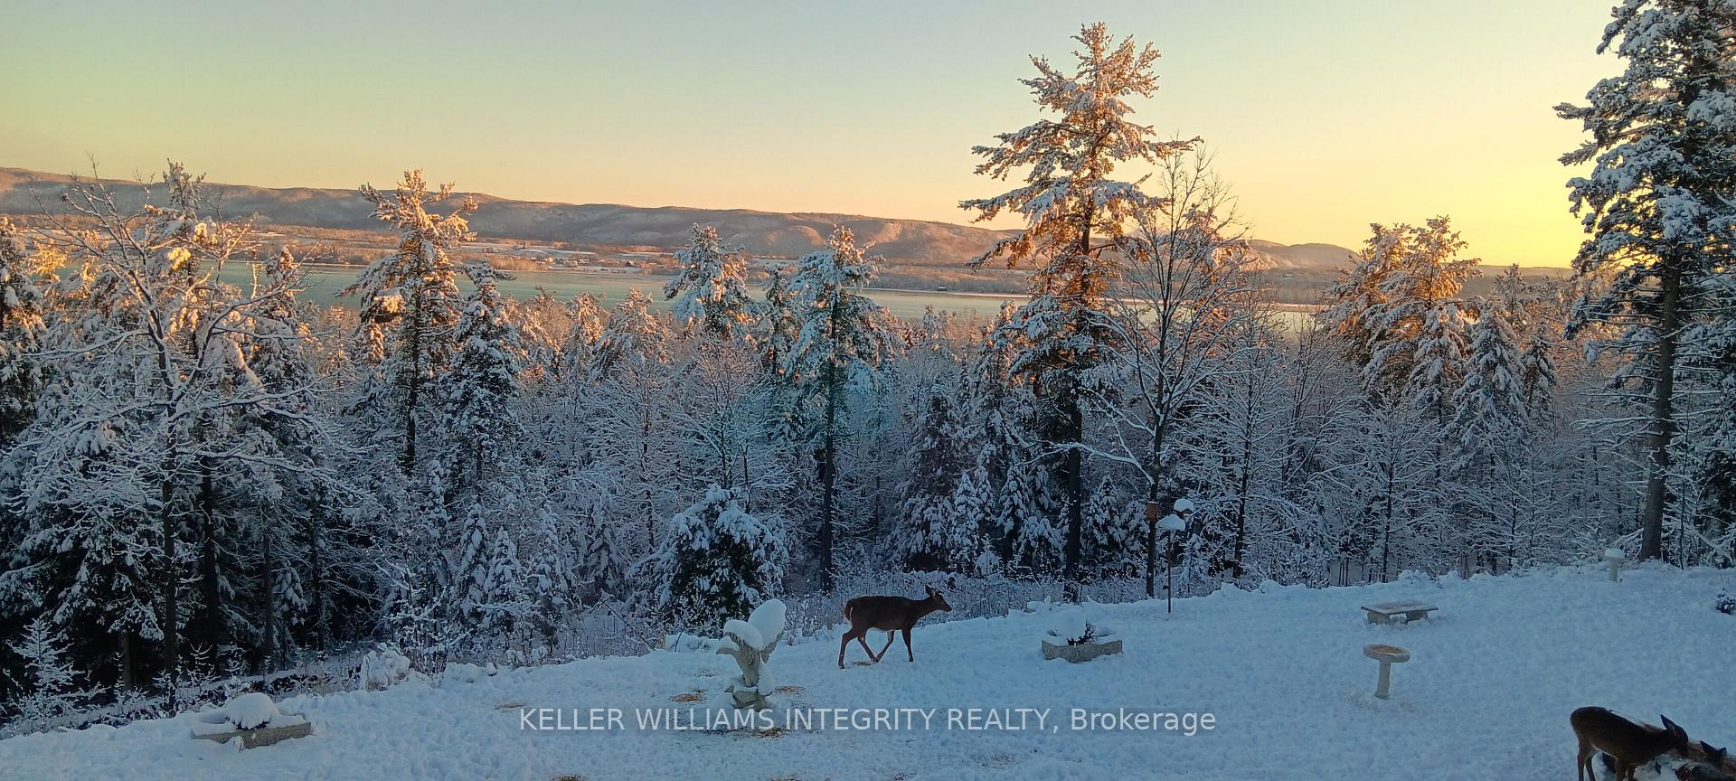
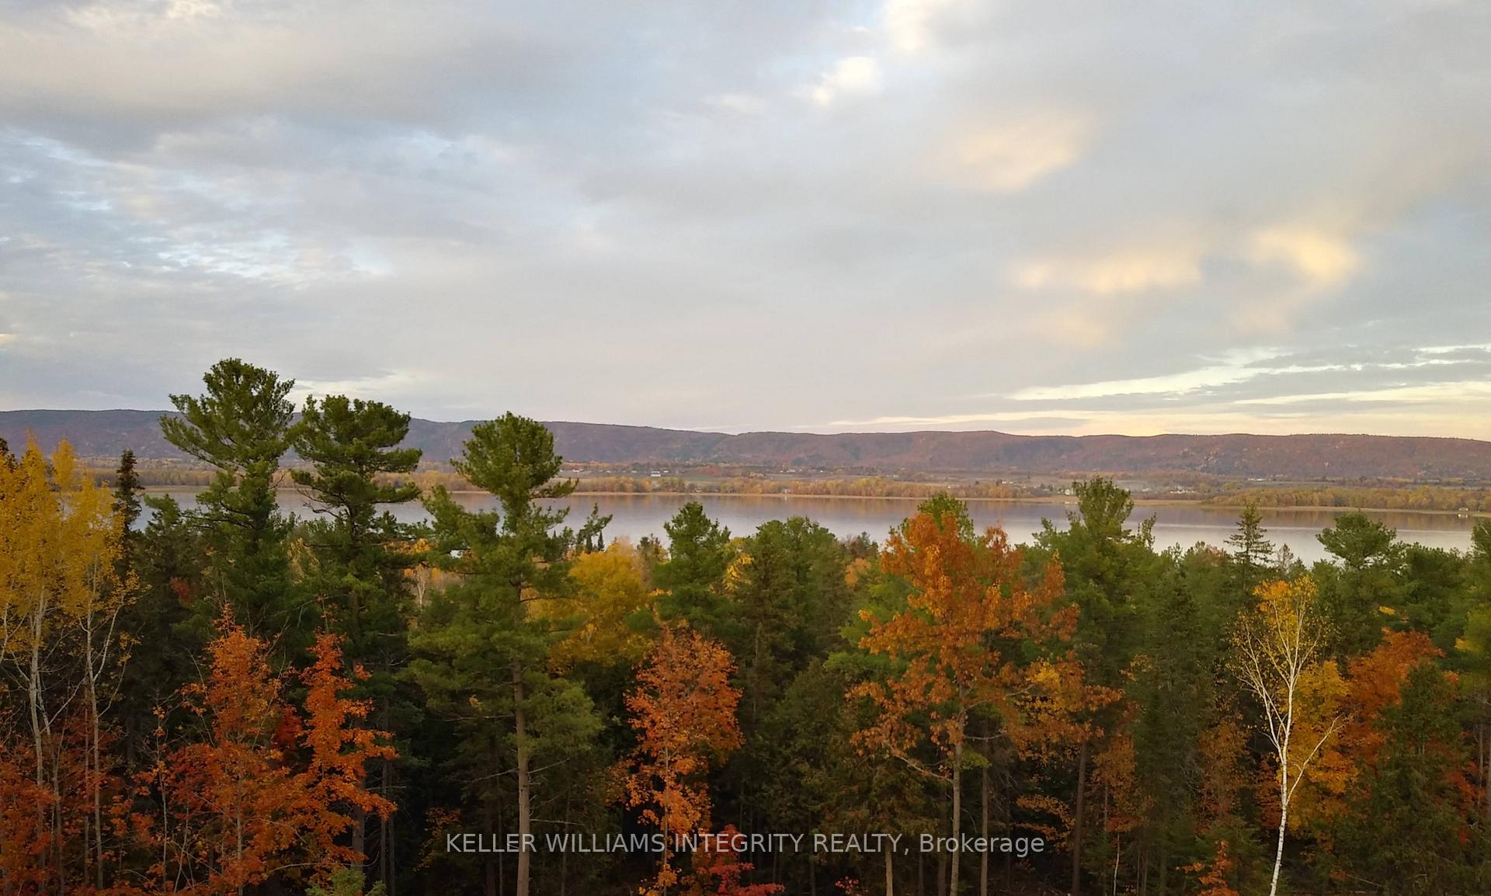
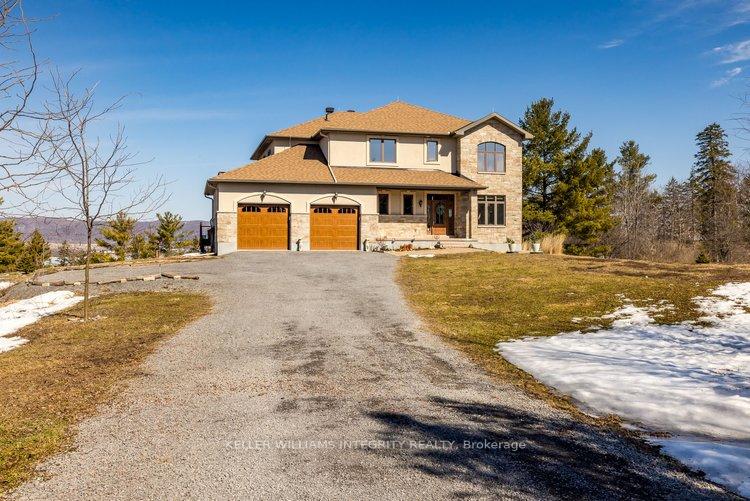
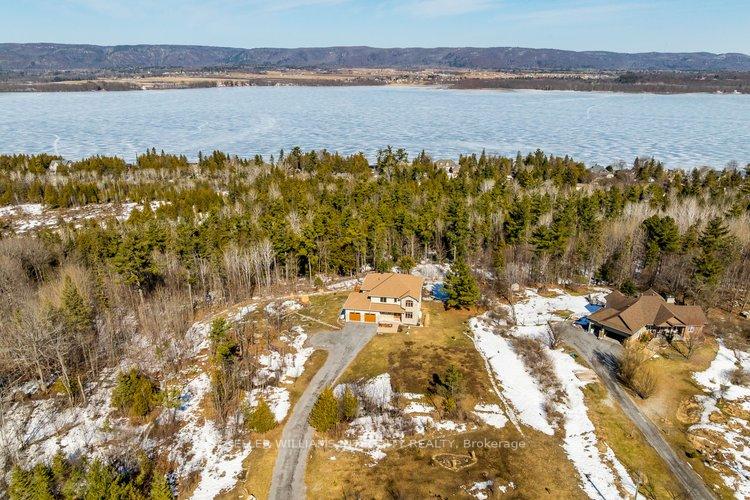
Welcome to the Eagle's Nest, a majestic custom build by Legends Home Construction with the most spectacular, panoramic view of the Ottawa River valley and Gatineau Hills in the region, sitting on just under 14 acres! Set on the highest point on Stoneridge Rd. in Dunrobin Shores, this open concept 2 story, 3 bedroom plus den with a walkout basement boasts stunning finishes throughout, including: solid cherry cabinetry by Laurysen Kitchens, granite in kitchen & bathrooms, hand-scraped solid acacia hardwood & Italian tile in all wet areas. The living room has a 20 ft soaring ceiling and expansive triple glazed windows on 2 levels. All other areas including the walk-out basement have 9 ft ceilings. There is a large raised deck perfect for entertaining off the kitchen and an upper balcony off the main bedroom that has the best view in the house. Truly a Canadian dreamscape. Additional Features: Granite kitchen island that can seat 8 comfortably and 10 in a pinch; Soft led lighting throughout; Added insulation in interior walls for soundproofing; Stained white pine wood trim & interior doors; Napoleon propane fireplace; High efficiency Napoleon propane furnace & electric heat pump; Water softener & reverse-osmosis filter for excellent drinking water; Extra-large septic system to accommodate potential separate apartment in large un-finished basement that already has rough in for bath; Stone and stucco exterior; Large front porch and rear deck;Lightning rods, hurricane clips, whole house surge protector, alarm system, and a good sized portable generator with quick connect for uninterrupted power year-round; 2 fire pits & large tranquility garden; Walking paths teeming with wildlife right on property; 3 minutes to nearest beach with boat launch, 7 minutes to Port of Call Marina and 15 minutes to Kanata. Property size is both lots added together and being sold as a package. Lot size is approximate and does not account for the unopened road allowance that separates them.
Facts & features
Ask about this home
A HOMEH agent will answer your questions about this home.
Rooms
13 rooms · 3 bathrooms
- Kitchen12′7″ × 19′239 sq.ft.
- Dining room12′6″ × 19′237 sq.ft.
- Living room19′7″ × 19′3″378 sq.ft.
- Pantry5′2″ × 4′2″22 sq.ft.
- Laundry10′11″ × 11′1″121 sq.ft.
- Bathroom5′1″ × 5′8″29 sq.ft.
- Foyer9′3″ × 22′7″210 sq.ft.
- Office10′1″ × 16′7″168 sq.ft.
- Primary bedroom24′7″ × 19′10″488 sq.ft.
- Bathroom11′2″ × 12′8″142 sq.ft.
- Bedroom 214′ × 16′7″233 sq.ft.
- Bathroom7′1″ × 9′5″67 sq.ft.
- Bedroom 312′11″ × 12′8″164 sq.ft.
Around this home
Listing details
Helpful tools
Your HOMEH agent
"I would see it this week."
Ask HOMEH about this home
Price, neighbourhood, monthly cost. Ask anything.
HOMEH Intelligent Agent is an AI, not a licensed representative. Check anything important with your agent.