
3057 Greenland Road
Ottawa (Dunrobin Shores)3057 Greenland Road
Ottawa (Dunrobin Shores)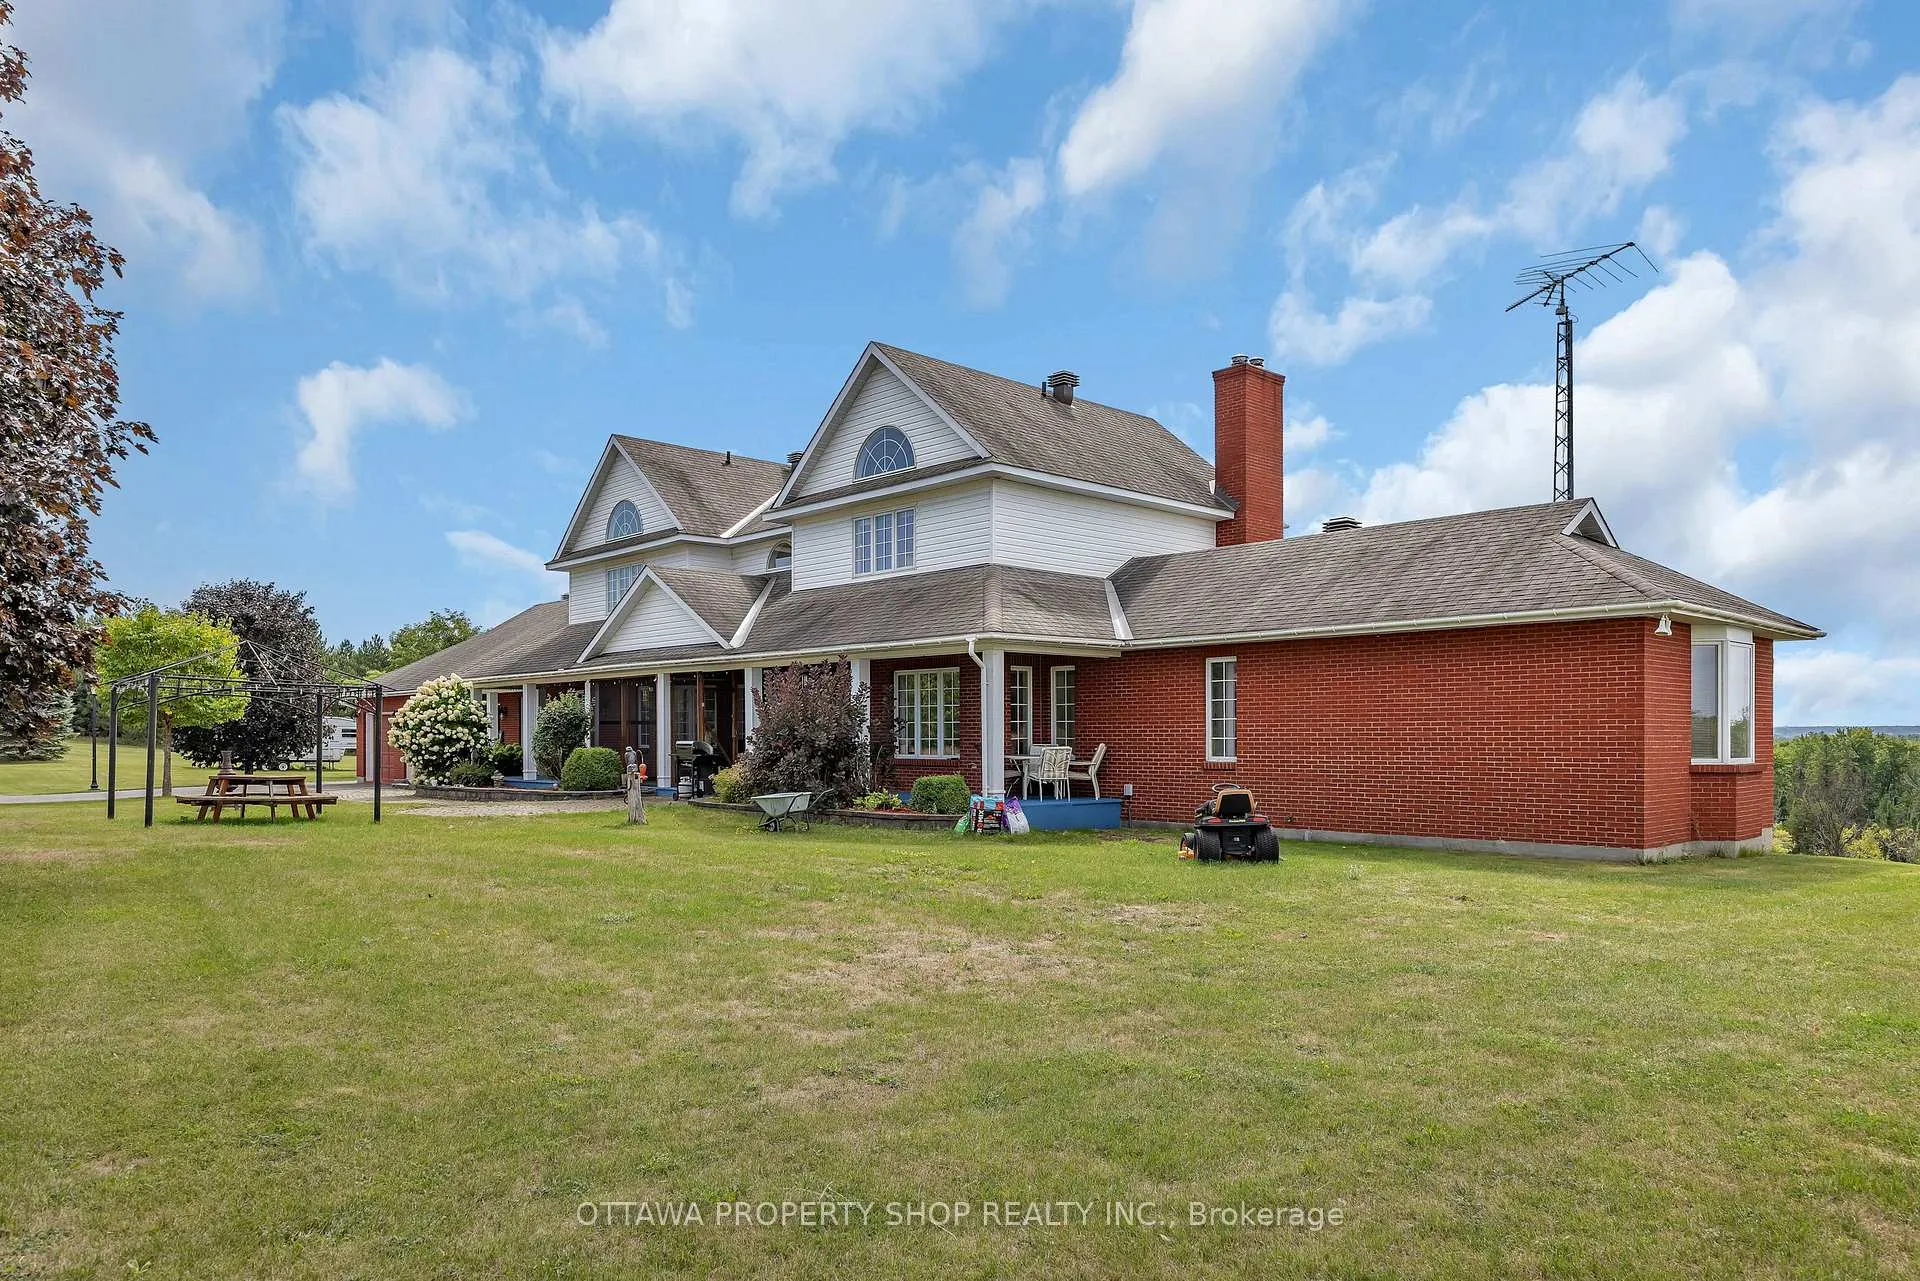
 See all 33 photos
Property history

This listing has ended. It is no longer available.
Property not available for sale or for rent.
Ask about this home
A HOMEH agent will answer your questions about this home.Ask HOMEH
About this home
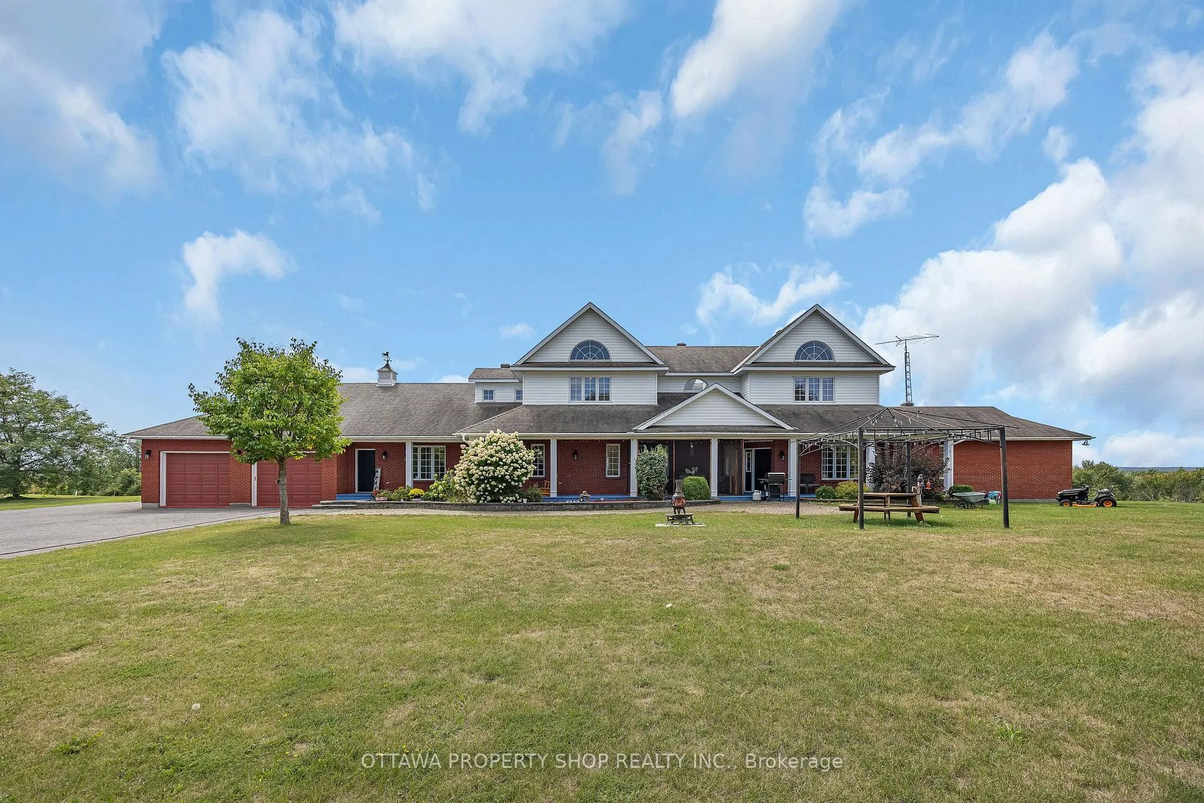
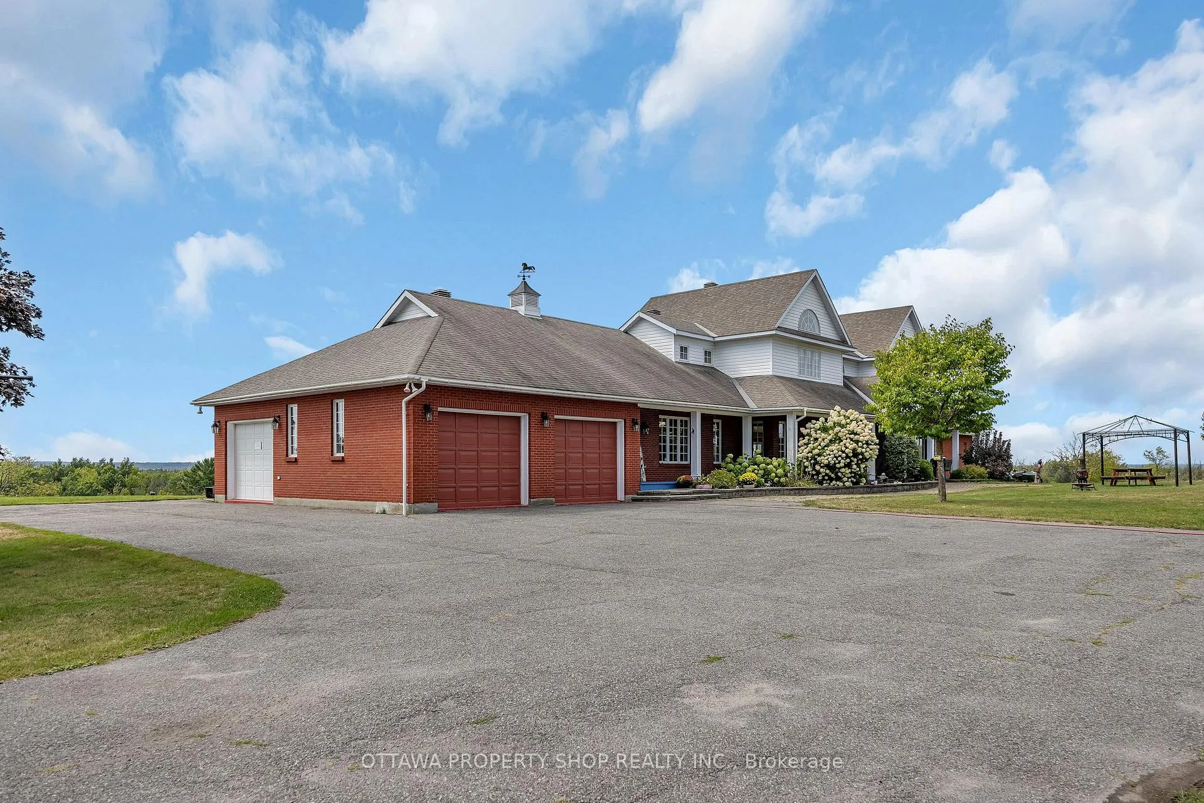
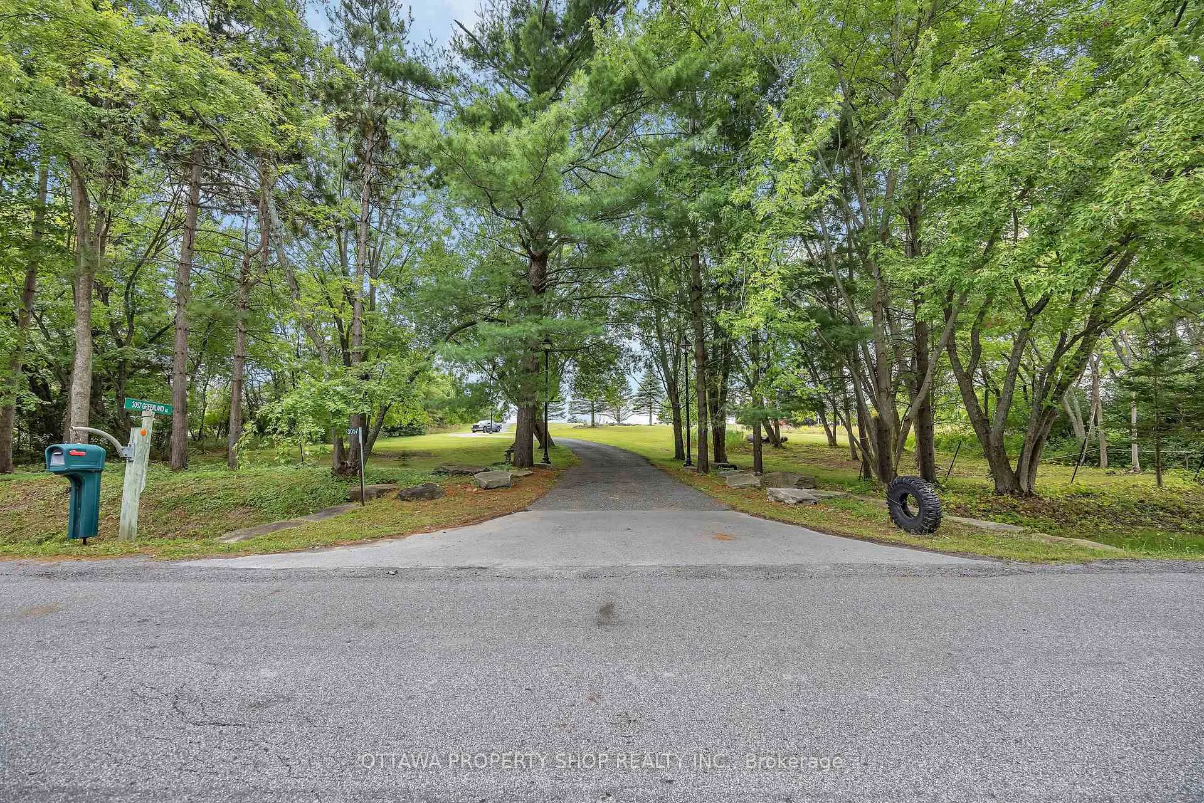
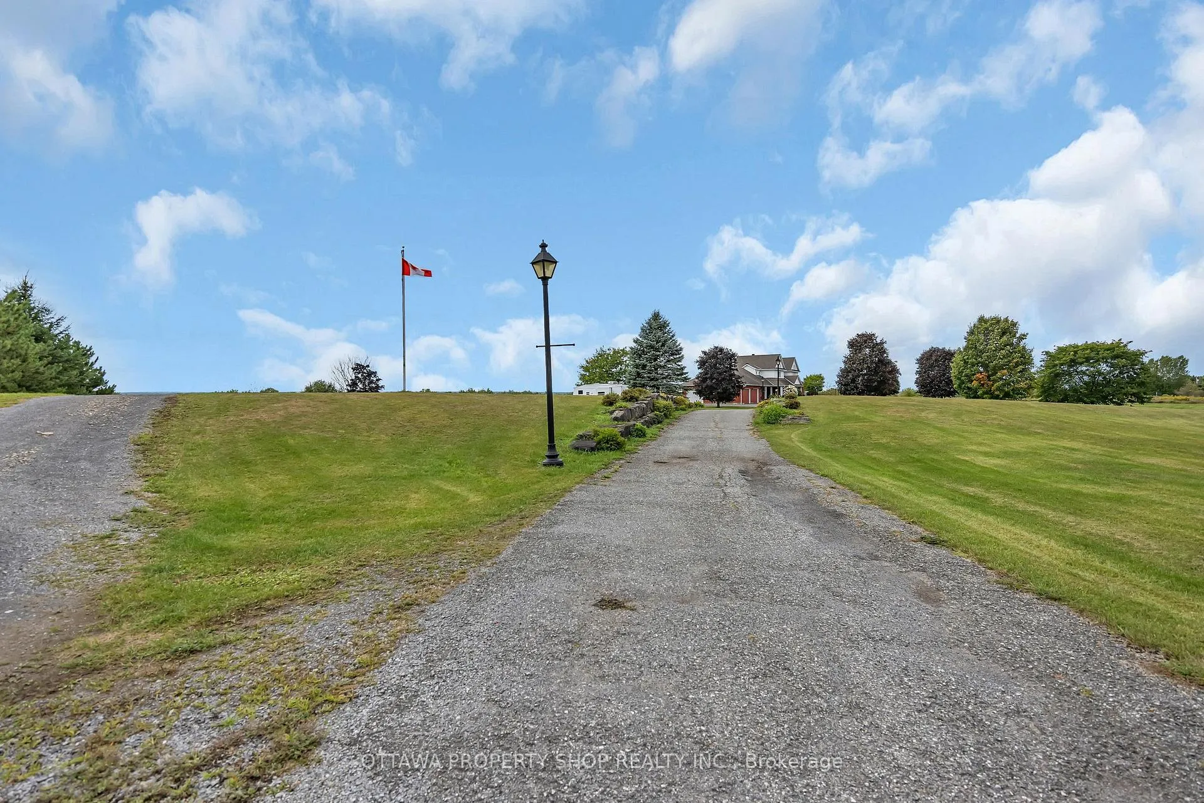
Offering breathtaking views, spectacular sunsets, mature trees, a winding approach, and extensive landscaping, this attractive residence captures the best of both worlds: the seclusion of the country, yet just minutes to the conveniences of Kanata and Ottawa all with the luxury of fiber-optic internet in the countryside. Set on 25.55 acres, this extraordinary estate blends privacy, elegance, and modern comfort. The impressive approximately 4,700 sq. ft. home showcases timeless architectural details, abundant natural light, and a thoughtful layout. At the heart of the home is a gourmet kitchen, thoughtfully designed with maple cabinetry accented by crown molding, sleek Corian countertops, glass-front cabinets, and a center island with breakfast bar. Smart features such as a microwave sling, lazy Susan, desk nook, bread pantry box, and extensive storage solutions enhance both function and style. The main level also features elegant double French doors, expansive principal rooms, and a cathedral-ceiling primary suite with extensive closets and a spa-inspired ensuite with double vanity, oversized shower, and tiled floors. Upstairs, two staircases lead to three generously sized bedrooms, each enhanced by vaulted ceilings, Palladian windows, and balcony access with sweeping views of the property. The walk-out lower level extends living space with a recreation room, games area, hobby room, office/den a full bath with oversized shower, and ample storage. Patio doors open to a 20 x 30 interlock stone terrace, seamlessly connecting indoor and outdoor living.
Facts & features
Ask about this home
A HOMEH agent will answer your questions about this home.
Rooms
17 rooms · 4 bathrooms
- Living room18′ × 12′215 sq.ft.
- Dining room14′ × 12′167 sq.ft.
- Kitchen18′ × 16′8″300 sq.ft.
- Foyer12′ × 7′84 sq.ft.
- Sitting18′ × 12′215 sq.ft.
- Laundry10′6″ × 8′84 sq.ft.
- Solarium27′5″ × 8′218 sq.ft.
- Den12′3″ × 9′9″119 sq.ft.
- Primary bedroom16′5″ × 15′246 sq.ft.
- Pantry8′10″ × 5′2″45 sq.ft.
- Bedroom14′4″ × 12′2″174 sq.ft.
- Bedroom14′6″ × 12′2″176 sq.ft.
- Bedroom14′8″ × 11′8″171 sq.ft.
- Recreation16′8″ × 14′3″237 sq.ft.
- Family room19′ × 18′342 sq.ft.
- Game room21′ × 18′378 sq.ft.
- Den15′6″ × 10′154 sq.ft.
Around this home
Listing details
Helpful tools
Your HOMEH agent
"I would see it this week."
Ask HOMEH about this home
Price, neighbourhood, monthly cost. Ask anything.
HOMEH Intelligent Agent is an AI, not a licensed representative. Check anything important with your agent.