
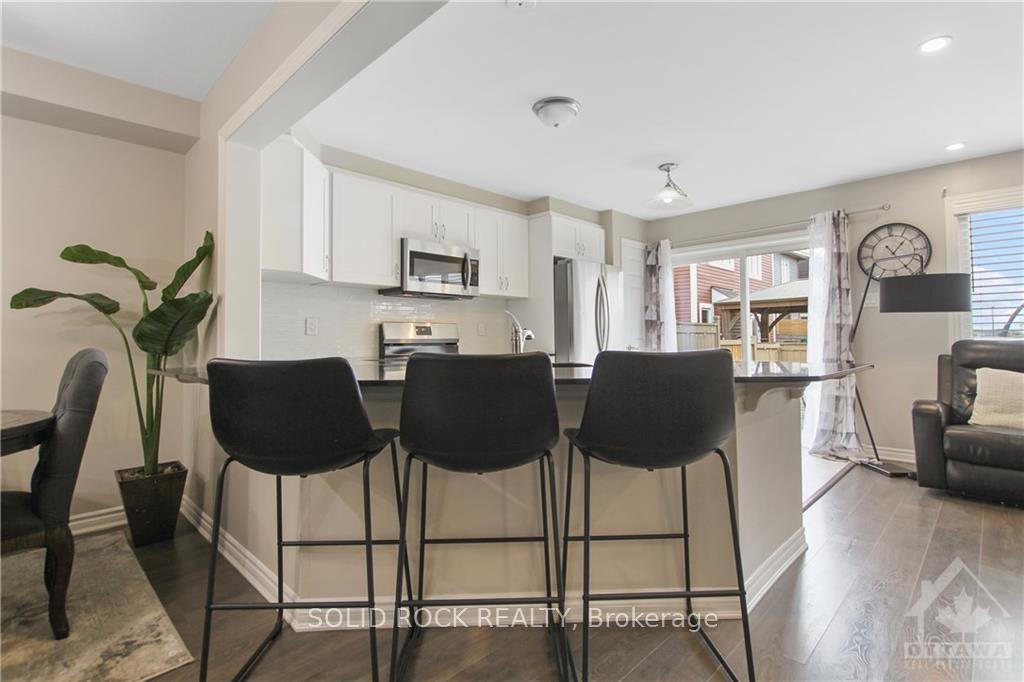
 See all 18 photos
Property history

This listing has ended. It is no longer available.
Property not available for sale or for rent.
Ask about this home
A HOMEH agent will answer your questions about this home.Ask HOMEH
About this home
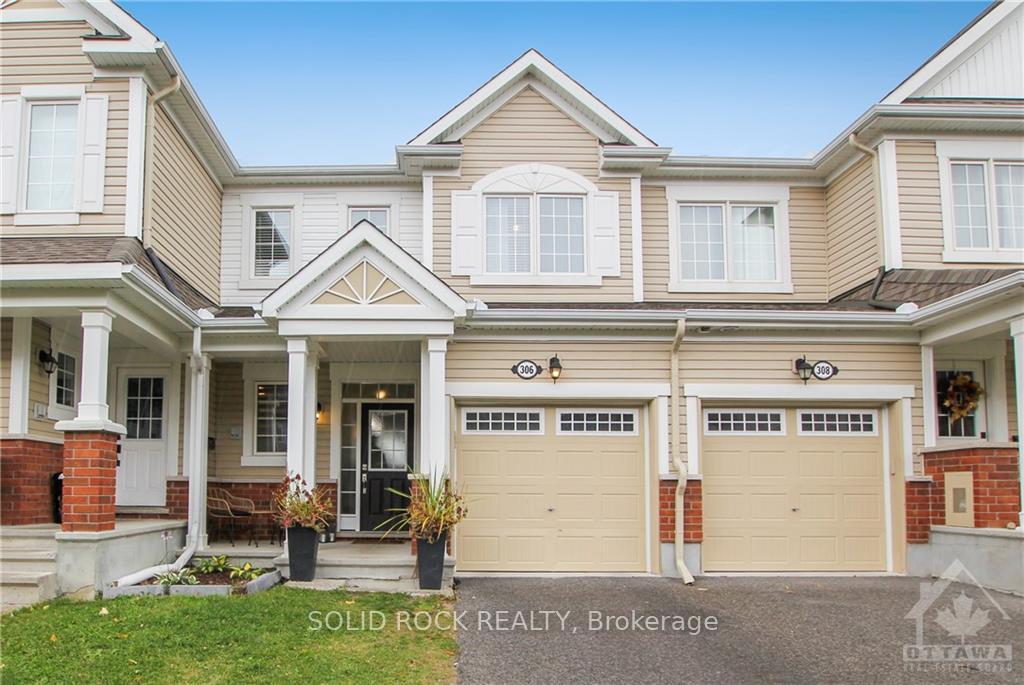
306 Sweetfern Crescent, Ottawa
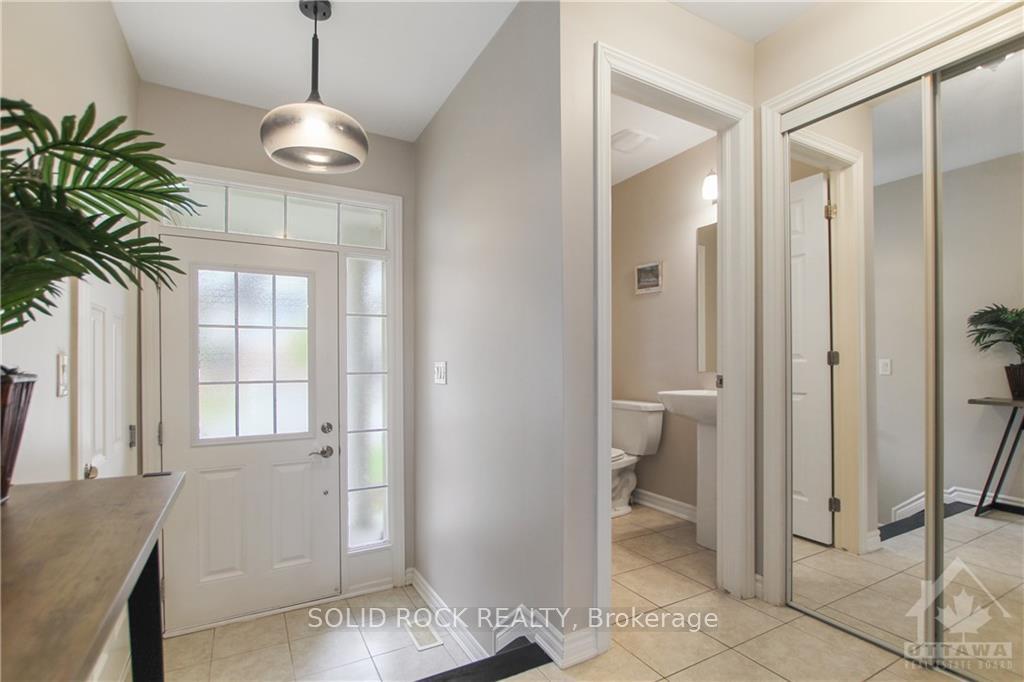
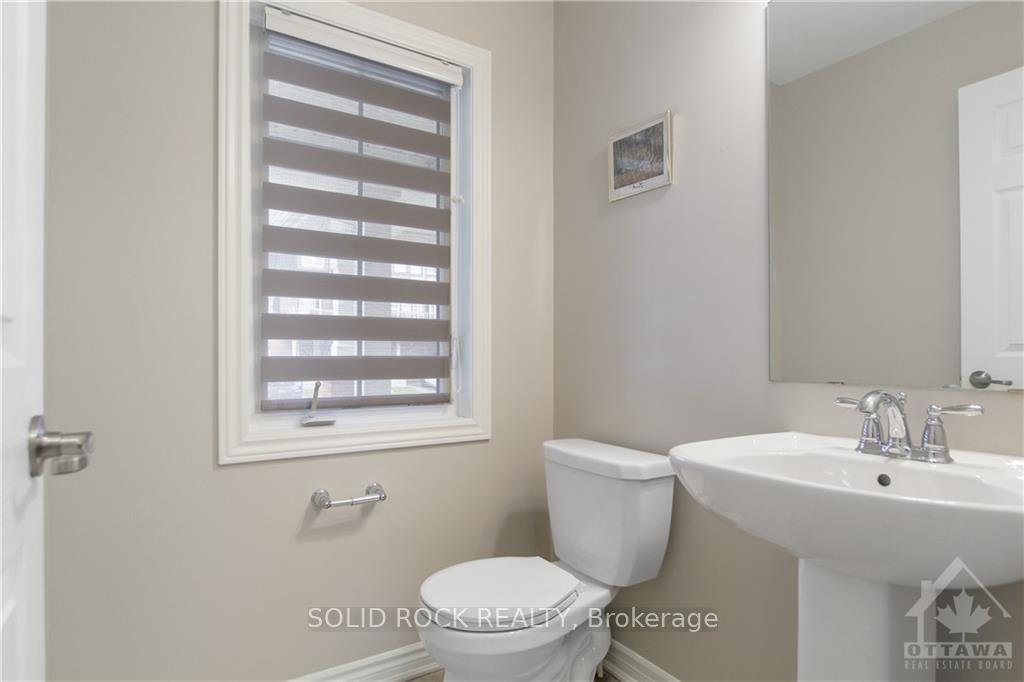
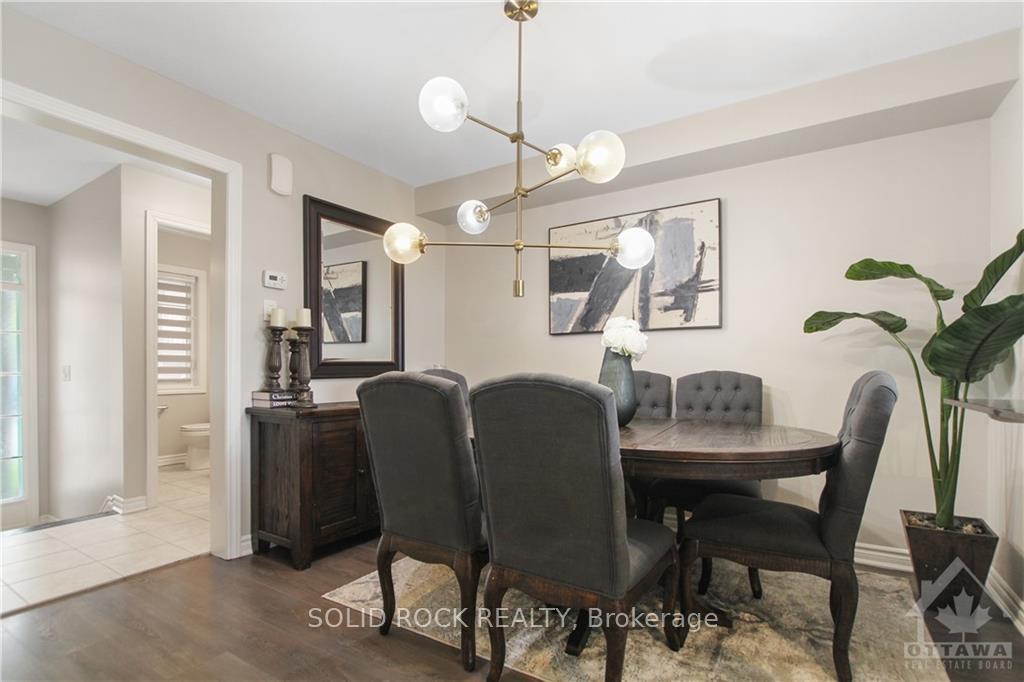
Don't miss this tastefully decorated Mattamy Fir Model Home nestled in the desirable Avalon West neighbourhood. You are welcomed to the open concept main level floor plan with plenty of natural light & gleaming hardwood floors. Convenient powder bathroom; with inside access to garage. The large gourmet kitchen offers ample cabinetry, stainless steel appliances, pantry & granite counter tops with breakfast bar. The eating area has plenty of space for a formal table & access to the private backyard. Separate dining room & a cozy living room with large windows. Primary bedroom features a large walk in closet & an expansive en-suite. The 2nd & 3rd bedroom offer ample closet space & a full bathroom with tile floor. Lower level is ready to make your own with plenty of storage & laundry. Spacious fully fenced backyard with maintenance free lawn with patio. Close to all amenities, parks & schools. 24hr irrevocable on all offers., Flooring: Hardwood, Flooring: Ceramic, Flooring: Carpet Wall To Wall
Facts & features
Ask about this home
A HOMEH agent will answer your questions about this home.
Rooms
100 rooms · 3 bathrooms
- Foyer9′ × 4′7″41 sq.ft.
- Bathroom3′8″ × 4′9″17 sq.ft.
- Living room11′1″ × 14′155 sq.ft.
- Dining room6′5″ × 19′11″127 sq.ft.
- Kitchen9′ × 14′5″129 sq.ft.
- Foyer9′ × 4′7″41 sq.ft.
- Bathroom3′8″ × 4′9″17 sq.ft.
- Living room11′1″ × 14′155 sq.ft.
- Dining room6′5″ × 19′11″127 sq.ft.
- Kitchen9′ × 14′5″129 sq.ft.
- Dining room—
- Foyer9′ × 4′7″41 sq.ft.
- Bathroom3′8″ × 4′9″17 sq.ft.
- Living room11′1″ × 14′155 sq.ft.
- Dining room6′5″ × 19′11″127 sq.ft.
- Kitchen9′ × 14′5″129 sq.ft.
- Dining room—
- Foyer9′ × 4′7″41 sq.ft.
- Bathroom3′8″ × 4′9″17 sq.ft.
- Living room11′1″ × 14′155 sq.ft.
- Dining room6′5″ × 19′11″127 sq.ft.
- Kitchen9′ × 14′5″129 sq.ft.
- Dining room—
- Foyer9′ × 4′7″41 sq.ft.
- Bathroom3′8″ × 4′9″17 sq.ft.
- Living room11′1″ × 14′155 sq.ft.
- Dining room6′5″ × 19′11″127 sq.ft.
- Kitchen9′ × 14′5″129 sq.ft.
- Dining room—
- Foyer9′ × 4′7″41 sq.ft.
- Bathroom3′8″ × 4′9″17 sq.ft.
- Living room11′1″ × 14′155 sq.ft.
- Dining room6′5″ × 19′11″127 sq.ft.
- Kitchen9′ × 14′5″129 sq.ft.
- Dining room—
- Foyer9′ × 4′7″41 sq.ft.
- Bathroom3′8″ × 4′9″17 sq.ft.
- Living room11′1″ × 14′155 sq.ft.
- Dining room6′5″ × 19′11″127 sq.ft.
- Kitchen9′ × 14′5″129 sq.ft.
- Dining room—
- Foyer9′ × 4′7″41 sq.ft.
- Bathroom3′8″ × 4′9″17 sq.ft.
- Living room11′1″ × 14′155 sq.ft.
- Dining room6′5″ × 19′11″127 sq.ft.
- Primary bedroom14′3″ × 12′1″172 sq.ft.
- Primary bedroom14′3″ × 12′1″172 sq.ft.
- Other6′3″ × 8′3″51 sq.ft.
- Bathroom7′11″ × 7′11″63 sq.ft.
- Bedroom13′3″ × 9′1″120 sq.ft.
- Bedroom10′5″ × 11′3″117 sq.ft.
- Bathroom7′4″ × 8′2″60 sq.ft.
- Primary bedroom14′3″ × 12′1″172 sq.ft.
- Other6′3″ × 8′3″51 sq.ft.
- Bathroom7′11″ × 7′11″63 sq.ft.
- Bedroom13′3″ × 9′1″120 sq.ft.
- Bedroom10′5″ × 11′3″117 sq.ft.
- Bathroom7′4″ × 8′2″60 sq.ft.
- Primary bedroom14′3″ × 12′1″172 sq.ft.
- Other6′3″ × 8′3″51 sq.ft.
- Bathroom7′11″ × 7′11″63 sq.ft.
- Bedroom13′3″ × 9′1″120 sq.ft.
- Bedroom10′5″ × 11′3″117 sq.ft.
- Bathroom7′4″ × 8′2″60 sq.ft.
- Primary bedroom14′3″ × 12′1″172 sq.ft.
- Other6′3″ × 8′3″51 sq.ft.
- Bathroom7′11″ × 7′11″63 sq.ft.
- Bedroom13′3″ × 9′1″120 sq.ft.
- Bedroom10′5″ × 11′3″117 sq.ft.
- Bathroom7′4″ × 8′2″60 sq.ft.
- Primary bedroom14′3″ × 12′1″172 sq.ft.
- Other6′3″ × 8′3″51 sq.ft.
- Bathroom7′11″ × 7′11″63 sq.ft.
- Bedroom13′3″ × 9′1″120 sq.ft.
- Bedroom10′5″ × 11′3″117 sq.ft.
- Bathroom7′4″ × 8′2″60 sq.ft.
- Primary bedroom14′3″ × 12′1″172 sq.ft.
- Other6′3″ × 8′3″51 sq.ft.
- Bathroom7′11″ × 7′11″63 sq.ft.
- Bedroom13′3″ × 9′1″120 sq.ft.
- Bedroom10′5″ × 11′3″117 sq.ft.
- Bathroom7′4″ × 8′2″60 sq.ft.
- Recreation20′7″ × 13′10″284 sq.ft.
- Other13′5″ × 10′2″136 sq.ft.
- Laundry—
- Recreation20′7″ × 13′10″284 sq.ft.
- Other13′5″ × 10′2″136 sq.ft.
- Laundry—
- Recreation20′7″ × 13′10″284 sq.ft.
- Other13′5″ × 10′2″136 sq.ft.
- Laundry—
- Recreation20′7″ × 13′10″284 sq.ft.
- Other13′5″ × 10′2″136 sq.ft.
- Laundry—
- Recreation20′7″ × 13′10″284 sq.ft.
- Other13′5″ × 10′2″136 sq.ft.
- Laundry—
- Recreation20′7″ × 13′10″284 sq.ft.
- Other13′5″ × 10′2″136 sq.ft.
- Laundry—
Around this home
Schools nearby
School rating, out of 10.
Listing details
Helpful tools
Your HOMEH agent
"I would see it this week."
Ask HOMEH about this home
Price, neighbourhood, monthly cost. Ask anything.
HOMEH Intelligent Agent is an AI, not a licensed representative. Check anything important with your agent.