
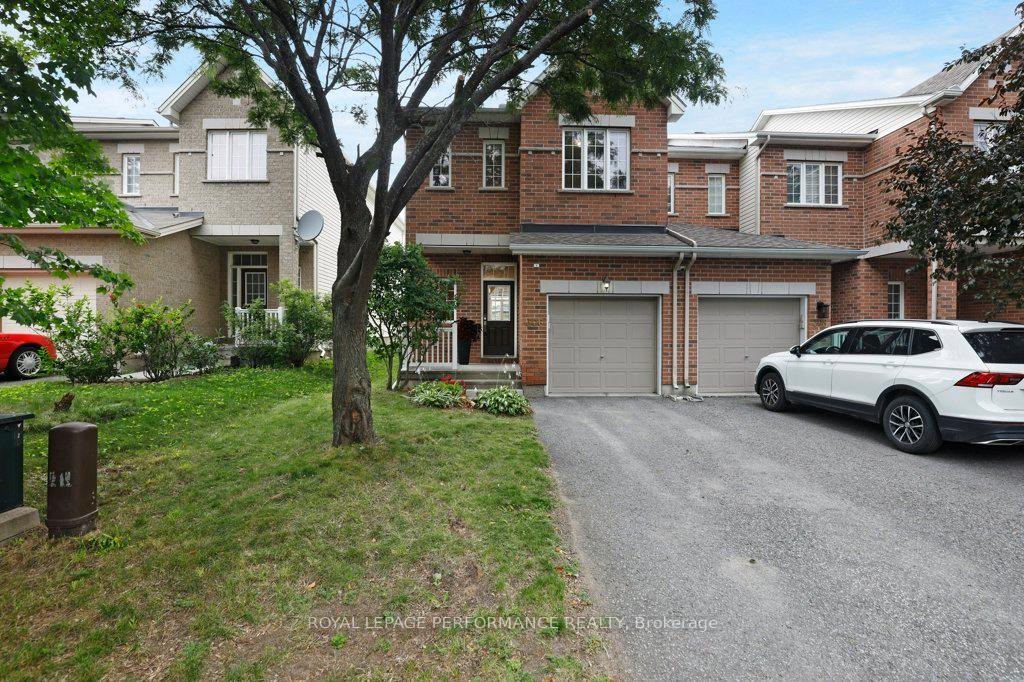
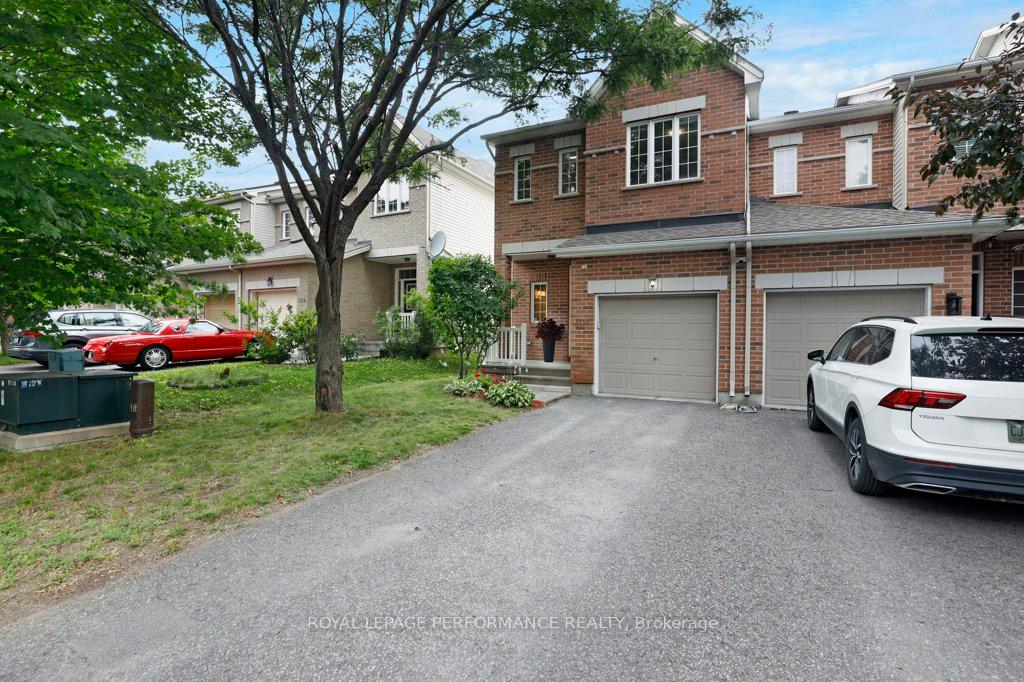
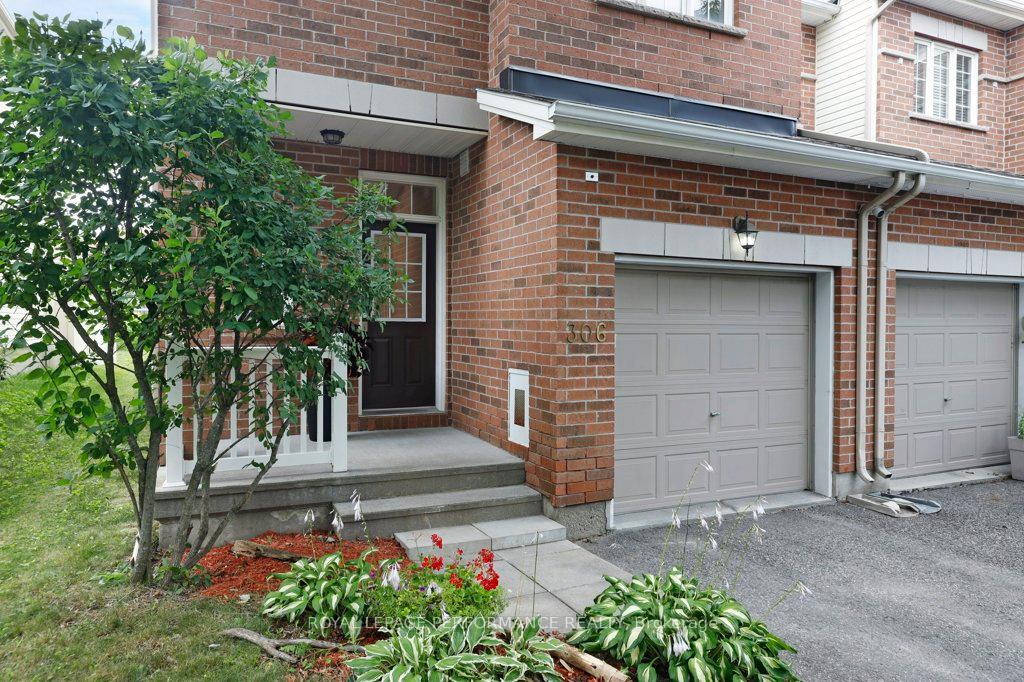
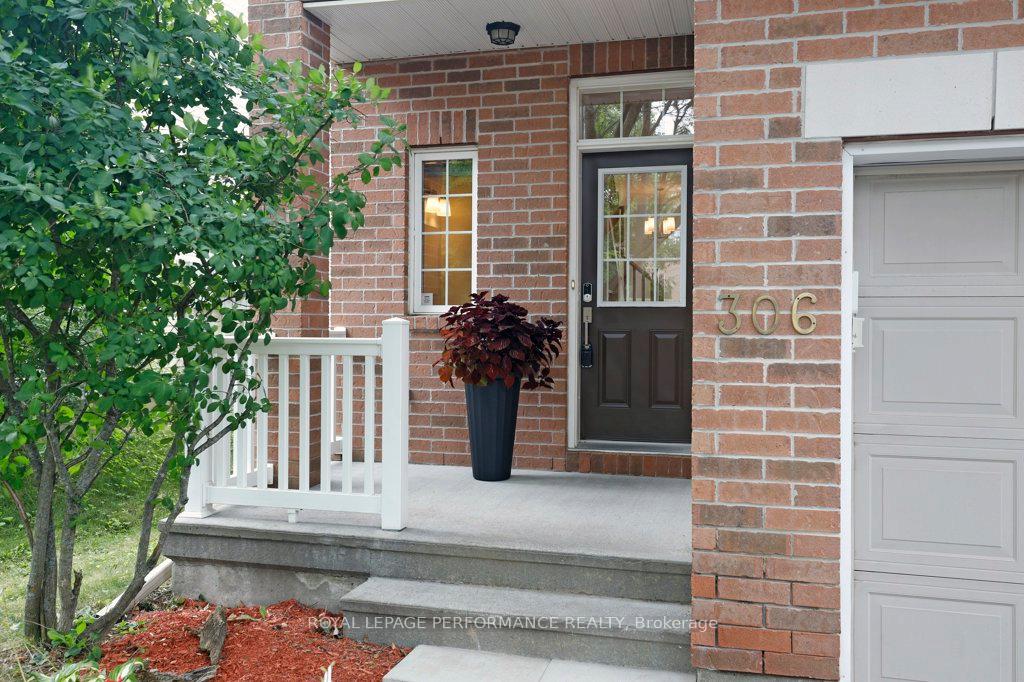
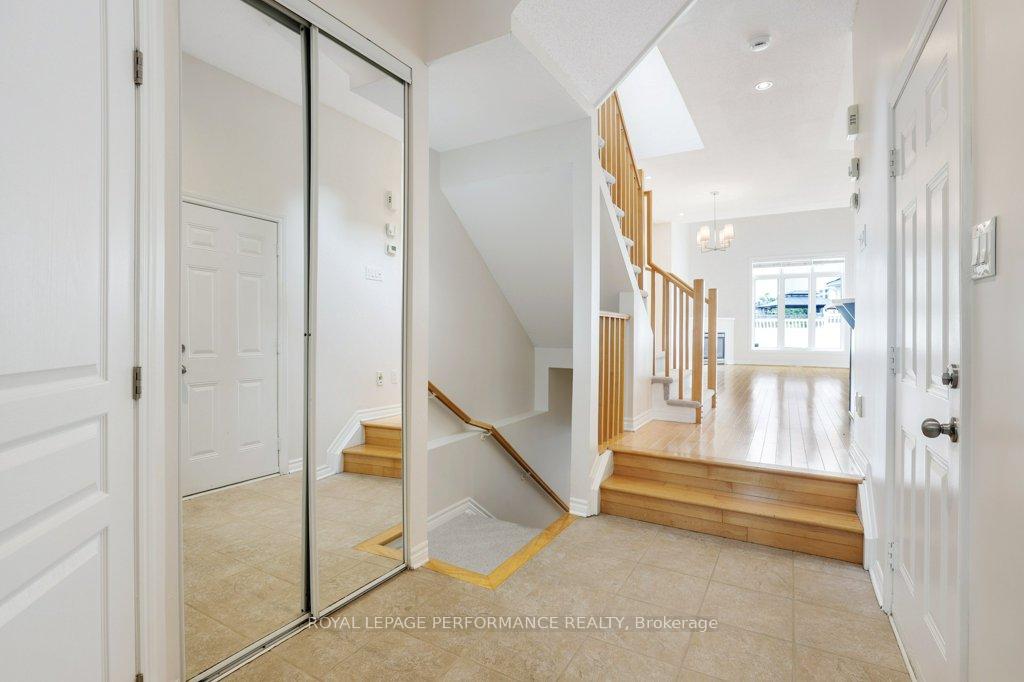
 See all 44 photos
Property history

This listing has ended. It is no longer available.
Property not available for sale or for rent.
Ask about this home
A HOMEH agent will answer your questions about this home.Ask HOMEH
About this home
This 3-bedroom, 3-bathroom end-unit townhome combines a functional layout with the added benefit of extra natural light from its additional side windows. The main floor features hardwood flooring and an open-concept kitchen with stainless steel appliances, dining, and living area designed for everyday living and easy entertaining. A vaulted ceiling and corner gas fireplace add character to the living room, while the dining area provides direct access to the fully fenced backyard. Freshly painted throughout, the home also features new carpeting on the second floor and in the finished basement recreation room. The primary bedroom includes a walk-in closet and a private ensuite, while the second-floor laundry closet offers added convenience. The basement provides additional living space and includes a rough-in for a future bathroom, giving you flexibility for future use. Set in a family-friendly neighbourhood close to parks, schools, shopping, and everyday amenities, this home offers a well-designed floor plan, recent updates, and a location that suits families, or anyone looking for a low-maintenance home. 24 hours irrevocable on all offers. Roof (2022), Ensuite Shower (2018), Rear Fencing (2016)
Facts & features
Ask about this home
A HOMEH agent will answer your questions about this home.
Rooms
16 rooms · 3 bathrooms
- Bathroom4′6″ × 3′9″17 sq.ft.
- Living room14′2″ × 12′4″174 sq.ft.
- Dining room18′8″ × 8′150 sq.ft.
- Foyer12′8″ × 6′4″80 sq.ft.
- Kitchen11′3″ × 10′7″119 sq.ft.
- Laundry5′7″ × 3′3″18 sq.ft.
- Other4′11″ × 4′11″24 sq.ft.
- Bedroom 210′6″ × 9′7″101 sq.ft.
- Bathroom7′6″ × 5′1″38 sq.ft.
- Bedroom 310′8″ × 9′96 sq.ft.
- Primary bedroom14′ × 13′11″194 sq.ft.
- Bathroom8′10″ × 5′4″47 sq.ft.
- Other10′2″ × 4′5″45 sq.ft.
- Other16′ × 7′3″115 sq.ft.
- Utility room13′1″ × 7′4″96 sq.ft.
- Recreation28′1″ × 10′10″305 sq.ft.
Around this home
Listing details
Helpful tools
Your HOMEH agent
"I would see it this week."
Ask HOMEH about this home
Price, neighbourhood, monthly cost. Ask anything.
HOMEH Intelligent Agent is an AI, not a licensed representative. Check anything important with your agent.