

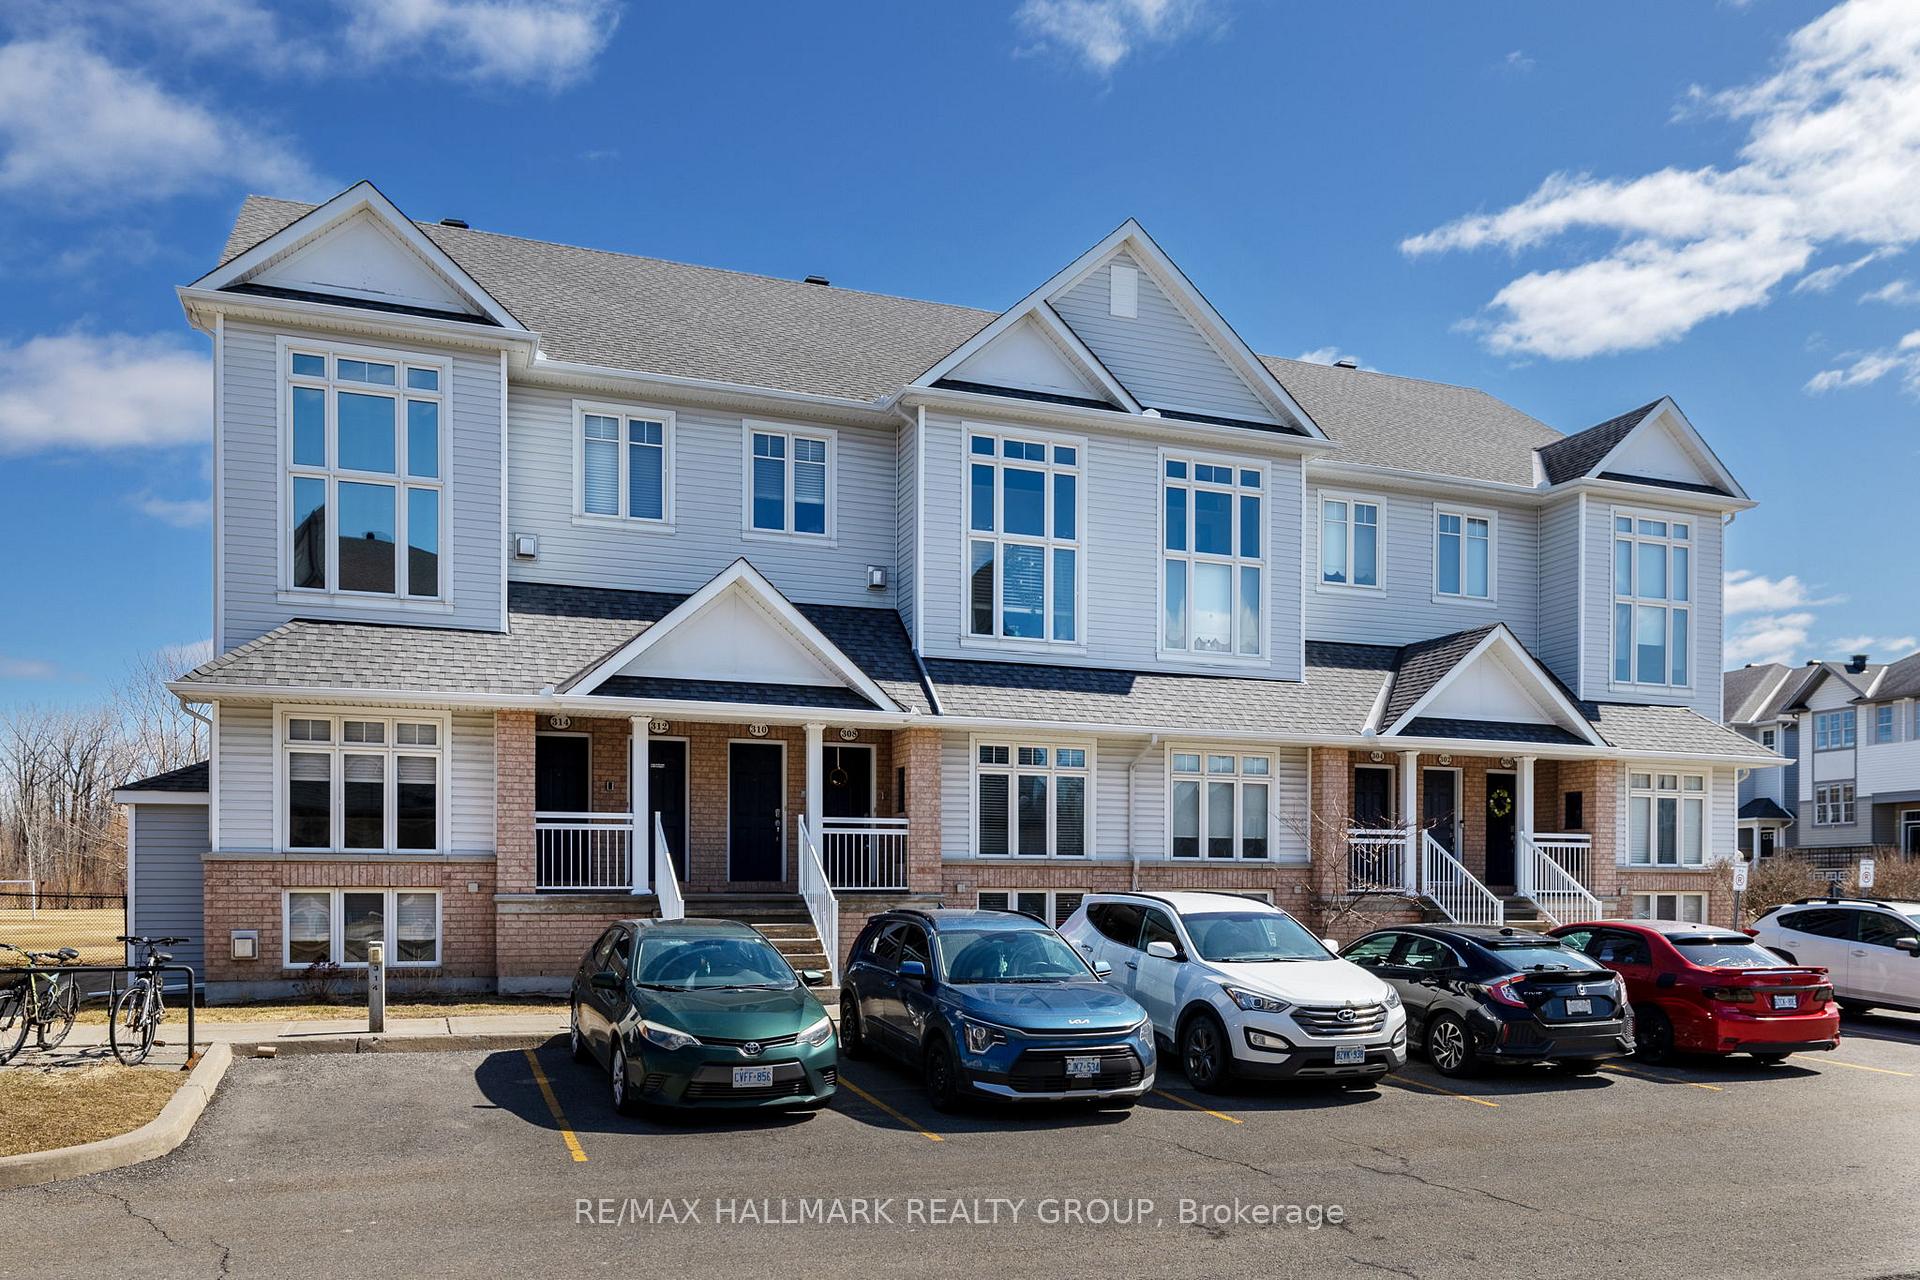
308 Galston Private
308 Galston Private
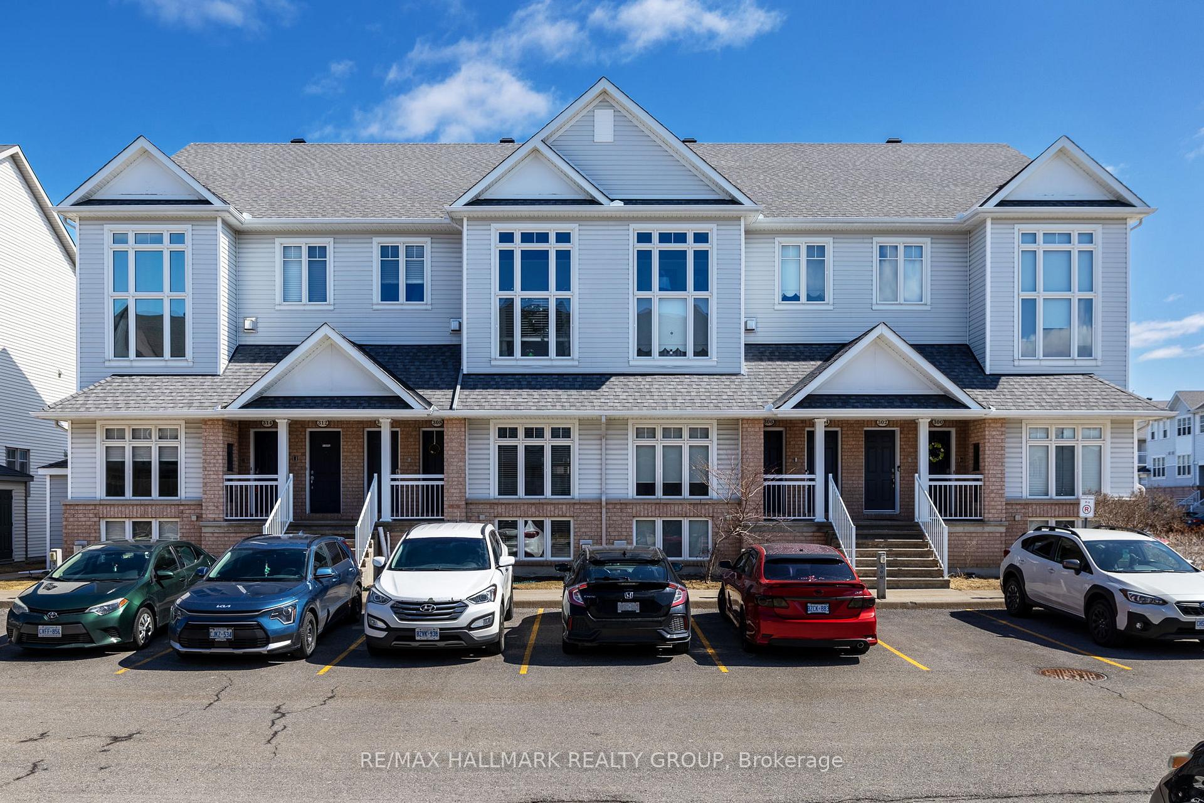
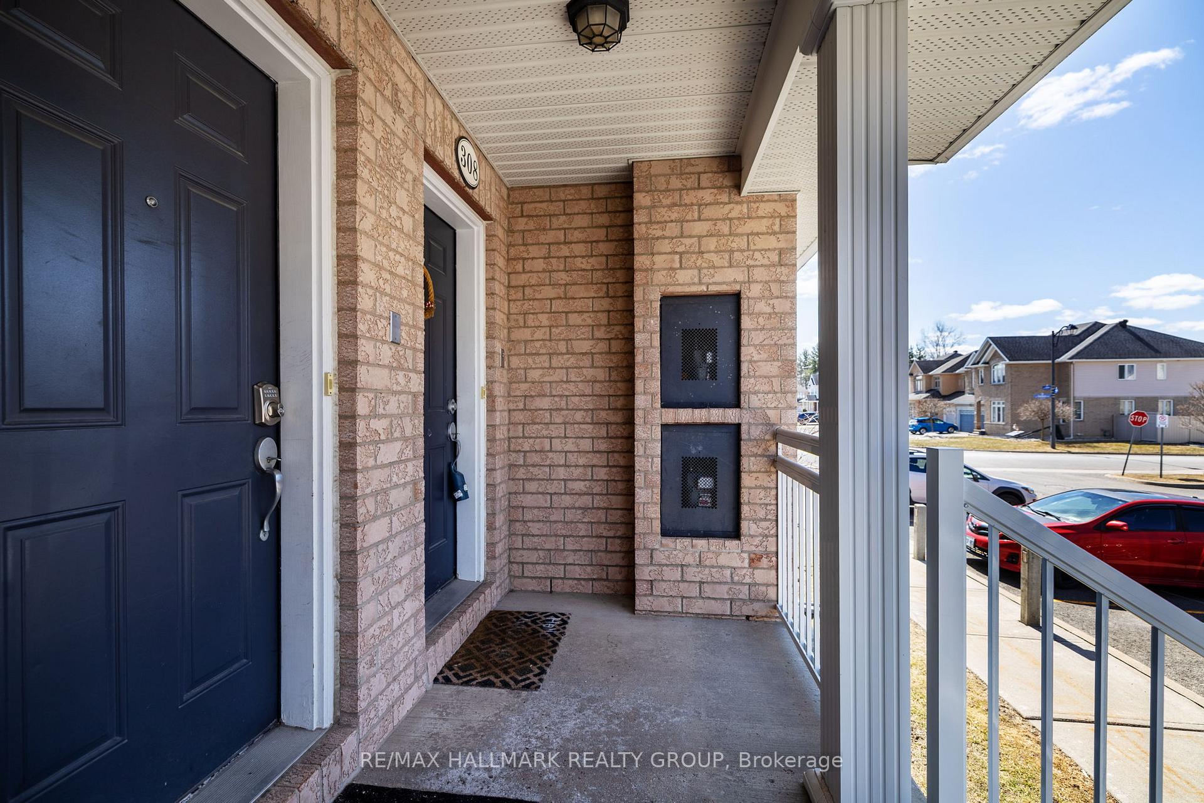
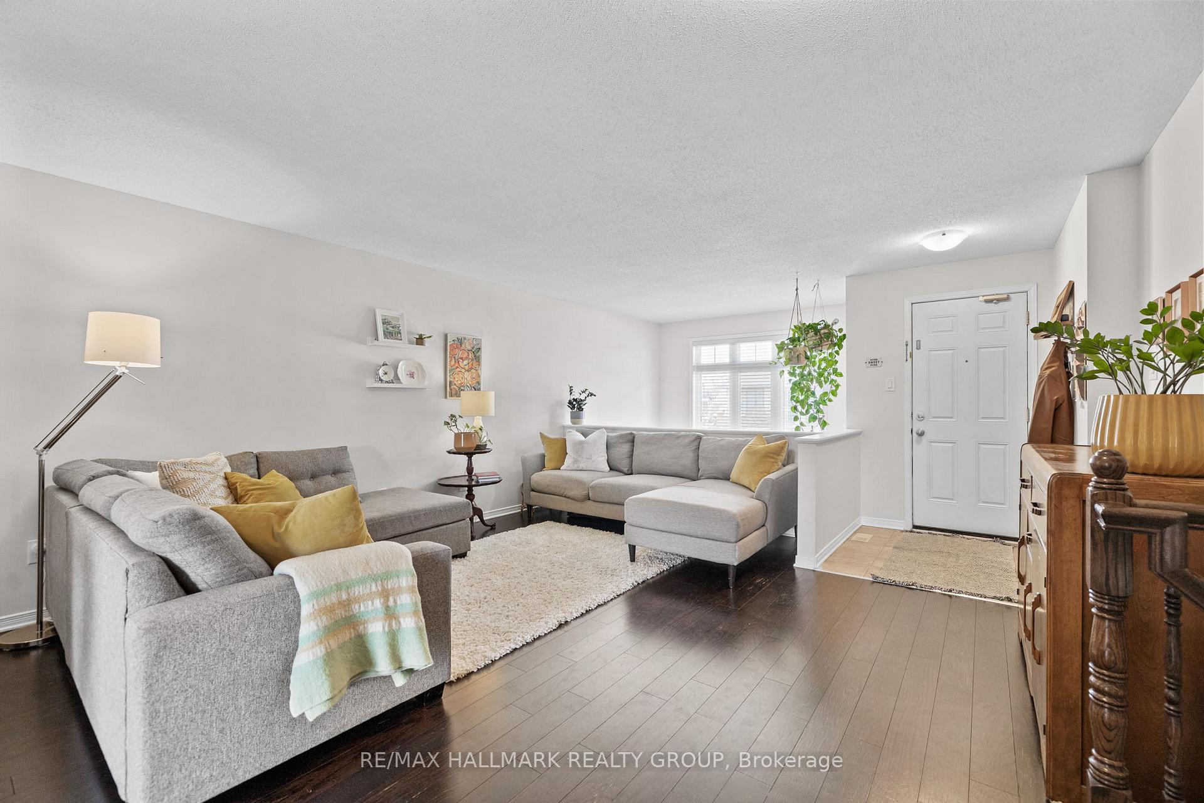
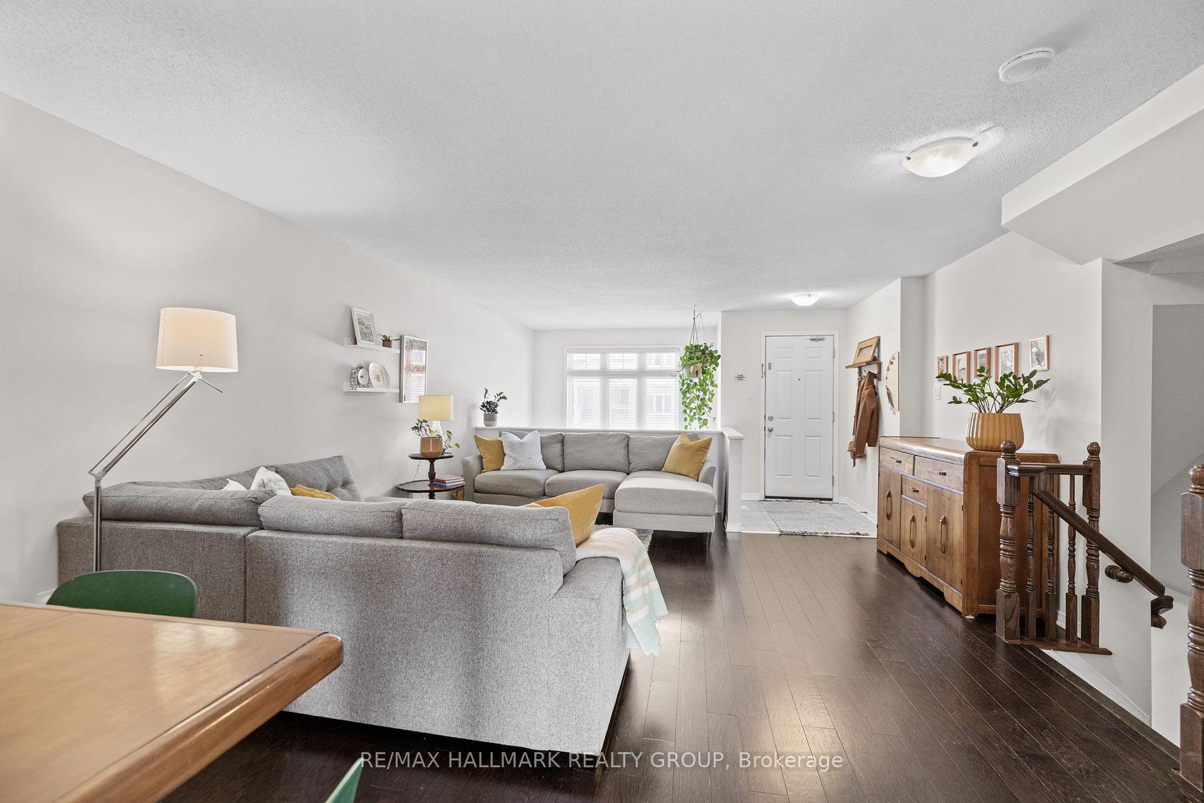 See all 34 photos
Property history
Facts and features
- ExposureEast
- LaundryIn-suite
- LockerNone
- BalconyOpen
- Finished basement
- Fireplace
- Central air
The homeCondo Apartment, 2-storey, 1,400–1,599 sq ft
- TypeCondo Apartment
- Style2-storey
- Living space1,400–1,599 sq ft
- BasementFull, finished
- ExposureEast
InsideFireplace Yes, rec room, natural gas, In-suite laundry, Rooms above ground 7
- FireplaceYes, rec room, natural gas
- LaundryIn-suite laundry
- Rooms above ground7
- Bedrooms0 + 2 in the basement
- Bathrooms2
- Kitchens1
OutsideBrick, vinyl siding, Open
- ExteriorBrick, vinyl siding
- BalconyOpen
Parking and locker1 Parking, Exclusive, Locker None
- Spaces1 Parking
- Parking typeExclusive
- LockerNone
BuildingGalston Private, Storeys 2, Units 34
- NameGalston Private
- Storeys2
- Units34
- Registered2012
- Condo corporation914
- PetsAllowed
Heating, water and powerForced air, gas, Central air
- HeatingForced air, gas
- CoolingCentral air
Costs and taxesTaxes $2,727 a year, Condo fee $393 a month, Water included, parking included
- Taxes, 2024$2,727 a year
- Condo fee$393 a month
- Fee includesWater included, parking included
- HSTHST included in the price
- Rental itemsHot water tank (reliance $42.20/m)
Included in the saleRefrigerator, stove (as is) , microwave/hood fan, dishwasher (as is), washer, dryer, shelves in main floor bathroom, all window coverings, all light fixtures, Tv wall mount, shelves in lower level bathroom, ikea shelf in primary bedroom, shelf in foyer, all shelves (2x ikea, 1 wire) in rec room, ikea shelves in living room, blue anchor dinner bell in kitchen, natural edge shelves in kitchen
- IncludedRefrigerator, stove (as is) , microwave/hood fan, dishwasher (as is), washer, dryer, shelves in main floor bathroom, all window coverings, all light fixtures
- Not includedTv wall mount, shelves in lower level bathroom, ikea shelf in primary bedroom, shelf in foyer, all shelves (2x ikea, 1 wire) in rec room, ikea shelves in living room, blue anchor dinner bell in kitchen, natural edge shelves in kitchen
Listing detailsX12065399, Sold, Apr 7, 2025
- MLS® numberX12065399
- StatusSold
- Listed onApr 7, 2025
- Days on market43
- UpdatedMay 20, 2025
- PossessionOther
- Occupied byOwner
- Listing brokerageRE/MAX HALLMARK REALTY GROUP
About this home
308 Galston Private, Ottawa (Mer Bleue/Bradley Estates/Anderson Park), ON K1W 0G3
Modern built condominium terrace home offering a turn key and maintenance free living experience. This 2 bedroom, 2 bathroom offers an expansive layout with highlights including plenty of storage space, open concept design, plenty of natural light, and cozy vibes. The main floor features a walkthrough living and dining space with hardwood floors and updated 2pc bath with designer finishes. The large kitchen features tons of shaker style cabinetry and pantry for storage, double sink, Stainless Steel appliances plus sizable eating area that accesses the main floor laundry and patio doors leading to the private patio. The lower level is bright and warm with a family room offering soaring ceilings with 9 windows and gas fireplace with brand new carpets. Two sizable bedrooms plus cheater access to the 4pc bathroom with separate walk in shower and soaking tub! Nestled in a quiet community within walking distance to schools, parks, public transit, and trails. 24 hour irrevocable.
Ask about this home
A HOMEH agent will answer your questions about this home.
Know more about Galston Private
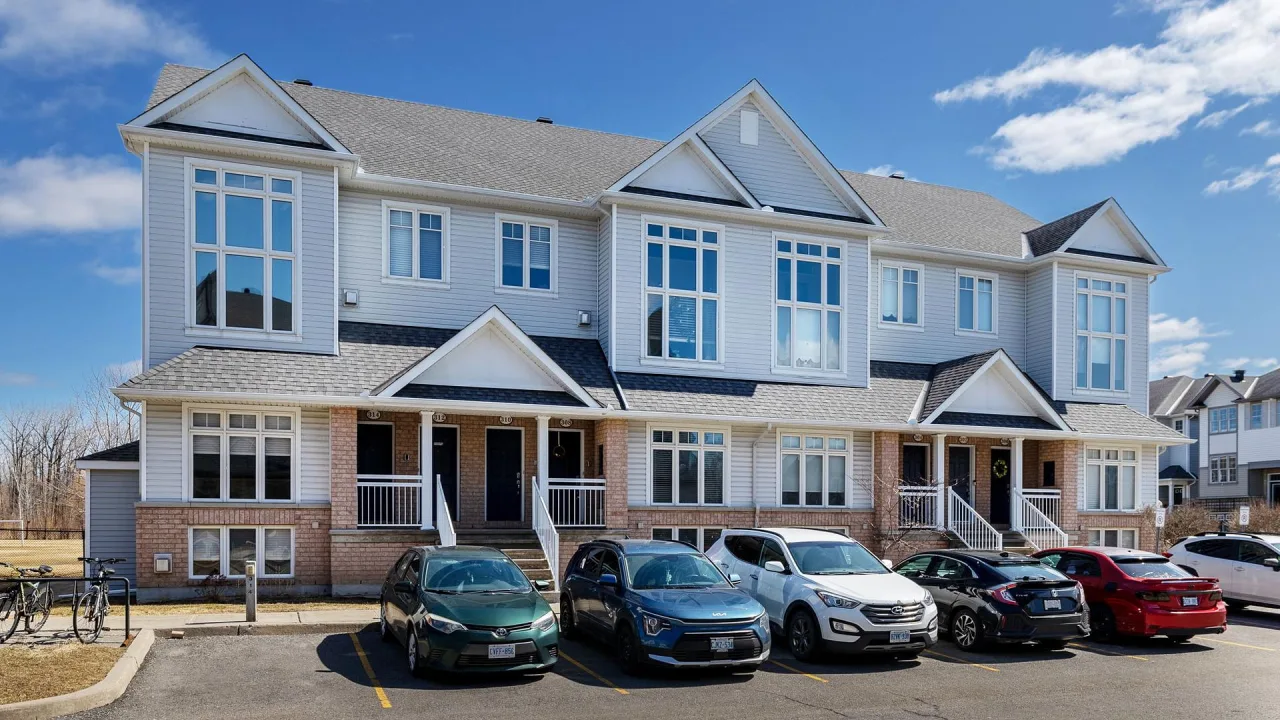
Condo building · 300-336 Galston Private
Galston Private is a 2-storey condo with 34 suites, built in 2012 by Ashcroft Homes. No units are on the market here right now.
- 2storeys
- 34suites
- 2012built
No similar units for sale in Galston Private right now.
Around this home
Daily convenience, out of 100, from the distances below
Schools nearby
School rating, out of 10.
Helpful calculators
Your HOMEH agent

"I would see it this week."