
 See all 50 photos
Property history

This home has sold. It is no longer available.
Property not available for sale or for rent.
Ask about this home
A HOMEH agent will answer your questions about this home.Ask HOMEH
About this home
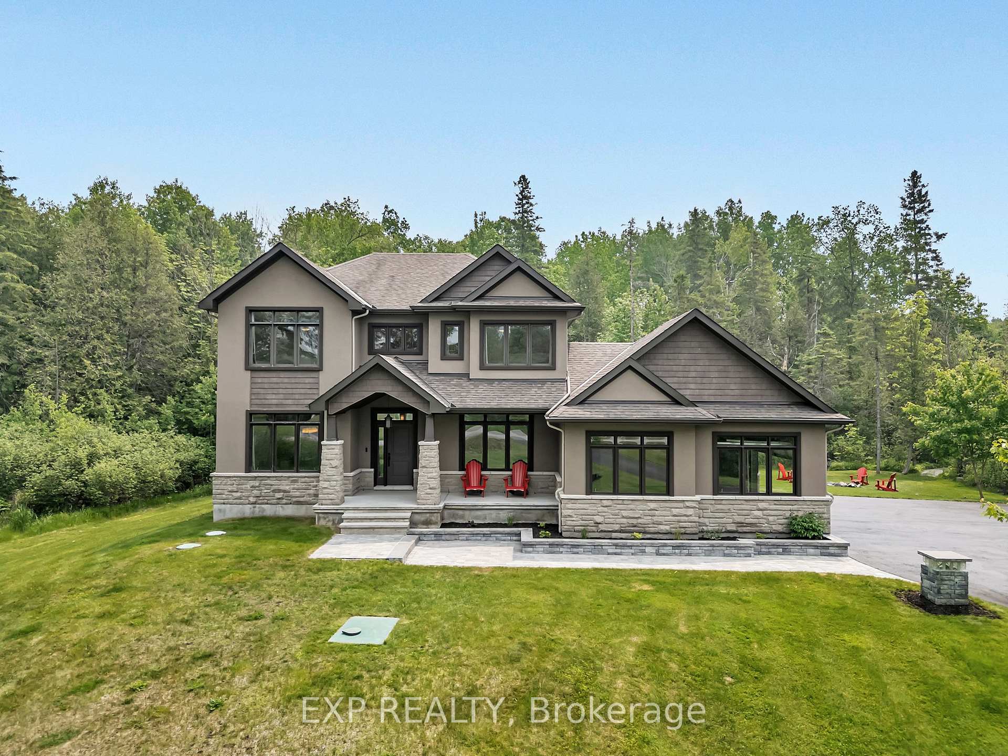
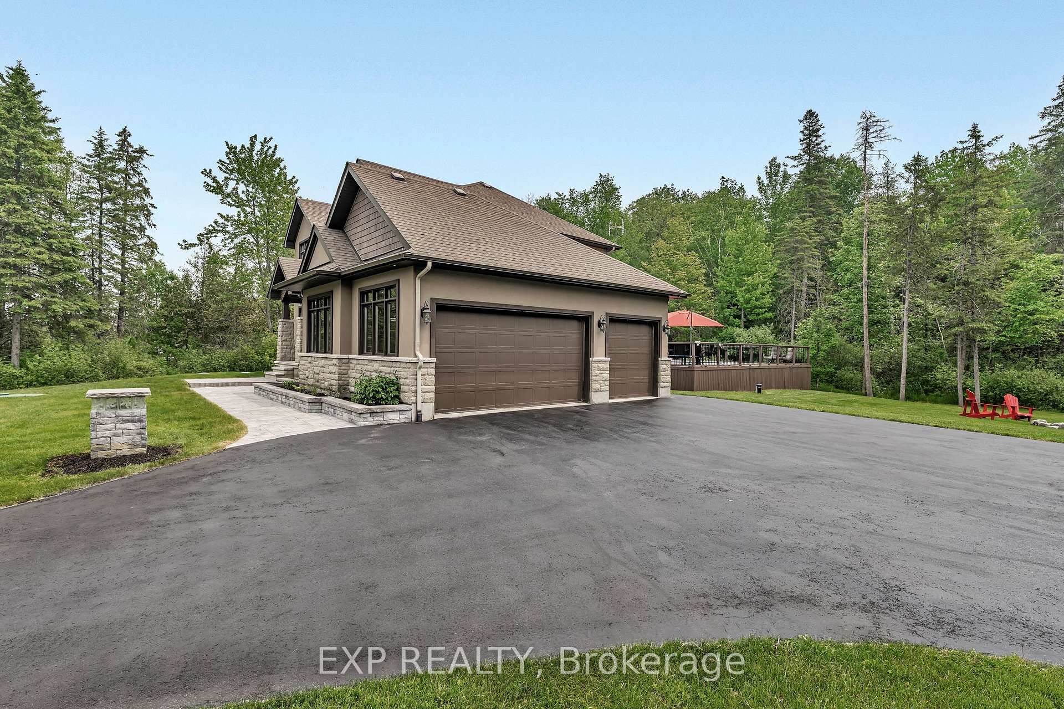
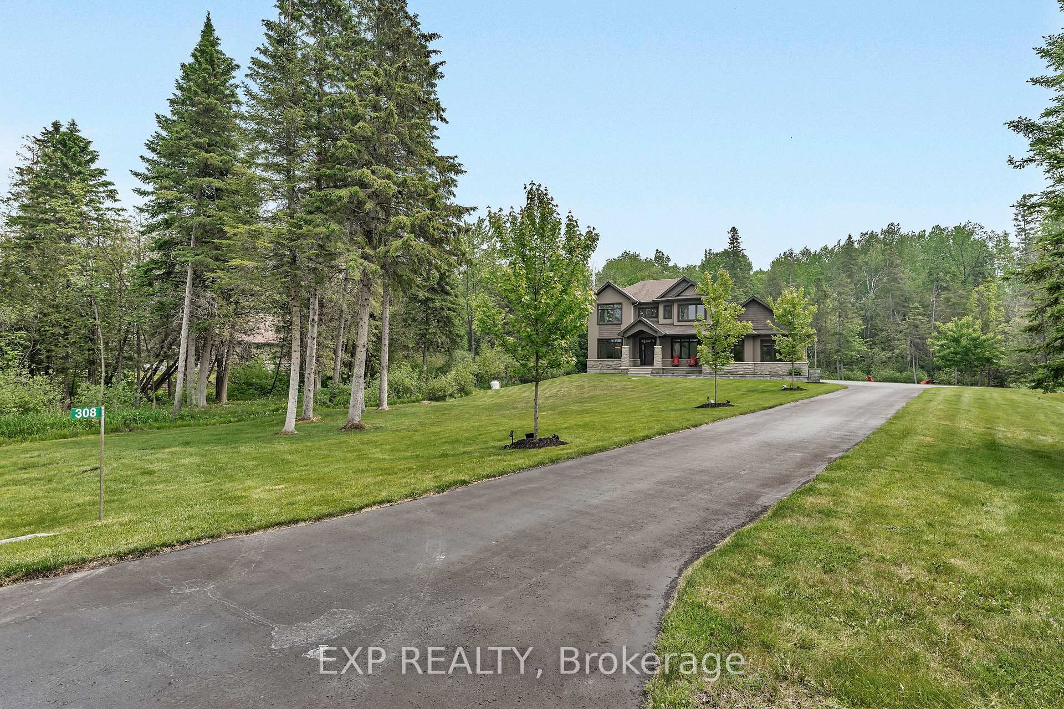
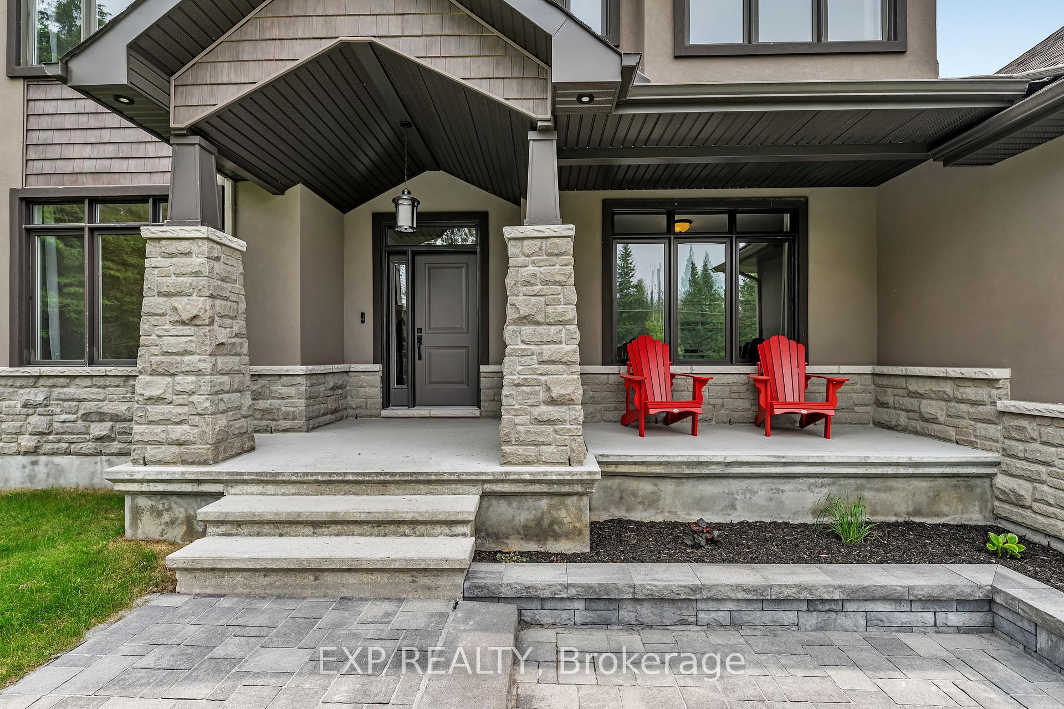
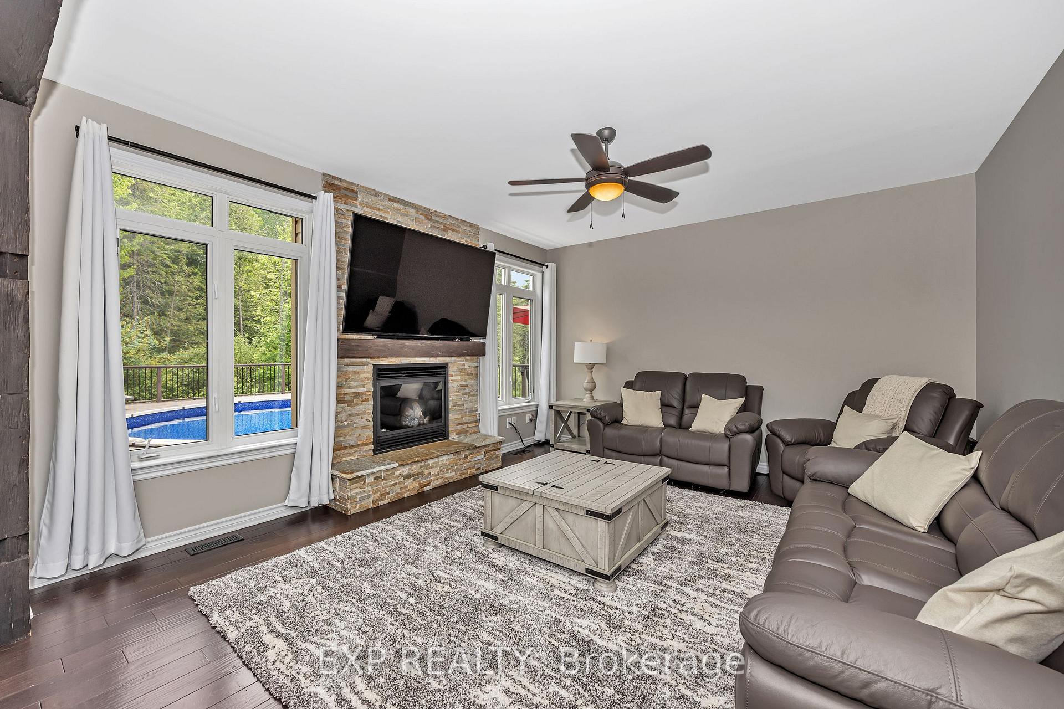
Welcome to 308 Silent Wood Grove - where executive living meets natural serenity. Nestled in an exclusive enclave of estate homes, this custom-built residence offers approximately 2 acres of privacy, space, and upscale comfort just 15 minutes from Canadian Tire Centre and the many amenities of Kanata/Stittsville. Surrounded by mature trees and thoughtfully designed for modern family living, this 4-bedroom + loft home blends refined craftsmanship with everyday functionality. The heart of the home is a stunning Deslaurier-designed kitchen featuring granite countertops, a double-door pantry, ceiling-height cabinetry, under-cabinet lighting, and an oversized island with custom wine rack and built-in desk. Wide plank, solid-sawn engineered hardwood flooring is paired with custom maple staircase featuring black wrought iron balusters and an open-to-above design that visually connects all three levels and adds architectural elegance to the homes interior. Work-from-home needs are effortlessly met with a dedicated office, loft study area, and secondary desk space in the kitchen. Enjoy indoor-outdoor living with a 24 foot saltwater pool, expansive deck, private walking trail, and a fully integrated irrigation system across professionally landscaped grounds. The mudroom off the triple garage provides a perfect daily transition with built-in bench, cubbies, laundry, and storage. Upstairs, the luxurious 5-piece ensuite includes a granite-topped double vanity, modern soaker tub, and a custom glass/tile shower with granite bench. The family-friendly main bath offers dual sinks and a pocket door for simultaneous use. The partially finished lower level offers a rec-room complete with luxury vinyl plank flooring, custom wall cabinetry, a home theatre setup with an 87 LG LED TV, integrated cabling, and a sleek 88" linear electric fireplace. This property is not-to-be missed!
Facts & features
Ask about this home
A HOMEH agent will answer your questions about this home.
Rooms
18 rooms · 3 bathrooms
- Foyer6′9″ × 8′7″58 sq.ft.
- Office14′2″ × 10′142 sq.ft.
- Dining room16′6″ × 12′2″201 sq.ft.
- Kitchen17′3″ × 12′9″220 sq.ft.
- Breakfast17′3″ × 7′3″125 sq.ft.
- Living room16′2″ × 13′11″225 sq.ft.
- Bathroom5′1″ × 4′11″25 sq.ft.
- Laundry10′6″ × 10′4″109 sq.ft.
- Primary bedroom22′11″ × 13′11″319 sq.ft.
- Bathroom12′7″ × 10′5″131 sq.ft.
- Bedroom14′2″ × 12′3″173 sq.ft.
- Bedroom10′9″ × 10′6″113 sq.ft.
- Bedroom12′2″ × 12′3″149 sq.ft.
- Bathroom6′7″ × 5′7″37 sq.ft.
- Loft10′6″ × 10′4″109 sq.ft.
- Recreation32′10″ × 22′10″750 sq.ft.
- Utility room32′10″ × 20′8″679 sq.ft.
- Other12′2″ × 11′10″144 sq.ft.
Around this home
Listing details
Helpful tools
Your HOMEH agent
"I would see it this week."
Ask HOMEH about this home
Price, neighbourhood, monthly cost. Ask anything.
HOMEH Intelligent Agent is an AI, not a licensed representative. Check anything important with your agent.