
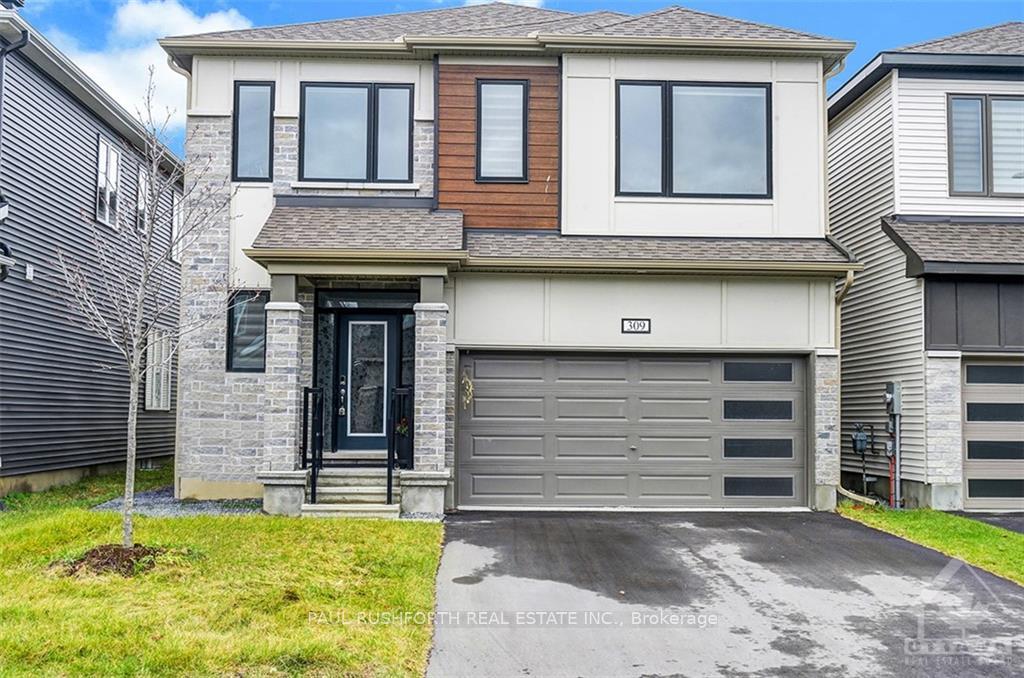
309 Crossway Terrace
Ottawa (Stittsville, North)309 Crossway Terrace
Ottawa (Stittsville, North)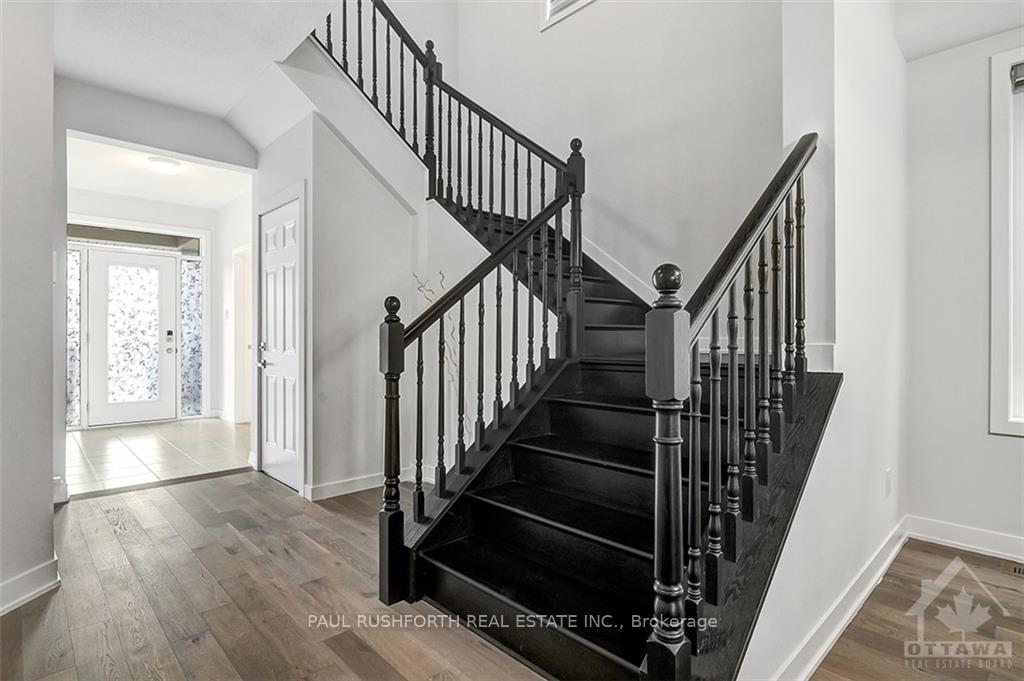
 See all 29 photos
Property history

This listing has ended. It is no longer available.
Property not available for sale or for rent.
Ask about this home
A HOMEH agent will answer your questions about this home.Ask HOMEH
About this home
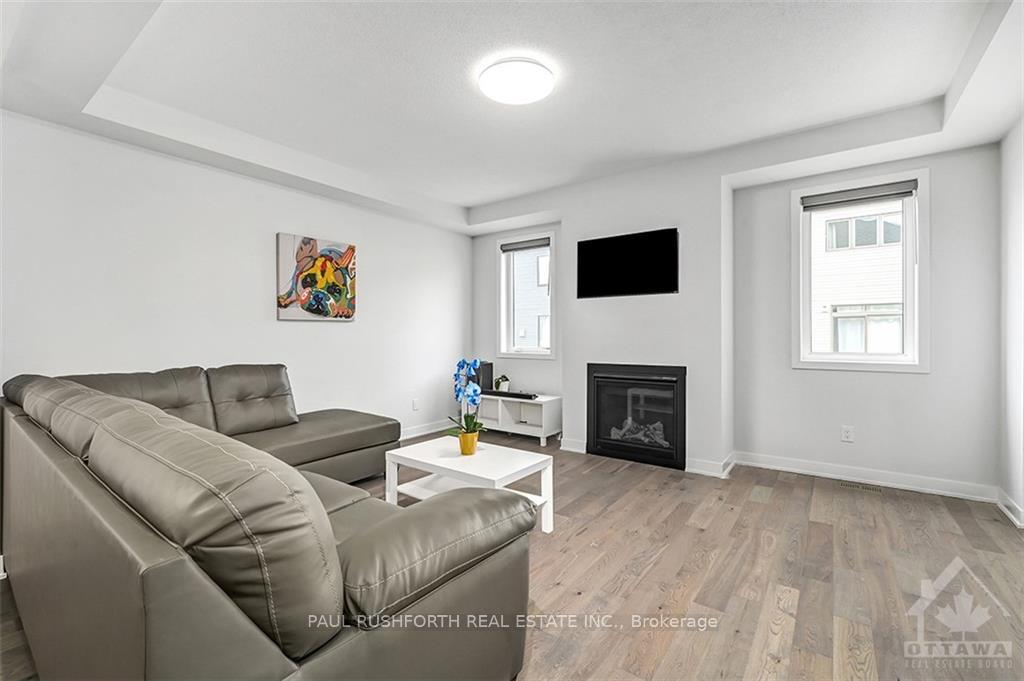
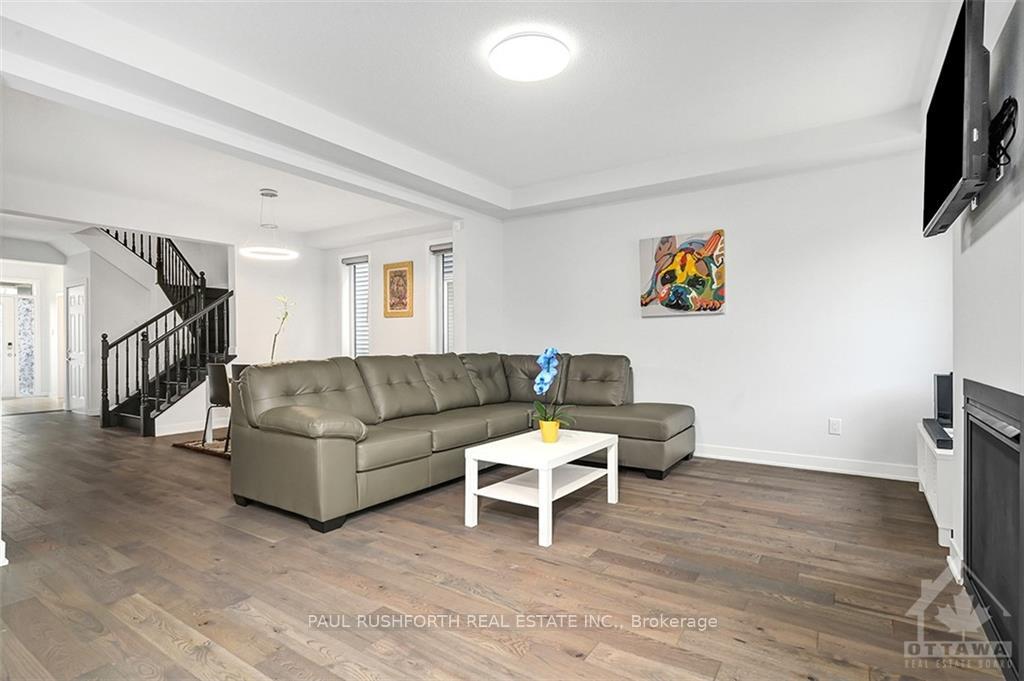
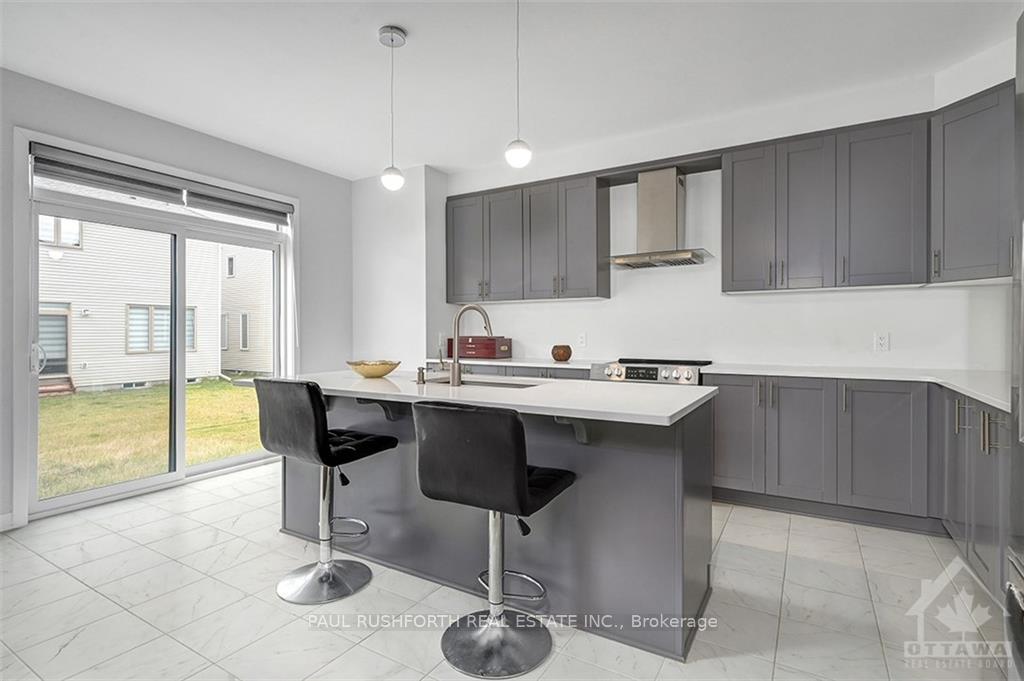
Ideally located; close to all amenities this fantastic floor plan w/9foot ceilings on ML & 2L featuring space for any growing family w/GREAT income potential. Legal basement unit with 2 bedroom, 2 bathroom, kitchen and laundry w/separate entrance: provides additional living space for any multi generational family or rental income opportunity. Perfectly thought out w/multigenerational living in mind, BETTER than new home! Large functional kitchen w/eating area overlooking the yard. Bright & airy living & dining rm offer a great space- whether for everyday or entertaining. ML den. Stylish finishes throughout. 4 spacious bedrms on 2L:all w/WICs. Primary bed retreat has great windows, spa like bath. Bed 2 w/ensuite & jack& jill for the other 2 bedrms. 2L laundry. Separate access from side door to LL w/an open concept living/dining, SS appliances, washer/dryer, 2bath & 2bed! For those working from home (Ethernet) Cat5e/coax structured wiring throughout. Complete with 200 amp electrical service, this home is eco-ready for your electric car. Embrace the joy of family living!, Flooring: Hardwood, Carpet W/W & Mixed, Tile
Facts & features
Ask about this home
A HOMEH agent will answer your questions about this home.
Rooms
100 rooms · 6 bathrooms
- Living room16′ × 14′1″225 sq.ft.
- Office10′4″ × 10′5″107 sq.ft.
- Bathroom4′7″ × 5′3″24 sq.ft.
- Foyer6′ × 9′11″59 sq.ft.
- Other6′7″ × 4′11″32 sq.ft.
- Dining room16′ × 10′2″162 sq.ft.
- Kitchen12′3″ × 17′2″210 sq.ft.
- Bathroom4′7″ × 5′3″24 sq.ft.
- Dining room16′ × 10′2″162 sq.ft.
- Foyer6′ × 9′11″59 sq.ft.
- Kitchen12′3″ × 17′2″210 sq.ft.
- Living room16′ × 14′1″225 sq.ft.
- Office10′4″ × 10′5″107 sq.ft.
- Other6′7″ × 4′11″32 sq.ft.
- Bathroom4′7″ × 5′3″24 sq.ft.
- Dining room16′ × 10′2″162 sq.ft.
- Foyer6′ × 9′11″59 sq.ft.
- Kitchen12′3″ × 17′2″210 sq.ft.
- Living room16′ × 14′1″225 sq.ft.
- Office10′4″ × 10′5″107 sq.ft.
- Other6′7″ × 4′11″32 sq.ft.
- Bathroom4′7″ × 5′3″24 sq.ft.
- Dining room16′ × 10′2″162 sq.ft.
- Foyer6′ × 9′11″59 sq.ft.
- Kitchen12′3″ × 17′2″210 sq.ft.
- Living room16′ × 14′1″225 sq.ft.
- Office10′4″ × 10′5″107 sq.ft.
- Other6′7″ × 4′11″32 sq.ft.
- Bathroom4′7″ × 5′3″24 sq.ft.
- Dining room16′ × 10′2″162 sq.ft.
- Foyer6′ × 9′11″59 sq.ft.
- Kitchen12′3″ × 17′2″210 sq.ft.
- Bedroom14′4″ × 10′10″155 sq.ft.
- Bedroom11′1″ × 14′6″160 sq.ft.
- Bedroom12′2″ × 10′121 sq.ft.
- Primary bedroom20′5″ × 21′5″437 sq.ft.
- Bathroom10′6″ × 5′3″55 sq.ft.
- Bathroom5′ × 8′4″42 sq.ft.
- Bathroom14′1″ × 9′127 sq.ft.
- Laundry8′1″ × 6′1″49 sq.ft.
- Other8′2″ × 8′10″72 sq.ft.
- Bathroom10′6″ × 5′3″55 sq.ft.
- Bathroom5′ × 8′4″42 sq.ft.
- Bathroom14′1″ × 9′127 sq.ft.
- Bedroom14′4″ × 10′10″155 sq.ft.
- Bedroom11′1″ × 14′6″160 sq.ft.
- Bedroom12′2″ × 10′121 sq.ft.
- Laundry8′1″ × 6′1″49 sq.ft.
- Primary bedroom20′5″ × 21′5″437 sq.ft.
- Other8′2″ × 8′10″72 sq.ft.
- Bathroom10′6″ × 5′3″55 sq.ft.
- Bathroom5′ × 8′4″42 sq.ft.
- Bathroom14′1″ × 9′127 sq.ft.
- Bedroom14′4″ × 10′10″155 sq.ft.
- Bedroom11′1″ × 14′6″160 sq.ft.
- Bedroom12′2″ × 10′121 sq.ft.
- Laundry8′1″ × 6′1″49 sq.ft.
- Primary bedroom20′5″ × 21′5″437 sq.ft.
- Other8′2″ × 8′10″72 sq.ft.
- Bathroom10′6″ × 5′3″55 sq.ft.
- Bathroom5′ × 8′4″42 sq.ft.
- Bathroom14′1″ × 9′127 sq.ft.
- Bedroom14′4″ × 10′10″155 sq.ft.
- Bedroom11′1″ × 14′6″160 sq.ft.
- Bedroom12′2″ × 10′121 sq.ft.
- Laundry8′1″ × 6′1″49 sq.ft.
- Primary bedroom20′5″ × 21′5″437 sq.ft.
- Other8′2″ × 8′10″72 sq.ft.
- Bedroom9′7″ × 10′8″102 sq.ft.
- Bedroom12′1″ × 12′1″146 sq.ft.
- Kitchen13′7″ × 7′5″101 sq.ft.
- Bathroom4′1″ × 8′3″34 sq.ft.
- Bathroom7′6″ × 4′1″30 sq.ft.
- Living room14′9″ × 9′10″145 sq.ft.
- Other9′4″ × 12′7″117 sq.ft.
- Utility room6′10″ × 10′6″72 sq.ft.
- Bathroom4′1″ × 8′3″34 sq.ft.
- Bathroom7′6″ × 4′1″30 sq.ft.
- Bedroom9′7″ × 10′8″102 sq.ft.
- Bedroom12′1″ × 12′1″146 sq.ft.
- Kitchen13′7″ × 7′5″101 sq.ft.
- Living room14′9″ × 9′10″145 sq.ft.
- Other9′4″ × 12′7″117 sq.ft.
- Utility room6′10″ × 10′6″72 sq.ft.
- Bathroom4′1″ × 8′3″34 sq.ft.
- Bathroom7′6″ × 4′1″30 sq.ft.
- Bedroom9′7″ × 10′8″102 sq.ft.
- Bedroom12′1″ × 12′1″146 sq.ft.
- Kitchen13′7″ × 7′5″101 sq.ft.
- Living room14′9″ × 9′10″145 sq.ft.
- Other9′4″ × 12′7″117 sq.ft.
- Utility room6′10″ × 10′6″72 sq.ft.
- Bathroom4′1″ × 8′3″34 sq.ft.
- Bathroom7′6″ × 4′1″30 sq.ft.
- Bedroom9′7″ × 10′8″102 sq.ft.
- Bedroom12′1″ × 12′1″146 sq.ft.
- Kitchen13′7″ × 7′5″101 sq.ft.
- Living room14′9″ × 9′10″145 sq.ft.
- Other9′4″ × 12′7″117 sq.ft.
- Utility room6′10″ × 10′6″72 sq.ft.
Around this home
Schools nearby
School rating, out of 10.
Listing details
Helpful tools
Your HOMEH agent
"I would see it this week."
Ask HOMEH about this home
Price, neighbourhood, monthly cost. Ask anything.
HOMEH Intelligent Agent is an AI, not a licensed representative. Check anything important with your agent.