
Property history
Book a viewing
Ask HOMEH

"I would see it this week."
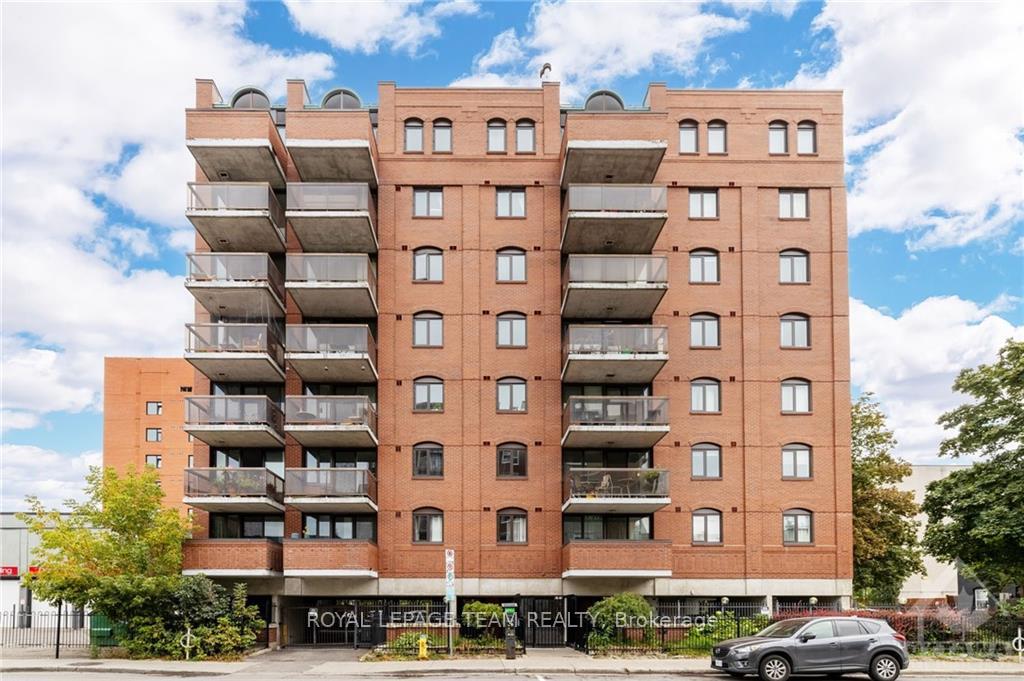
Unit 604, 309 Cumberland Street, Ottawa
Flooring: Tile, Flooring: Hardwood, Clarence Court offers peace, privacy and security w/ only 5 units per floor. Steps to the hustle and bustle of the Byward Market but far enough away to be peaceful. Sensible split floorplan of 2 bedrms and 2 full bathrms on opposite sides of an open concept living-dining space. Functional kitchen w/ newer fridge /stove & dishwasher. Convenient stacked laundry in unit. Lovely hardwood in bedrooms & living spaces. Windows & patio doors recently replaced. South facing balcony overlooking the Byward Market w/ uninterrupted sight-lines of Parliament Hill & the Chateau Laurier. Beautiful sunset views! Heated garage parking w/ dedicated storage locker in front of the parking space (#15). Rare 2nd storage locker (#17) located on top floor. Walking distance to Ottawa University, LRT, Rideau Centre and all the wonderful shops and restaurants in the historic Byward Market. Condo docs ordered and available as of Sept 27th. 24 hour irrevocable required for any offers. Some pics virtually staged.
Facts & features
Book a viewing
Rooms
100 rooms · 2 bathrooms
- Bathroom5′ × 7′10″39 sq.ft.
- Bedroom11′ × 9′10″108 sq.ft.
- Bathroom6′ × 8′48 sq.ft.
- Other—
- Other6′ × 11′4″68 sq.ft.
- Living room23′11″ × 14′9″352 sq.ft.
- Kitchen8′ × 8′64 sq.ft.
- Primary bedroom14′5″ × 10′6″151 sq.ft.
- Living room23′11″ × 14′9″352 sq.ft.
- Kitchen8′ × 8′64 sq.ft.
- Primary bedroom14′5″ × 10′6″151 sq.ft.
- Other—
- Bathroom5′ × 7′10″39 sq.ft.
- Bedroom11′ × 9′10″108 sq.ft.
- Bathroom6′ × 8′48 sq.ft.
- Other6′ × 11′4″68 sq.ft.
- Living room23′11″ × 14′9″352 sq.ft.
- Kitchen8′ × 8′64 sq.ft.
- Primary bedroom14′5″ × 10′6″151 sq.ft.
- Other—
- Bathroom5′ × 7′10″39 sq.ft.
- Bedroom11′ × 9′10″108 sq.ft.
- Bathroom6′ × 8′48 sq.ft.
- Other6′ × 11′4″68 sq.ft.
- Living room23′11″ × 14′9″352 sq.ft.
- Kitchen8′ × 8′64 sq.ft.
- Primary bedroom14′5″ × 10′6″151 sq.ft.
- Other—
- Bathroom5′ × 7′10″39 sq.ft.
- Bedroom11′ × 9′10″108 sq.ft.
- Bathroom6′ × 8′48 sq.ft.
- Other6′ × 11′4″68 sq.ft.
- Living room23′11″ × 14′9″352 sq.ft.
- Kitchen8′ × 8′64 sq.ft.
- Primary bedroom14′5″ × 10′6″151 sq.ft.
- Other—
- Bathroom5′ × 7′10″39 sq.ft.
- Bedroom11′ × 9′10″108 sq.ft.
- Bathroom6′ × 8′48 sq.ft.
- Other6′ × 11′4″68 sq.ft.
- Living room23′11″ × 14′9″352 sq.ft.
- Kitchen8′ × 8′64 sq.ft.
- Primary bedroom14′5″ × 10′6″151 sq.ft.
- Other—
- Bathroom5′ × 7′10″39 sq.ft.
- Bedroom11′ × 9′10″108 sq.ft.
- Bathroom6′ × 8′48 sq.ft.
- Other6′ × 11′4″68 sq.ft.
- Living room23′11″ × 14′9″352 sq.ft.
- Kitchen8′ × 8′64 sq.ft.
- Primary bedroom14′5″ × 10′6″151 sq.ft.
- Other—
- Bathroom5′ × 7′10″39 sq.ft.
- Bedroom11′ × 9′10″108 sq.ft.
- Bathroom6′ × 8′48 sq.ft.
- Other6′ × 11′4″68 sq.ft.
- Living room23′11″ × 14′9″352 sq.ft.
- Kitchen8′ × 8′64 sq.ft.
- Primary bedroom14′5″ × 10′6″151 sq.ft.
- Other—
- Bathroom5′ × 7′10″39 sq.ft.
- Bedroom11′ × 9′10″108 sq.ft.
- Bathroom6′ × 8′48 sq.ft.
- Other6′ × 11′4″68 sq.ft.
- Living room23′11″ × 14′9″352 sq.ft.
- Kitchen8′ × 8′64 sq.ft.
- Primary bedroom14′5″ × 10′6″151 sq.ft.
- Other—
- Bathroom5′ × 7′10″39 sq.ft.
- Bedroom11′ × 9′10″108 sq.ft.
- Bathroom6′ × 8′48 sq.ft.
- Other6′ × 11′4″68 sq.ft.
- Living room23′11″ × 14′9″352 sq.ft.
- Kitchen8′ × 8′64 sq.ft.
- Primary bedroom14′5″ × 10′6″151 sq.ft.
- Other—
- Bathroom5′ × 7′10″39 sq.ft.
- Bedroom11′ × 9′10″108 sq.ft.
- Bathroom6′ × 8′48 sq.ft.
- Other6′ × 11′4″68 sq.ft.
- Living room23′11″ × 14′9″352 sq.ft.
- Kitchen8′ × 8′64 sq.ft.
- Primary bedroom14′5″ × 10′6″151 sq.ft.
- Other—
- Bathroom5′ × 7′10″39 sq.ft.
- Bedroom11′ × 9′10″108 sq.ft.
- Bathroom6′ × 8′48 sq.ft.
- Other6′ × 11′4″68 sq.ft.
- Living room23′11″ × 14′9″352 sq.ft.
- Kitchen8′ × 8′64 sq.ft.
- Primary bedroom14′5″ × 10′6″151 sq.ft.
- Other—
- Bathroom5′ × 7′10″39 sq.ft.
- Bedroom11′ × 9′10″108 sq.ft.
- Bathroom6′ × 8′48 sq.ft.
- Other6′ × 11′4″68 sq.ft.
- Living room23′11″ × 14′9″352 sq.ft.
- Kitchen8′ × 8′64 sq.ft.
- Primary bedroom14′5″ × 10′6″151 sq.ft.
- Other—
Around this home
Schools nearby
School rating, out of 10.
Listing details
Helpful tools
Your HOMEH agent
"I would see it this week."
Ask HOMEH about this home
Price, neighbourhood, monthly cost. Ask anything.
HOMEH Intelligent Agent is an AI, not a licensed representative. Check anything important with your agent.