
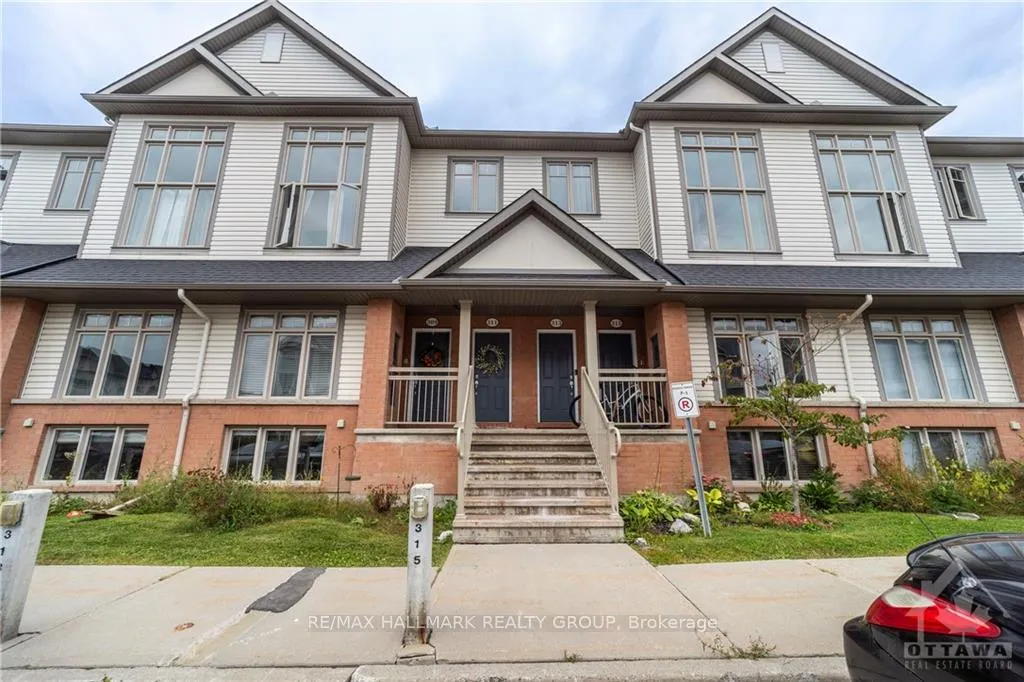
309 GalstonOttawa (Mer Bleue/Bradley Estates/Anderson Park)
Expired
1/23Ontario Real Estate › Ottawa › Orleans - Convent Glen
309 GalstonOttawa (Mer Bleue/Bradley Estates/Anderson Park)
Expired
 See all 23 photos
0+2 Bedrooms
2 Bathrooms
1 Parking
$354 Fee/mo
Unknown Exposure
$2,654 Tax/yr
Property history
1 rentalSign in to see rented prices

This listing has ended. It is no longer available.
Property not available for sale or for rent.
Book a viewing
Wed28
Thu29
Fri30
Sat31
Sun1
Mon2
Tue3
Pick a time
Ask HOMEH
Ask about this home
About this home
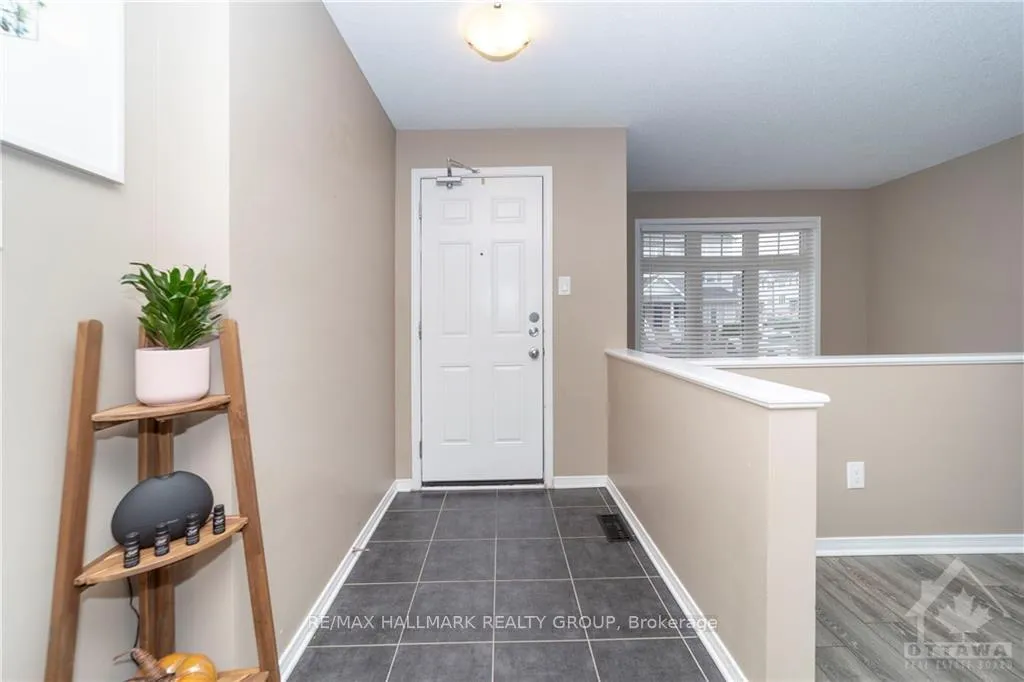
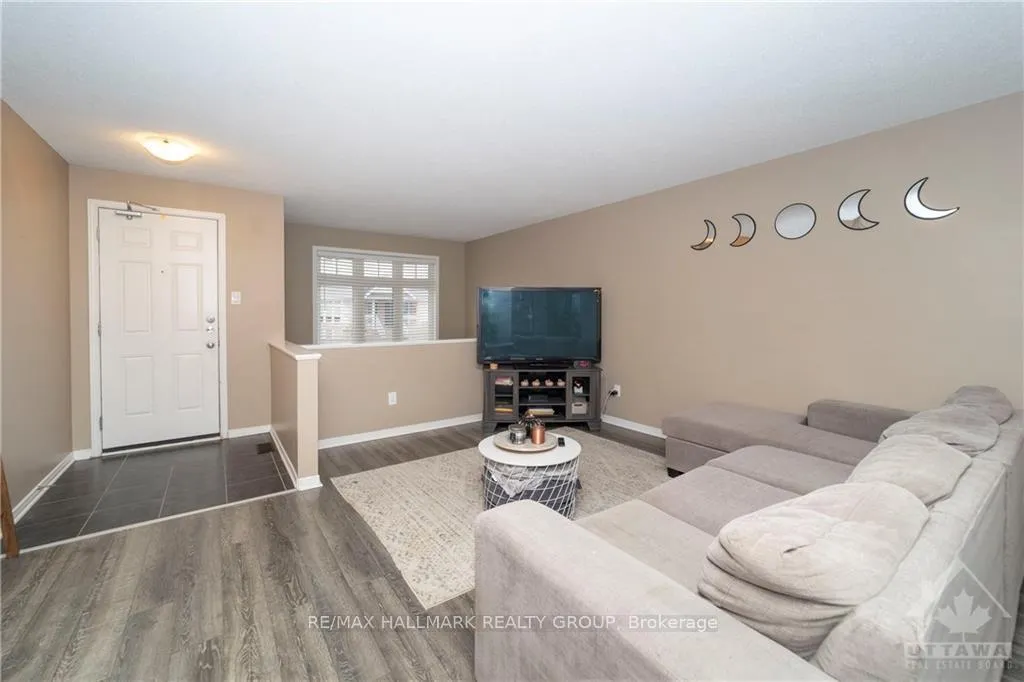
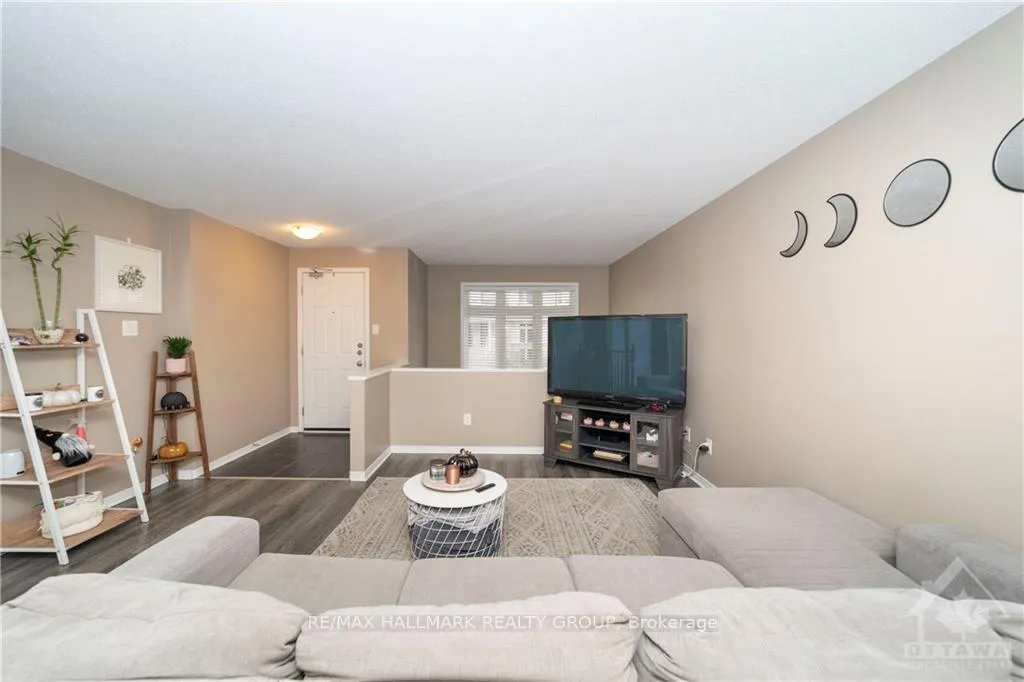
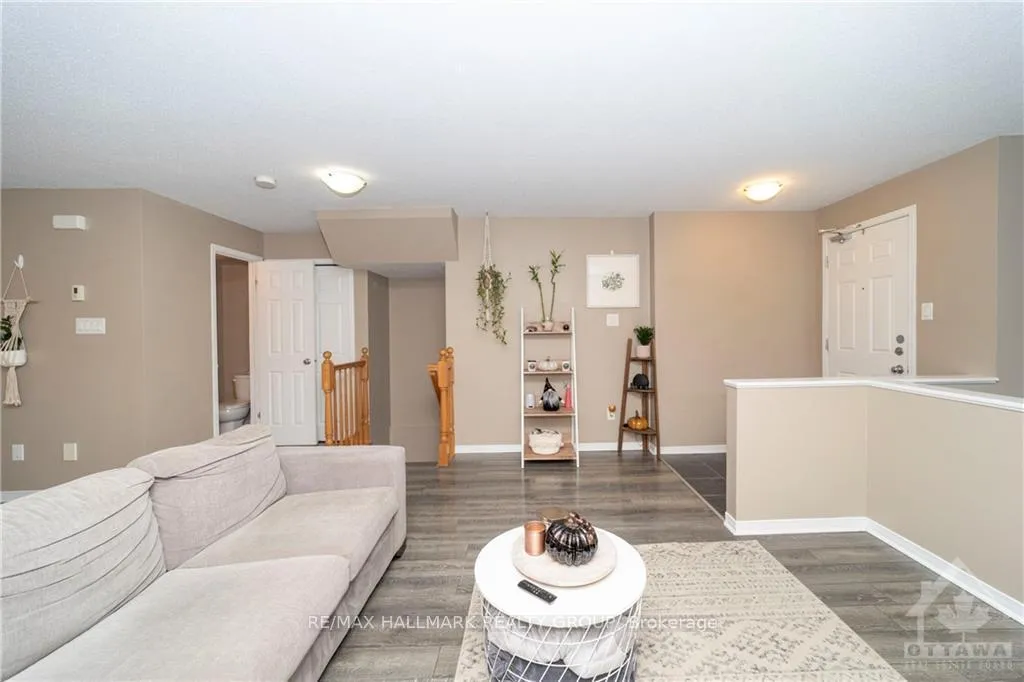
Flooring: Tile, Beautiful open concept perfect for entertaining. Large eat-in kitchen with access to balcony and backyard through the patio door. Lower level den has 2generous bedrooms, a den flooded with natural light and a super sized soaker tub for those days when you just need a break. New laminate flooring in Den., Flooring: Laminate, Flooring: Carpet Wall To Wall
Read more
Water Heater OwnedVisitor Parking
Facts & features
TypeCondo Apartment
Style2-storey
Tax$2,654 (2023)
HeatingForced air, gas
CoolingCentral air
BasementNone, none
Parking1 drive
WaterMunicipal
Book a viewing
Wed28Oct
Thu29Oct
Fri30Oct
Sat31Oct
Sun1Nov
Mon2Nov
Tue3Nov
Pick a time
Rooms
30 rooms · 2 bathrooms
Main floor15 rooms
- Kitchen19′4″ × 8′2″157 sq.ft.
- Laundry—
- Living room22′ × 12′263 sq.ft.
- Kitchen19′4″ × 8′2″157 sq.ft.
- Laundry—
- Living room22′ × 12′263 sq.ft.
- Kitchen19′4″ × 8′2″157 sq.ft.
- Laundry—
- Living room22′ × 12′263 sq.ft.
- Kitchen19′4″ × 8′2″157 sq.ft.
- Laundry—
- Living room22′ × 12′263 sq.ft.
- Kitchen19′4″ × 8′2″157 sq.ft.
- Laundry—
- Living room22′ × 12′263 sq.ft.
Lower level15 rooms
- Primary bedroom14′5″ × 9′1″130 sq.ft.
- Bedroom9′7″ × 9′5″90 sq.ft.
- Den13′2″ × 10′4″136 sq.ft.
- Primary bedroom14′5″ × 9′1″130 sq.ft.
- Bedroom9′7″ × 9′5″90 sq.ft.
- Den13′2″ × 10′4″136 sq.ft.
- Primary bedroom14′5″ × 9′1″130 sq.ft.
- Bedroom9′7″ × 9′5″90 sq.ft.
- Den13′2″ × 10′4″136 sq.ft.
- Primary bedroom14′5″ × 9′1″130 sq.ft.
- Bedroom9′7″ × 9′5″90 sq.ft.
- Den13′2″ × 10′4″136 sq.ft.
- Primary bedroom14′5″ × 9′1″130 sq.ft.
- Bedroom9′7″ × 9′5″90 sq.ft.
- Den13′2″ × 10′4″136 sq.ft.
Thinking of selling your home?See what your home is worth today.
Around this home
Take Navan Rd Southbound. Turn left onto Renaud Rd, take first right onto Glenlivet Ave, first left Galston Pvt, property on the right.
Listing details
MLS® numberX9520402
Listed onSep 19, 2024
Days on market103
UpdatedDec 31, 2024
Listing brokerageRE/MAX HALLMARK REALTY GROUP
PossessionTo Be Arranged
Helpful tools
Mortgage calculator
Closing costs
Land transfer tax
Buyer guide
Your HOMEH agent
KimHOMEH agent · Ottawa
"I would see it this week."
Ask Kim
Ask HOMEH about this home
Price, neighbourhood, monthly cost. Ask anything.
HOMEH Intelligent Agent is an AI, not a licensed representative. Check anything important with your agent.