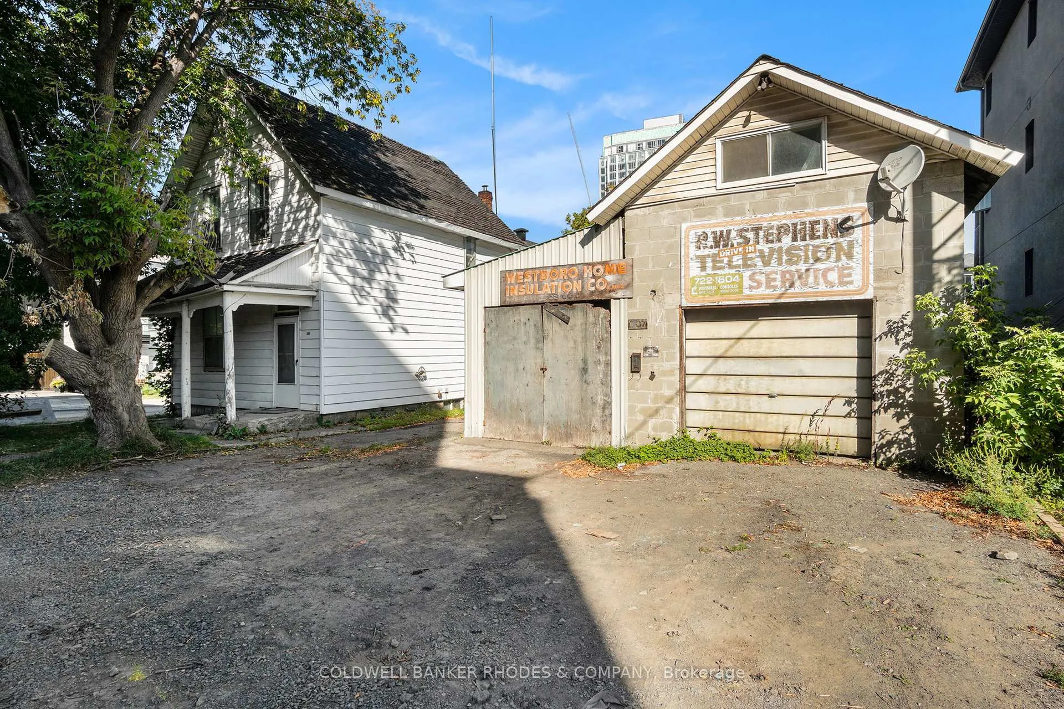
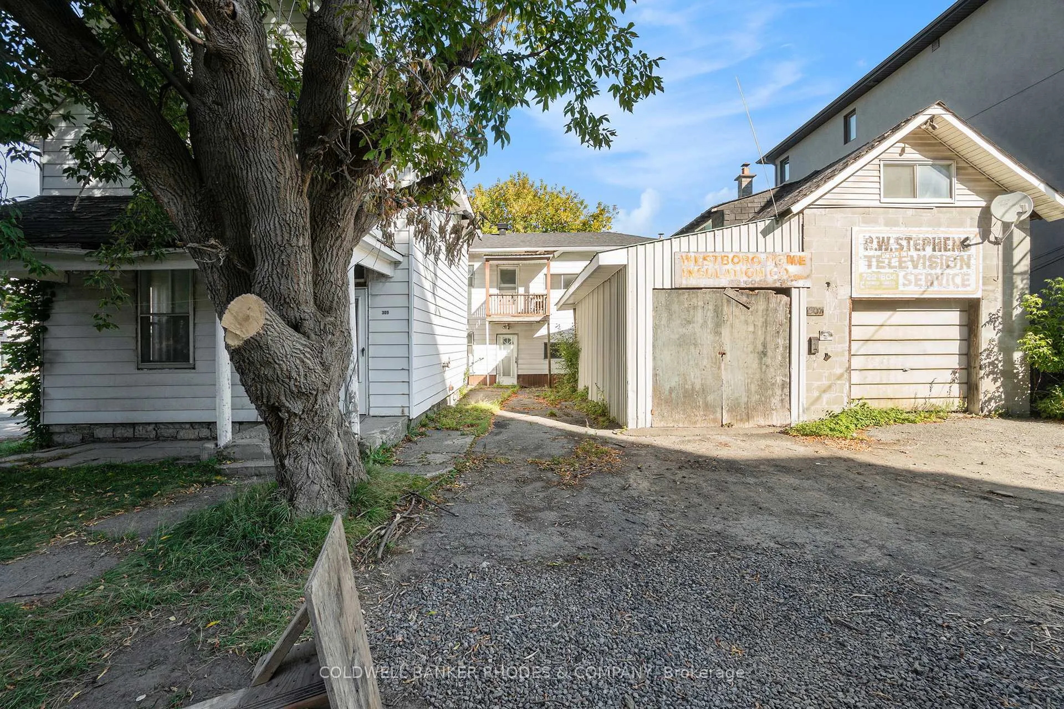
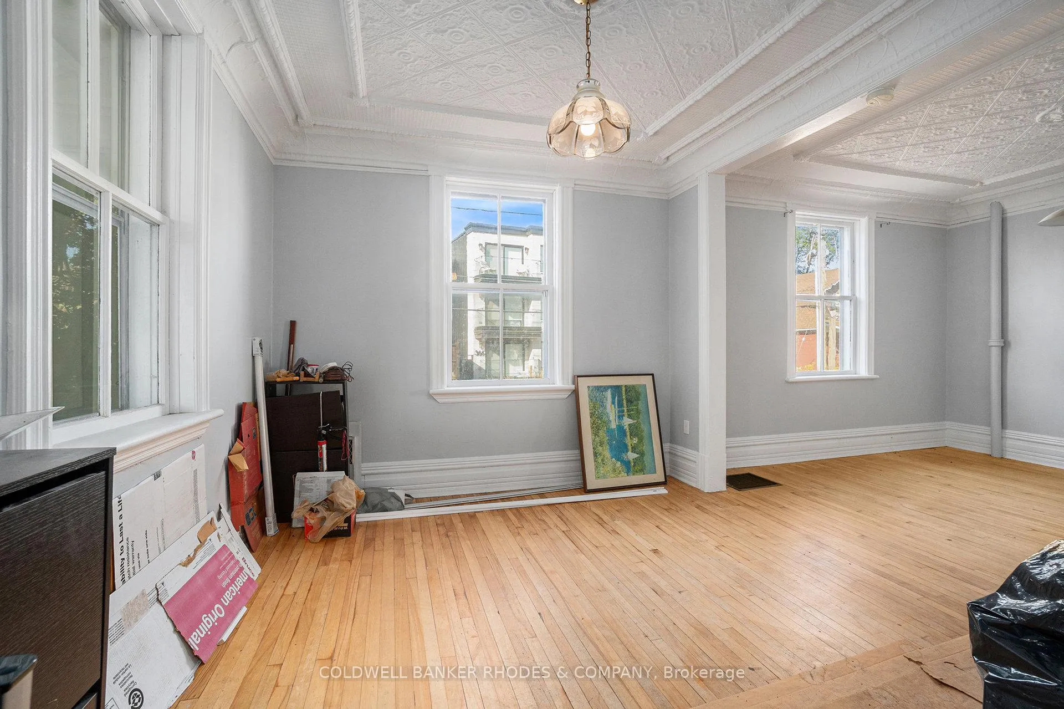
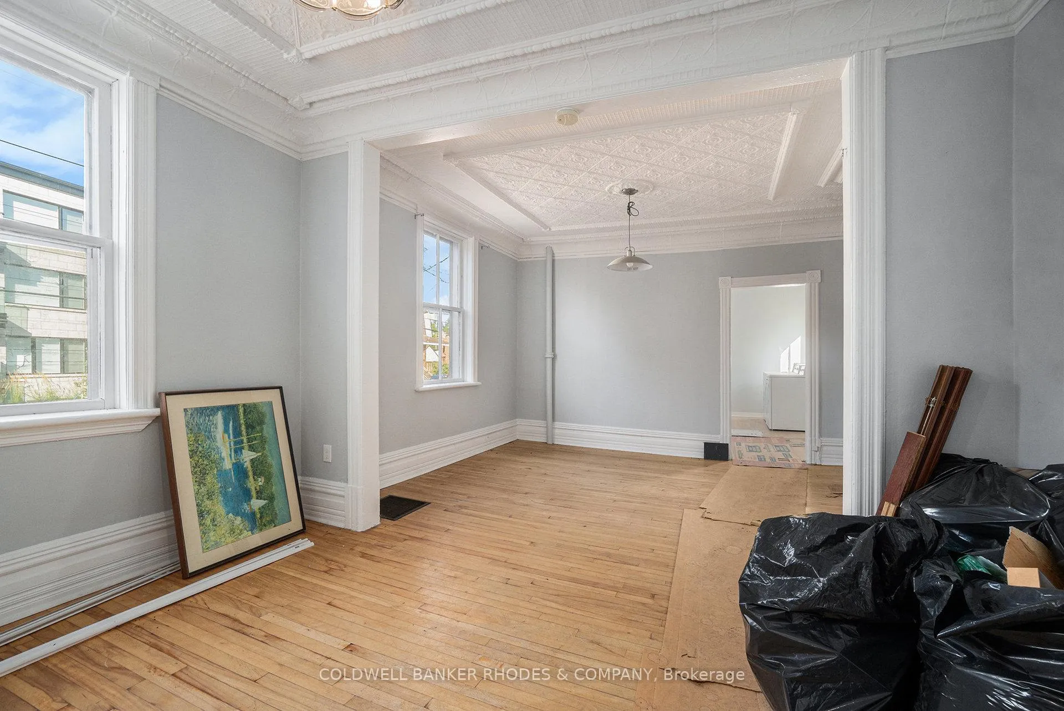
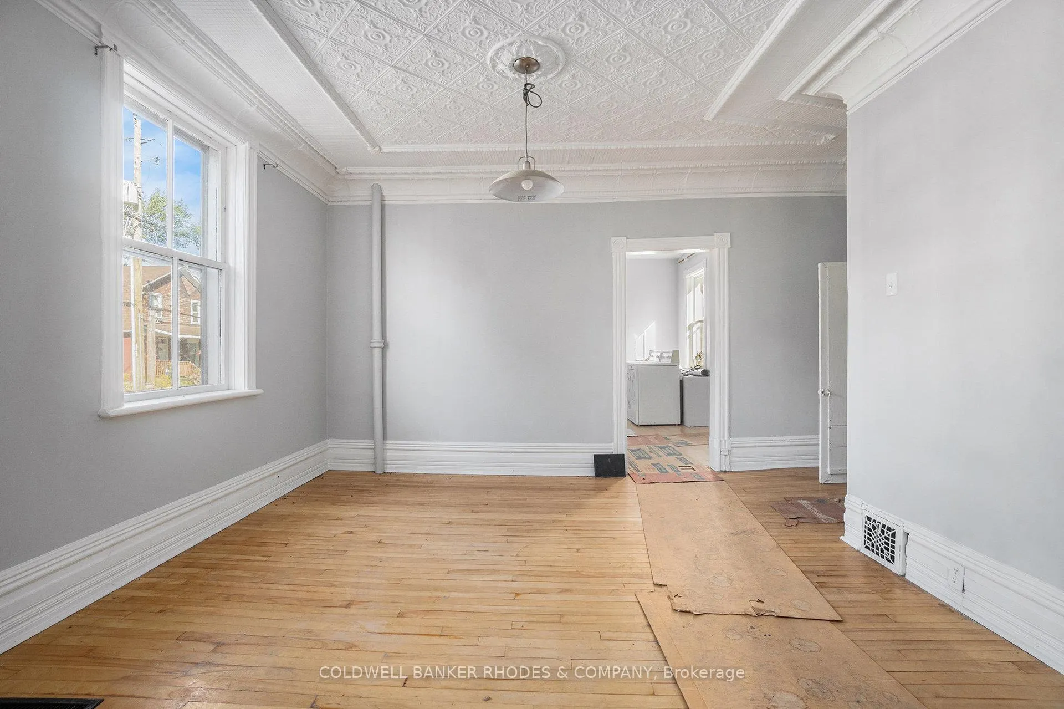
WESTBORO FOURPLEX! An incredible opportunity - vacant four unit property with residential garage/workshop at the prime Westboro corner of Winona and Picton, a block north of Richmond Road. Zoned R4 on 59 x 99 ft lot. Property consists of a 2 storey home with a duplex addition and a stand alone garage with a bachelor unit above. All units have separate entrances. Unit 1 (two storey) - 3 bedroom with original strip hardwood; Unit 2 - 3 bedroom main floor of duplex; Unit 3 - 3 bedroom upper level of the duplex, Unit 4 - bachelor unit above garage. Steps to transit, shopping and amenities!
Read more
Facts & features
TypeMultiplex
StyleOther
Size3.5K~5K Sq.Ft.
Lot59.62 x 99 ft
Tax$11,145 (2025)
HeatingForced air, oil
BasementUnfinished
Parking5 drive
WaterMunicipal
Book a viewing
Wed28Oct
Thu29Oct
Fri30Oct
Sat31Oct
Sun1Nov
Pick a time
Rooms
19 rooms · 4 bathrooms
Main floor11 rooms
Living room11′7″ × 11′2″130 sq.ft.
Dining room11′7″ × 11′1″128 sq.ft.
Kitchen14′8″ × 13′1″193 sq.ft.
Kitchen17′10″ × 13′4″237 sq.ft.
Living room14′3″ × 15′4″219 sq.ft.
Bedroom11′4″ × 11′3″128 sq.ft.
Bedroom11′5″ × 9′4″107 sq.ft.
Bedroom10′ × 11′3″113 sq.ft.
Kitchen10′4″ × 12′10″133 sq.ft.
Living room7′7″ × 12′10″97 sq.ft.
Bedroom10′5″ × 10′105 sq.ft.
Second floor3 rooms
Bedroom12′2″ × 13′1″159 sq.ft.
Bedroom11′6″ × 13′11″160 sq.ft.
Bedroom9′11″ × 10′5″103 sq.ft.
Upper floor5 rooms
Kitchen12′5″ × 13′11″173 sq.ft.
Living room15′5″ × 15′3″235 sq.ft.
Bedroom10′9″ × 11′7″124 sq.ft.
Bedroom10′10″ × 10′3″111 sq.ft.
Bedroom10′4″ × 11′7″120 sq.ft.
Bathrooms4
4-pc4-pc4-pc4-pc
Thinking of selling your home?See what your home is worth today.

 See all 37 photos
