
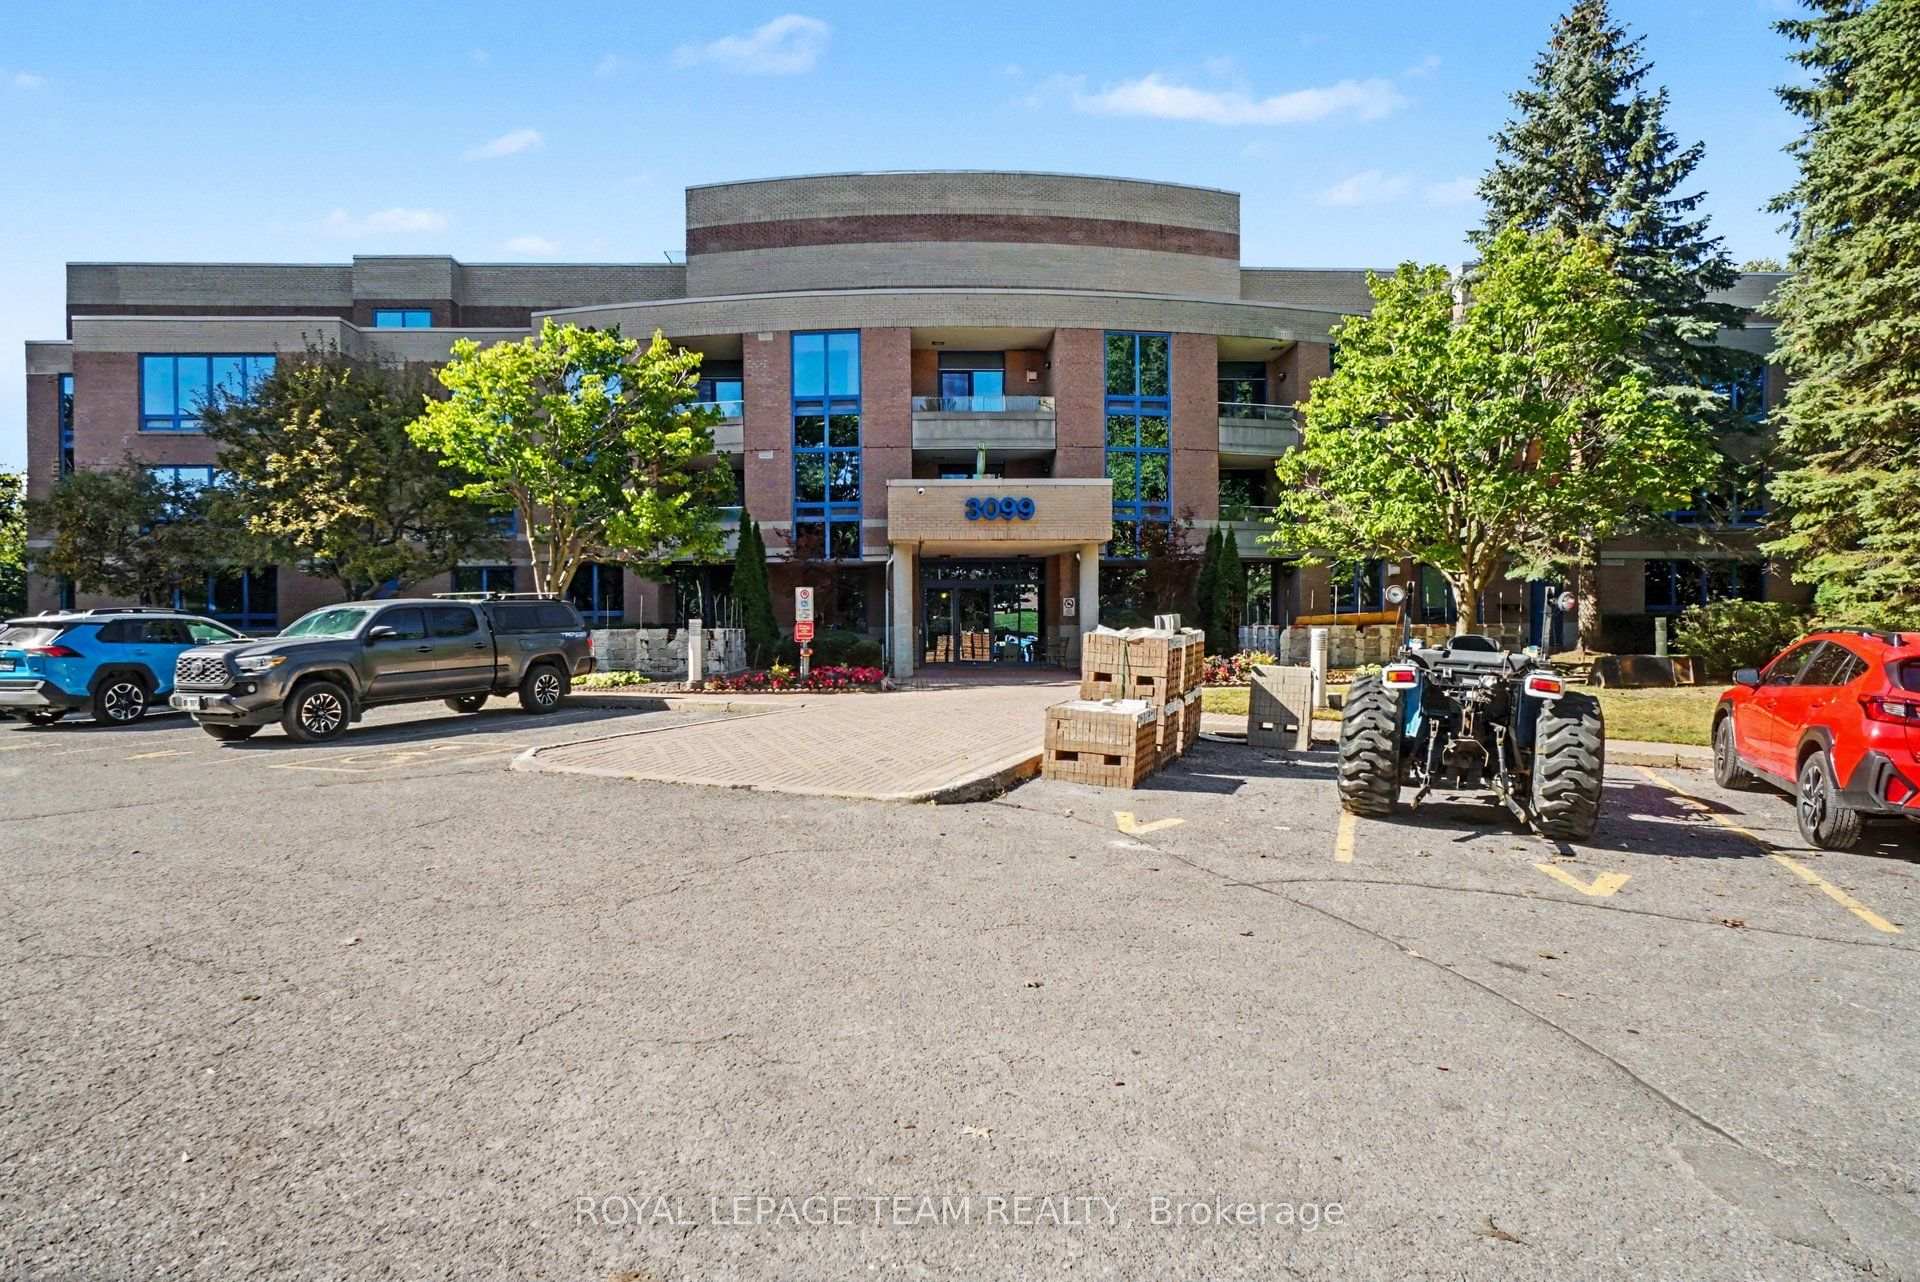
 See all 42 photos
Property history

This home has sold. It is no longer available.
Property not available for sale or for rent.
Book a viewing
Ask HOMEH
About this home
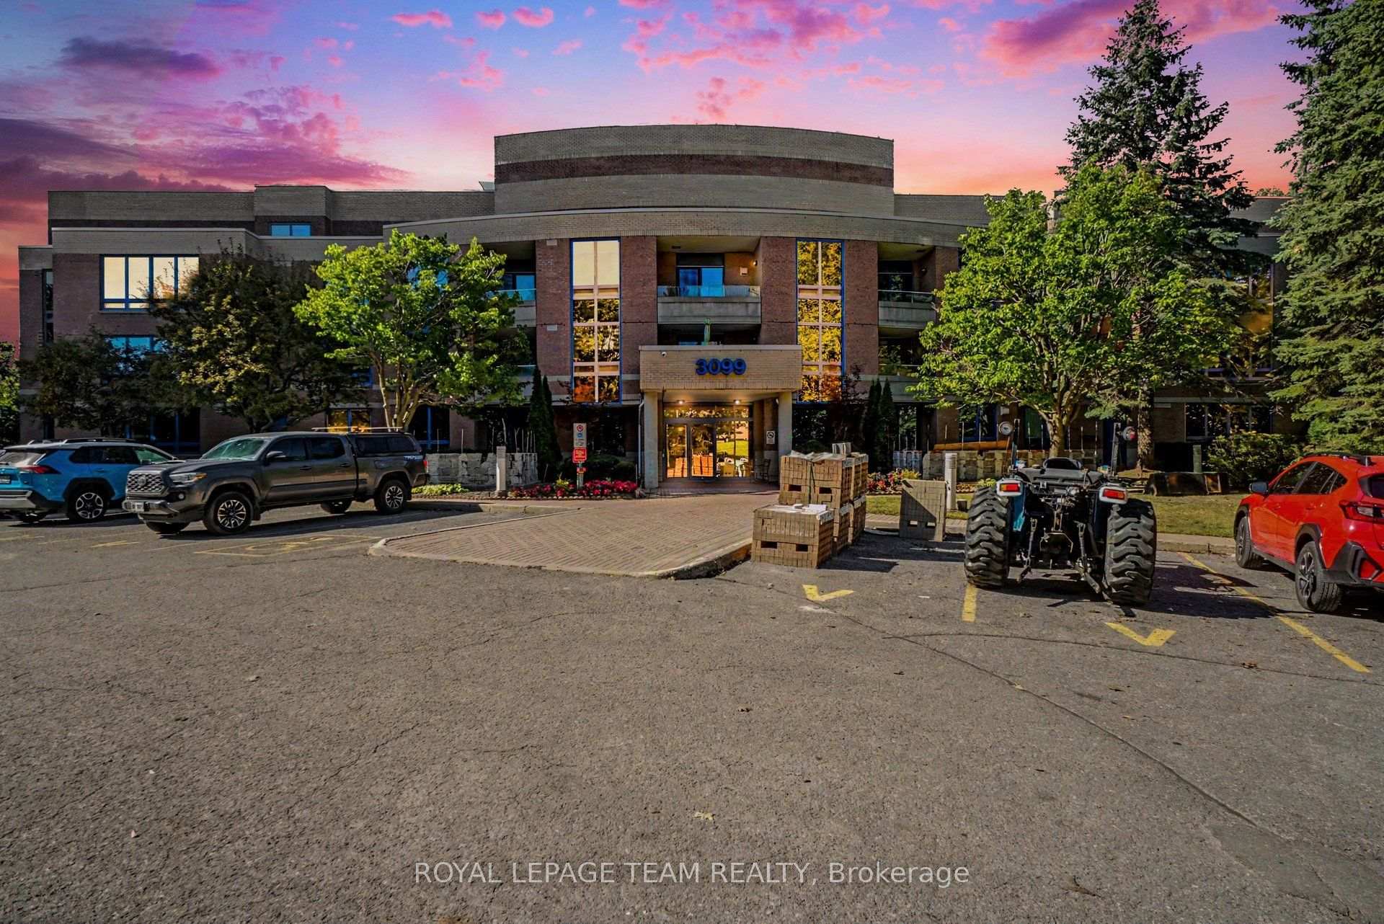
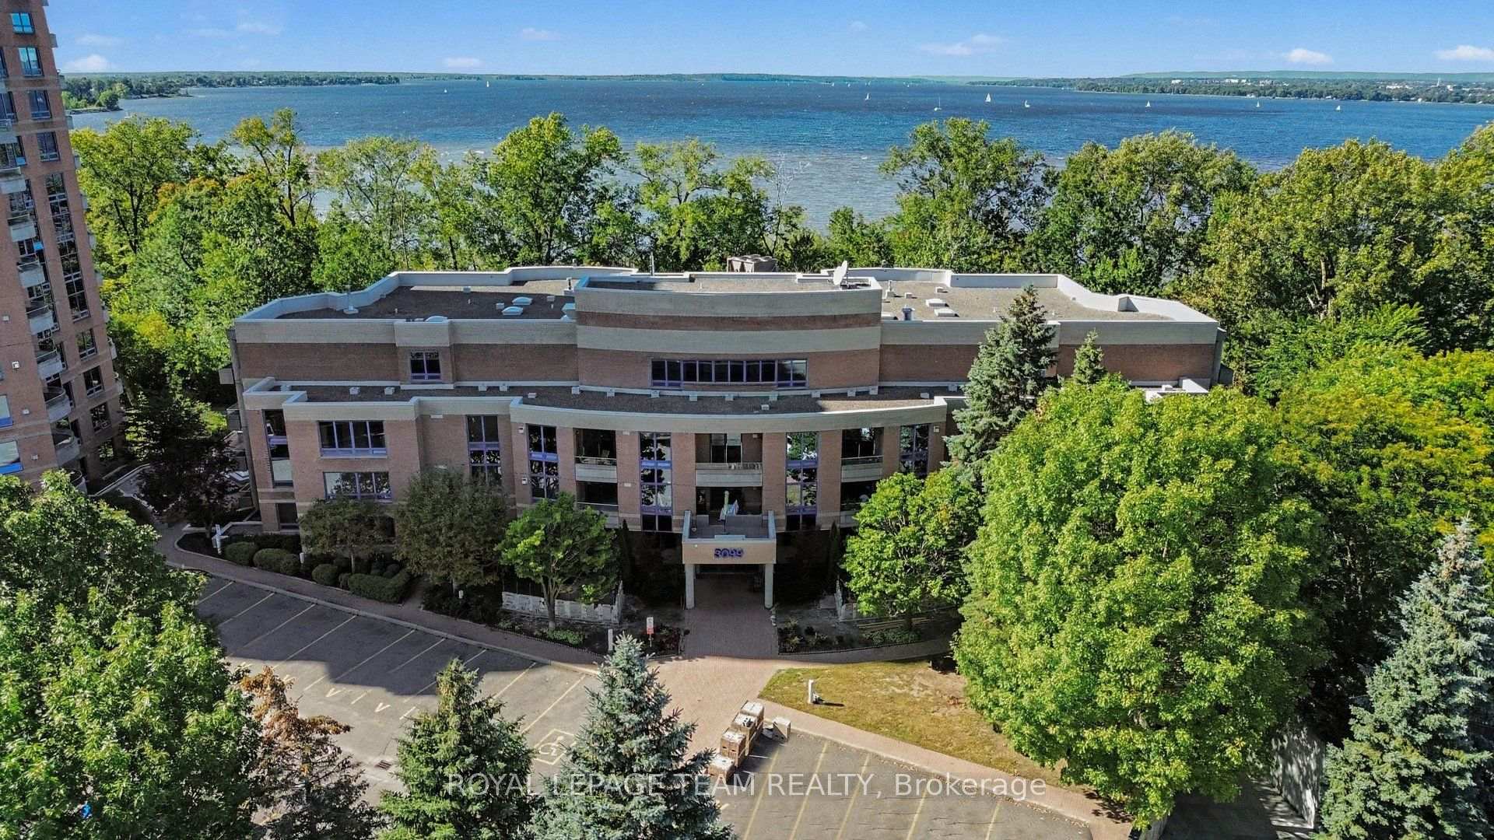
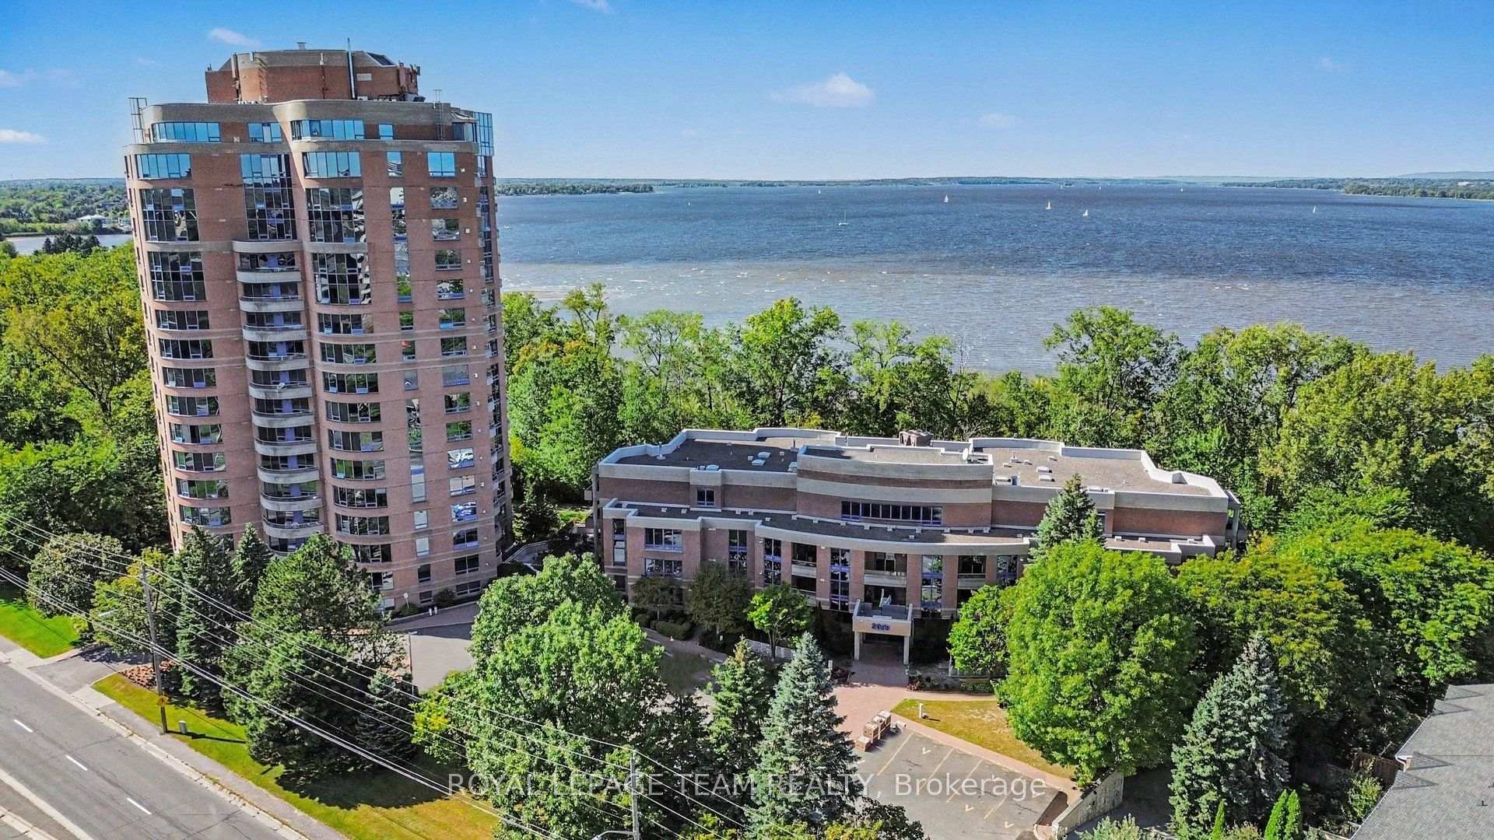
Unit A4, 3099 Carling Avenue N, Ottawa
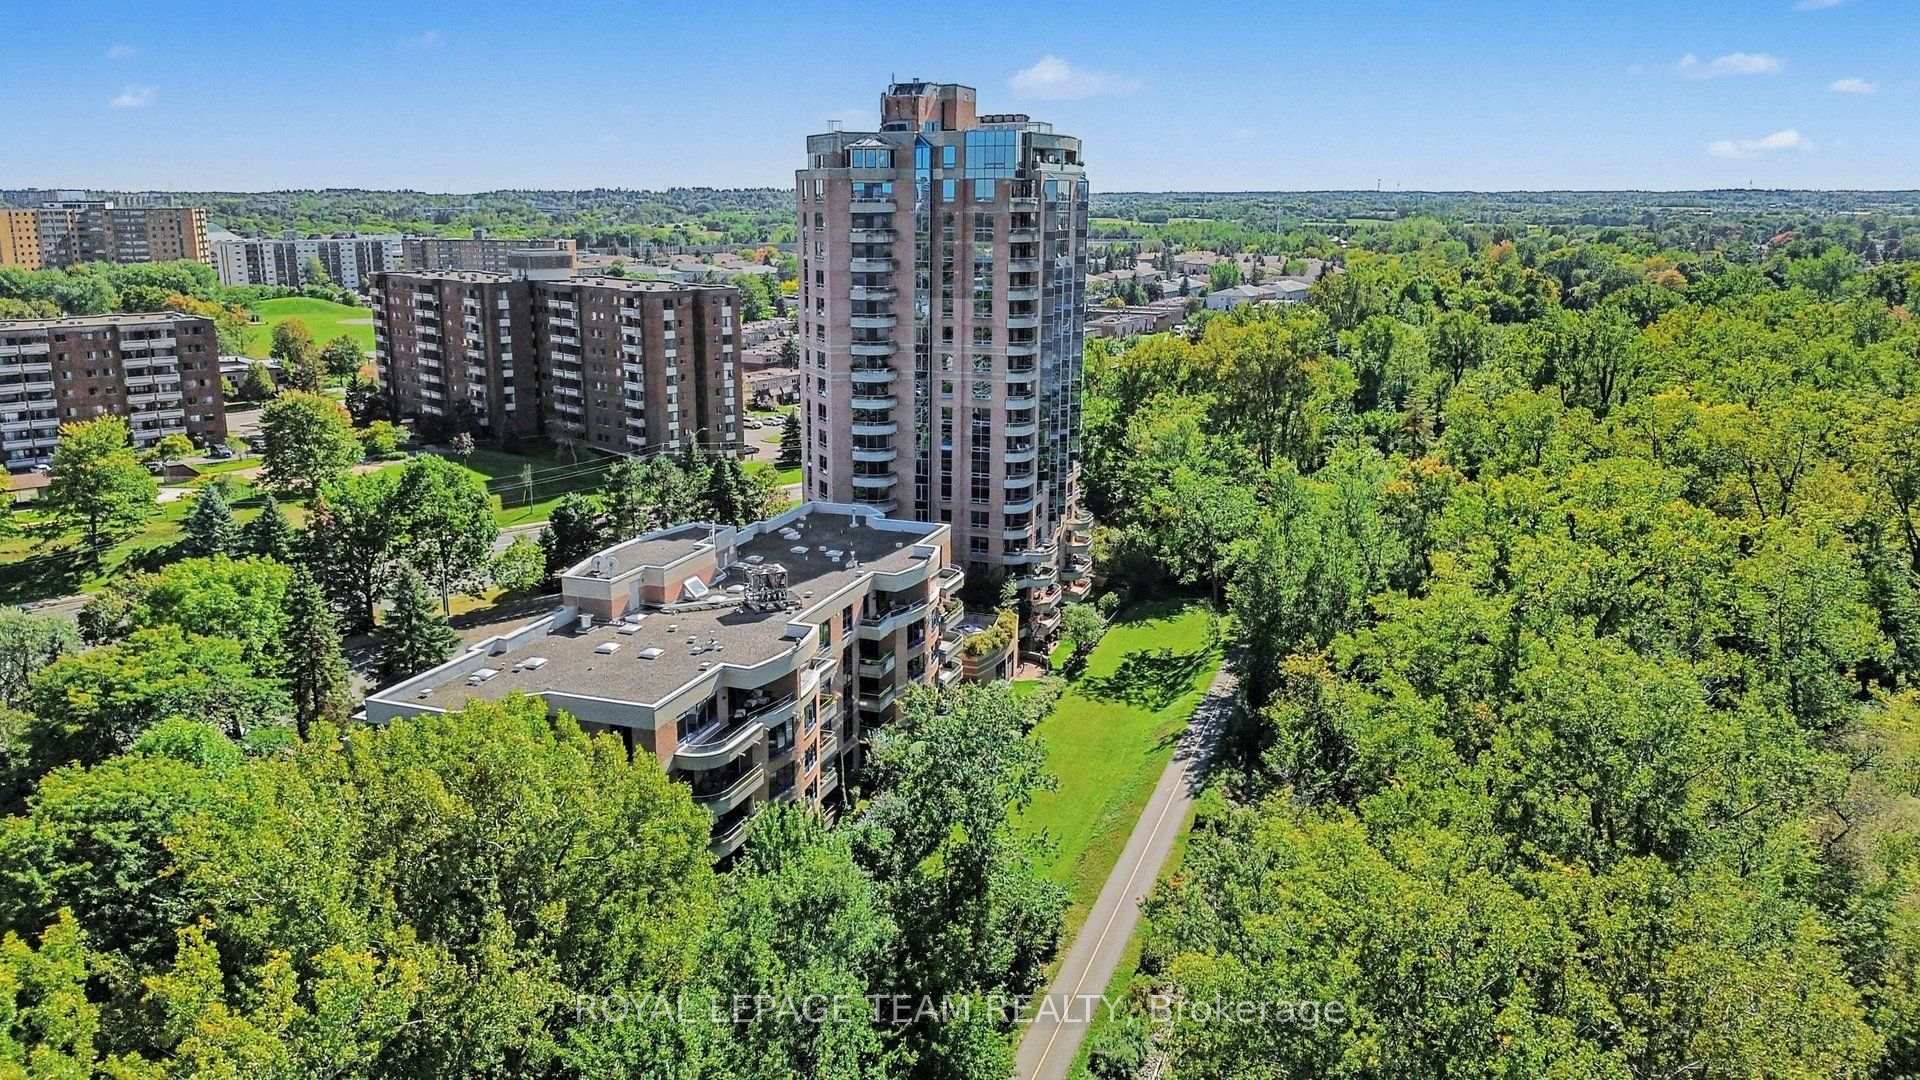
Welcome to Commodore's Quay-a prestigious waterfront community offering a rarely available 3-bedroom, 2-bathroom luxury residence at 3099 Carling Avenue. Situated on the highly coveted atrium level, this turnkey condo boasts beautiful treetop views and stunning seasonal views of the Ottawa River. Completely remodelled and renovated from top to bottom by a professional local interior designer, this masterfully redesigned property is guaranteed to impress the most discerning buyer. Step inside to discover a bright, open-concept layout featuring gleaming hardwood floors and sophisticated new European trim throughout. The chef-inspired kitchen is a showstopper, beautifully appointed with premium quartz countertops, contemporary cabinetry, and high-end finishes. Both bathrooms serve as a spa-like retreat, completely upgraded with heated floors, luxury quartz vanities, and modern fixtures. Relax by the sleek new gas fireplace on a custom-designed media wall, or extend your living space outdoors onto the massive private balcony accessible from both the living room and primary bedroom. This turnkey home comes complete with the ultimate convenience of dedicated in-suite laundry and one heated underground parking space. Commodore's Quay offers premium resort-style amenities, including an indoor saltwater pool, sauna, fitness centre, workshop, and direct access to waterfront paths. Perfectly blending elevated style with an unbeatable location near the Nepean Sailing Club and Andrew Haydon Park, this move-in-ready property is an absolute must-see!
Facts & features
Book a viewing
Rooms
11 rooms · 2 bathrooms
- Laundry5′9″ × 4′10″28 sq.ft.
- Dining room14′ × 8′8″122 sq.ft.
- Living room15′5″ × 12′6″193 sq.ft.
- Bathroom7′5″ × 6′45 sq.ft.
- Primary bedroom16′4″ × 12′1″197 sq.ft.
- Bedroom 215′11″ × 9′1″145 sq.ft.
- Room18′8″ × 7′9″144 sq.ft.
- Other9′4″ × 8′3″77 sq.ft.
- Bathroom7′11″ × 5′40 sq.ft.
- Bedroom 315′11″ × 8′5″134 sq.ft.
- Kitchen14′8″ × 14′3″209 sq.ft.
Around this home
Schools nearby
School rating, out of 10.
Listing details
Helpful tools
Your HOMEH agent
"I would see it this week."
Ask HOMEH about this home
Price, neighbourhood, monthly cost. Ask anything.
HOMEH Intelligent Agent is an AI, not a licensed representative. Check anything important with your agent.