
 See all 50 photos
Property history

This home has sold. It is no longer available.
Property not available for sale or for rent.
Ask about this home
A HOMEH agent will answer your questions about this home.Ask HOMEH
About this home
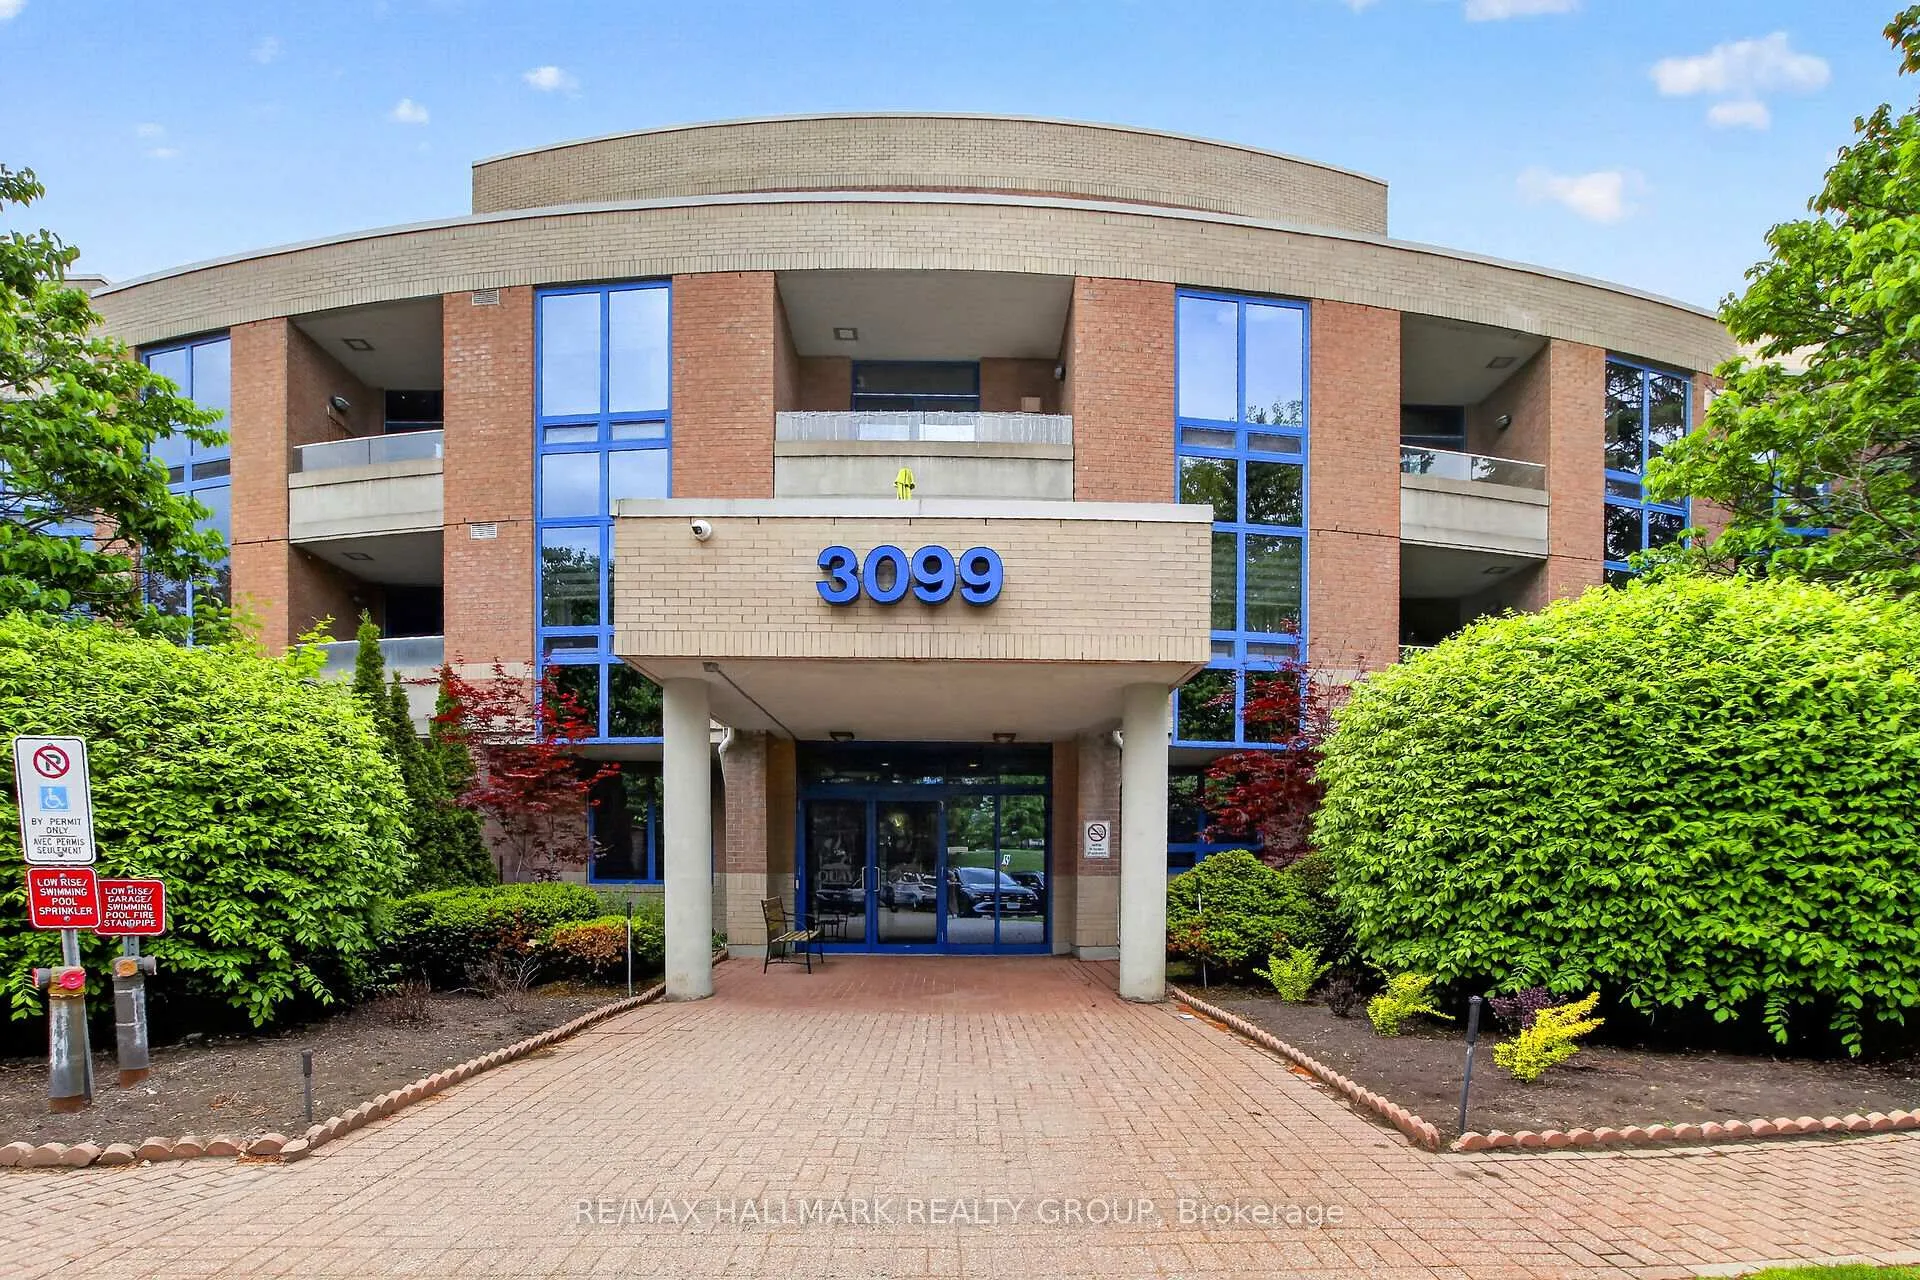
Unit 205, 3099 Carling Avenue, Ottawa
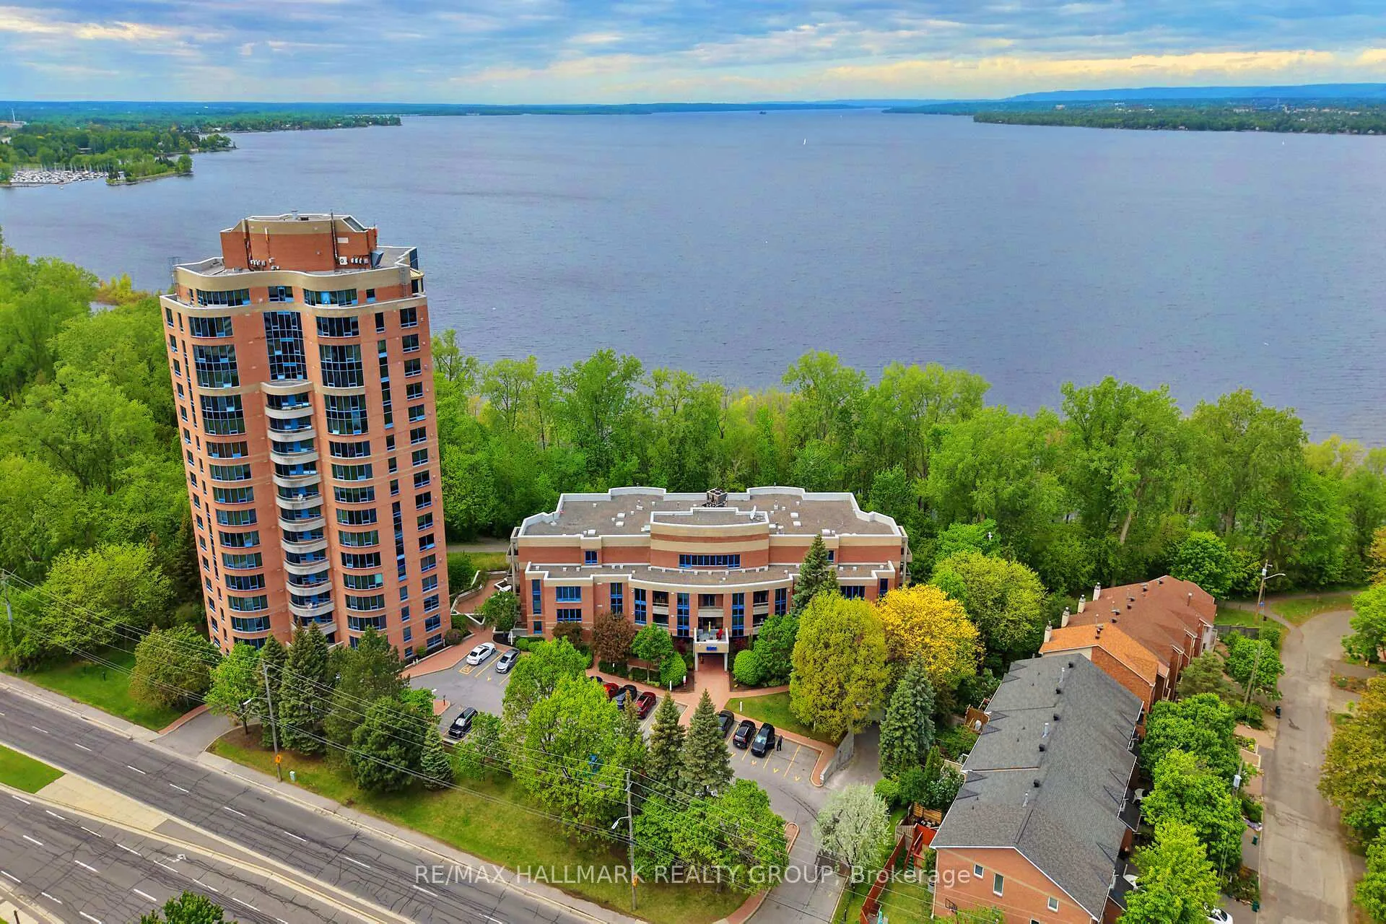
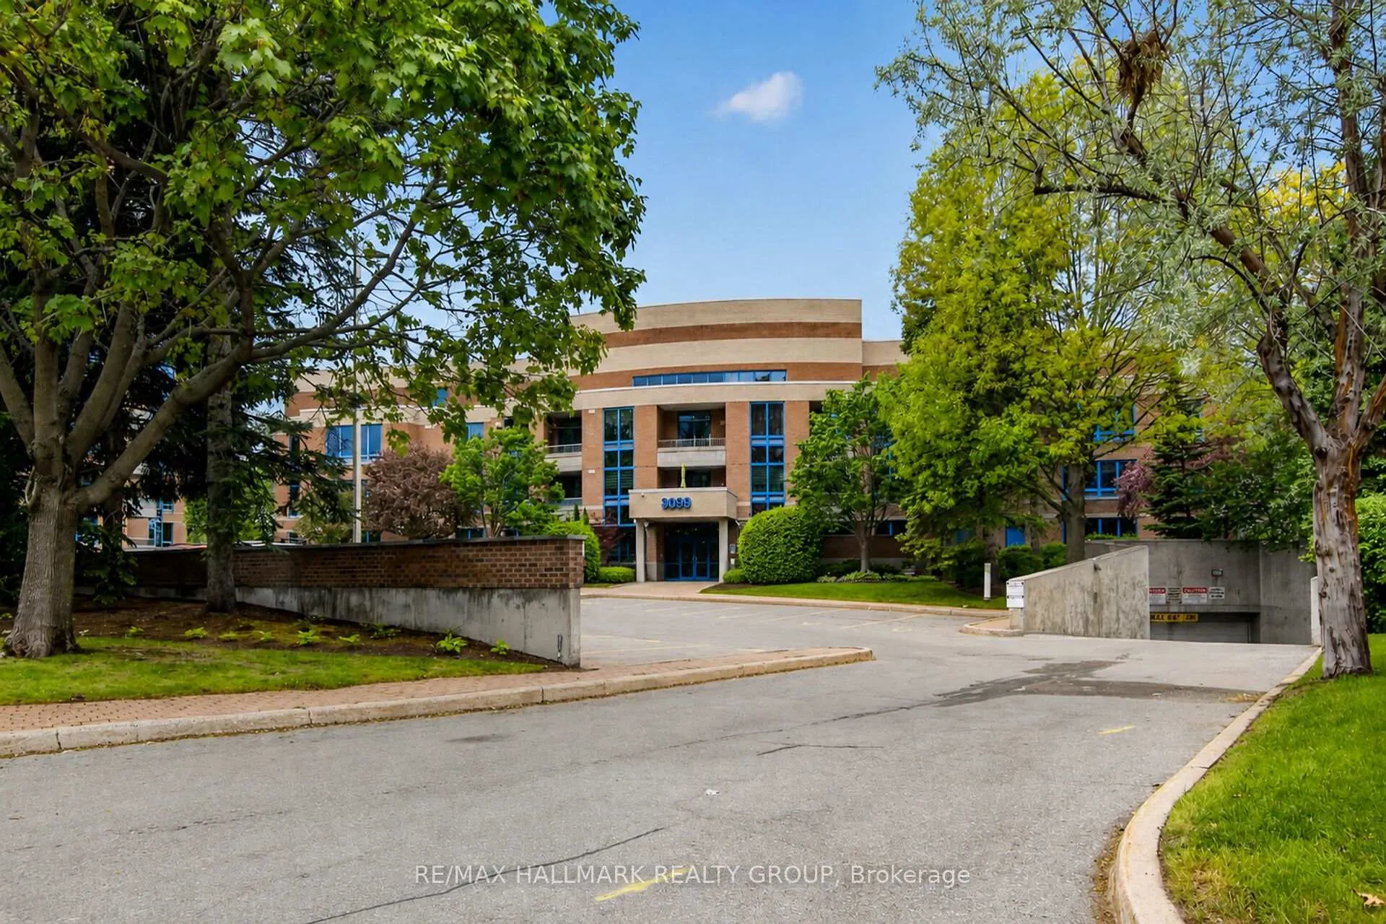
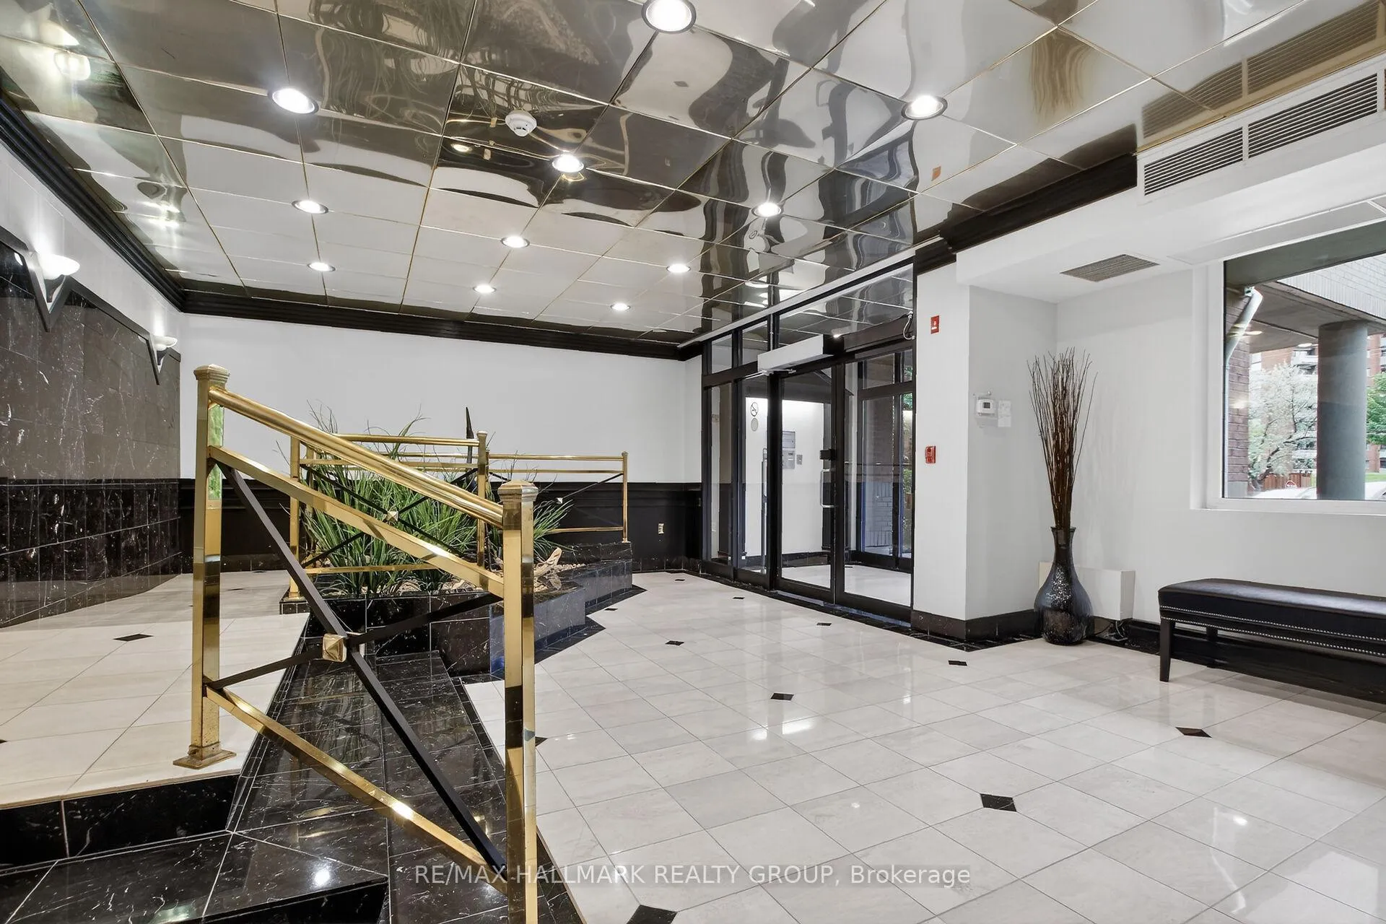
Enjoy sophisticated waterview living at 205-3099 Carling Avenue in the prestigious Commodore's Quay condominium. Nestled in a beautifully landscaped, park-like setting along the Ottawa River, this upscale 2-bedroom, 2-bathroom condo offers an exceptional blend of comfort, convenience, and lifestyle. The thoughtfully designed floor plan features rich hardwood flooring throughout the principal rooms and a bright white kitchen complete with stainless steel appliances, backsplash, abundant cabinetry and counter space, breakfast bar, pot lights, and under-cabinet lighting. The open-concept living and dining area is highlighted by a cozy gas fireplace, large sun-filled windows, and patio door access to a covered balcony overlooking a quiet treed setting with cycling paths and seasonal Ottawa River views. The spacious primary suite offers balcony access, a walk-in closet, and a luxurious ensuite with a soaker tub and separate shower. The second bedroom features a queen-size Murphy bed and built-in shelving, making it ideal for guests or a home office. Convenient in-suite laundry completes the package. Residents enjoy an impressive selection of amenities, including an indoor saltwater pool, fitness centre, sauna, workshop, library, games room, and a vibrant social calendar featuring bridge, movie nights, weekly happy hours, and more. Additional features include elevator access, storage locker, heated underground parking, car wash bay, visitor parking, and bicycle storage. One of Ottawa's premier condominium communities, Commodore's Quay is ideally located minutes from the Nepean Sailing Club, Andrew Haydon Park, Britannia Beach, the Trans Canada Trail, Bayshore Shopping Centre, restaurants, medical facilities, public transit, Highway 417, and the scenic Kichi Zb Mkan Parkway for easy access to downtown Ottawa.
Facts & features
Ask about this home
A HOMEH agent will answer your questions about this home.
Rooms
9 rooms · 2 bathrooms
- Foyer6′11″ × 4′28 sq.ft.
- Living room16′6″ × 13′11″230 sq.ft.
- Dining room13′11″ × 9′126 sq.ft.
- Kitchen13′ × 7′7″98 sq.ft.
- Primary bedroom16′1″ × 11′5″184 sq.ft.
- Bathroom5′11″ × 11′2″66 sq.ft.
- Bedroom 214′1″ × 10′8″150 sq.ft.
- Bathroom7′6″ × 4′11″37 sq.ft.
- Other9′ × 8′6″76 sq.ft.
Around this home
Schools nearby
School rating, out of 10.
Listing details
Helpful tools
Your HOMEH agent
"I would see it this week."
Ask HOMEH about this home
Price, neighbourhood, monthly cost. Ask anything.
HOMEH Intelligent Agent is an AI, not a licensed representative. Check anything important with your agent.