
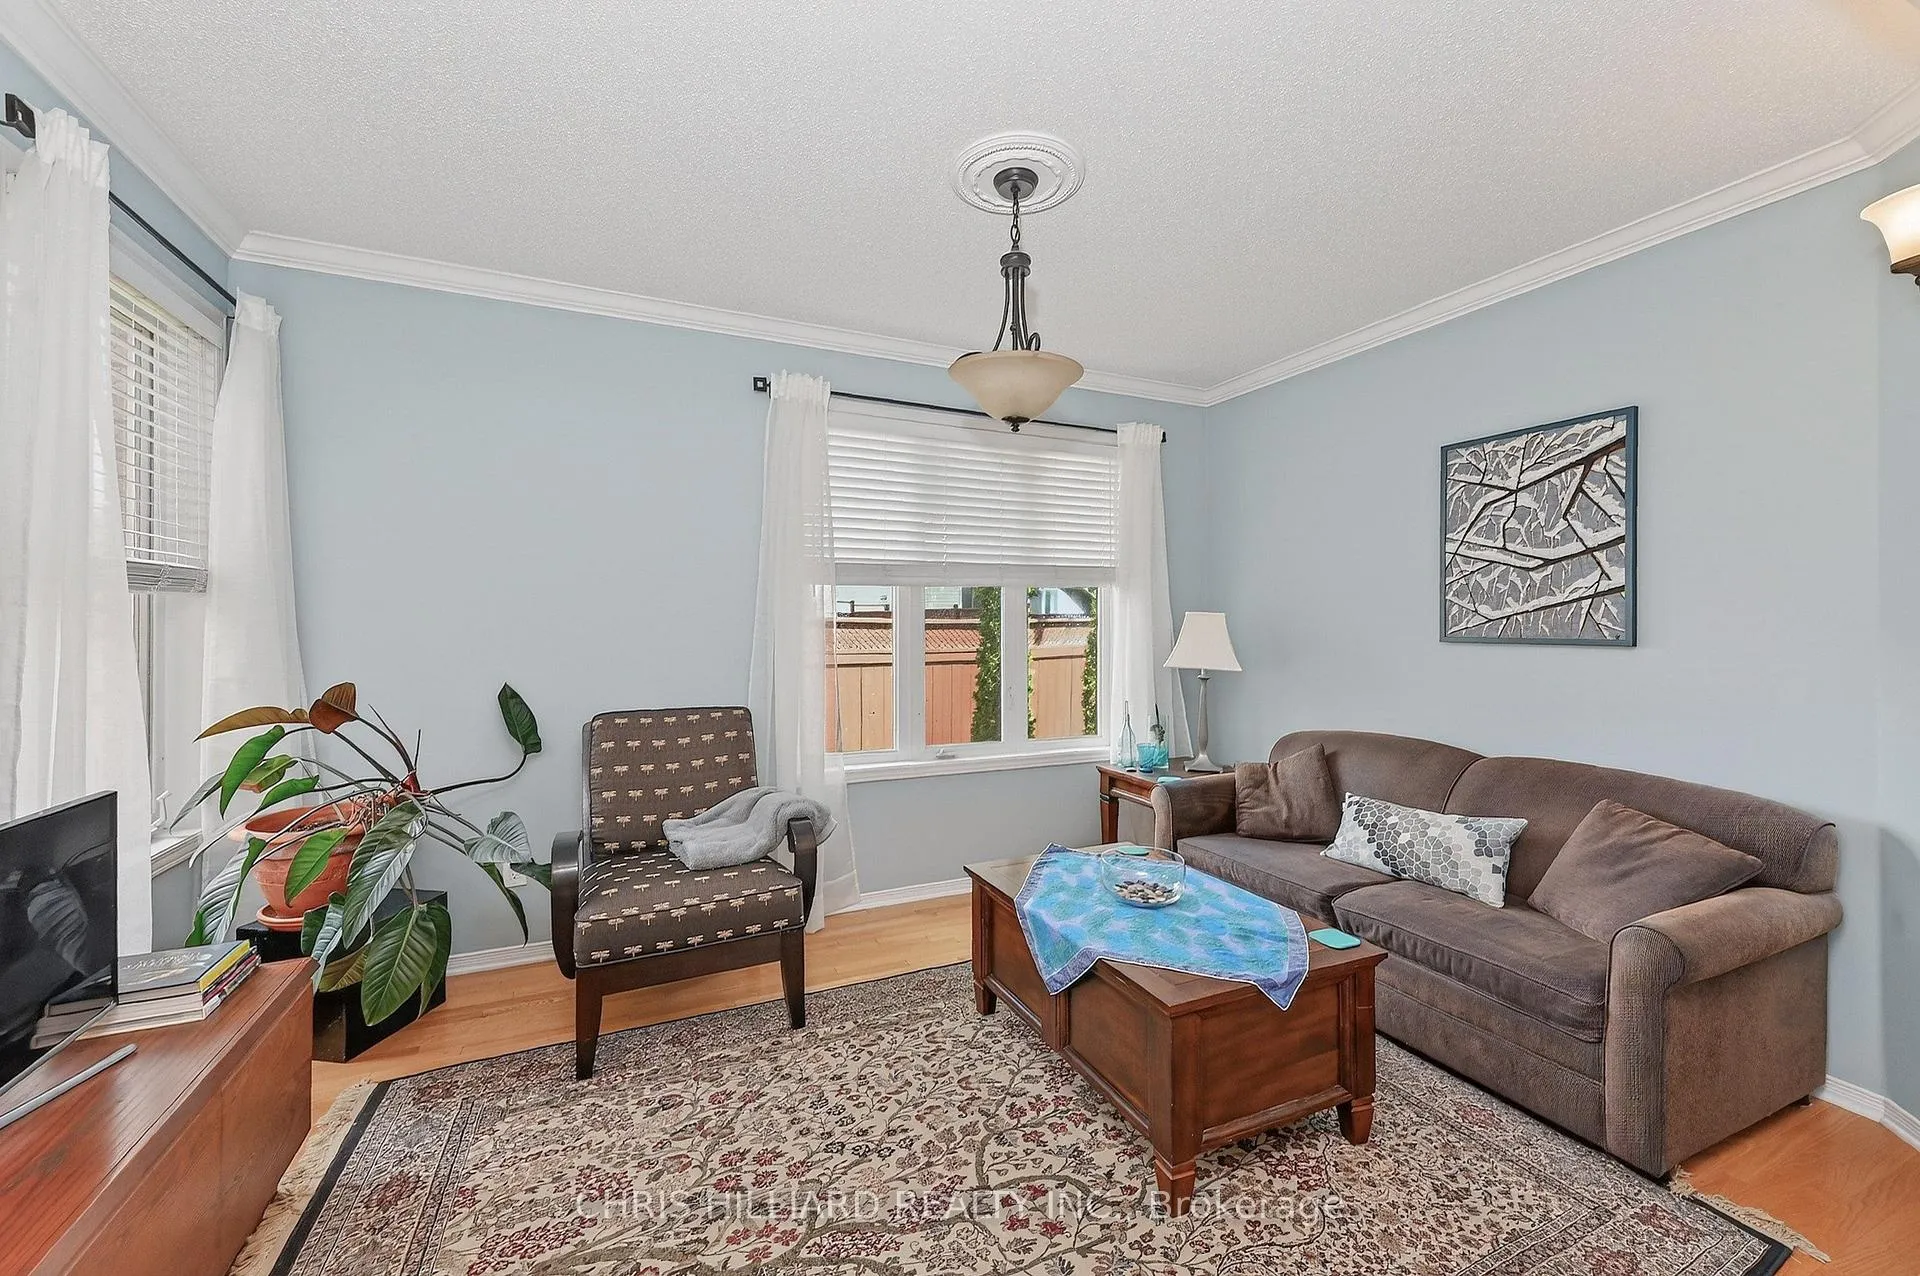
 See all 35 photos
Property history
Book a viewing
Ask HOMEH

"I would see it this week."
30A Woodford Way, Ottawa
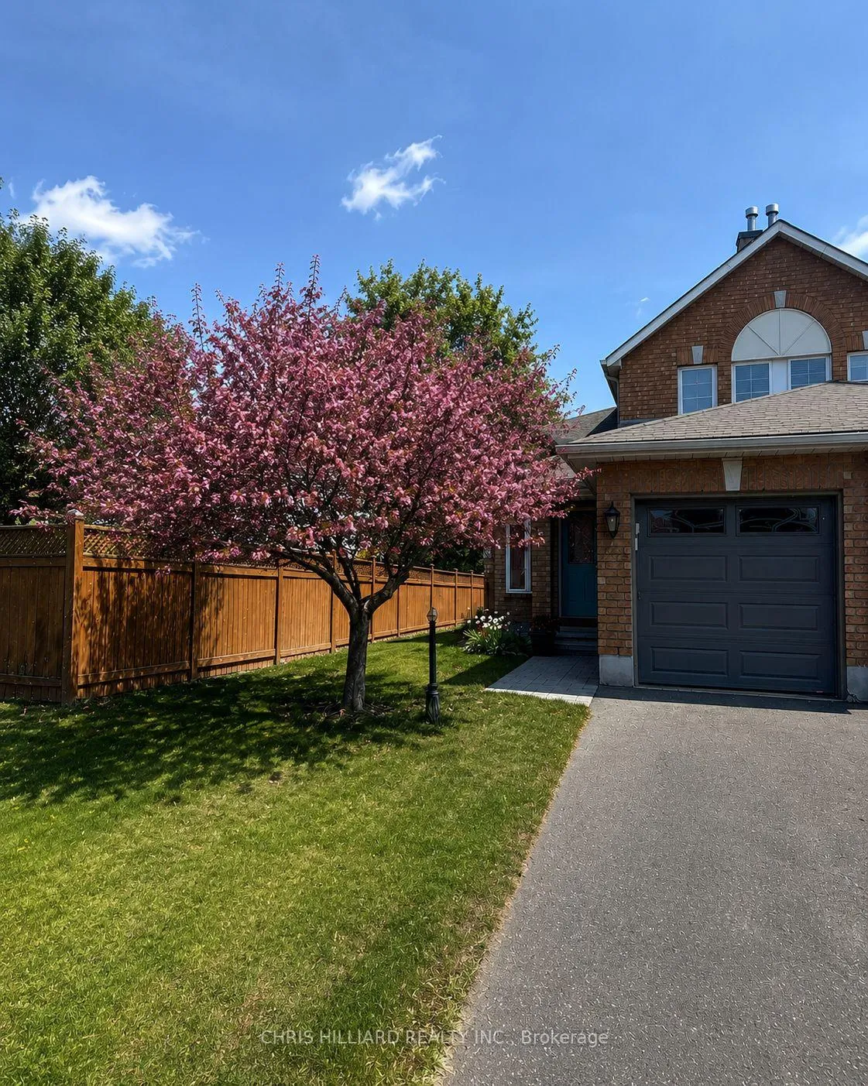
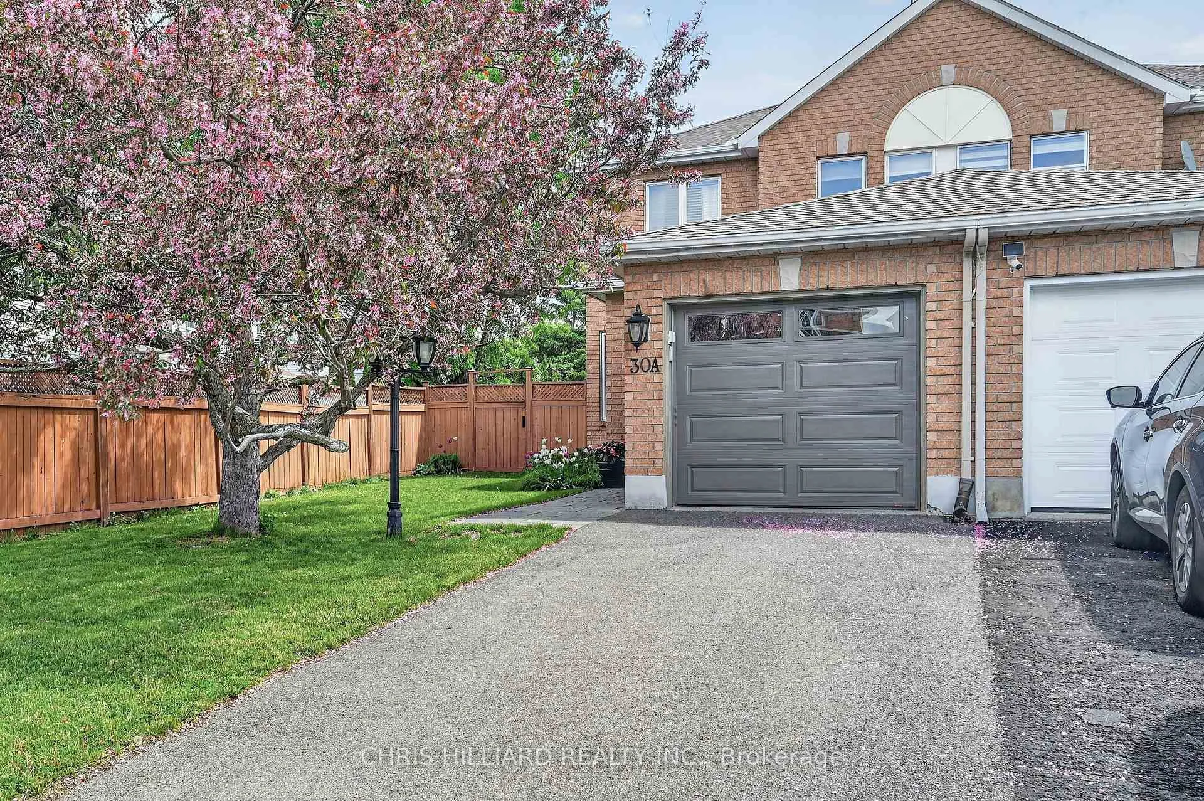
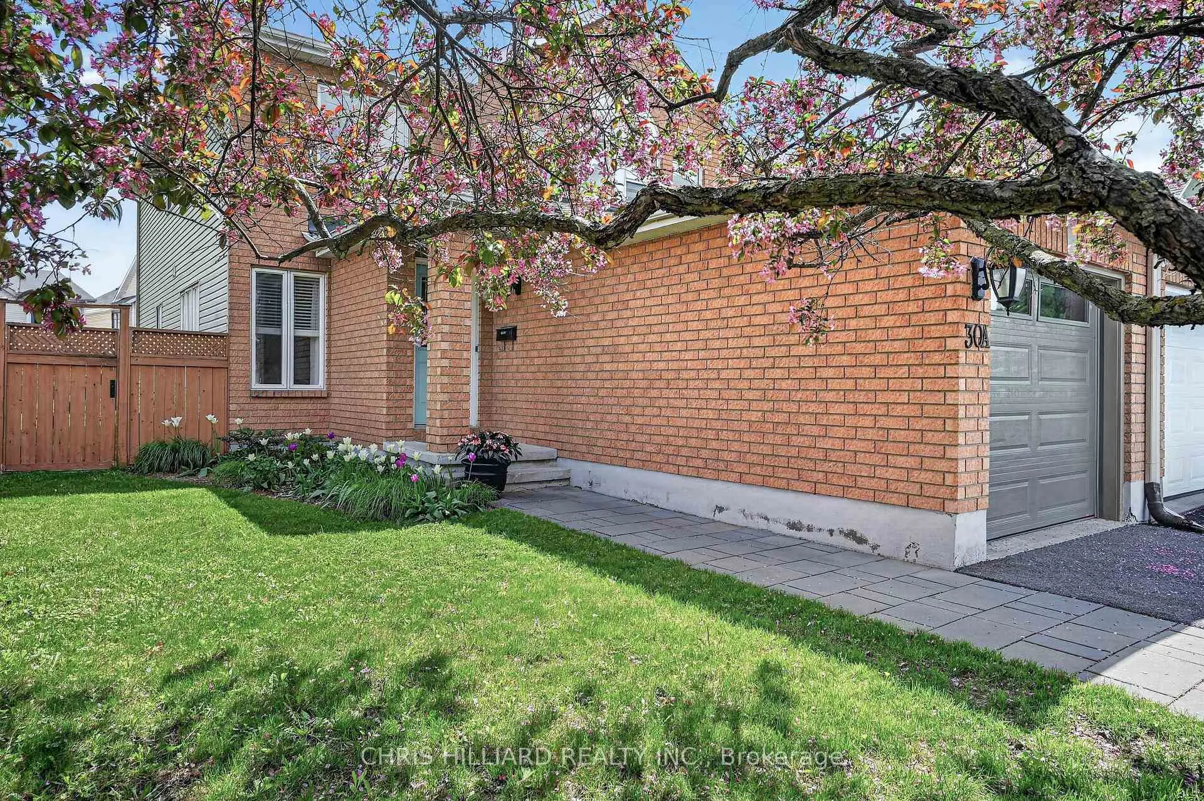
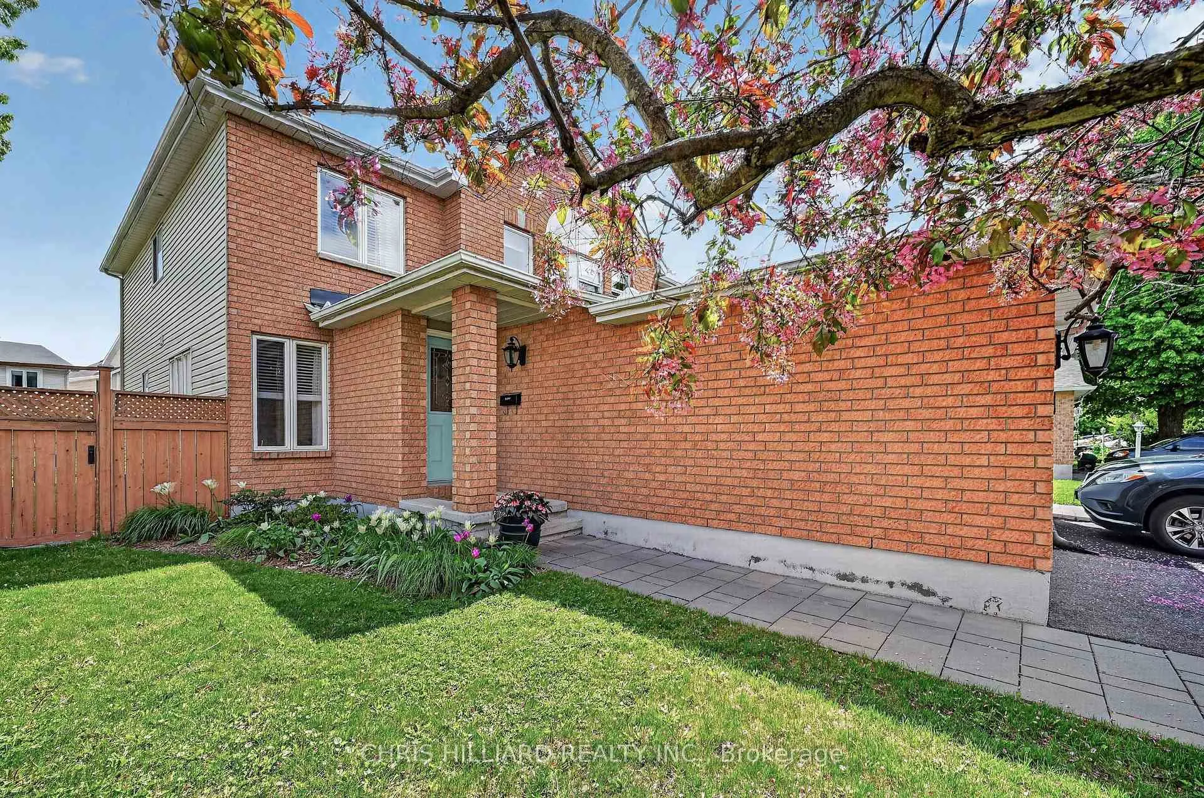
Meticulously maintained and extensively upgraded from top to bottom, this exceptional semi-detached home truly shows better than new! Situated on a rare oversized end-unit lot with beautiful perennial gardens, and expansive green space, creating a private backyard oasis rarely found in today's newer developments. Enjoy the charm of established streets, larger lots, and a welcoming family-oriented community that continues to be highly sought after. Inside, this spacious 3-bedroom home offers a fantastic layout designed for growing families. The main floor features a separate dining room, formal living room, and a warm, inviting family room highlighted by a stunning cultured stone fireplace. The updated kitchen includes a modern backsplash, upgraded fixtures, granite countertops, 3 brand new kitchen appliances, and excellent functionality for everyday living and entertaining. The second level boasts hardwood flooring throughout, three generously sized bedrooms, and a spacious primary retreat complete with a walk-in closet and full ensuite bathroom. The fully finished lower level provides valuable additional living space perfect for a recreation room, home office, gym, or children's play area. Pride of ownership is evident throughout, with numerous upgrades including hardwood flooring, updated bathrooms, interior doors and hardware, baseboards, crown molding, cultured stone fireplace, kitchen backsplash, light fixtures, faucets, roof shingles, high-efficiency furnace, central vacuum system, garage door improvements, landscaping enhancements, fencing, patio updates and much more. If you've been searching for a move-in-ready home on a premium lot with privacy, mature landscaping, and a true sense of community, this is the one. A rare opportunity to enjoy space, comfort, and quality in an established neighborhood that families love to call home.
Facts & features
Book a viewing
Rooms
17 rooms · 3 bathrooms
- Foyer7′7″ × 9′2″69 sq.ft.
- Living room9′6″ × 13′9″131 sq.ft.
- Dining room8′10″ × 11′2″99 sq.ft.
- Family room10′7″ × 15′158 sq.ft.
- Kitchen7′10″ × 11′2″88 sq.ft.
- Breakfast7′10″ × 8′1″64 sq.ft.
- Bathroom4′9″ × 4′11″23 sq.ft.
- Primary bedroom11′5″ × 13′8″155 sq.ft.
- Bedroom9′ × 10′4″93 sq.ft.
- Bedroom9′ × 10′4″93 sq.ft.
- Bathroom4′11″ × 8′2″40 sq.ft.
- Bathroom4′11″ × 12′59 sq.ft.
- Other4′11″ × 5′7″27 sq.ft.
- Family room18′2″ × 10′8″193 sq.ft.
- Recreation20′8″ × 9′1″187 sq.ft.
- Laundry10′10″ × 14′1″153 sq.ft.
- Utility room7′3″ × 14′6″105 sq.ft.
Around this home
Schools nearby
School rating, out of 10.
Listing details
Helpful tools
Your HOMEH agent
"I would see it this week."
Ask HOMEH about this home
Price, neighbourhood, monthly cost. Ask anything.
HOMEH Intelligent Agent is an AI, not a licensed representative. Check anything important with your agent.