
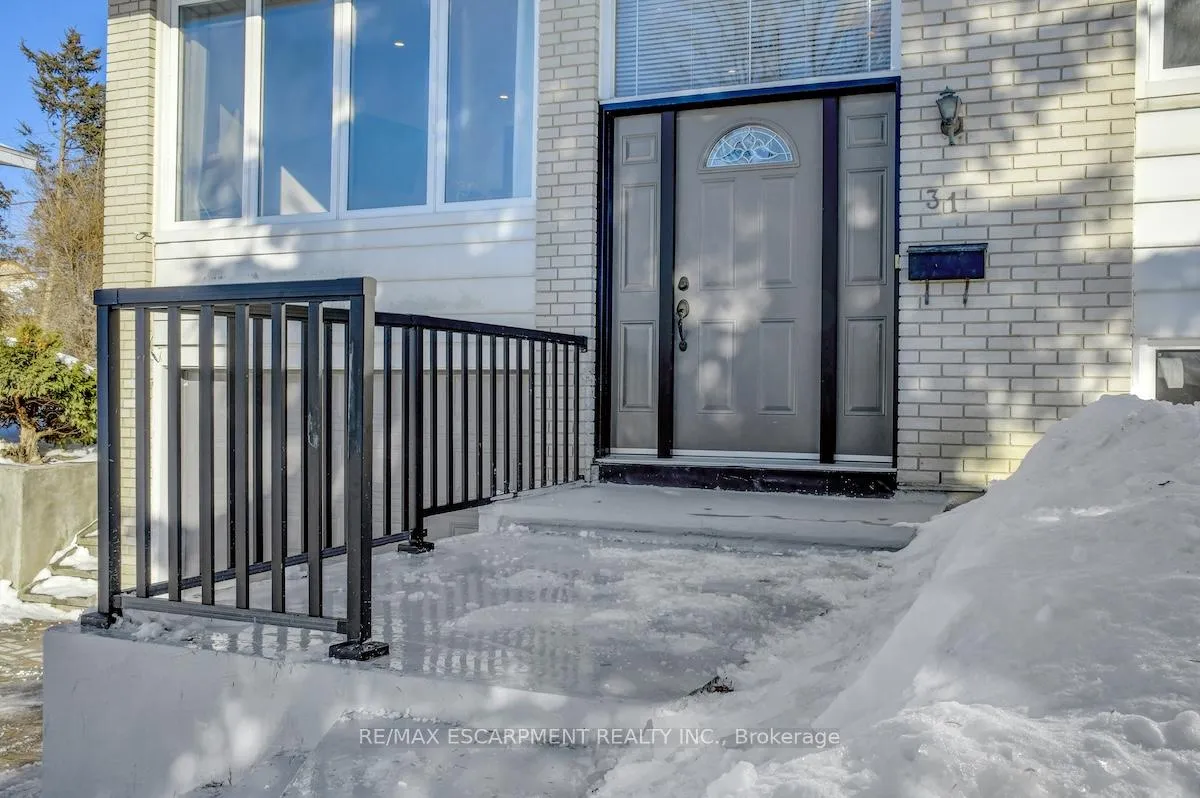
 See all 48 photos
Property history

This listing has ended. It is no longer available.
Property not available for sale or for rent.
Ask about this home
A HOMEH agent will answer your questions about this home.Ask HOMEH
About this home
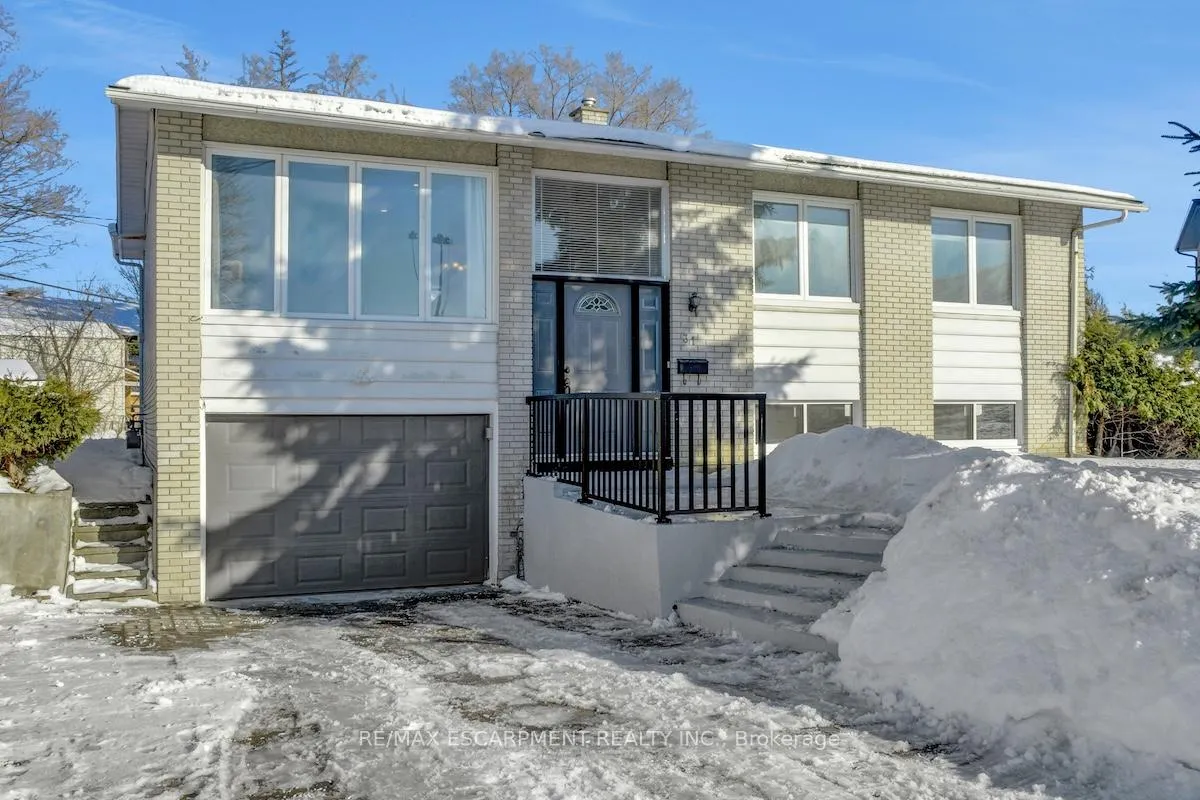
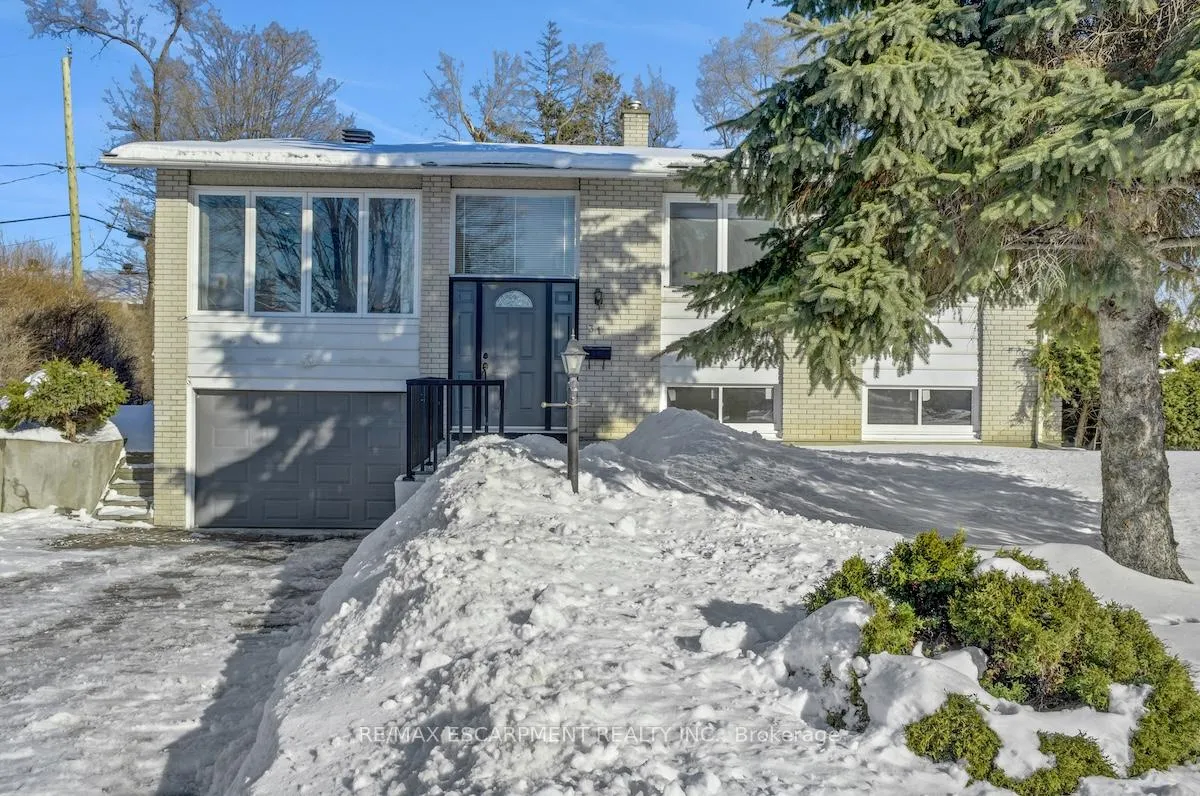
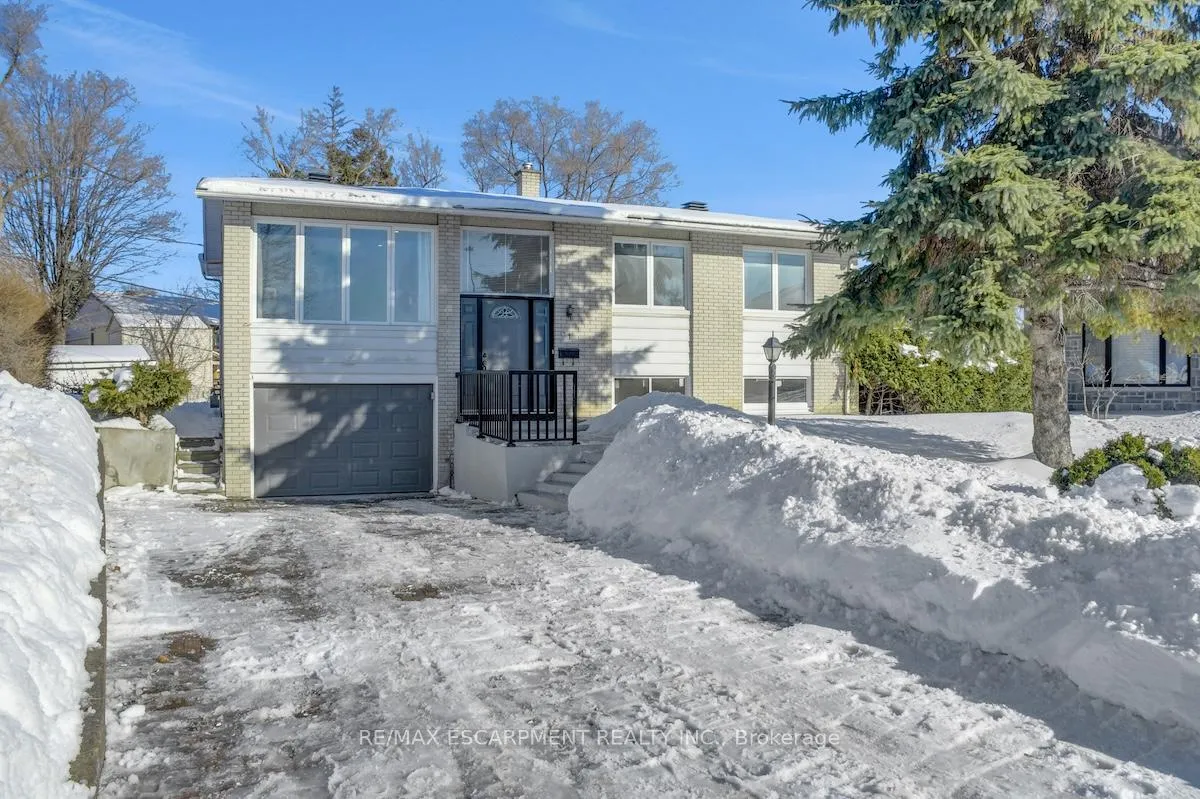
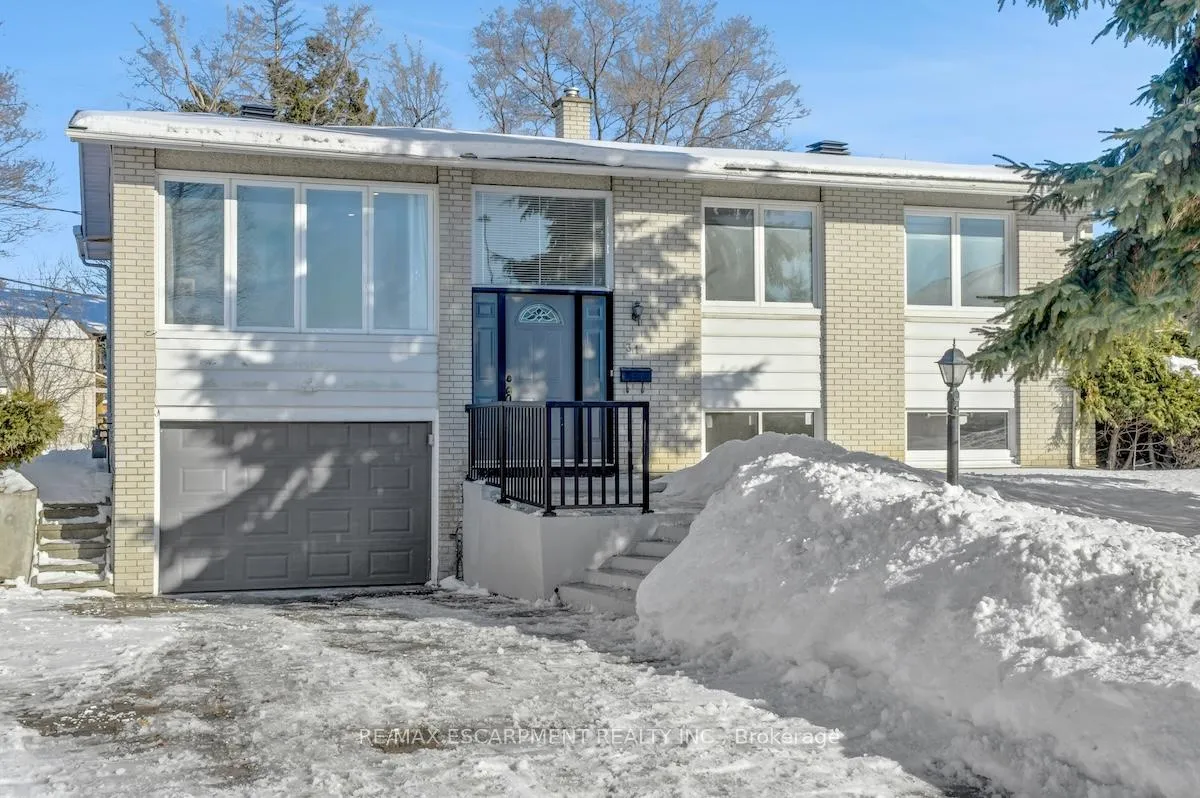
Welcome to 31 Bellfield Street! Nestled in the desirable Bayshore/Richmond Rd area of Ottawa on a spacious.26 acre lot, this raised bungalow enjoys a prime suburban setting with easy access to Bayshore Shopping Centre, scenic parks, Ottawa River pathways, grocery stores, close proximity to highways as well as a quick commute to downtown. The property features a spacious car garage with generous driveway parking, a large deck perfect for outdoor entertaining, and a beautifully landscaped backyard that offers a picturesque, private retreat. Inside, the home greets you with an airy, bright atmosphere thanks to the large windows and potlights throughout. The lovely, updated kitchen shines with stylish two-tone cabinetry, a modern backsplash, and built-in WiFi-enabled surround sound-ideal for entertaining. The main level offers three generous bedrooms and a full 4-piece bathroom. Highlights include the stunning sunroom, with its soaring vaulted wooden ceilings and sweeping backyard vistas-a perfect spot for year-round relaxation. The fully finished basement delivers excellent in-law or rental potential, with its own separate entrance, a convenient kitchenette, two additional bedrooms, large windows for ample natural light, an updated 3-piece bathroom, and plenty of versatile living space. This thoughtfully designed home combines comfort, style, and flexibility in one of Ottawa's most convenient neighborhoods.
Facts & features
Ask about this home
A HOMEH agent will answer your questions about this home.
Rooms
12 rooms · 2 bathrooms
- Living room16′1″ × 11′6″185 sq.ft.
- Dining room18′2″ × 8′6″154 sq.ft.
- Kitchen15′5″ × 11′5″176 sq.ft.
- Bathroom—
- Bedroom7′10″ × 7′1″56 sq.ft.
- Bedroom10′ × 941′7″9422 sq.ft.
- Primary bedroom11′7″ × 10′11″127 sq.ft.
- Family room14′10″ × 10′6″156 sq.ft.
- Bathroom—
- Bedroom10′11″ × 9′6″104 sq.ft.
- Bedroom6′10″ × 9′5″64 sq.ft.
- Utility room20′4″ × 6′122 sq.ft.
Around this home
Schools nearby
School rating, out of 10.
Listing details
Helpful tools
Your HOMEH agent
"I would see it this week."
Ask HOMEH about this home
Price, neighbourhood, monthly cost. Ask anything.
HOMEH Intelligent Agent is an AI, not a licensed representative. Check anything important with your agent.