
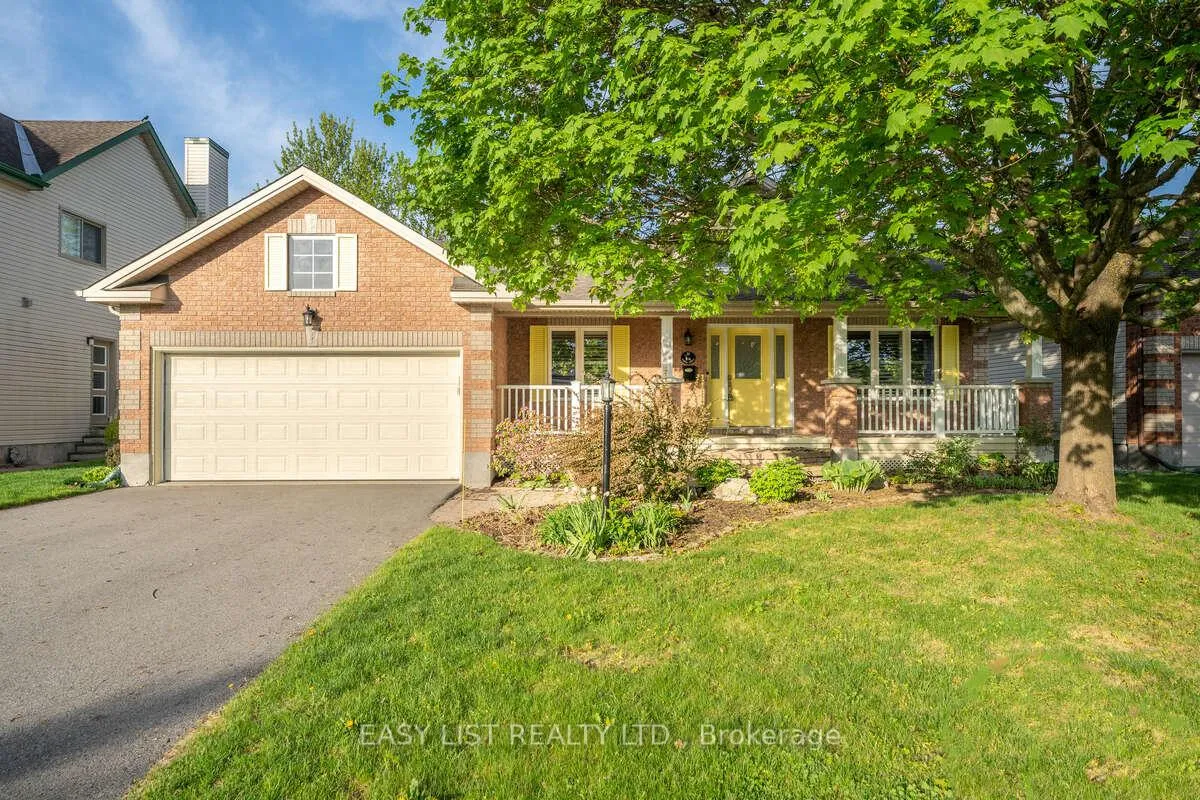
 See all 280 photos
Property history

This listing has ended. It is no longer available.
Property not available for sale or for rent.
Ask about this home
A HOMEH agent will answer your questions about this home.Ask HOMEH
About this home
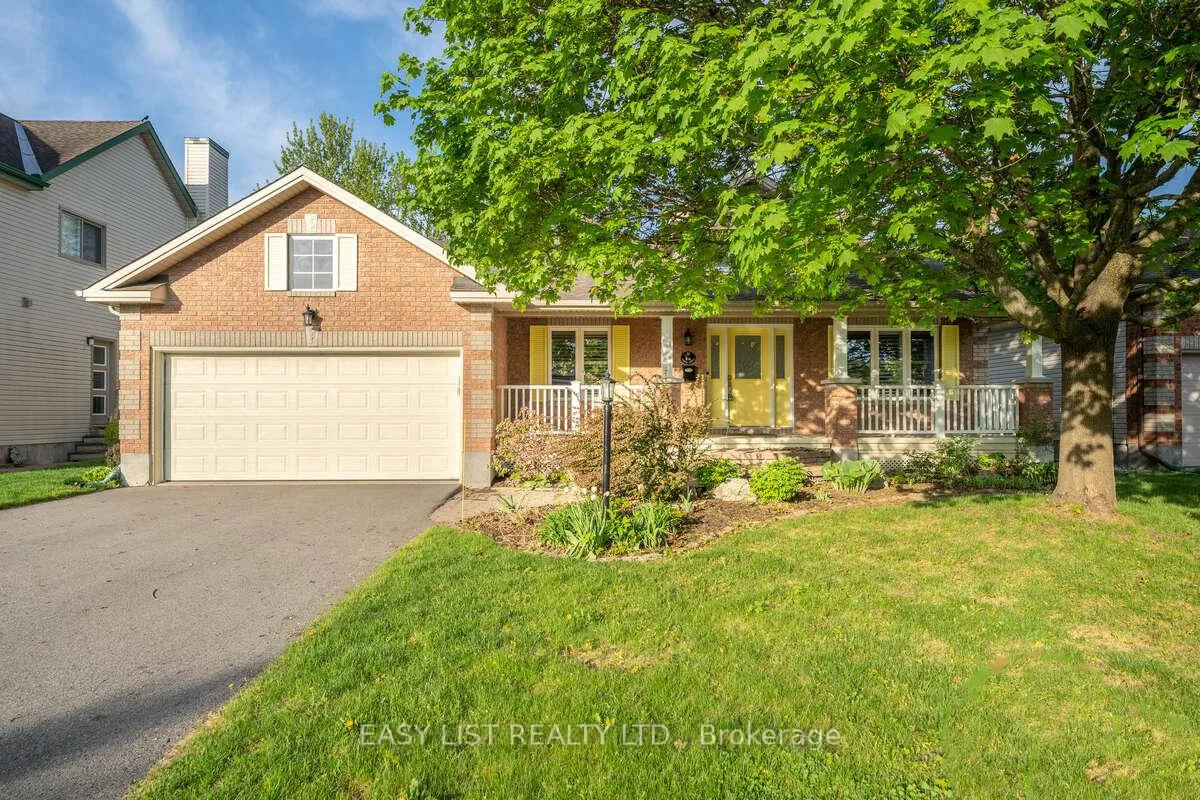
For more info on this property, please click the Brochure button. Welcome to this beautifully bungalow built in 1998 located in the heart of Stittsville's Forest Creek neighborhood. This exquisite home seamlessly blends timeless charm with modern elegance, offering direct access to beautiful parks, serene forested trails, a tranquil pond, and the Trans-Canada Trail right from your backyard. Key Features: Spacious Layout: Three generous bedrooms, including a luxurious primary suite with a spa-like ensuite featuring a jetted tub and stylish stand-up shower. Gourmet Kitchen: A chef's dream with sleek granite countertops, stainless steel appliances, and a spacious island perfect for hosting and entertaining. Expansive Outdoor Living: Enjoy a large composite deck (over 250 sq ft) ideal for dining, lounging, or summer gatherings, complemented by a beautifully landscaped, fenced backyard with interlock. Oversized Two-Car Garage: Providing ample space and convenience with direct access from the main-floor laundry/mudroom. Fully Finished Lower Level: Adds versatile living space with a large rec room, a 3-piece bathroom, a dedicated office area, and generous storage options. Recent 21 kW Gas-Powered Generac: Whole-home power backup for uninterrupted luxury living. Prime Location: Minutes from top-rated schools, shopping, and only 10 minutes to the new DND headquarters in Kanata. Experience the ideal blend of luxury and community in this stunning Stittsville home. Perfect for those seeking a high-quality lifestyle in a picturesque setting, this property offers a grand foyer with soaring 14-foot ceilings, a brand-new front door, and windows that flood the space with natural light. Don't miss the opportunity to own this exquisite bungalow in a friendly and welcoming neighborhood.
Facts & features
Ask about this home
A HOMEH agent will answer your questions about this home.
Rooms
12 rooms · 3 bathrooms
- Kitchen14′11″ × 16′8″249 sq.ft.
- Bedroom10′10″ × 10′108 sq.ft.
- Primary bedroom14′3″ × 16′9″239 sq.ft.
- Dining room10′10″ × 8′5″91 sq.ft.
- Bathroom8′8″ × 7′8″66 sq.ft.
- Bathroom5′1″ × 8′9″45 sq.ft.
- Bedroom9′9″ × 12′10″125 sq.ft.
- Laundry10′10″ × 5′5″59 sq.ft.
- Foyer6′6″ × 6′9″43 sq.ft.
- Living room18′2″ × 20′1″364 sq.ft.
- Utility room26′7″ × 28′1″745 sq.ft.
- Utility room31′6″ × 5′9″180 sq.ft.
Around this home
Schools nearby
School rating, out of 10.
Listing details
Helpful tools
Your HOMEH agent
"I would see it this week."
Ask HOMEH about this home
Price, neighbourhood, monthly cost. Ask anything.
HOMEH Intelligent Agent is an AI, not a licensed representative. Check anything important with your agent.