
 See all 31 photos
Property history

This home has sold. It is no longer available.
Property not available for sale or for rent.
Book a viewing
Ask HOMEH
About this home
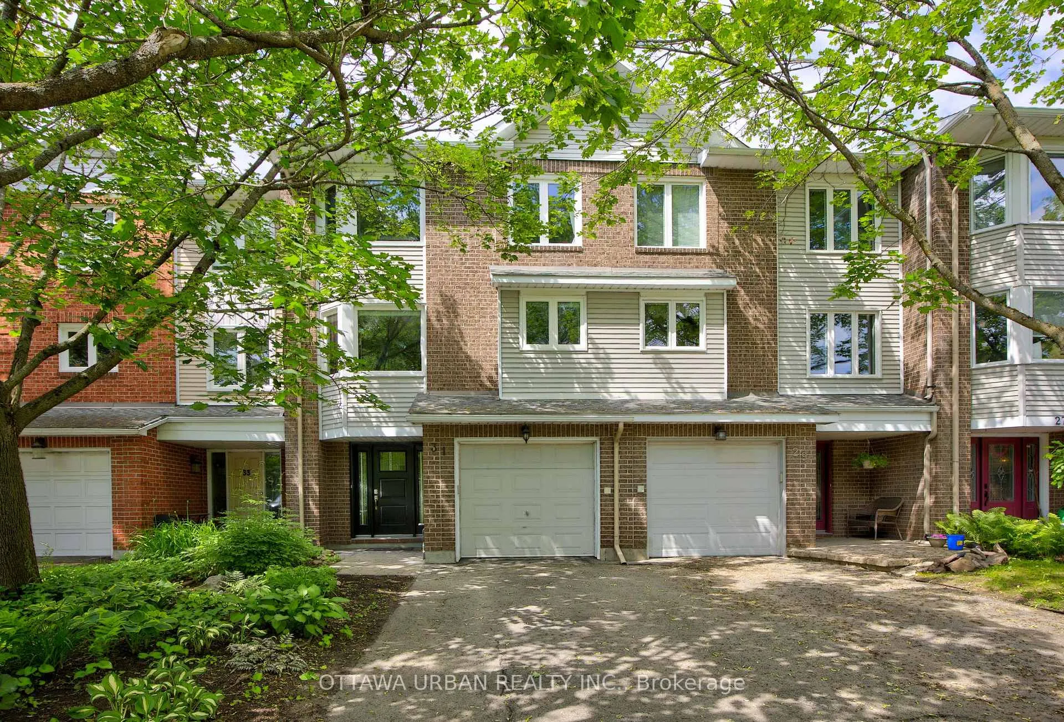
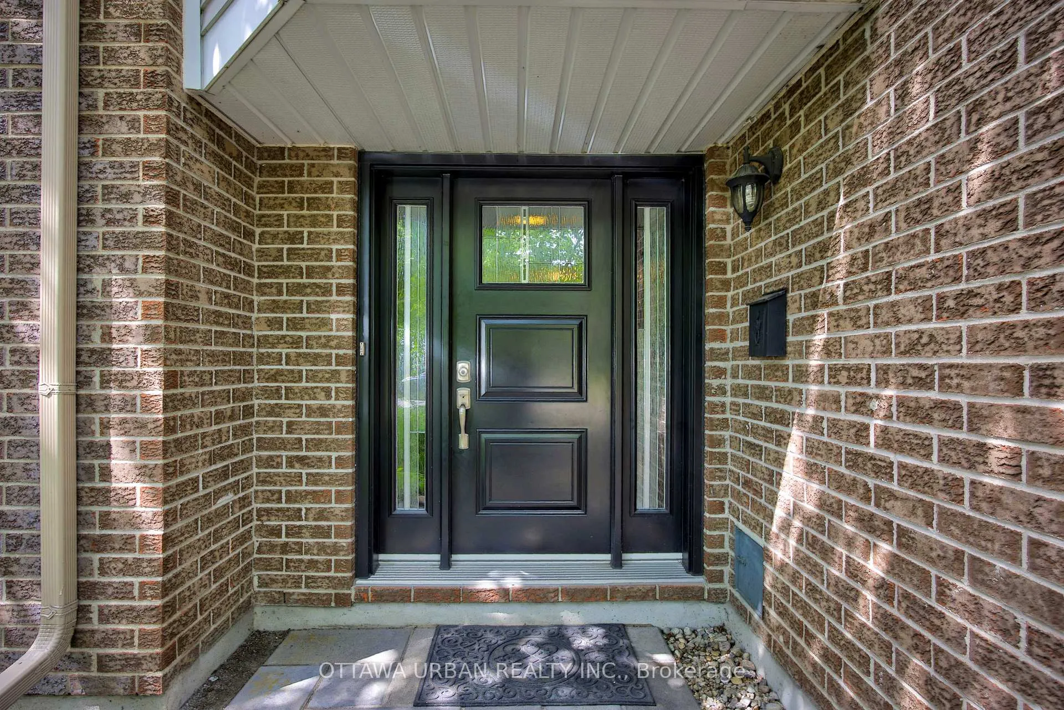
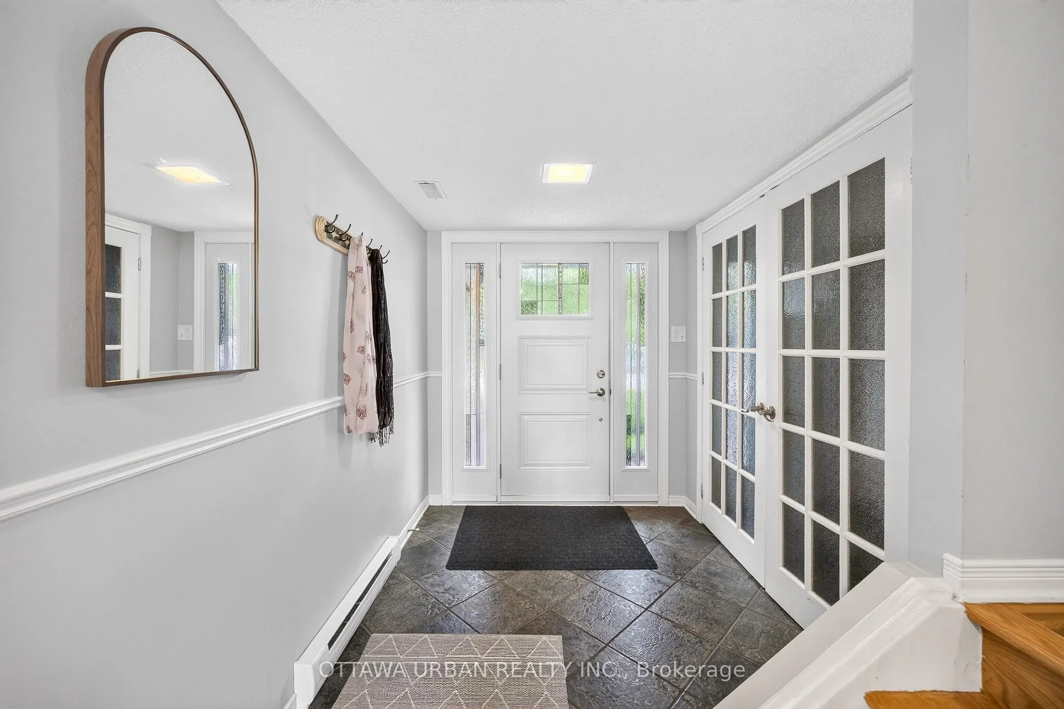
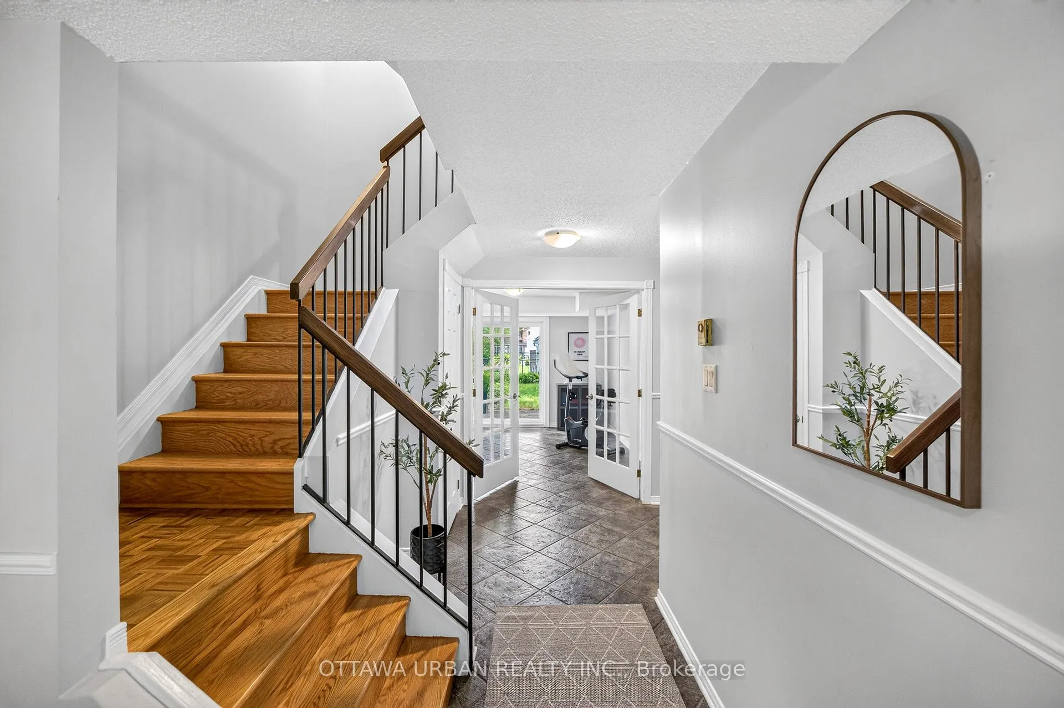
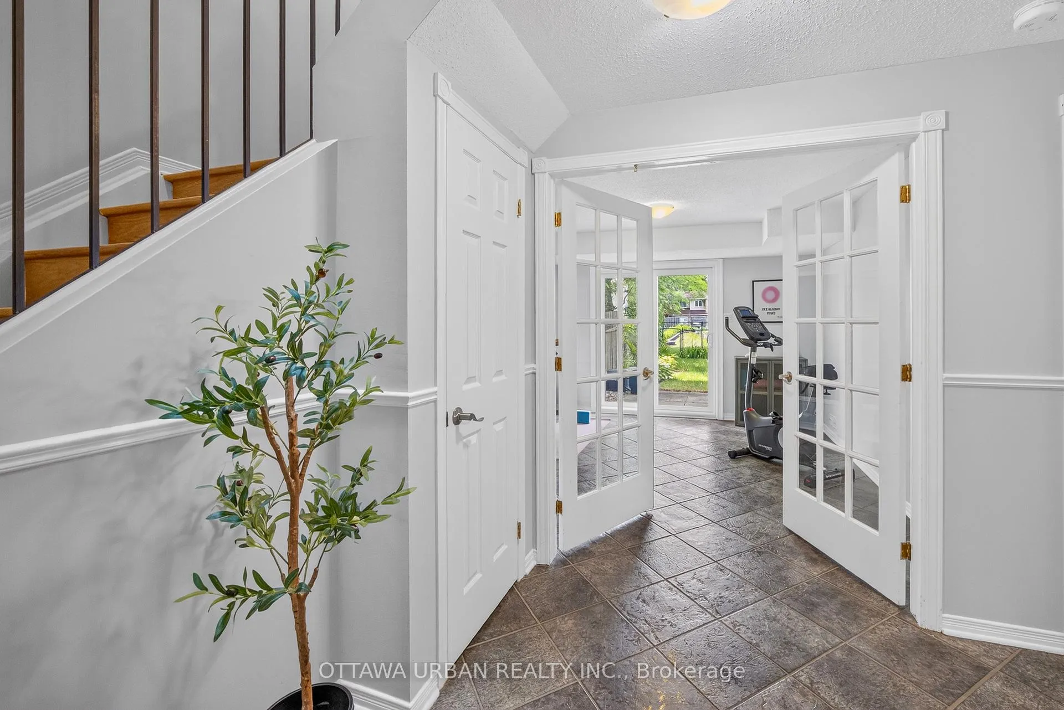
Stylish Multi-Level Living in a Prime West-End Location! Perfectly positioned just minutes from the Queensway, Queensway-Carleton Hospital, shopping, dining, schools, parks, transit, and everyday conveniences, this beautifully updated home offers the ideal blend of comfort, style, and functionality. From the moment you arrive, the impressive curb appeal shines through with a 2 car driveway, attached garage, elegant interlock stone walkway, and welcoming front entrance. Step inside to discover a thoughtfully designed layout featuring ceramic tile flooring, French doors, a spacious laundry room with ample storage, and an updated powder room. Hardwood stairs and railings lead to the bright and inviting main living level, where a cozy fireplace creates the perfect gathering space. One of the home's most exceptional features is its picturesque tree-lined setting, with beautiful views from every window that create the feeling of being surrounded by nature rather than living in the city. The spacious eat-in kitchen is ideal for everyday living and entertaining, offering ample pantry storage and large windows that flood the space with natural light. Upstairs, a striking skylight illuminates the bedroom level. The primary retreat is a true standout, featuring crown moulding, tranquil treetop views, and a spacious custom walk-in closet with built-in shelving. The luxurious ensuite bath offers quartz countertops, an undermount sink, ceramic tile, and a glass-enclosed shower with beautiful tilework. Outside, the expansive backyard is ready for summer entertaining, complete with a patio area, shed, and mature trees that provide exceptional privacy and a serene backdrop for relaxing or hosting family and friends. Move-in ready and beautifully maintained, this is a rare opportunity to enjoy stylish living in a sought-after west-end neighbourhood while feeling a world away from it all. Roof 2019 & Furnace/AC 2024! Don't miss your chance to make it yours!
Facts & features
Book a viewing
Rooms
12 rooms · 3 bathrooms
- Foyer18′ × 5′4″96 sq.ft.
- Family room12′6″ × 11′4″141 sq.ft.
- Powder room—
- Laundry12′4″ × 8′98 sq.ft.
- Kitchen19′10″ × 11′3″224 sq.ft.
- Dining room14′5″ × 9′7″138 sq.ft.
- Living room19′9″ × 12′4″243 sq.ft.
- Bedroom10′7″ × 9′9″103 sq.ft.
- Bedroom 214′ × 9′11″139 sq.ft.
- Bathroom10′7″ × 5′53 sq.ft.
- Primary bedroom14′2″ × 12′5″176 sq.ft.
- Bathroom—
Around this home
Schools nearby
School rating, out of 10.
Listing details
Helpful tools
Your HOMEH agent
"I would see it this week."
Ask HOMEH about this home
Price, neighbourhood, monthly cost. Ask anything.
HOMEH Intelligent Agent is an AI, not a licensed representative. Check anything important with your agent.