
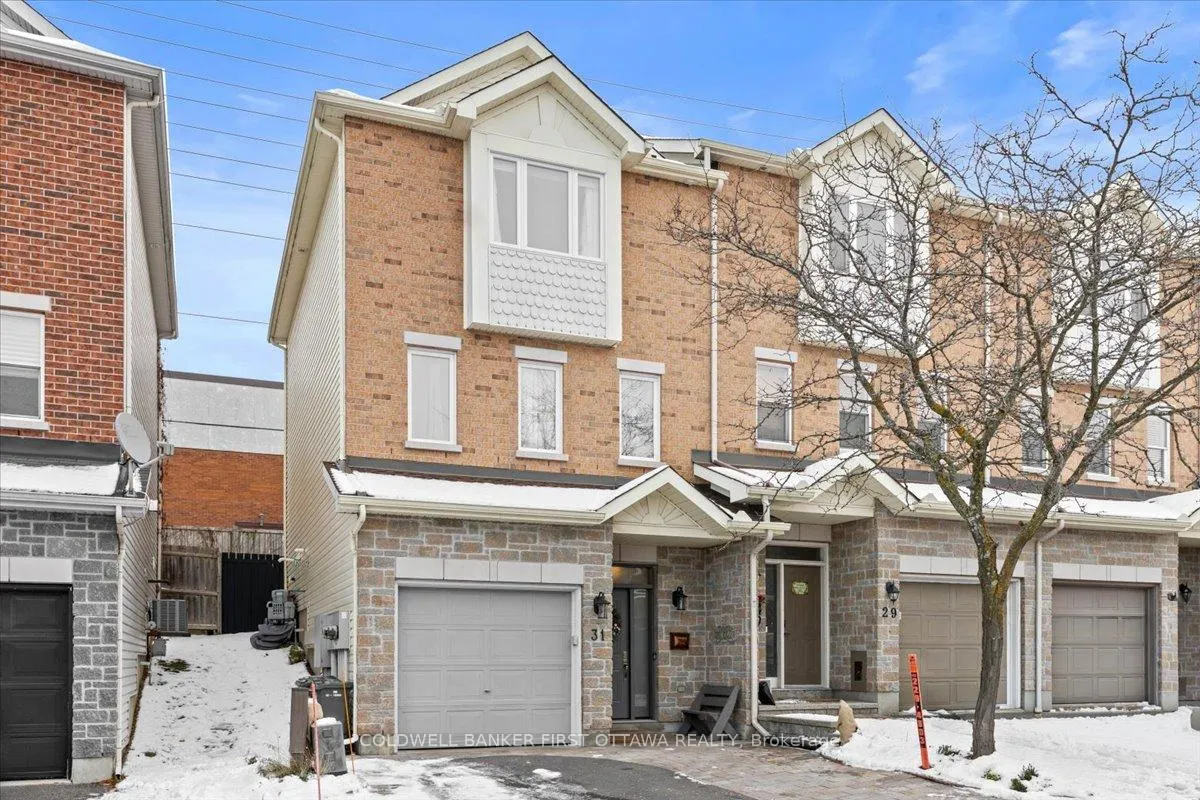
31 Glenhaven Pvt
Ottawa (Brookfield Gardens)31 Glenhaven Pvt
Ottawa (Brookfield Gardens)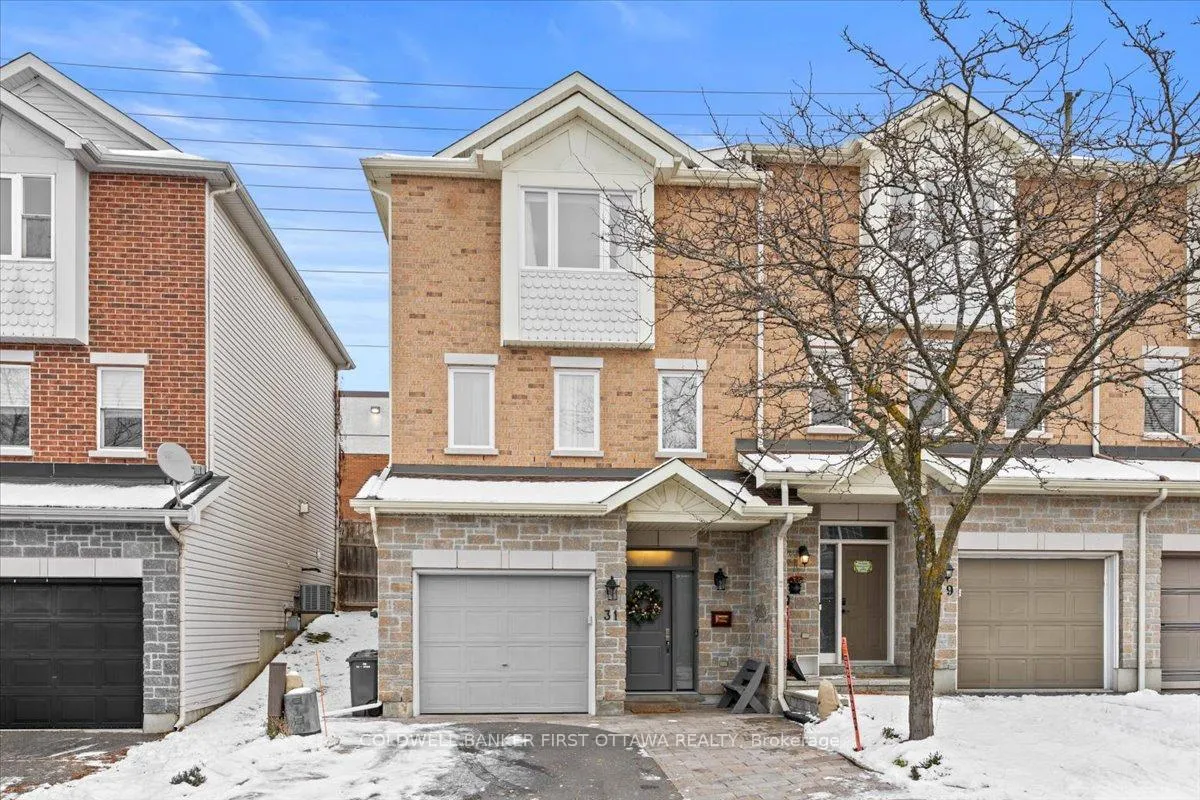

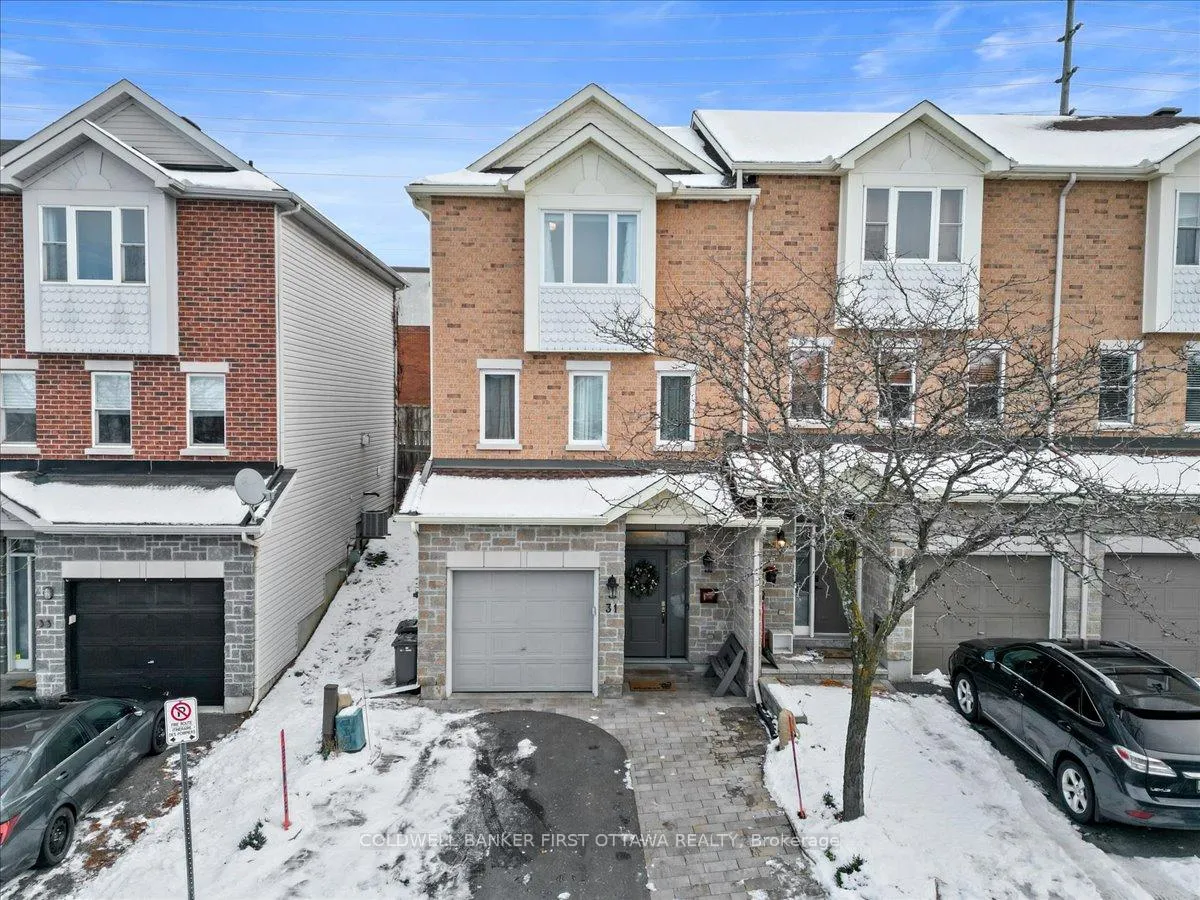
 See all 45 photos
Property history

This listing has ended. It is no longer available.
Property not available for sale or for rent.
About this home
Step into style and comfort in this beautifully updated three-storey townhome. Neutral tones with rich accents, warm woods, metallics, and stone details create a sophisticated yet inviting home. Key updates include kitchen (2019), roof (2024), windows, doors, bathrooms (2021 & 2024), stairs (2024), backyard & driveway (2022), and family room LVP (2024). The main floor features an open-concept living and dining area with abundant natural light, flowing seamlessly into a modern kitchen with quartz countertops and breakfast bar. A ground floor powder room and flexible family room with a built-in double Murphy bed add convenience for guests, play, or workouts. Upstairs, the master suite offers a walk-in closet, updated ensuite, and large window with sunset views. Two guest bedrooms share a stylish main bathroom. Child-friendly features include safety gates and reinforced hooks for swings or fitness equipment. The backyard is perfect for entertaining with a low-maintenance patio, garden bed, storage shed, and a 12x10 gazebo. As an end unit, it offers direct backyard access, a curved driveway for two cars, and a single-car garage. Located in South Keys Landing, a 4-minute walk to the LRT, and close to shops, restaurants, schools, parks, and recreation, this home combines style, convenience, and family-friendly living. Embrace the lifestyle and convenience that 31 Glenhaven Private offers. ** No Roommates, no smoking, no pets above 15lbs. Completed rental application, full credit score, and proof of income requirement. $99.00 Common Association Fees, which covers private road maintenance, common element repairs, recreation facilities (park), caretaker for common elements.
Facts & features
Ask about this home
A HOMEH agent will answer your questions about this home.
Rooms
25 rooms · 3 bathrooms
- Family room17′2″ × 10′7″181 sq.ft.
- Bathroom4′2″ × 5′3″22 sq.ft.
- Foyer7′ × 13′5″94 sq.ft.
- Utility room5′4″ × 5′4″28 sq.ft.
- Family room14′4″ × 9′11″142 sq.ft.
- Bathroom—
- Living room17′2″ × 9′8″166 sq.ft.
- Dining room13′9″ × 11′152 sq.ft.
- Kitchen17′2″ × 10′7″181 sq.ft.
- Laundry1′7″ × 2′10″4 sq.ft.
- Kitchen11′2″ × 8′89 sq.ft.
- Laundry—
- Living room20′9″ × 17′2″356 sq.ft.
- Dining room9′2″ × 8′73 sq.ft.
- Primary bedroom11′8″ × 15′175 sq.ft.
- Bedroom9′2″ × 12′6″115 sq.ft.
- Bedroom 27′7″ × 10′7″81 sq.ft.
- Bathroom5′2″ × 7′36 sq.ft.
- Bathroom8′1″ × 4′11″40 sq.ft.
- Other5′2″ × 4′7″24 sq.ft.
- Primary bedroom13′9″ × 11′8″160 sq.ft.
- Bedroom10′6″ × 9′6″100 sq.ft.
- Loft11′6″ × 7′6″86 sq.ft.
- Bathroom—
- Bathroom—
Around this home
Schools nearby
School rating, out of 10.
Listing details
Helpful tools
Your HOMEH agent
"I would see it this week."
Ask HOMEH about this home
Price, neighbourhood, monthly cost. Ask anything.
HOMEH Intelligent Agent is an AI, not a licensed representative. Check anything important with your agent.