
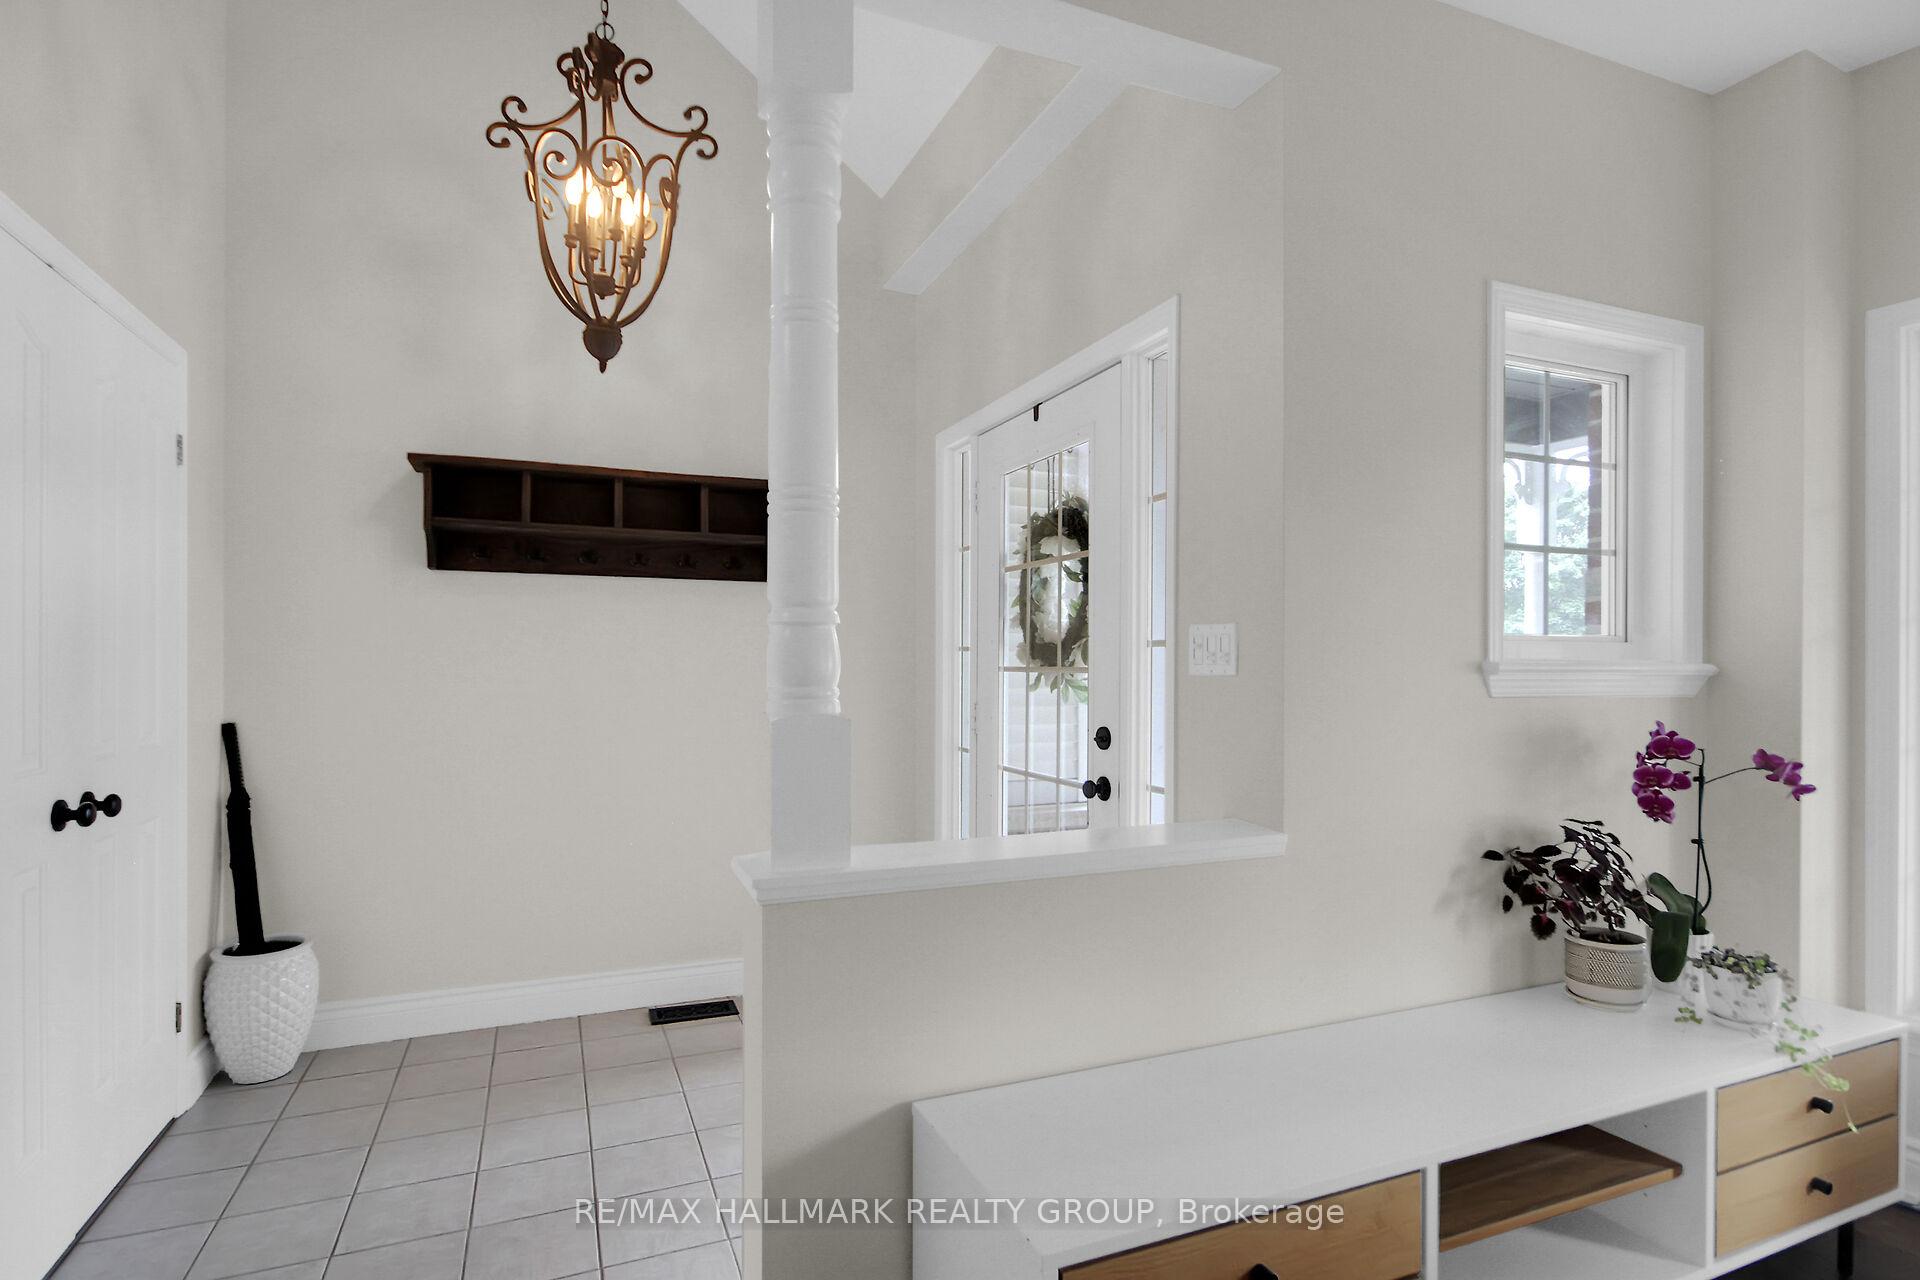
 See all 48 photos
Property history

This listing has ended. It is no longer available.
Property not available for sale or for rent.
Ask about this home
A HOMEH agent will answer your questions about this home.Ask HOMEH
About this home
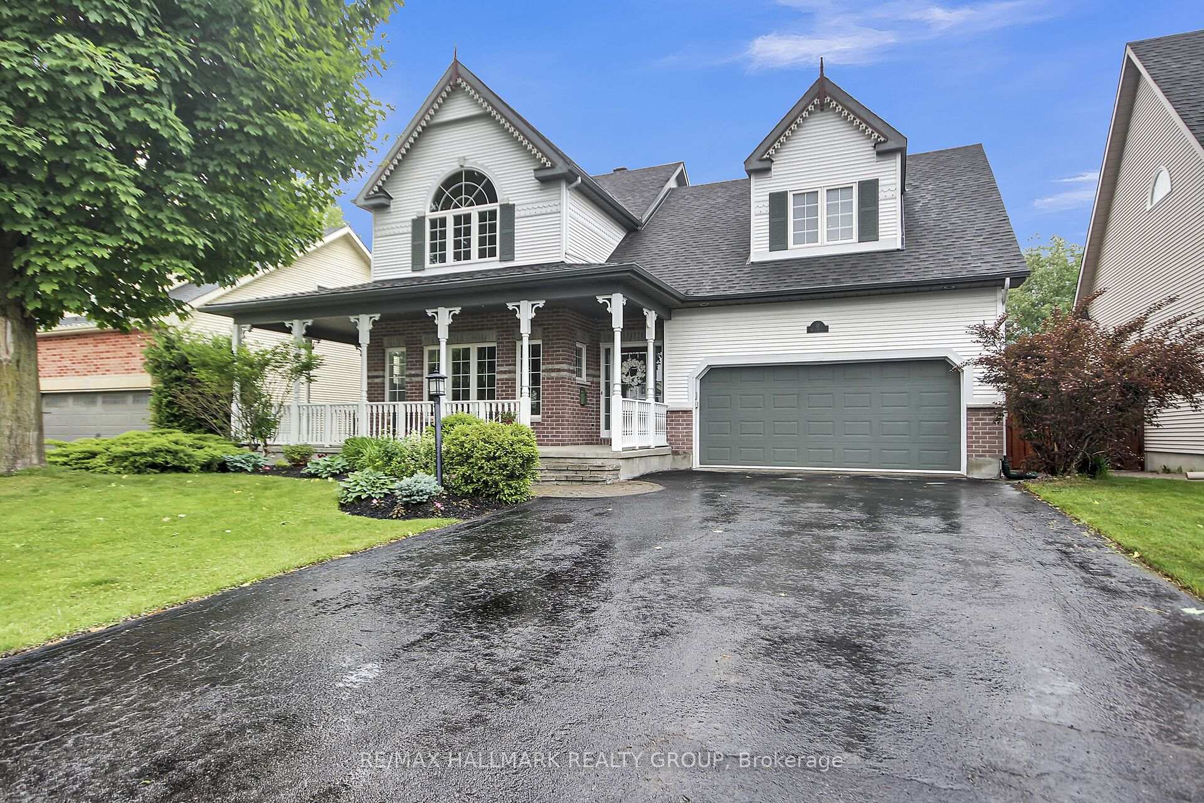
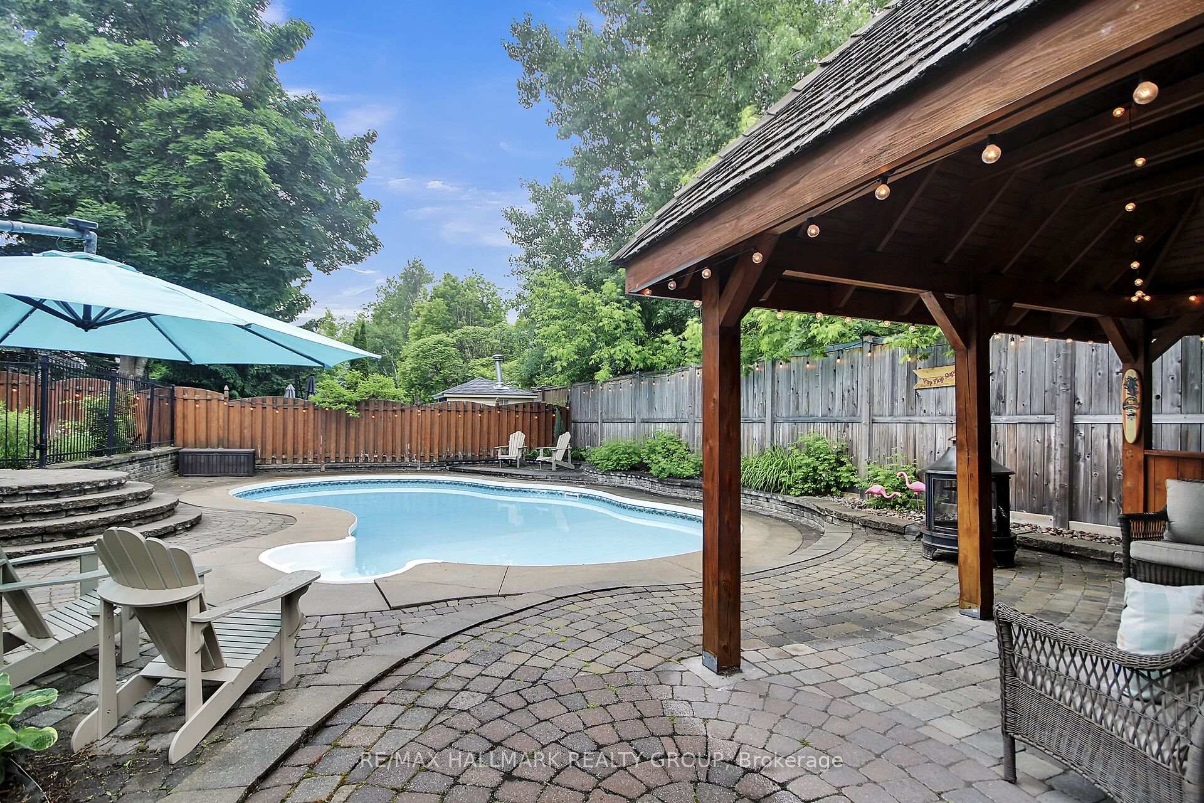
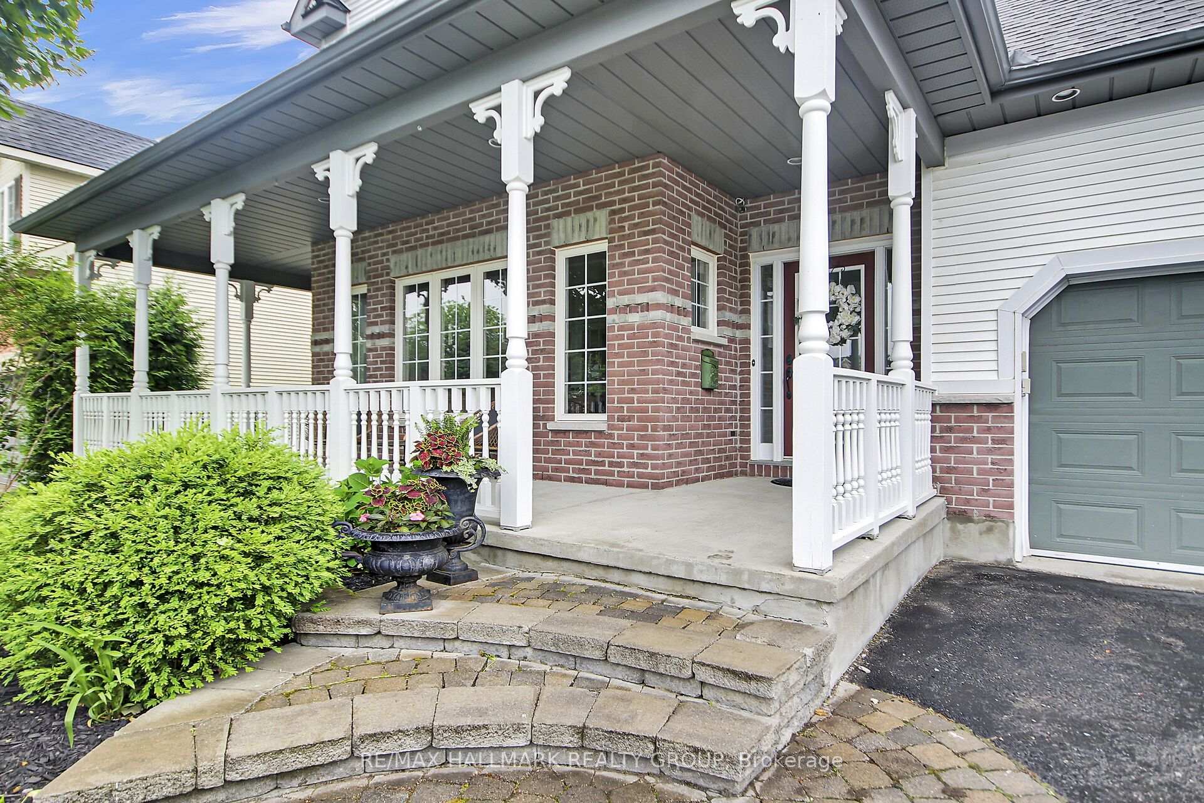
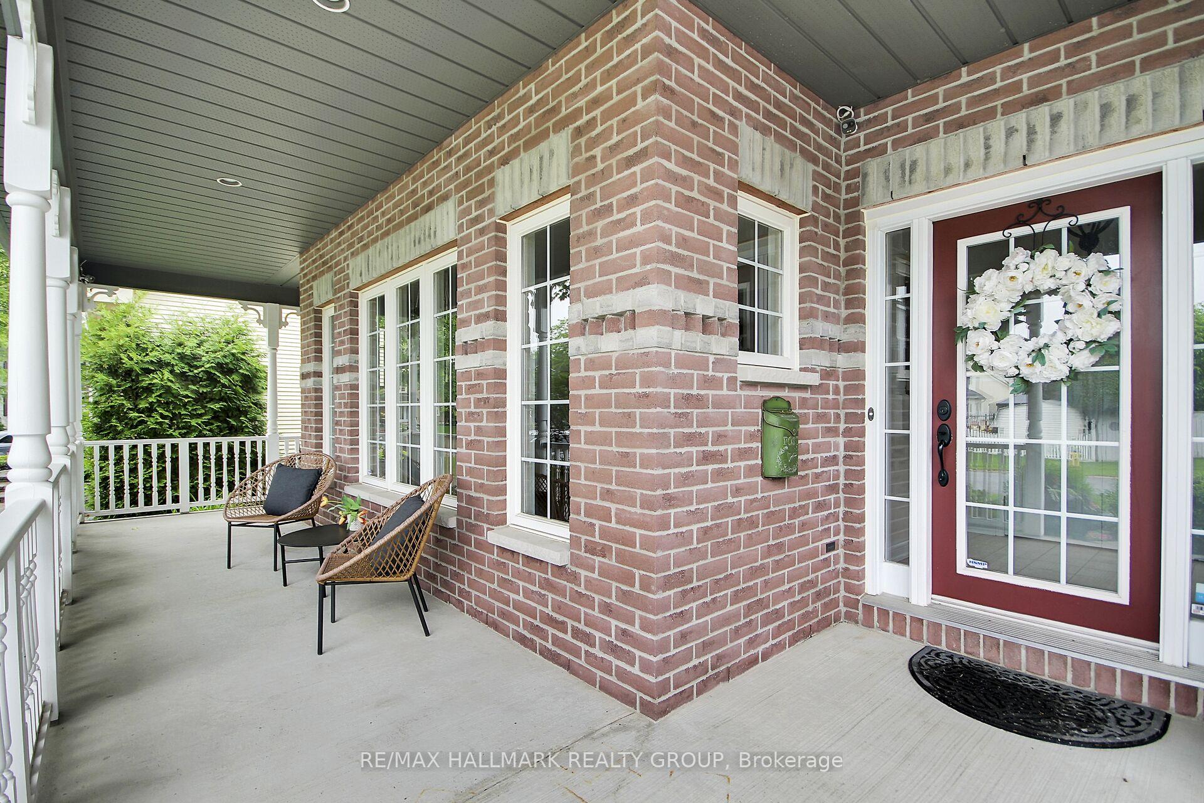
Nestled on one of the most serene streets of Stittsville in 'Crossing Bridge Estates' is this 5-bdrm 'Folkstone' model by Monarch. The gourmet kitchen features sleek quartz counters, premium stainless appliances with an open layout to the inviting family room with built-in shelving and the warmth & ambience of a cozy gas fireplace. Rich hardwood flooring throughout the main level, which also includes formal living/dining rooms, 2-pc bthrm plus a home office. Upstairs you'll find the primary retreat with an elegant ensuite & walk-in closet. There are 4 other generous bedrooms and a 4-pc bathroom and convenient 2nd-floor laundry. Step outside to discover your private backyard oasis complete with a separately enclosed heated inground pool & cabana. The lush, professionally landscaped grounds include stone patios, manicured gardens and a charming screened-in porch that offers a tranquil, cottage-like escape. The front & back irrigation system keeps everything green & easy to maintain. The unfinished spacious lower level offers plenty of storage space and includes a bonus pool table. The carpet on the second level is two weeks old and the home has been freshly painted professionally as well. This is the perfect forever family home!
Facts & features
Ask about this home
A HOMEH agent will answer your questions about this home.
Rooms
17 rooms · 3 bathrooms
- Living room15′11″ × 12′10″204 sq.ft.
- Dining room12′6″ × 12′1″151 sq.ft.
- Foyer5′8″ × 8′6″48 sq.ft.
- Kitchen12′1″ × 12′2″147 sq.ft.
- Family room16′4″ × 12′2″199 sq.ft.
- Breakfast10′4″ × 12′2″126 sq.ft.
- Den9′4″ × 12′2″113 sq.ft.
- Sunroom6′3″ × 18′10″118 sq.ft.
- Bathroom5′5″ × 3′2″17 sq.ft.
- Bedroom 48′4″ × 12′2″102 sq.ft.
- Laundry5′5″ × 8′9″47 sq.ft.
- Bathroom7′7″ × 8′9″66 sq.ft.
- Primary bedroom25′4″ × 18′7″470 sq.ft.
- Bedroom 215′9″ × 11′7″183 sq.ft.
- Bedroom 311′10″ × 12′3″145 sq.ft.
- Bedroom 512′6″ × 12′9″159 sq.ft.
- Other48′6″ × 25′5″1234 sq.ft.
Around this home
Schools nearby
School rating, out of 10.
Listing details
Helpful tools
Your HOMEH agent
"I would see it this week."
Ask HOMEH about this home
Price, neighbourhood, monthly cost. Ask anything.
HOMEH Intelligent Agent is an AI, not a licensed representative. Check anything important with your agent.