
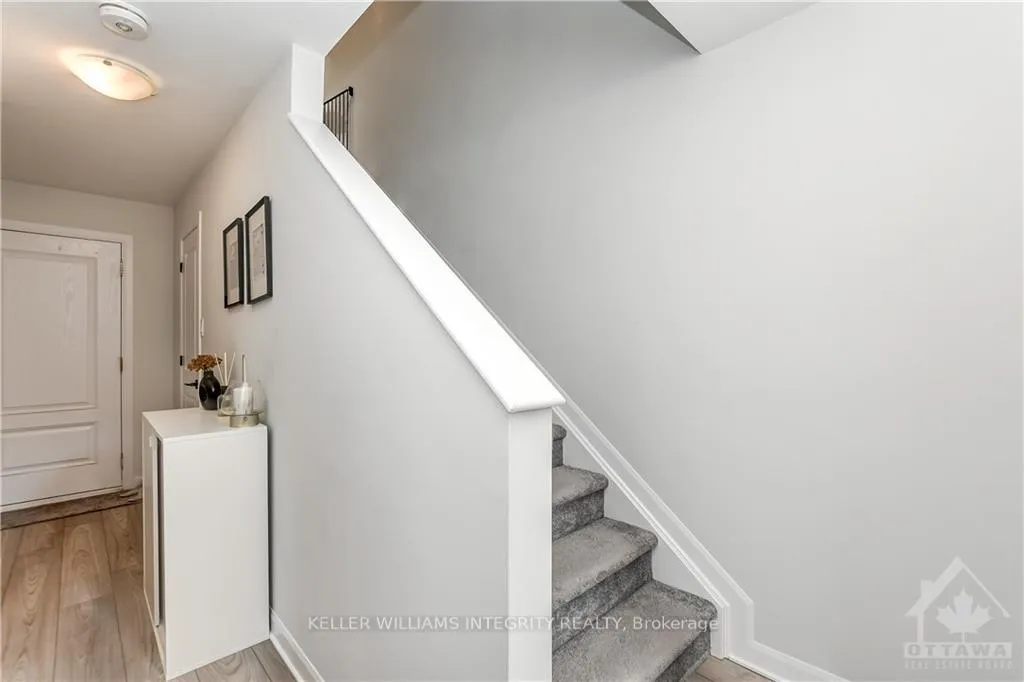
 See all 30 photos
Property history

This listing has ended. It is no longer available.
Property not available for sale or for rent.
Ask about this home
A HOMEH agent will answer your questions about this home.Ask HOMEH
About this home
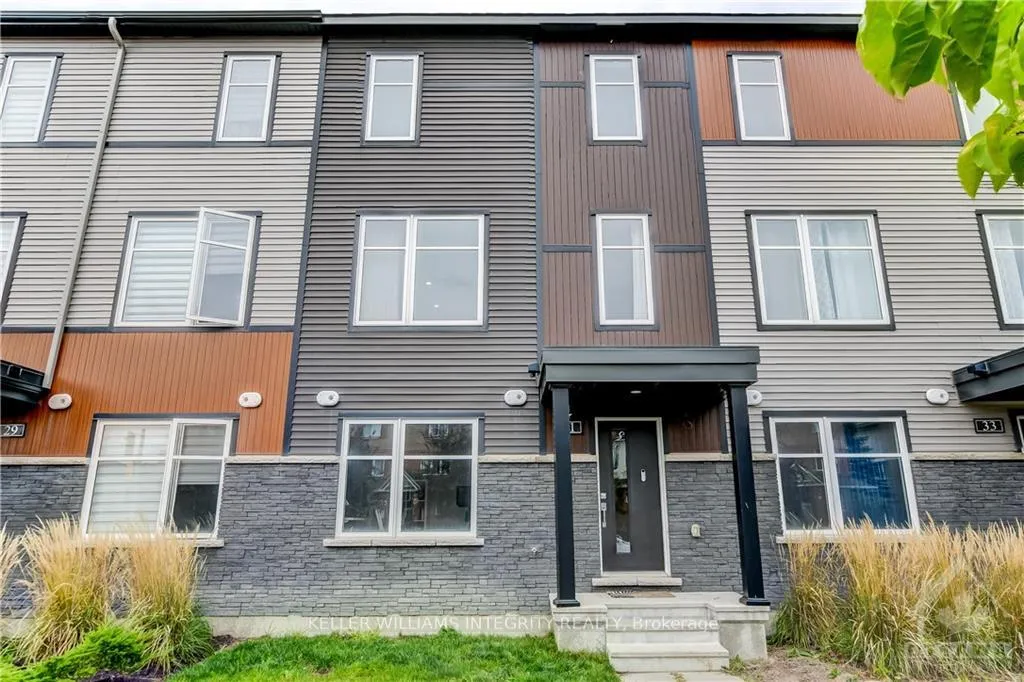
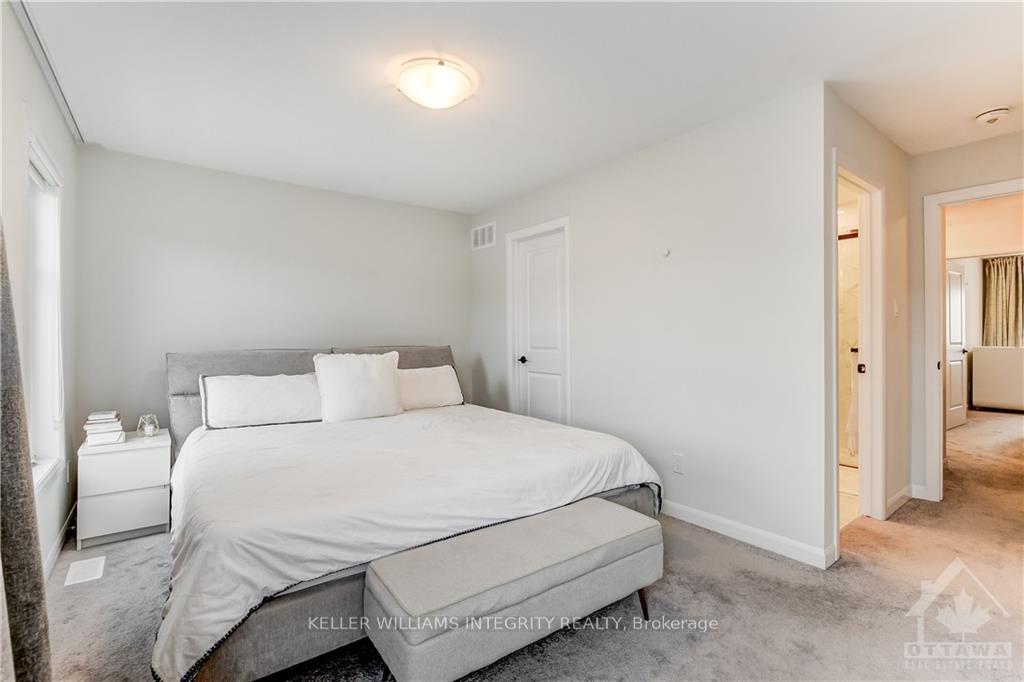
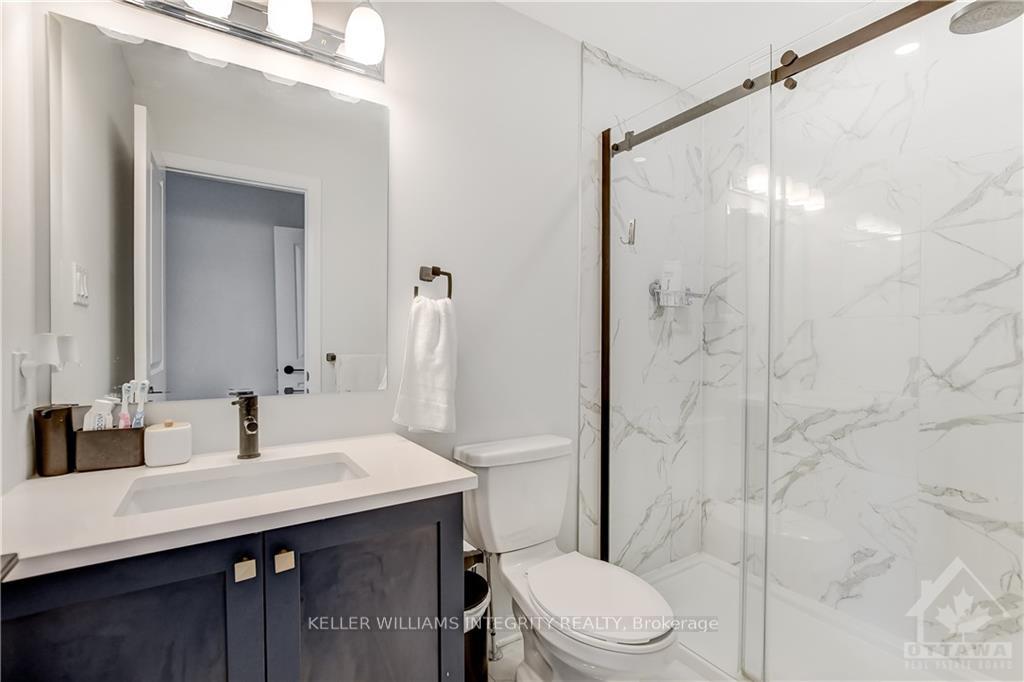
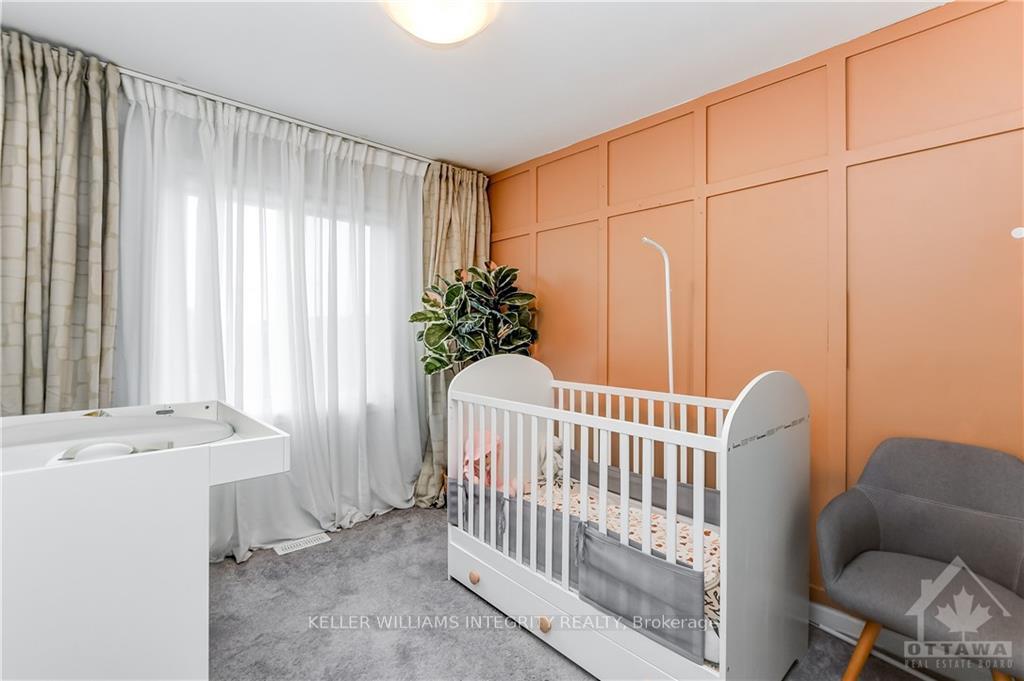
Welcome to this gorgeous 3 bedroom, 3 bathroom 3 storey freehold townhome built in 2021 amazingly located just steps to Aquaview park/pond, walking trails, restaurants, grocery stores & minutes to all of Innes' amenities! As you step through the front door, you are greeted by a versatile family room/office space & convenient access to the double attached garage with EV charger. Upstairs, prepare to be wowed by the open concept layout flooded with natural light where you'll find the stylish kitchen boasting a large island with quartz waterfall countertops, two-toned cabinetry & SS appliances, a convenient partial bathroom, a bright living room & a spacious dedicated dining room with patio doors leading to your own private balcony - perfect to entertain family & friends. On the top floor, the primary bedroom offers a WIC & a 3 piece ensuite with glass shower, 2 additional well-sized bedrooms, a 2nd full bath & a conveniently located laundry room. 24 hrs Irrevocable on offers.
Facts & features
Ask about this home
A HOMEH agent will answer your questions about this home.
Rooms
65 rooms · 3 bathrooms
- Den11′6″ × 10′1″116 sq.ft.
- Foyer—
- Foyer—
- Den11′6″ × 10′1″116 sq.ft.
- Foyer—
- Den11′6″ × 10′1″116 sq.ft.
- Foyer—
- Den11′6″ × 10′1″116 sq.ft.
- Foyer—
- Den11′6″ × 10′1″116 sq.ft.
- Kitchen11′11″ × 12′7″150 sq.ft.
- Dining room18′1″ × 8′8″157 sq.ft.
- Living room14′ × 13′9″192 sq.ft.
- Bathroom—
- Kitchen11′11″ × 12′7″150 sq.ft.
- Dining room18′1″ × 8′8″157 sq.ft.
- Living room14′ × 13′9″192 sq.ft.
- Bathroom—
- Kitchen11′11″ × 12′7″150 sq.ft.
- Dining room18′1″ × 8′8″157 sq.ft.
- Living room14′ × 13′9″192 sq.ft.
- Bathroom—
- Kitchen11′11″ × 12′7″150 sq.ft.
- Dining room18′1″ × 8′8″157 sq.ft.
- Living room14′ × 13′9″192 sq.ft.
- Bathroom—
- Kitchen11′11″ × 12′7″150 sq.ft.
- Dining room18′1″ × 8′8″157 sq.ft.
- Living room14′ × 13′9″192 sq.ft.
- Bathroom—
- Primary bedroom14′1″ × 9′11″139 sq.ft.
- Bedroom9′10″ × 8′11″87 sq.ft.
- Bedroom9′10″ × 8′10″87 sq.ft.
- Other—
- Bathroom—
- Bathroom—
- Laundry—
- Bedroom9′10″ × 8′11″87 sq.ft.
- Bedroom9′10″ × 8′10″87 sq.ft.
- Bathroom—
- Laundry—
- Primary bedroom14′1″ × 9′11″139 sq.ft.
- Other—
- Bathroom—
- Bedroom9′10″ × 8′11″87 sq.ft.
- Bedroom9′10″ × 8′10″87 sq.ft.
- Bathroom—
- Laundry—
- Primary bedroom14′1″ × 9′11″139 sq.ft.
- Other—
- Bathroom—
- Bedroom9′10″ × 8′11″87 sq.ft.
- Bedroom9′10″ × 8′10″87 sq.ft.
- Bathroom—
- Laundry—
- Primary bedroom14′1″ × 9′11″139 sq.ft.
- Other—
- Bathroom—
- Bedroom9′10″ × 8′11″87 sq.ft.
- Bedroom9′10″ × 8′10″87 sq.ft.
- Bathroom—
- Laundry—
- Primary bedroom14′1″ × 9′11″139 sq.ft.
- Other—
- Bathroom—
Around this home
Schools nearby
School rating, out of 10.
Listing details
Helpful tools
Your HOMEH agent
"I would see it this week."
Ask HOMEH about this home
Price, neighbourhood, monthly cost. Ask anything.
HOMEH Intelligent Agent is an AI, not a licensed representative. Check anything important with your agent.