
 See all 10 photos
Property history

This listing has ended. It is no longer available.
Property not available for sale or for rent.
Ask about this home
A HOMEH agent will answer your questions about this home.Ask HOMEH
About this home
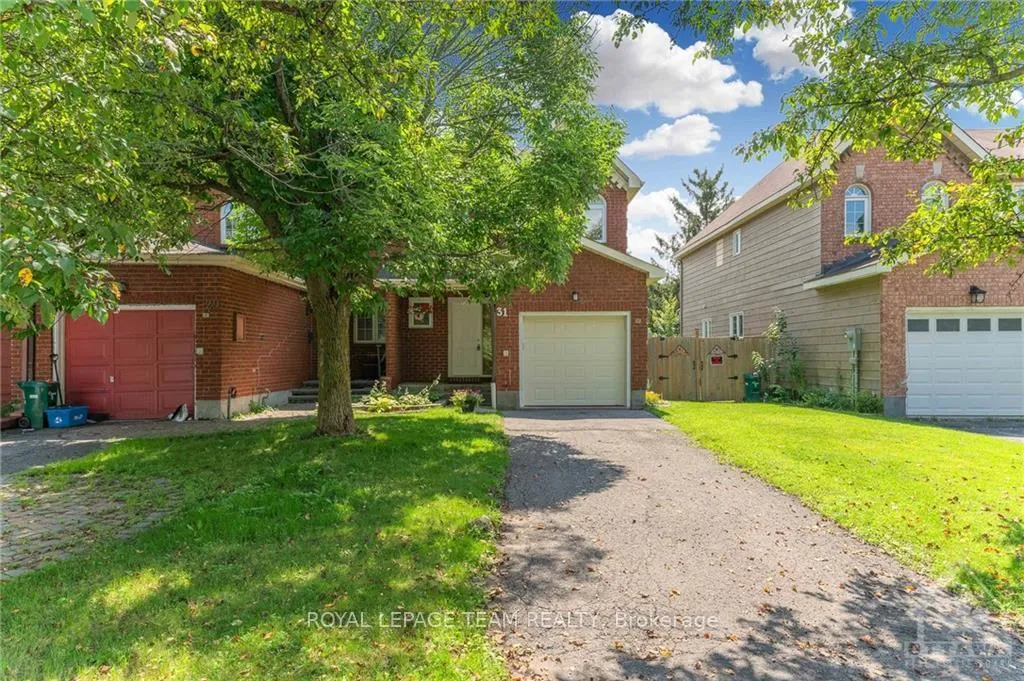
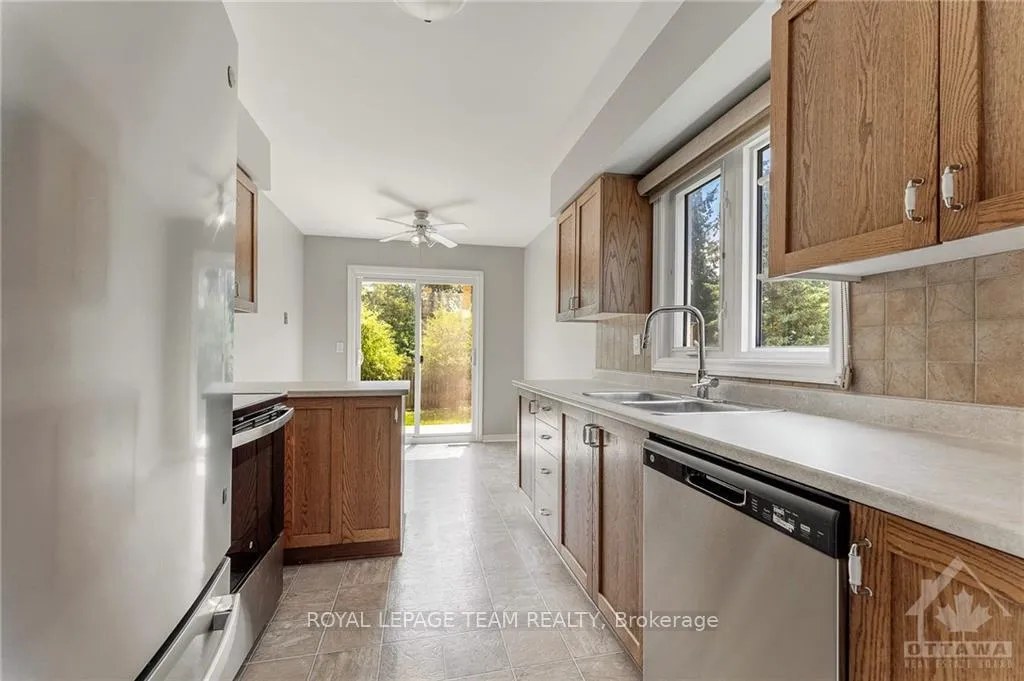
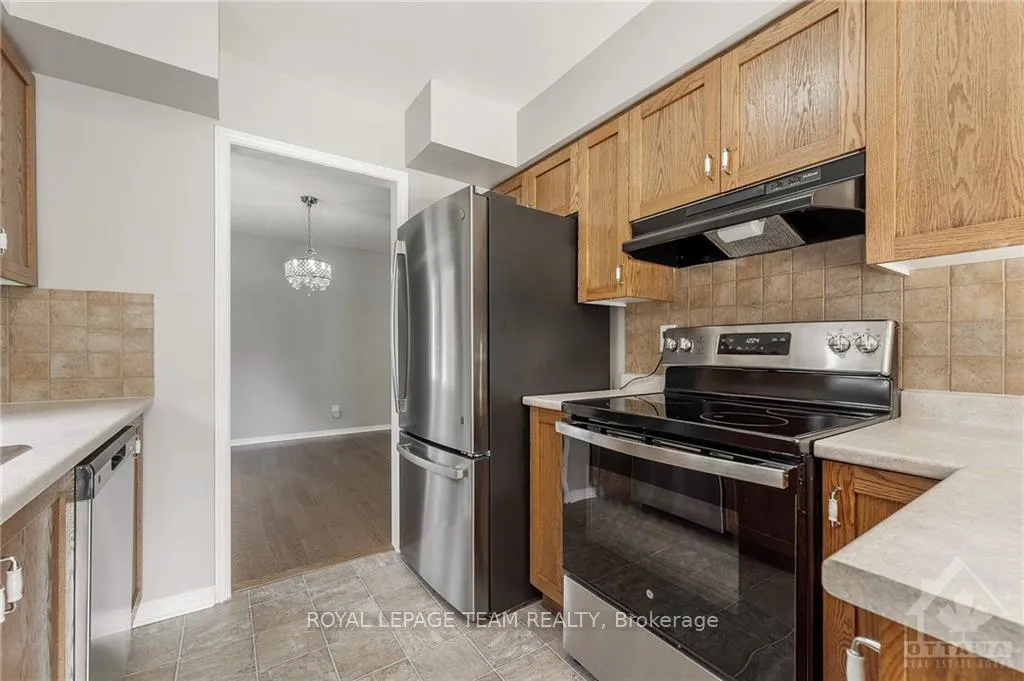
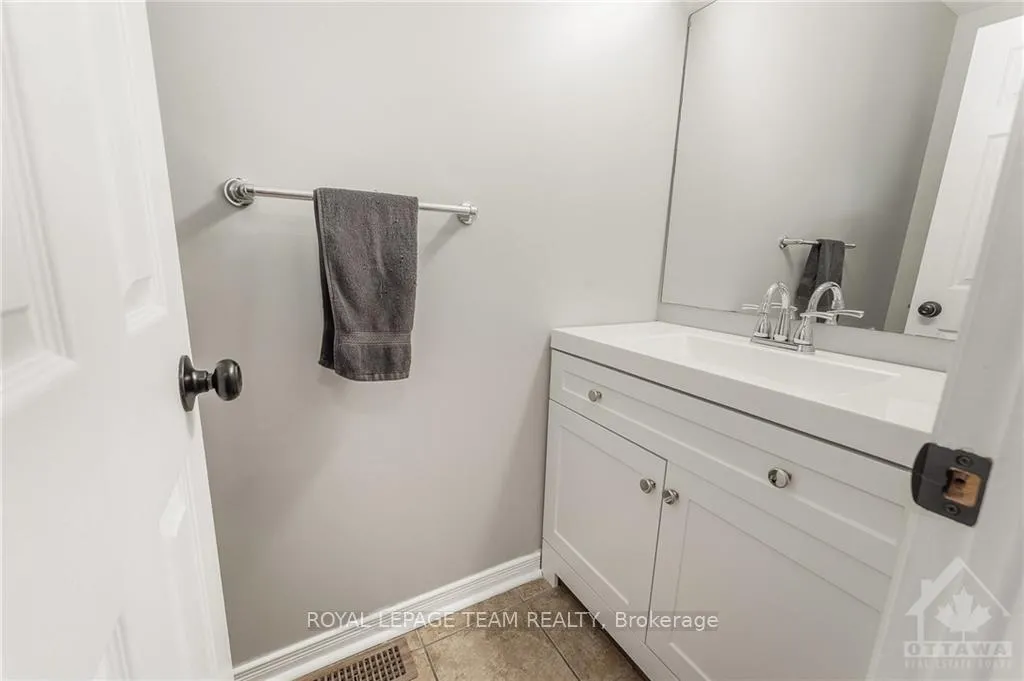
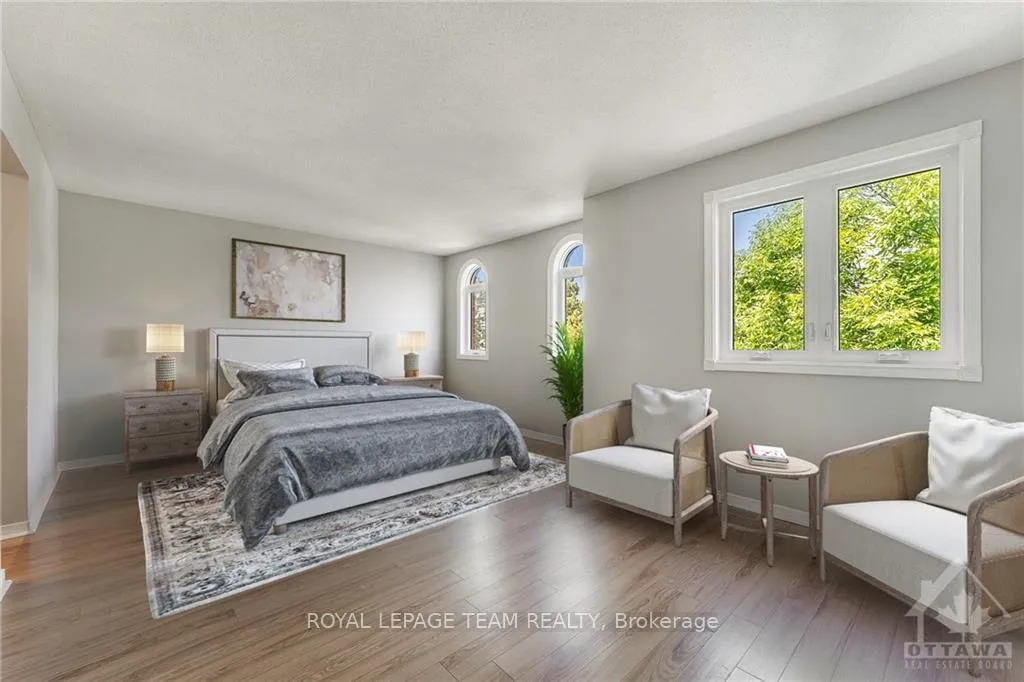
Tucked away in the well established neighbourhood of Katimavik, this 3 bed, 3 bath end unit townhome boasts no rear neighbours and just steps from schools. Hardwood floors flow through the dining & living rooms which have recently been painted in neutral tones. New appliances highlight the kitchen which offers a great space for the chef in you. Take the newly carpeted stairs to the 2nd level where you will find 3 spacious beds. The bright primary bedroom opens on to the 4 pc ensuite boasting a beautiful new vanity. Bedrooms 2 & 3 are a perfect size for your growing family. A convenient 4 pc main bath is located just adjacent to the bedrooms. The fully finished basement with high end flooring offers a great recreation space and a home office. Relax after a busy day on the private backyard deck. New vanities in all baths, new kitchen appls (4yr warranty), new deck, entire home freshly painted, new carpet, new kitchen countertop, new front door, new windows, AC (2023), Furnace (2011)., Flooring: Carpet W/W & Mixed
Facts & features
Ask about this home
A HOMEH agent will answer your questions about this home.
Rooms
91 rooms · 3 bathrooms
- Living room16′1″ × 10′2″163 sq.ft.
- Dining room10′10″ × 10′6″114 sq.ft.
- Kitchen9′ × 8′5″76 sq.ft.
- Dining room8′5″ × 7′4″61 sq.ft.
- Living room16′1″ × 10′2″163 sq.ft.
- Dining room10′10″ × 10′6″114 sq.ft.
- Kitchen9′ × 8′5″76 sq.ft.
- Dining room8′5″ × 7′4″61 sq.ft.
- Bathroom—
- Living room16′1″ × 10′2″163 sq.ft.
- Dining room10′10″ × 10′6″114 sq.ft.
- Kitchen9′ × 8′5″76 sq.ft.
- Dining room8′5″ × 7′4″61 sq.ft.
- Bathroom—
- Living room16′1″ × 10′2″163 sq.ft.
- Dining room10′10″ × 10′6″114 sq.ft.
- Kitchen9′ × 8′5″76 sq.ft.
- Dining room8′5″ × 7′4″61 sq.ft.
- Bathroom—
- Living room16′1″ × 10′2″163 sq.ft.
- Dining room10′10″ × 10′6″114 sq.ft.
- Kitchen9′ × 8′5″76 sq.ft.
- Dining room8′5″ × 7′4″61 sq.ft.
- Bathroom—
- Living room16′1″ × 10′2″163 sq.ft.
- Dining room10′10″ × 10′6″114 sq.ft.
- Kitchen9′ × 8′5″76 sq.ft.
- Dining room8′5″ × 7′4″61 sq.ft.
- Bathroom—
- Living room16′1″ × 10′2″163 sq.ft.
- Dining room10′10″ × 10′6″114 sq.ft.
- Kitchen9′ × 8′5″76 sq.ft.
- Dining room8′5″ × 7′4″61 sq.ft.
- Bathroom—
- Bathroom—
- Primary bedroom19′2″ × 12′10″246 sq.ft.
- Bedroom13′5″ × 10′134 sq.ft.
- Bedroom13′2″ × 8′8″114 sq.ft.
- Primary bedroom19′2″ × 12′10″246 sq.ft.
- Bathroom—
- Bedroom13′5″ × 10′134 sq.ft.
- Bathroom—
- Bedroom13′2″ × 8′8″114 sq.ft.
- Primary bedroom19′2″ × 12′10″246 sq.ft.
- Bathroom—
- Bedroom13′5″ × 10′134 sq.ft.
- Bathroom—
- Bedroom13′2″ × 8′8″114 sq.ft.
- Primary bedroom19′2″ × 12′10″246 sq.ft.
- Bathroom—
- Bedroom13′5″ × 10′134 sq.ft.
- Bathroom—
- Bedroom13′2″ × 8′8″114 sq.ft.
- Primary bedroom19′2″ × 12′10″246 sq.ft.
- Bathroom—
- Bedroom13′5″ × 10′134 sq.ft.
- Bathroom—
- Bedroom13′2″ × 8′8″114 sq.ft.
- Primary bedroom19′2″ × 12′10″246 sq.ft.
- Bathroom—
- Bedroom13′5″ × 10′134 sq.ft.
- Bathroom—
- Bedroom13′2″ × 8′8″114 sq.ft.
- Primary bedroom19′2″ × 12′10″246 sq.ft.
- Bathroom—
- Bedroom13′5″ × 10′134 sq.ft.
- Bathroom—
- Bedroom13′2″ × 8′8″114 sq.ft.
- Bathroom—
- Bathroom—
- Family room14′9″ × 13′191 sq.ft.
- Office11′3″ × 10′112 sq.ft.
- Family room14′9″ × 13′191 sq.ft.
- Office11′3″ × 10′112 sq.ft.
- Laundry—
- Family room14′9″ × 13′191 sq.ft.
- Office11′3″ × 10′112 sq.ft.
- Laundry—
- Family room14′9″ × 13′191 sq.ft.
- Office11′3″ × 10′112 sq.ft.
- Laundry—
- Family room14′9″ × 13′191 sq.ft.
- Office11′3″ × 10′112 sq.ft.
- Laundry—
- Family room14′9″ × 13′191 sq.ft.
- Office11′3″ × 10′112 sq.ft.
- Laundry—
- Family room14′9″ × 13′191 sq.ft.
- Office11′3″ × 10′112 sq.ft.
- Laundry—
- Laundry—
Around this home
Schools nearby
School rating, out of 10.
Listing details
Helpful tools
Your HOMEH agent
"I would see it this week."
Ask HOMEH about this home
Price, neighbourhood, monthly cost. Ask anything.
HOMEH Intelligent Agent is an AI, not a licensed representative. Check anything important with your agent.