
 See all 12 photos
Property history

This listing has ended. It is no longer available.
Property not available for sale or for rent.
Ask about this home
A HOMEH agent will answer your questions about this home.Ask HOMEH
About this home
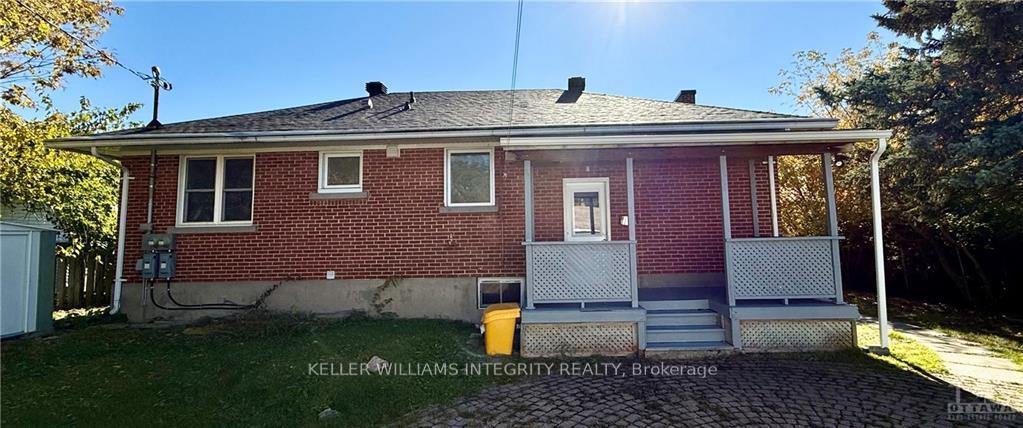
Unit B, 31 Vanson Avenue, Ottawa
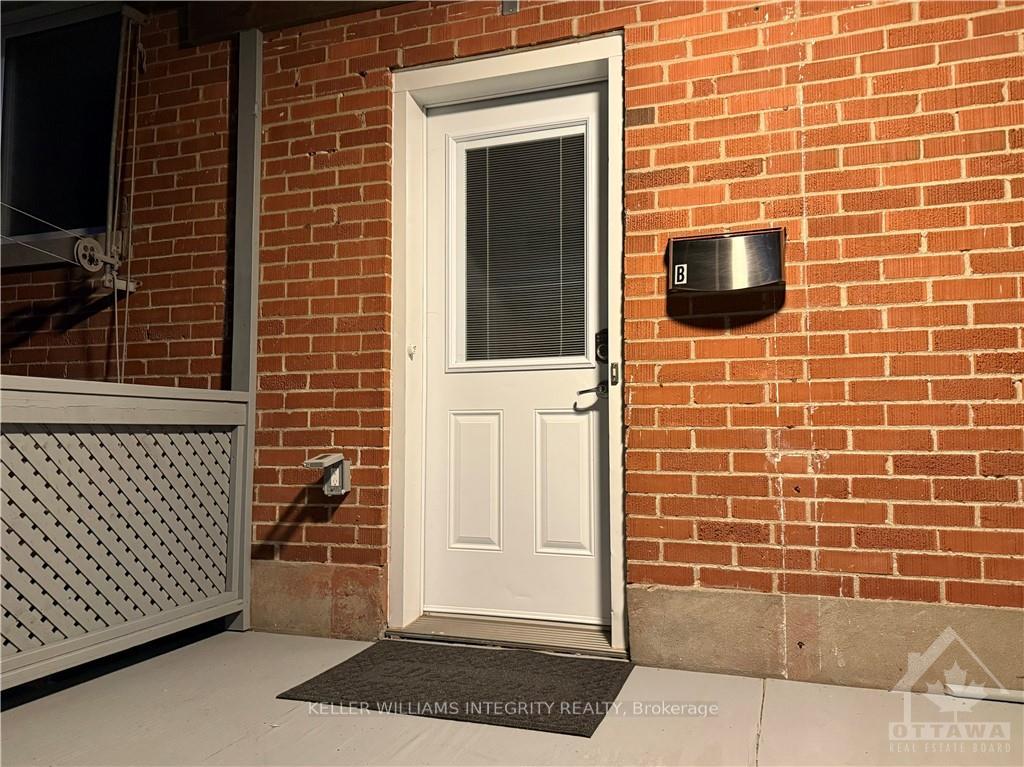
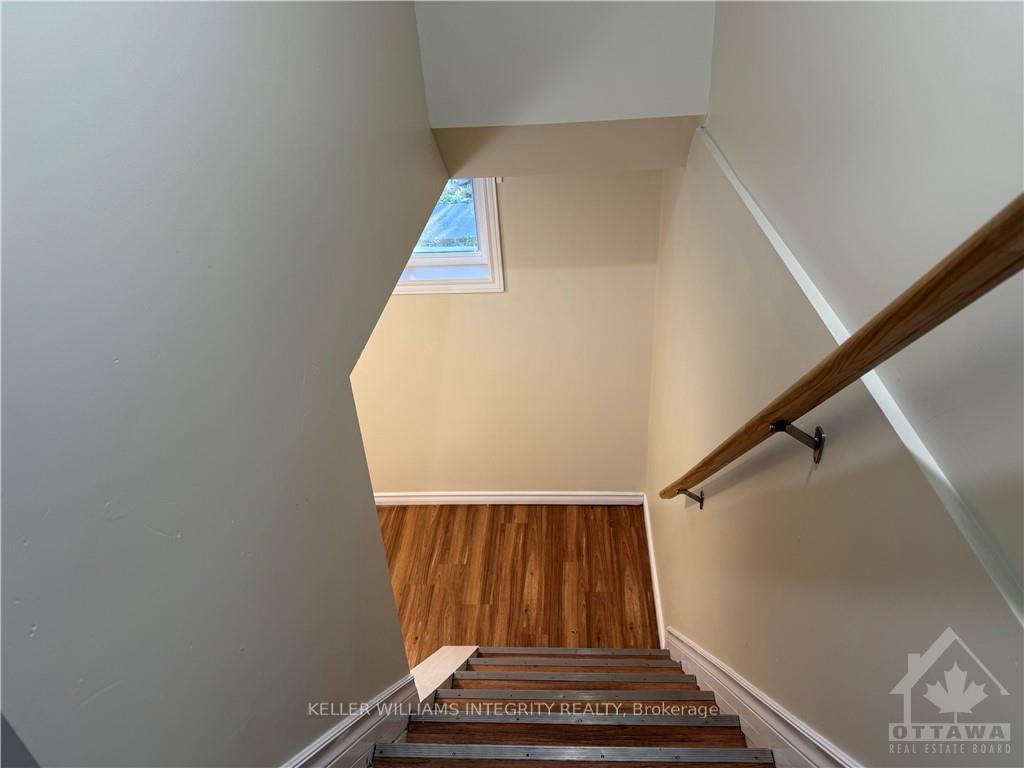
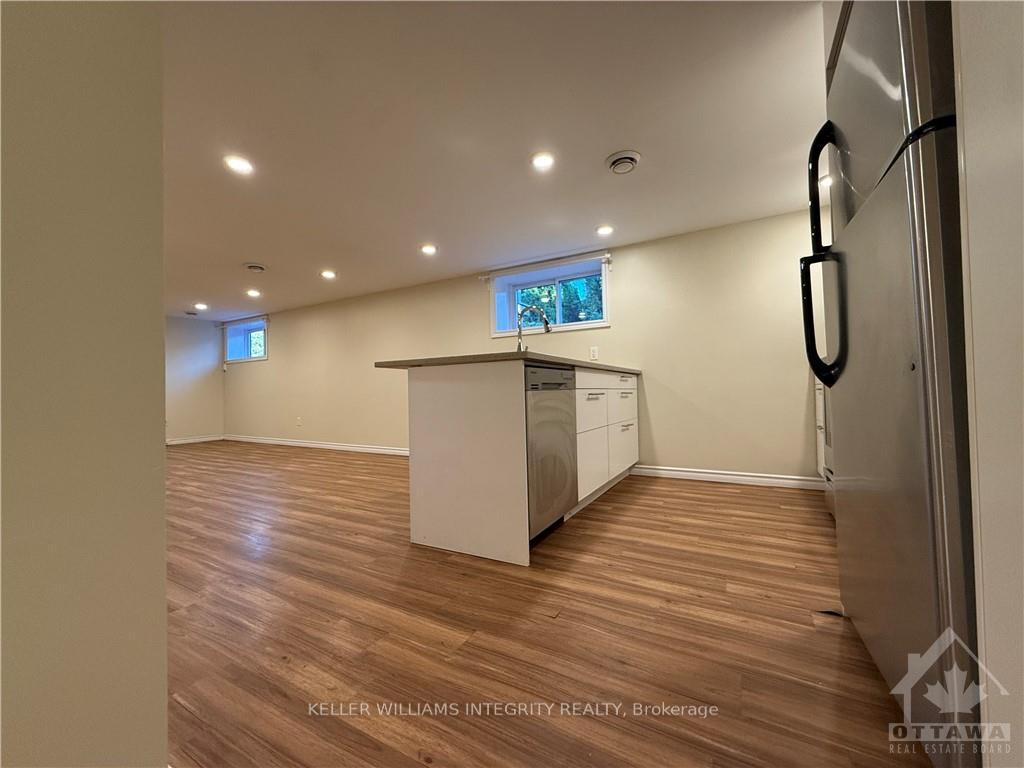
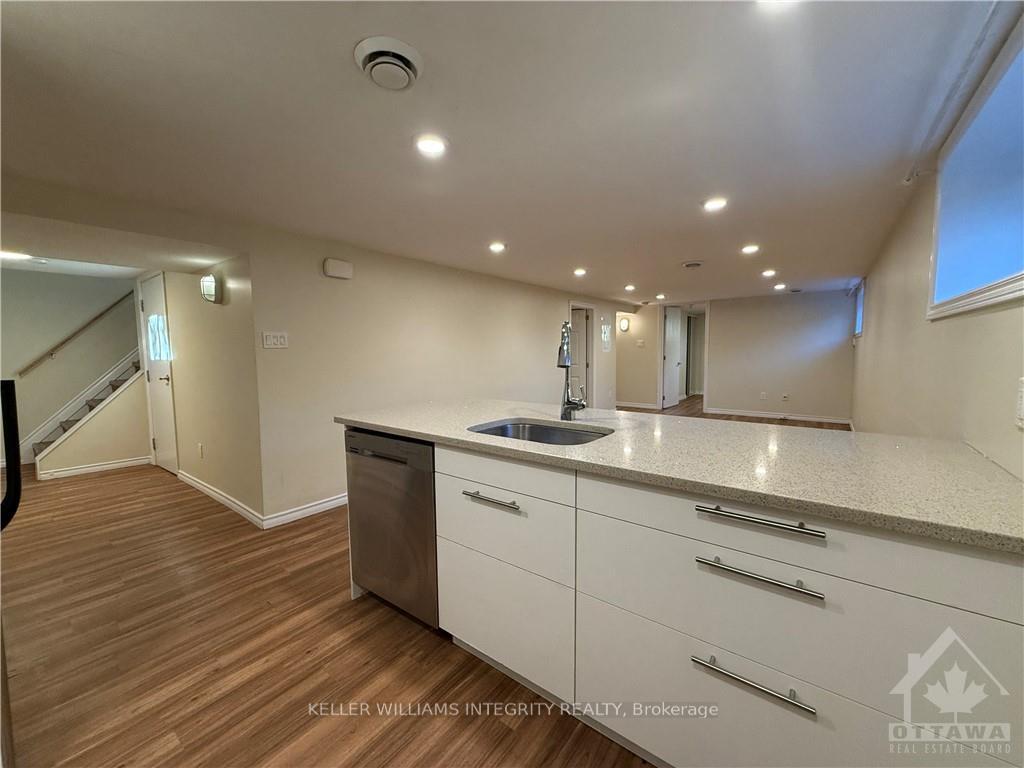
Deposit: 4200, Welcome to this 3-bedroom, 1-bathroom legal lower unit in a bungalow that sits on a large 72.4 FT X 111.19 FT LOT. Perfect rental property in an amazing location just down baseline road to Algonquin college and the future LRT station. The Lower level has a separate entrance. It's a 3 bedroom unit, open concept living area, upgraded kitchen with stainless appliances and a 4 piece bathroom. Recent upgrade include a new sink, hood fan, stove, dishwasher, countertops, ceramic tile floors, laminate floors, toilets, washer, dryer and baseboards. Conveniently located near shopping, restaurants, schools, parks, public transit, and more! Tenant pays for its own hydro and internet. Water, gas and snow removal are all included in the rent, Flooring: Hardwood, Flooring: Laminate
Facts & features
Ask about this home
A HOMEH agent will answer your questions about this home.
Rooms
42 rooms · 1 bathroom
- Dining room11′1″ × 9′6″105 sq.ft.
- Living room15′9″ × 11′6″181 sq.ft.
- Kitchen11′1″ × 9′1″100 sq.ft.
- Bathroom8′4″ × 6′3″52 sq.ft.
- Bedroom13′4″ × 10′4″137 sq.ft.
- Bedroom12′2″ × 11′1″134 sq.ft.
- Bedroom10′1″ × 9′8″97 sq.ft.
- Dining room11′1″ × 9′6″105 sq.ft.
- Living room15′9″ × 11′6″181 sq.ft.
- Kitchen11′1″ × 9′1″100 sq.ft.
- Bathroom8′4″ × 6′3″52 sq.ft.
- Bedroom13′4″ × 10′4″137 sq.ft.
- Bedroom12′2″ × 11′1″134 sq.ft.
- Bedroom10′1″ × 9′8″97 sq.ft.
- Dining room11′1″ × 9′6″105 sq.ft.
- Living room15′9″ × 11′6″181 sq.ft.
- Kitchen11′1″ × 9′1″100 sq.ft.
- Bathroom8′4″ × 6′3″52 sq.ft.
- Bedroom13′4″ × 10′4″137 sq.ft.
- Bedroom12′2″ × 11′1″134 sq.ft.
- Bedroom10′1″ × 9′8″97 sq.ft.
- Dining room11′1″ × 9′6″105 sq.ft.
- Living room15′9″ × 11′6″181 sq.ft.
- Kitchen11′1″ × 9′1″100 sq.ft.
- Bathroom8′4″ × 6′3″52 sq.ft.
- Bedroom13′4″ × 10′4″137 sq.ft.
- Bedroom12′2″ × 11′1″134 sq.ft.
- Bedroom10′1″ × 9′8″97 sq.ft.
- Dining room11′1″ × 9′6″105 sq.ft.
- Living room15′9″ × 11′6″181 sq.ft.
- Kitchen11′1″ × 9′1″100 sq.ft.
- Bathroom8′4″ × 6′3″52 sq.ft.
- Bedroom13′4″ × 10′4″137 sq.ft.
- Bedroom12′2″ × 11′1″134 sq.ft.
- Bedroom10′1″ × 9′8″97 sq.ft.
- Dining room11′1″ × 9′6″105 sq.ft.
- Living room15′9″ × 11′6″181 sq.ft.
- Kitchen11′1″ × 9′1″100 sq.ft.
- Bathroom8′4″ × 6′3″52 sq.ft.
- Bedroom13′4″ × 10′4″137 sq.ft.
- Bedroom12′2″ × 11′1″134 sq.ft.
- Bedroom10′1″ × 9′8″97 sq.ft.
Around this home
Listing details
Helpful tools
Your HOMEH agent
"I would see it this week."
Ask HOMEH about this home
Price, neighbourhood, monthly cost. Ask anything.
HOMEH Intelligent Agent is an AI, not a licensed representative. Check anything important with your agent.