
 See all 50 photos
Property history

This home has sold. It is no longer available.
Property not available for sale or for rent.
Ask about this home
A HOMEH agent will answer your questions about this home.Ask HOMEH
About this home
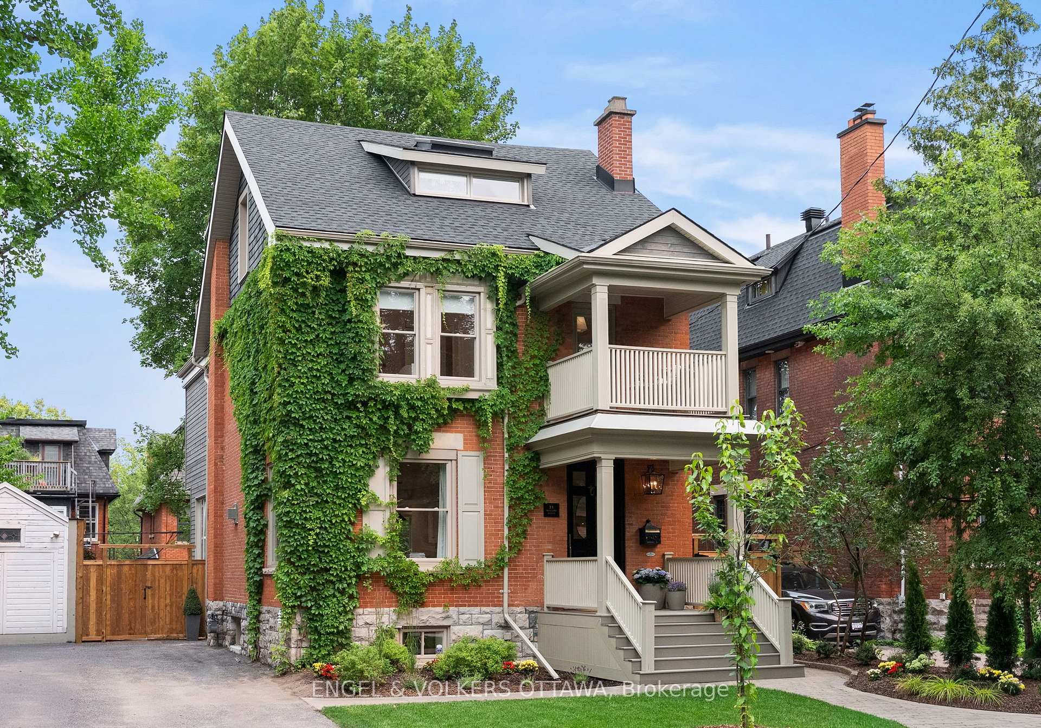
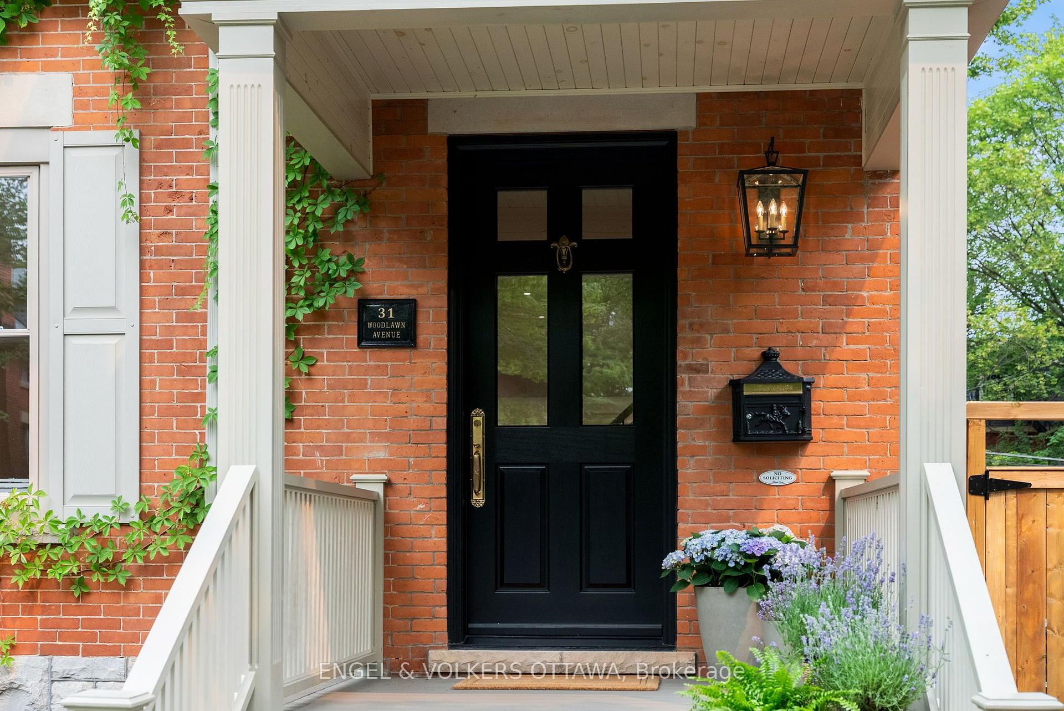
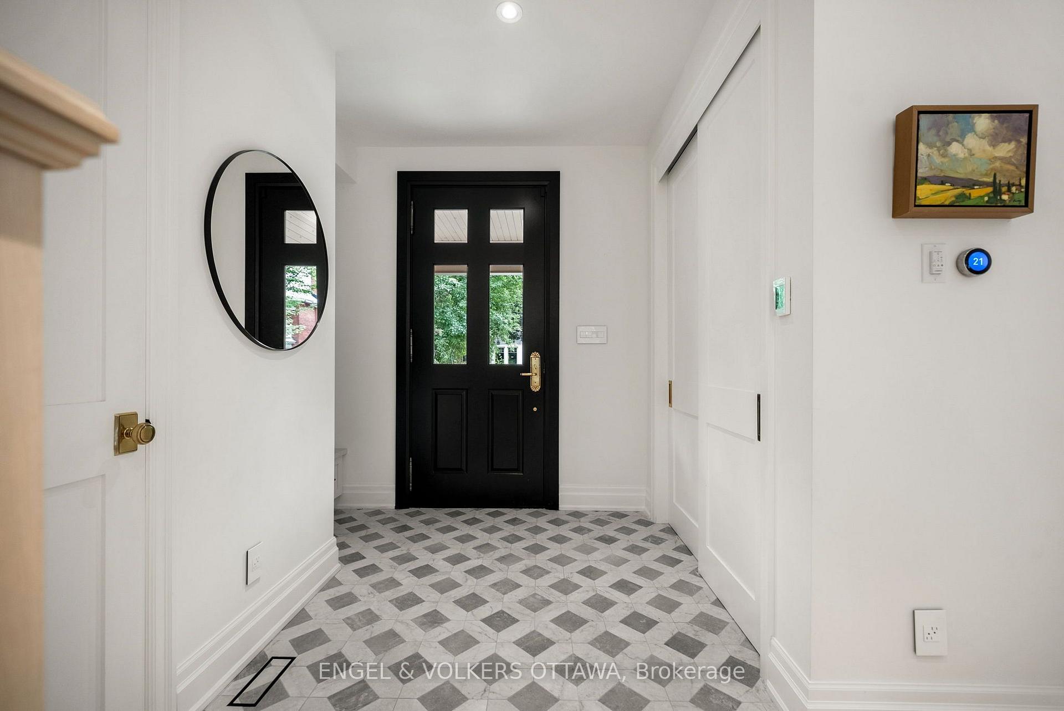
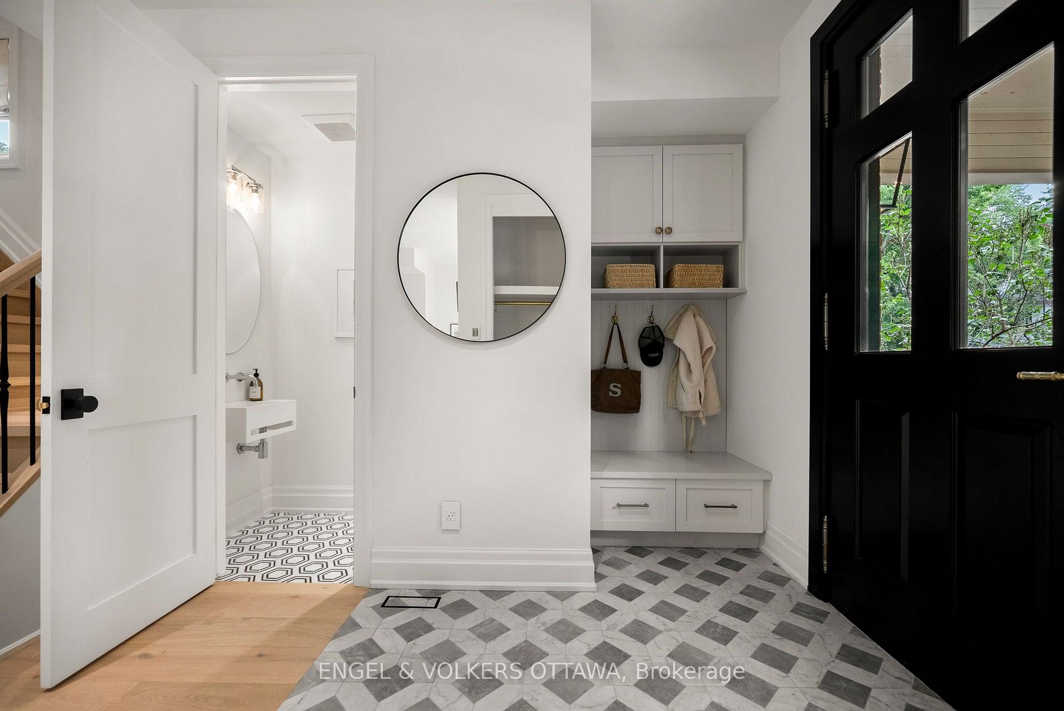
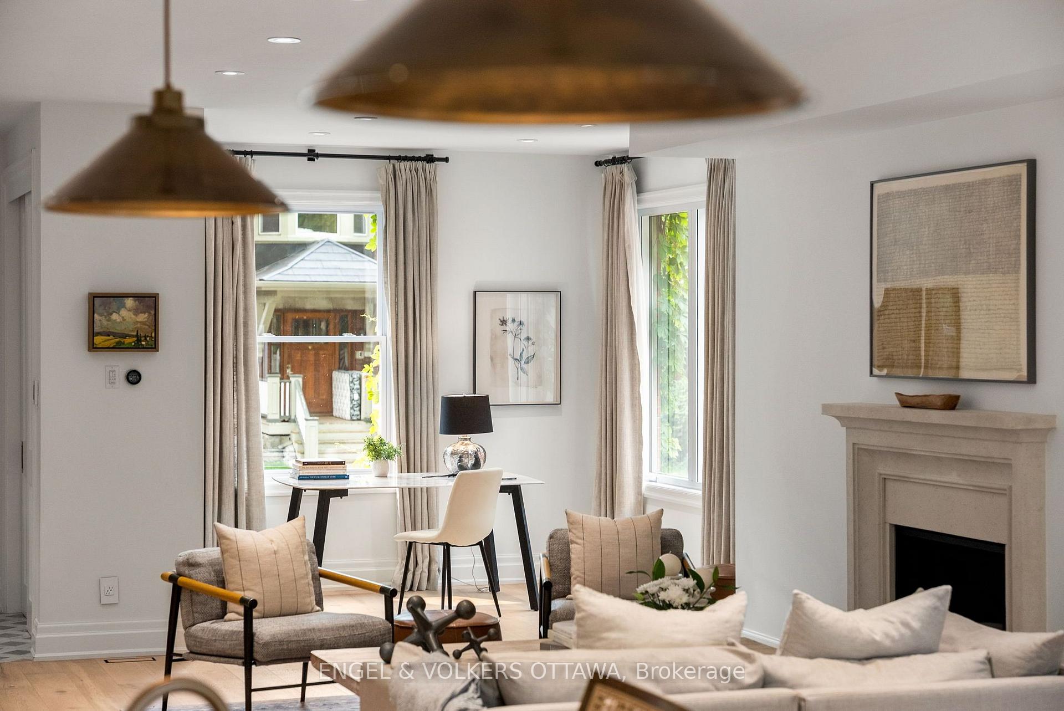
Beyond Turnkey! A home where craftsmanship speaks quietly, quality is evident at every turn, and every detail has been thoughtfully considered-for the way we live today. Perfectly positioned on one of the Glebe's most desirable streets, steps to the Canal, parks, excellent schools, Lansdowne, cafés, this exceptional 3 storey residence has been extensively reimagined to offer an extraordinary blend of timeless design & modern family living. Sunfilled, the thoughtfully designed main level offers outstanding scale and seamless flow for both everyday living and entertaining. Wide-plank white oak floors, a sculptural staircase, elegant molded stone fireplace and oversized windows create warm, inviting spaces. At the heart of the home is a beautifully appointed Deslaurier kitchen featuring premium Thermador appliances, quartz counters, an impressive centre island, quality fixtures and abundant workspace. The adjoining dining area opens effortlessly to the landscaped backyard, extending the living space outdoors. The 2nd level houses 3 generous bedrooms, 2 stylish bathrooms, a spacious laundry room with custom cabinetry, and a versatile office or play area opening onto a front balcony. Third floor primary suite is a private retreat offering custom wardrobes, skylights, a luxurious spa-inspired ensuite with heated marble floors, soaker tub, oversized walk-in shower and direct access to a private rooftop terrace. The lower level adds exceptional flexibility with a spacious family room, bedroom, full bathroom, perfect as a nanny suite. Professionally landscaped gardens, multiple entertaining areas, fenced backyard. Custom millwork, heated bathroom floors, premium window coverings, smart home features & countless thoughtful upgrades reflect the exceptional quality throughout. This is more than a beautifully renovated home. A rare opportunity to own a residence where architecture, craftsmanship & location come together. Private drive Extensive list of work/renovations attached
Facts & features
Ask about this home
A HOMEH agent will answer your questions about this home.
Rooms
20 rooms · 5 bathrooms
- Foyer10′5″ × 9′2″96 sq.ft.
- Bathroom6′7″ × 2′11″19 sq.ft.
- Kitchen22′6″ × 11′1″250 sq.ft.
- Dining room17′9″ × 10′7″188 sq.ft.
- Living room23′9″ × 13′11″331 sq.ft.
- Bedroom11′6″ × 10′7″122 sq.ft.
- Bedroom11′6″ × 11′9″136 sq.ft.
- Bathroom11′ × 5′7″62 sq.ft.
- Den14′7″ × 9′10″144 sq.ft.
- Bedroom11′6″ × 10′5″120 sq.ft.
- Laundry11′2″ × 5′7″63 sq.ft.
- Other7′8″ × 7′1″54 sq.ft.
- Bathroom8′11″ × 8′8″77 sq.ft.
- Bathroom10′11″ × 10′6″114 sq.ft.
- Other22′ × 11′9″258 sq.ft.
- Primary bedroom28′9″ × 21′8″623 sq.ft.
- Bathroom8′9″ × 6′6″57 sq.ft.
- Utility room9′2″ × 8′1″74 sq.ft.
- Bedroom15′ × 12′7″189 sq.ft.
- Family room18′4″ × 16′10″309 sq.ft.
Around this home
Listing details
Helpful tools
Your HOMEH agent
"I would see it this week."
Ask HOMEH about this home
Price, neighbourhood, monthly cost. Ask anything.
HOMEH Intelligent Agent is an AI, not a licensed representative. Check anything important with your agent.