
 See all 12 photos
Property history

This listing has ended. It is no longer available.
Property not available for sale or for rent.
Ask about this home
A HOMEH agent will answer your questions about this home.Ask HOMEH
About this home
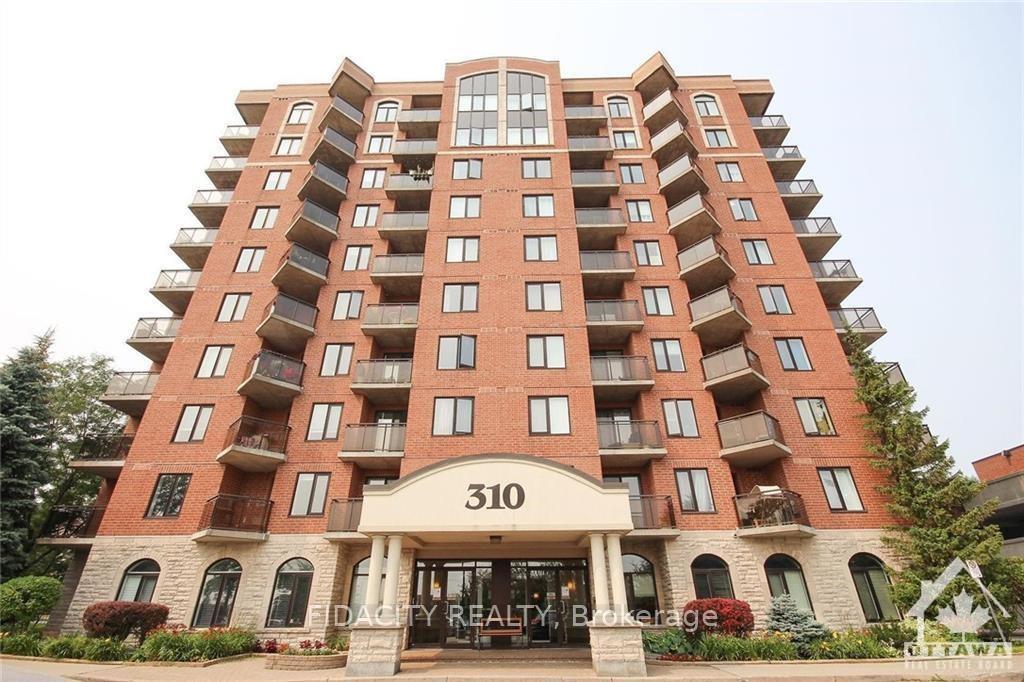
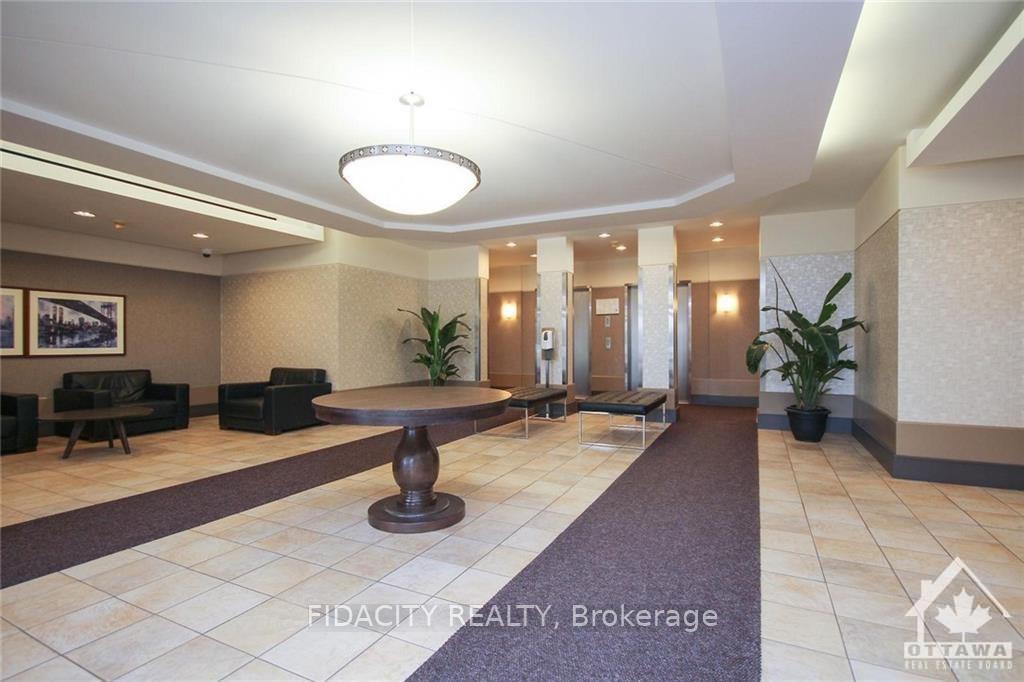
Unit 7D, 310 Central Park Drive, Ottawa
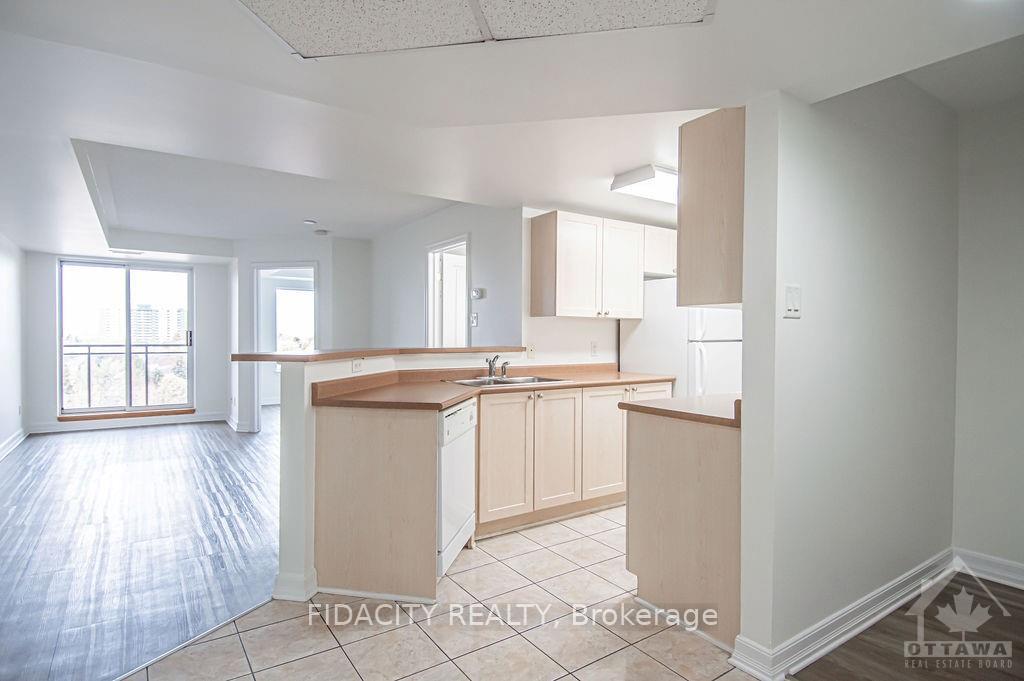
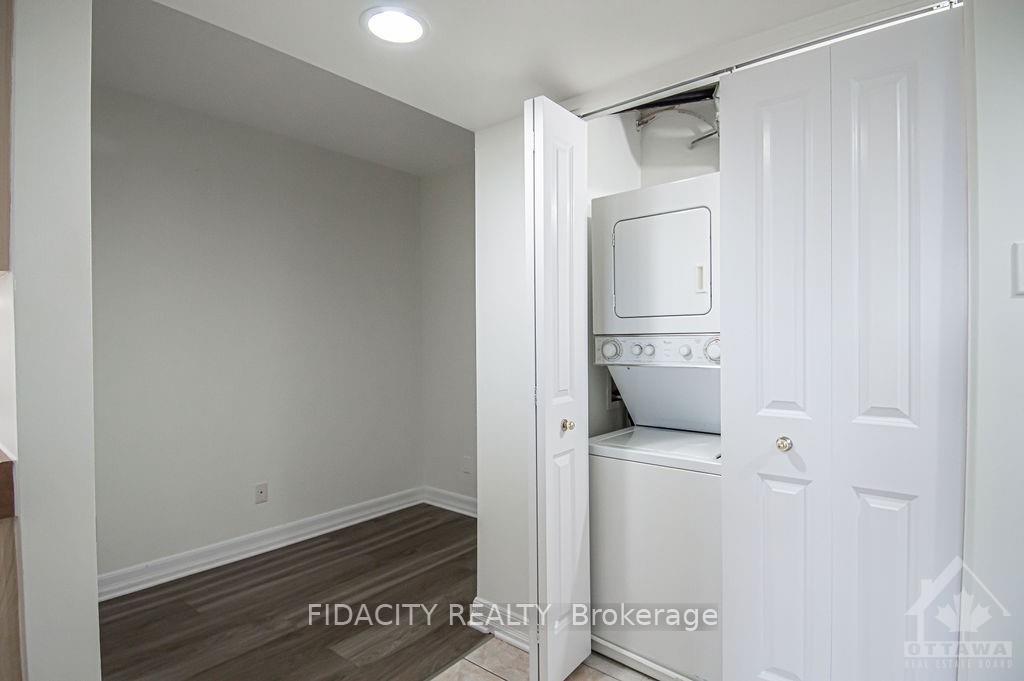
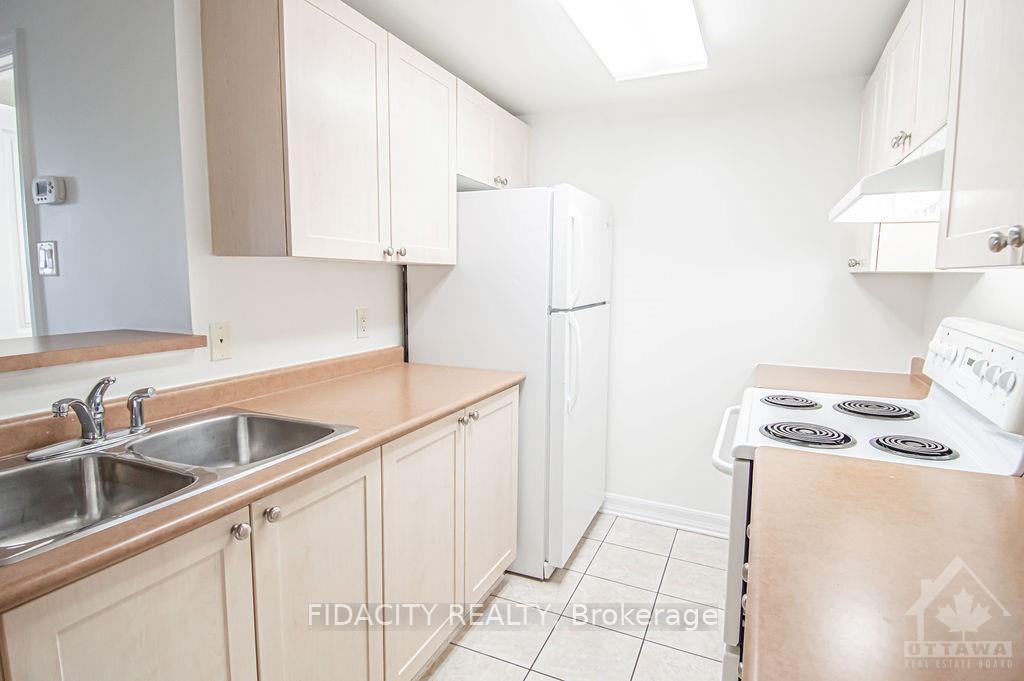
Bright & sunny one bedroom PLUS den in sought after Central Park! The open-concept living and dining area is bright and airy, featuring large windows that flood the space with natural light. The well-appointed kitchen comes with ample cabinet space, and a breakfast bar, making it a great place to whip up your favorite meals. In-unit washer and dryer. Don't miss out on this fantastic opportunity!, Flooring: Tile, Flooring: Laminate
Facts & features
Ask about this home
A HOMEH agent will answer your questions about this home.
Rooms
28 rooms · 1 bathroom
- Bedroom9′11″ × 6′10″68 sq.ft.
- Den4′10″ × 6′1″29 sq.ft.
- Living room12′4″ × 6′10″84 sq.ft.
- Kitchen10′5″ × 9′2″95 sq.ft.
- Bedroom9′11″ × 6′10″68 sq.ft.
- Den4′10″ × 6′1″29 sq.ft.
- Living room12′4″ × 6′10″84 sq.ft.
- Kitchen10′5″ × 9′2″95 sq.ft.
- Bedroom9′11″ × 6′10″68 sq.ft.
- Den4′10″ × 6′1″29 sq.ft.
- Living room12′4″ × 6′10″84 sq.ft.
- Kitchen10′5″ × 9′2″95 sq.ft.
- Bedroom9′11″ × 6′10″68 sq.ft.
- Den4′10″ × 6′1″29 sq.ft.
- Living room12′4″ × 6′10″84 sq.ft.
- Kitchen10′5″ × 9′2″95 sq.ft.
- Bedroom9′11″ × 6′10″68 sq.ft.
- Den4′10″ × 6′1″29 sq.ft.
- Living room12′4″ × 6′10″84 sq.ft.
- Kitchen10′5″ × 9′2″95 sq.ft.
- Bedroom9′11″ × 6′10″68 sq.ft.
- Den4′10″ × 6′1″29 sq.ft.
- Living room12′4″ × 6′10″84 sq.ft.
- Kitchen10′5″ × 9′2″95 sq.ft.
- Bedroom9′11″ × 6′10″68 sq.ft.
- Den4′10″ × 6′1″29 sq.ft.
- Living room12′4″ × 6′10″84 sq.ft.
- Kitchen10′5″ × 9′2″95 sq.ft.
Around this home
Schools nearby
School rating, out of 10.
Listing details
Helpful tools
Your HOMEH agent
"I would see it this week."
Ask HOMEH about this home
Price, neighbourhood, monthly cost. Ask anything.
HOMEH Intelligent Agent is an AI, not a licensed representative. Check anything important with your agent.