

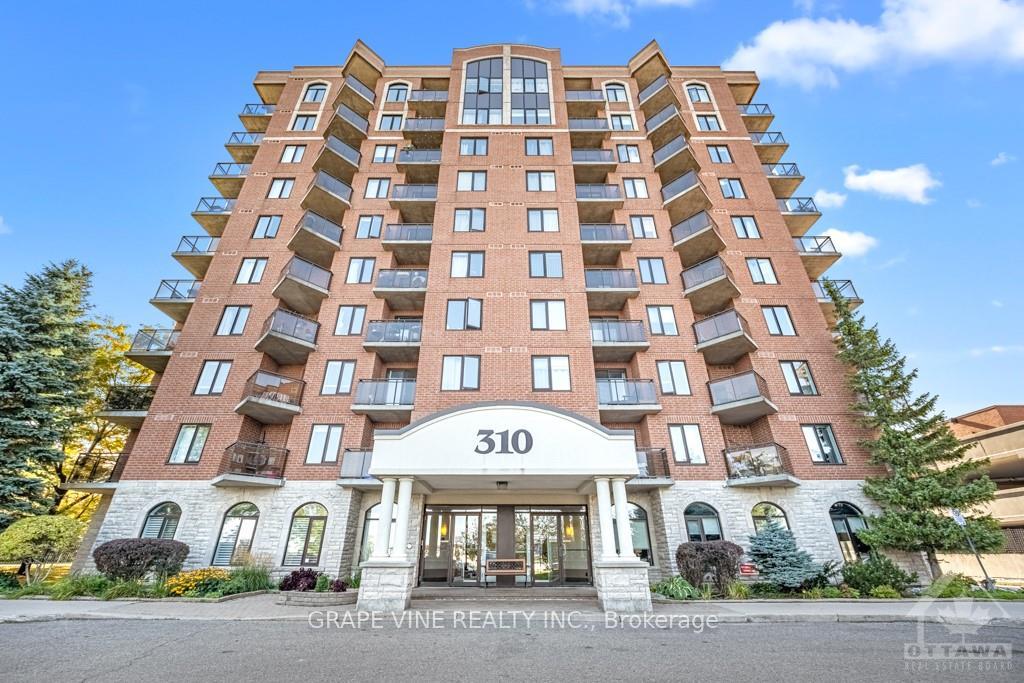
Unit 9B, 310 Central Park Drive
Unit 9B, 310 Central Park Drive
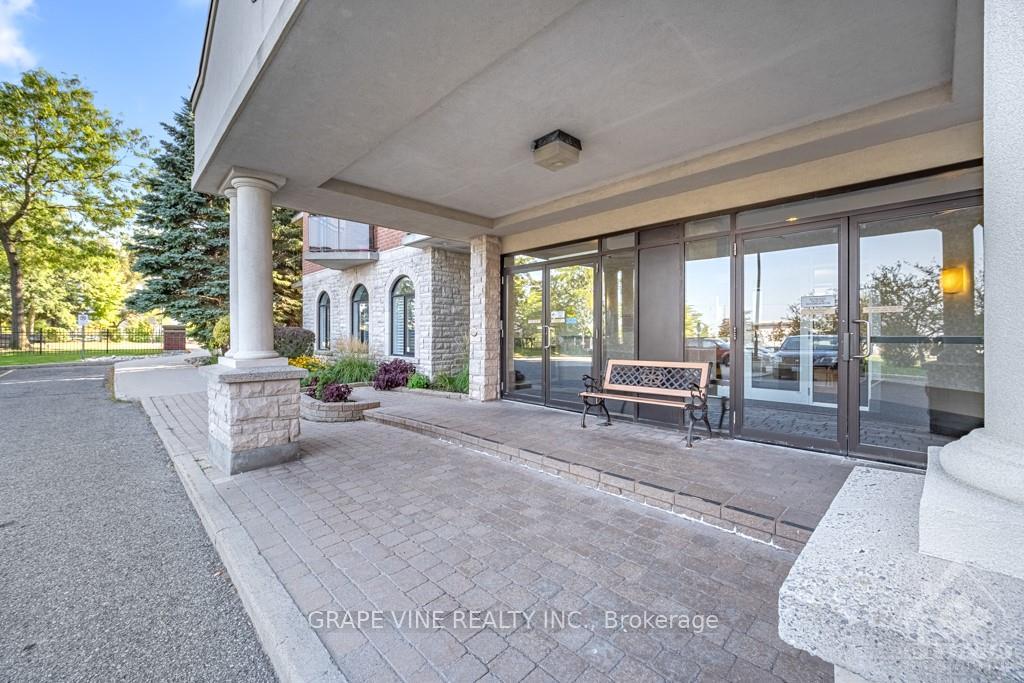
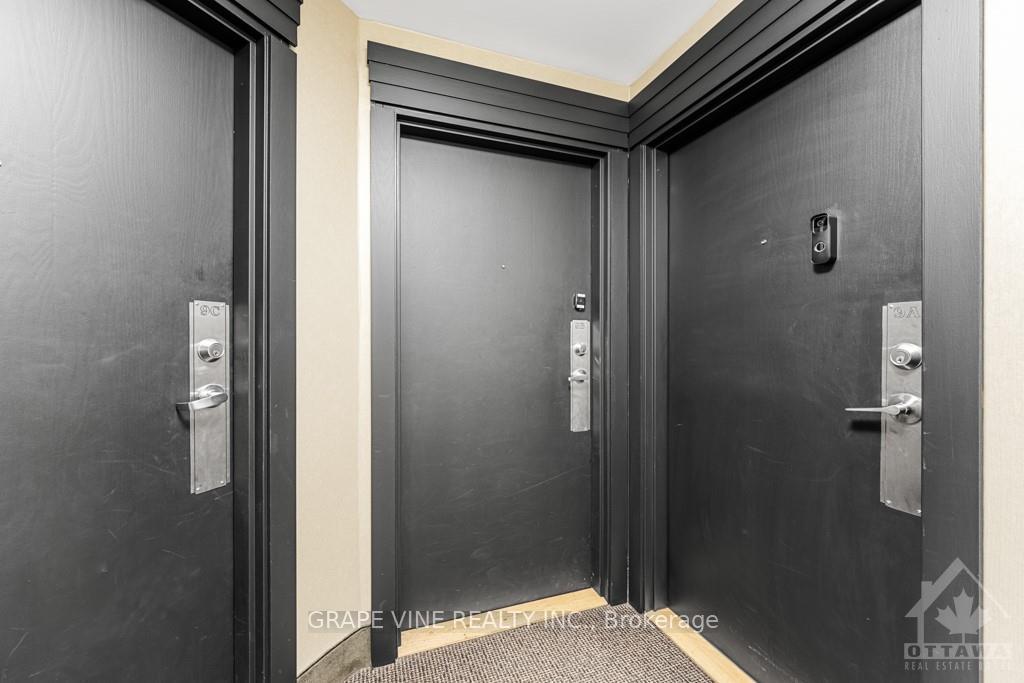
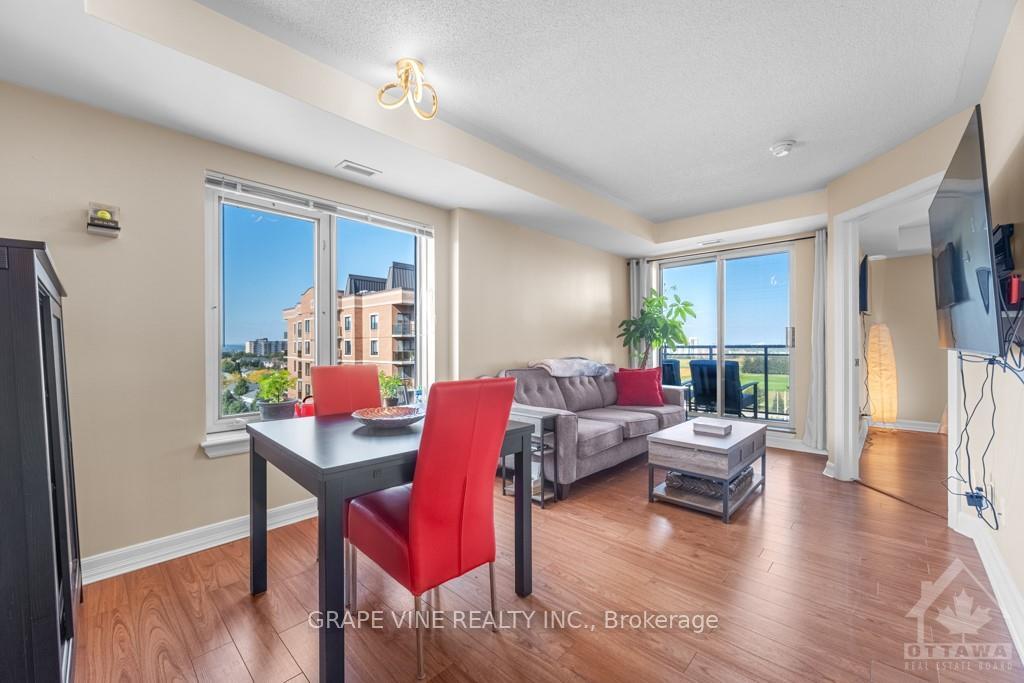
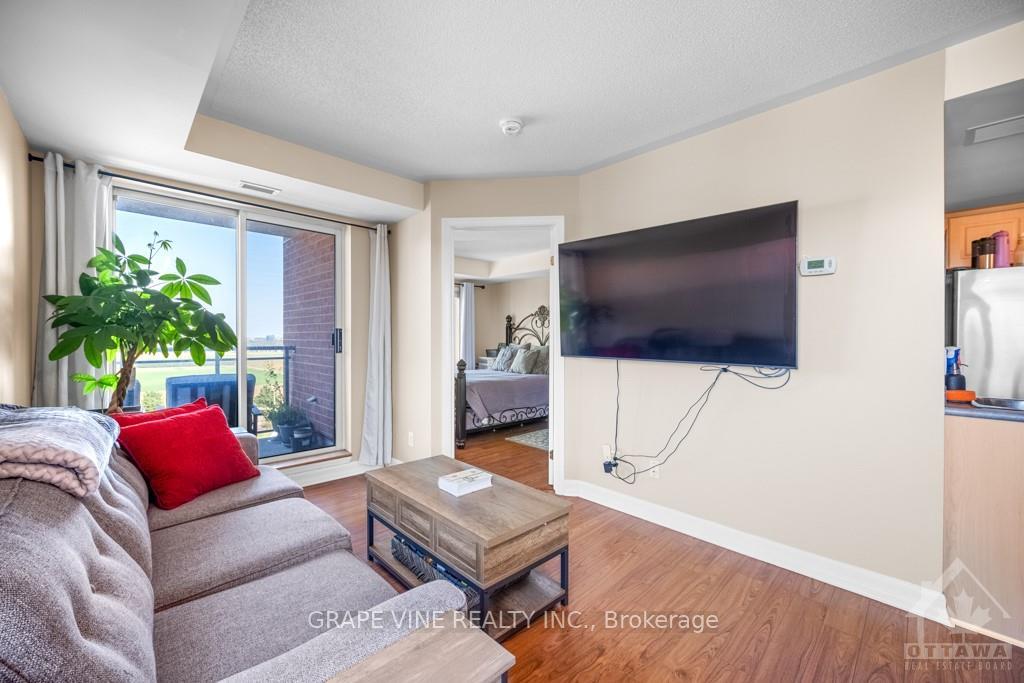 See all 28 photos
Property history
- $424,900TerminatedList: 2025-02-20|End: 2025-04-03|42 daysX11981434
- $430,000ExpiredList: 2024-09-19|End: 2024-12-19|91 daysX9520359
Facts and features
- ExposureUnknown
- LaundryEnsuite
- BalconyUnknown
- PetsAllowed
- Central air
- Party room/meeting room
The homeCondo Apartment, Apartment, Basement None, none
- Type: Condo Apartment
- Style: Apartment
- Basement: None, none
- Exposure: Unknown
InsideEnsuite, Unknown, Unknown
- Laundry: Ensuite
- Features: Unknown
- Security: Unknown
- Rooms above ground: 6
- Rooms in the basement: 0
- Bedrooms: 2
- Bathrooms: 1
OutsideBrick, Unknown, Concrete
- Exterior: Brick
- Roof: Unknown
- Foundation: Concrete
- Balcony: Unknown
Parking and locker1 Parking, Underground, Unknown
- Spaces: 1 Parking
- Garage: Underground
- Parking type: Unknown
- Driveway: Underground
BuildingThe Broadway, Condo corporation 660, Party room/meeting room
- Name: The Broadway
- Condo corporation: 660
- Amenities: Party room/meeting room
- Pets: Allowed
Heating, water and powerForced air, gas, Central air, Municipal water
- Heating: Forced air, gas
- Cooling: Central air
- Water: Municipal water
- Natural gas: Yes
Costs and taxesTaxes $3,025 a year, Condo fee $496 a month, Building insurance included
- Taxes, 2024: $3,025 a year
- Condo fee: $496 a month
- Fee includes: Building insurance included
- Rental items: None
Included in the saleStove, dryer, washer, refrigerator, dishwasher
- Included: Stove, dryer, washer, refrigerator, dishwasher
NearbyRec./commun.centre
- Close to: Rec./commun.centre
Listing detailsX9520359, Expired, Sep 19, 2024
- MLS® number: X9520359
- Status: Expired
- Listed on: Sep 19, 2024
- Days on market: 91
- Updated: Dec 19, 2024
- Possession: To Be Determined
- Occupied by: Tenant
- Listing brokerage: GRAPE VINE REALTY INC.
About this home
Unit 9B, 310 Central Park Drive, Ottawa (Central Park), ON K2C 4G4
Flooring: Tile, Stunning 2 bedroom, 1 bathroom CORNER unit overlooking Experimental Farm. Convenient location close to many amenities including downtown, Civic Hospital, Algonquin College, Carleton University, restaurants, transit and shopping. Open concept design allows natural light to cascade throughout this unit. Nice, functional open kitchen overlooking dining and living areas with classic wooden cabinetry, peninsula with double sink and dishwasher, ceramic backsplash and S/S appliances. Relax and enjoy the spectacular views from your balcony, with clear enclosure. 2 regular sized bedrooms, and in unit stacked laundry appliances. Building includes a gym, party room with lounge, pool table, additional kitchen facilities, underground parking, and bike rack. Condo fee includes heat, water, building insurance, superintendent, maintenance, and recreational facilities., Flooring: Laminate
Ask about this home
A HOMEH agent will answer your questions about this home.
Know more about The Broadway
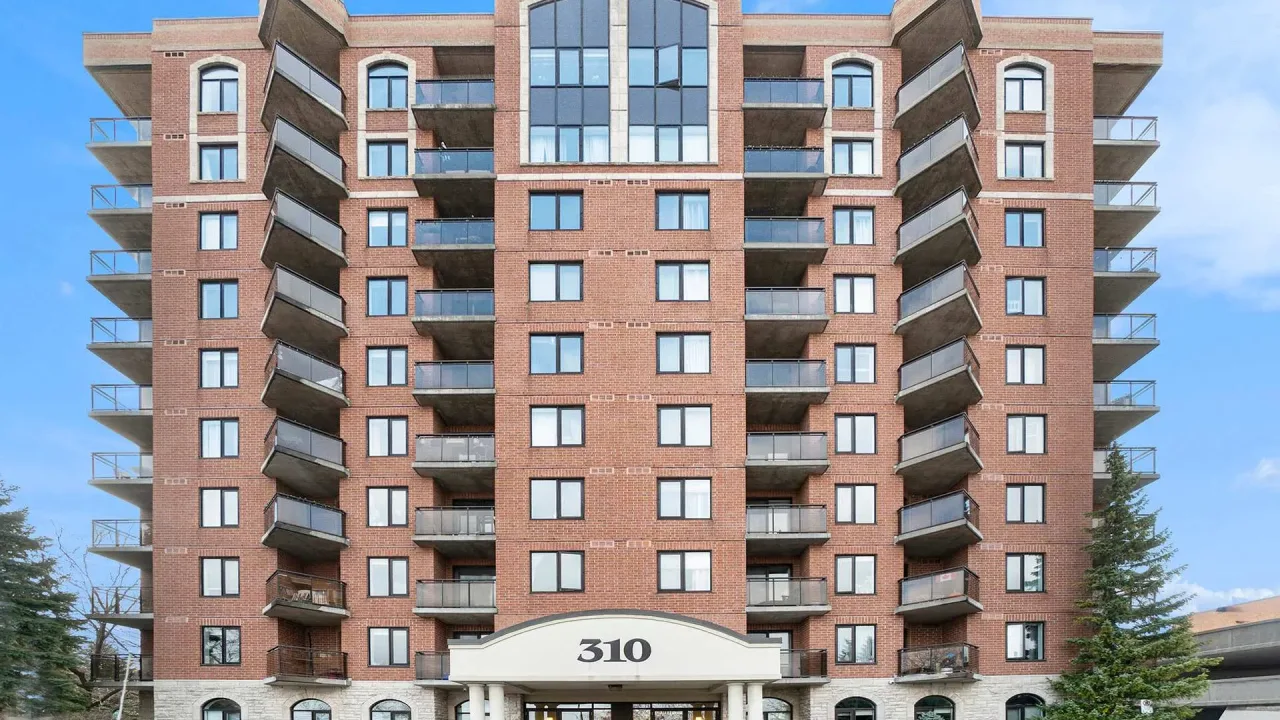
Condo building · 310 Central Park Drive
The Broadway is a condo. Right now 5 for sale are on the market here.
- $423/sq ft
No similar units for sale in The Broadway right now.
Around this home
Daily convenience, out of 100, from the distances below
Schools nearby
School rating, out of 10.
Helpful calculators
Your HOMEH agent

"I would see it this week."