
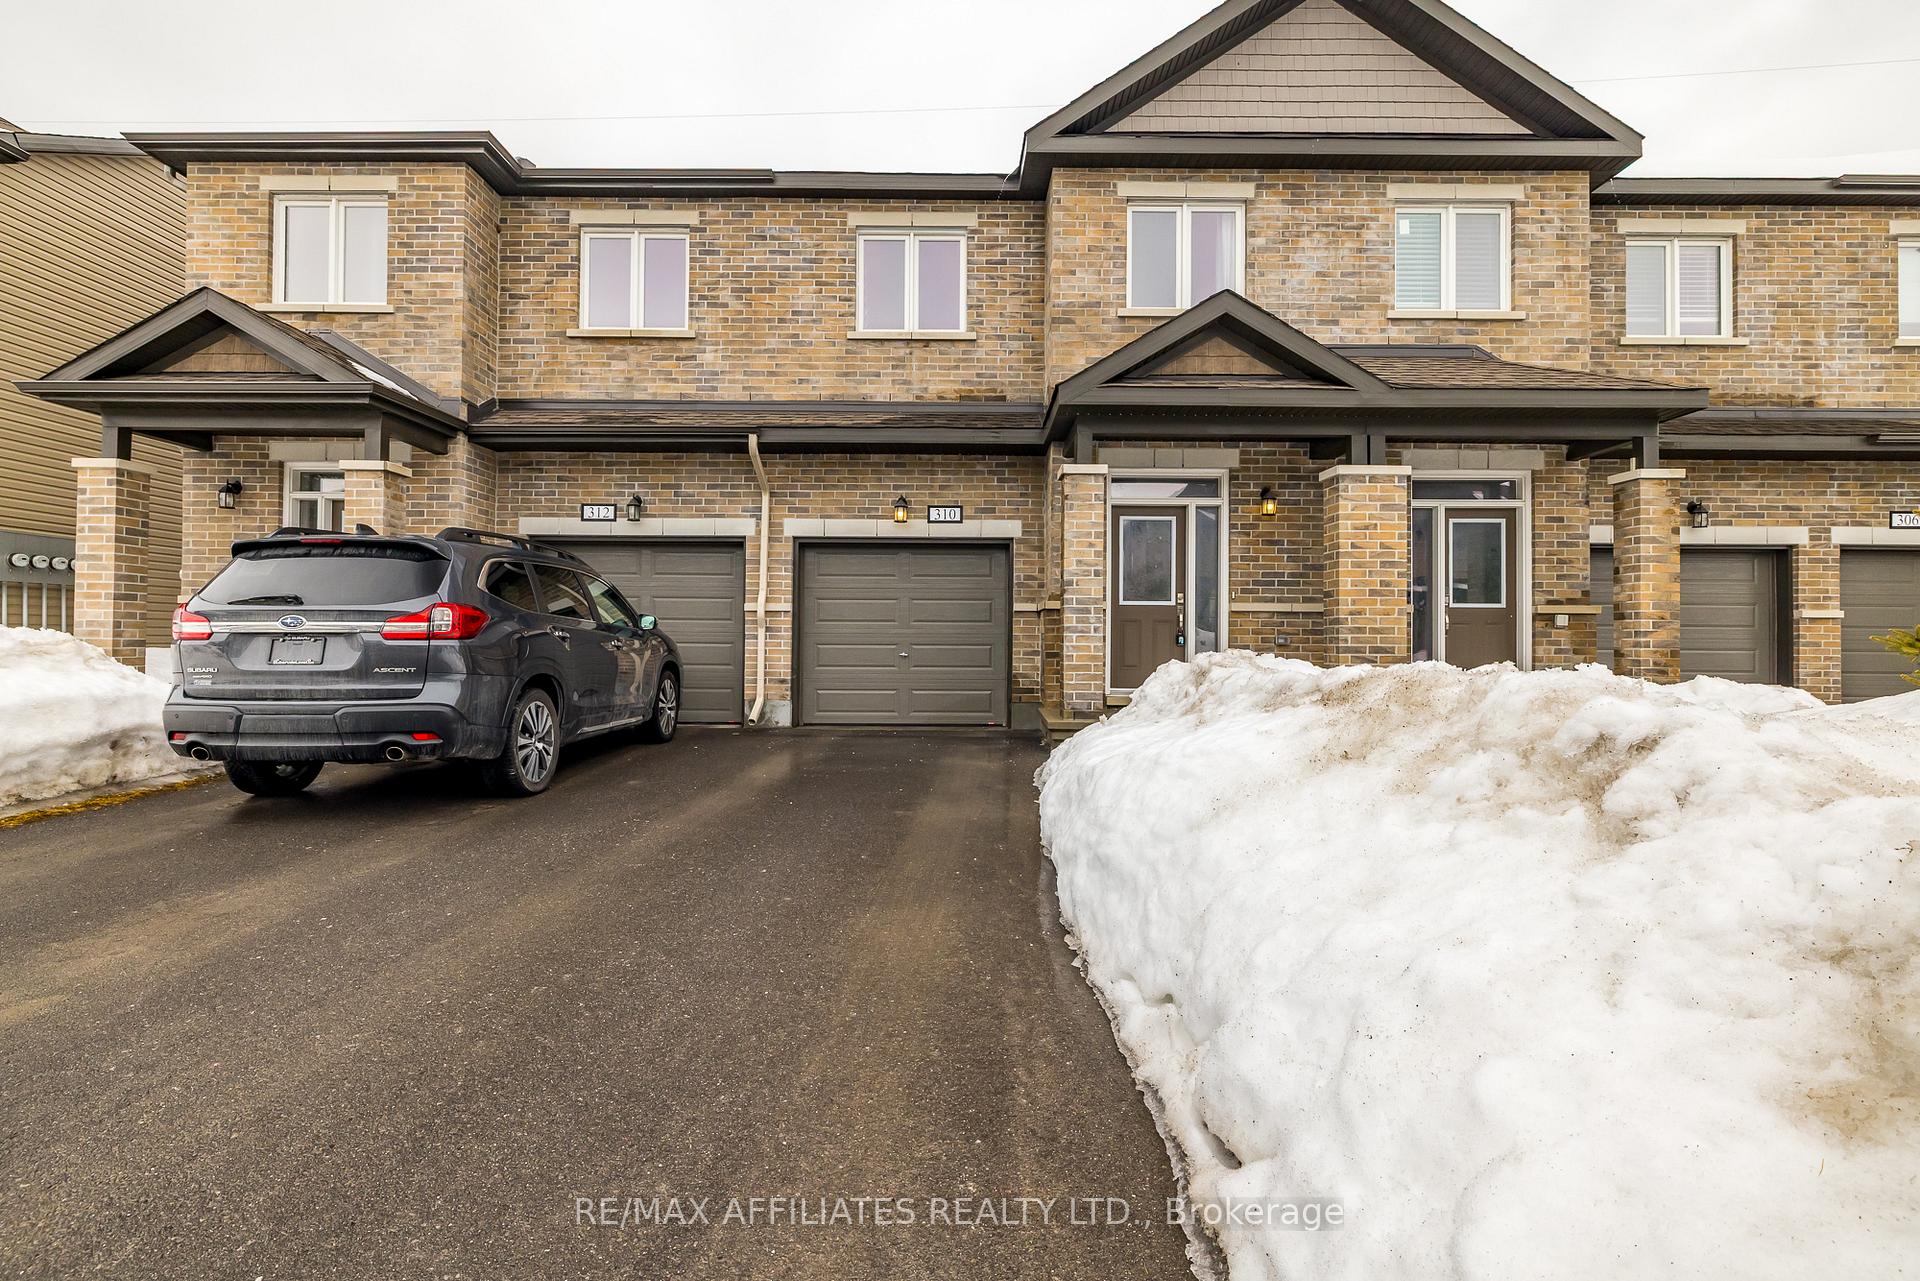
310 Livery Street
Ottawa (Kanata - Emerald Meadows/Trailwest)310 Livery Street
Ottawa (Kanata - Emerald Meadows/Trailwest)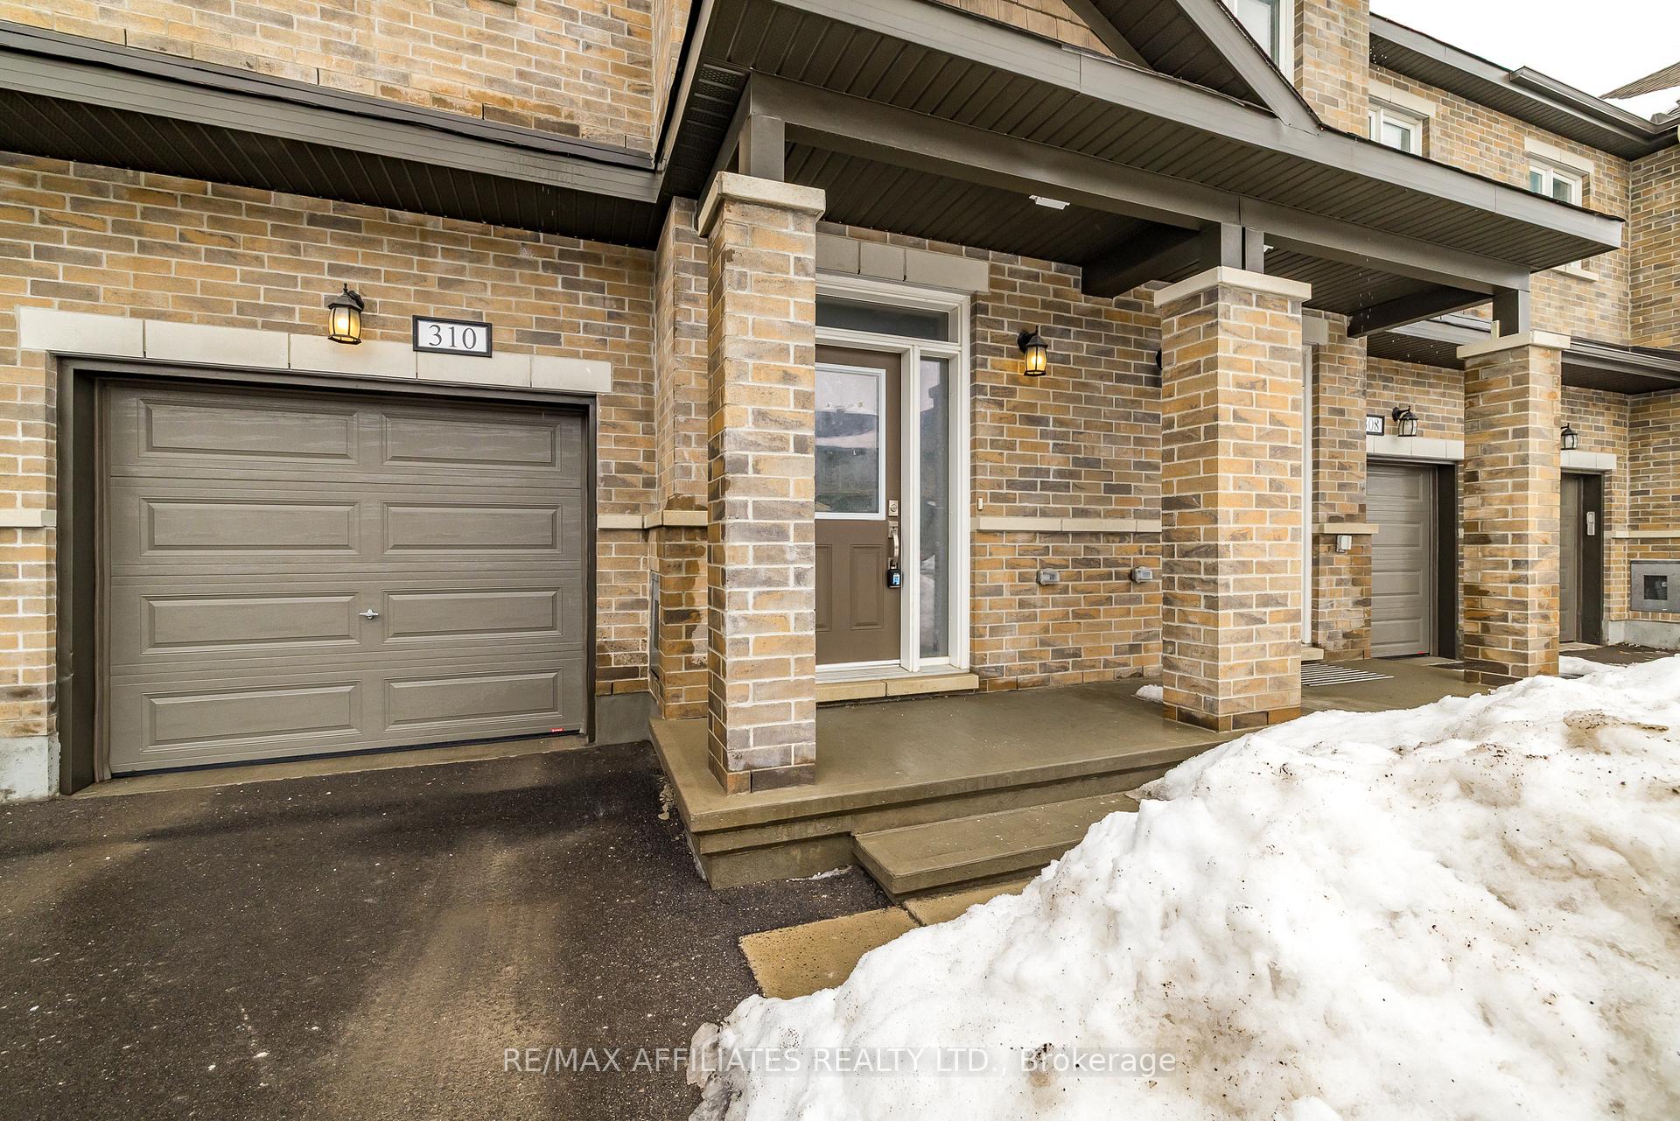
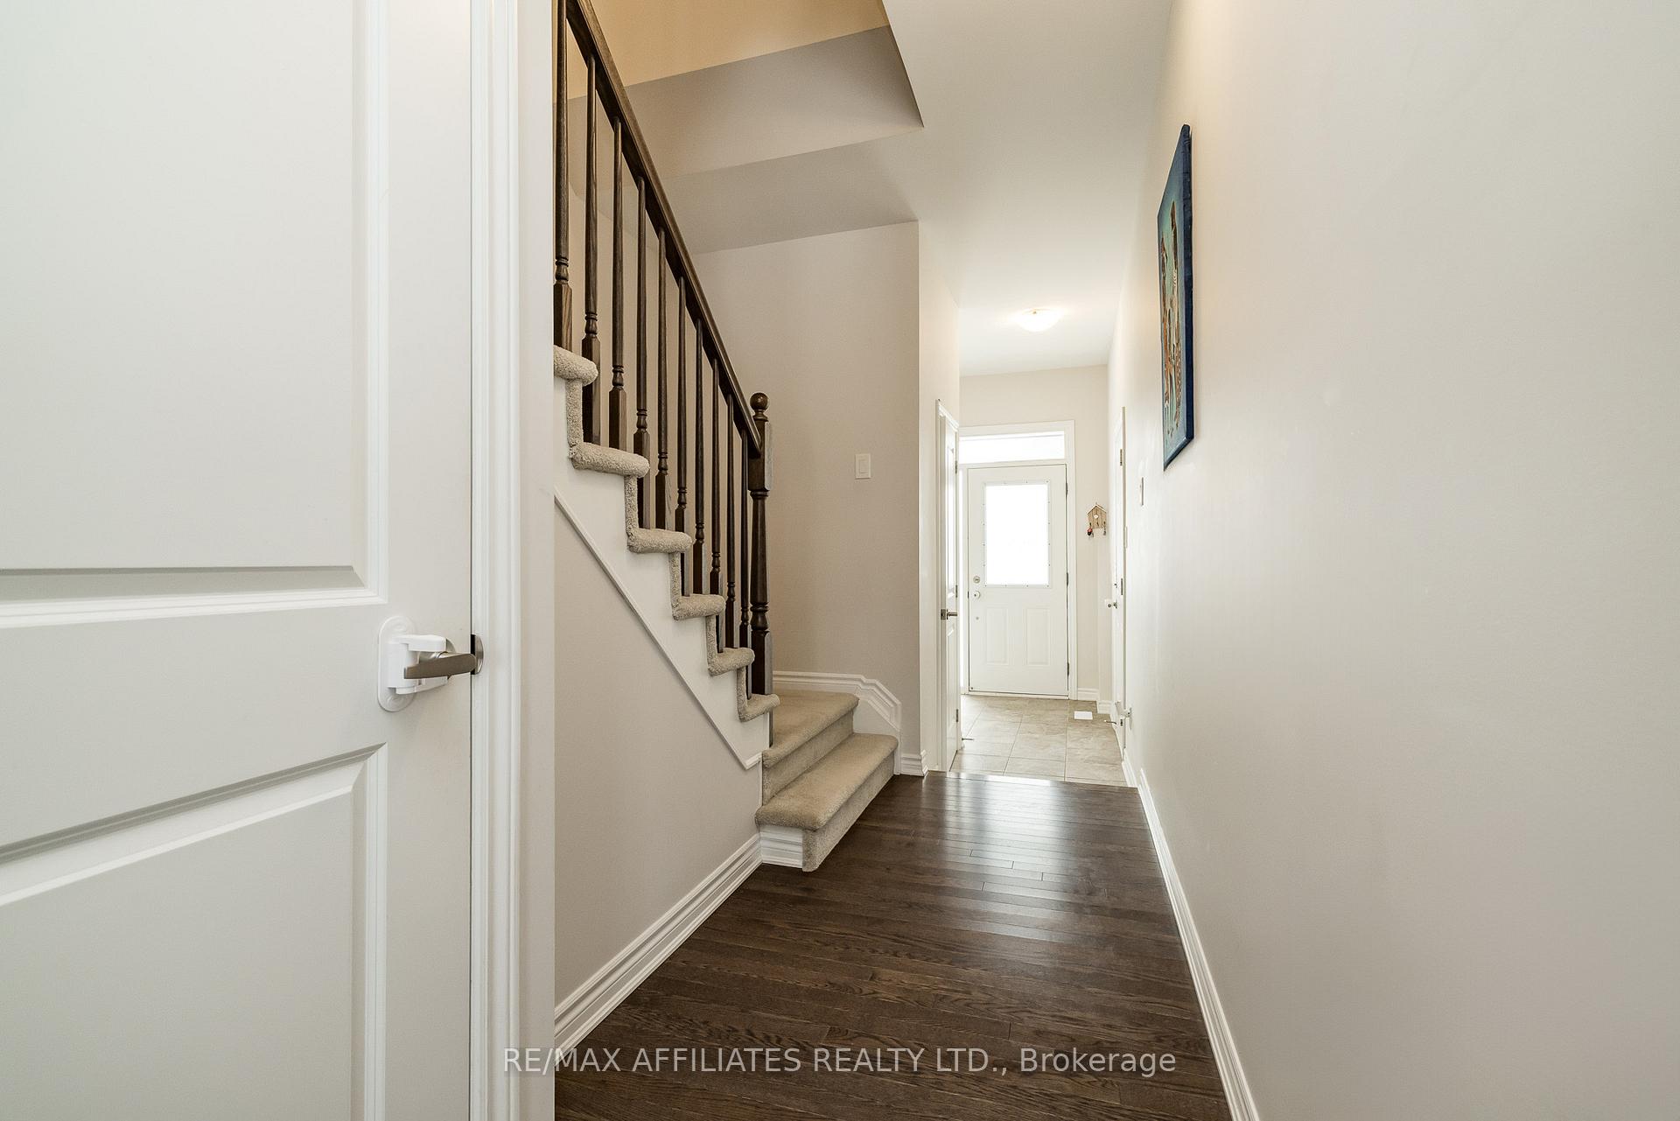 See all 34 photos
Property history

This home has been leased. It is no longer available.
Property not available for sale or for rent.
About this home
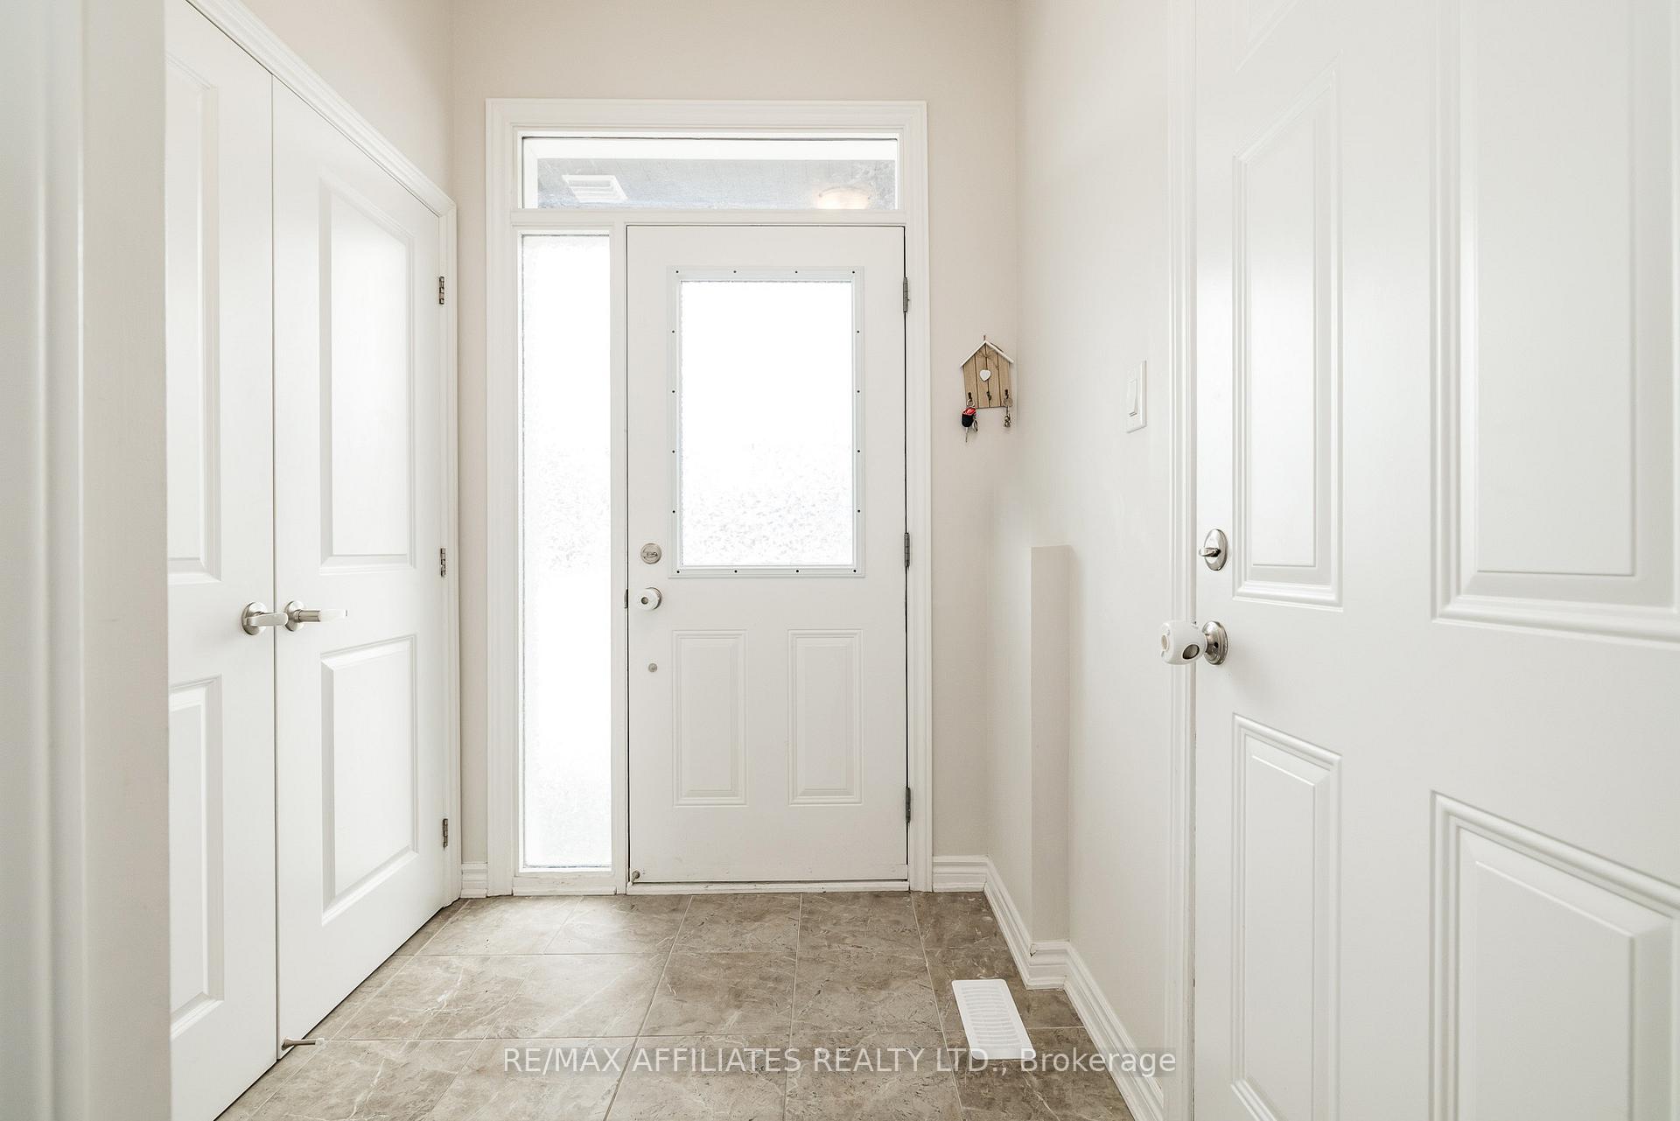
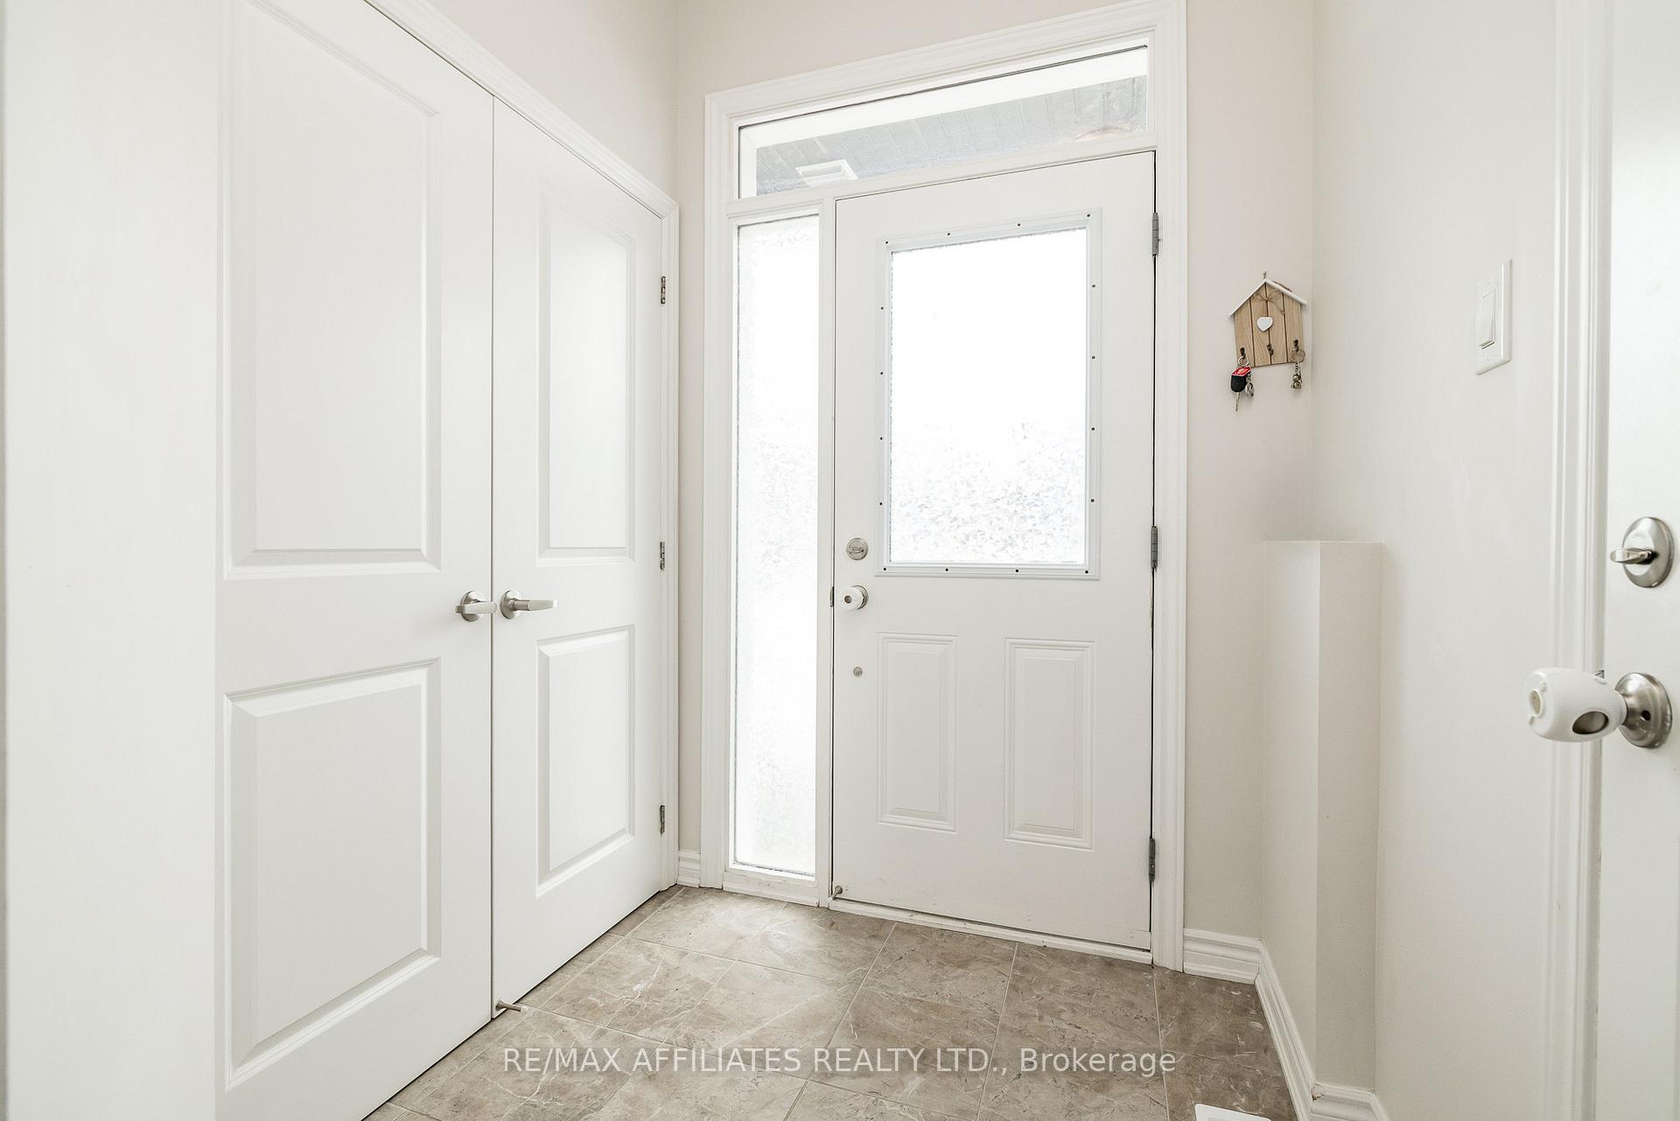
Modern, Bright Townhome in Emerald Meadows with NO REAR NEIGHBOURS, Backing onto TRANS CANADA TRAIL! 9 FT Ceilings on the main floor w/Tiled Entrance & Powder bath leads to the Open Concept Layout w/Hardwood & Tile throughout. Bright Kitchen w/Cream Cabinets, SS Appliances, Lg Island w/Breakfast Bar & Spacious Eat In. Dining Room is open to the Living Room w/Gas Fireplace, Pot Lights & Windows overlooking the private backyard. 2nd Floor features 3 Spacious Bedrooms & Convenient Laundry Room. Primary Bedroom fts a 4 PC Ensuite w/Glass Shower, Separate Tub w/Tile Floors & WIC. 2 More Bedrooms & Full Bath w/Tile complete the 2nd level. Finished Basement w/Spacious Family Room & Plenty of Storage. Great Location, close to Restaurants, Parks, Schools, Trails, Transit & Easy HWY Access.
Facts & features
Ask about this home
A HOMEH agent will answer your questions about this home.
Rooms
12 rooms · 3 bathrooms
- Foyer10′ × 5′7″56 sq.ft.
- Bathroom4′6″ × 4′3″19 sq.ft.
- Living room19′7″ × 12′234 sq.ft.
- Dining room8′9″ × 8′2″71 sq.ft.
- Kitchen10′9″ × 8′2″87 sq.ft.
- Primary bedroom16′4″ × 12′8″206 sq.ft.
- Bathroom8′11″ × 5′11″53 sq.ft.
- Bedroom12′8″ × 9′4″118 sq.ft.
- Bedroom11′5″ × 9′4″106 sq.ft.
- Bathroom9′2″ × 5′46 sq.ft.
- Laundry3′4″ × 3′10 sq.ft.
- Recreation18′10″ × 11′10″222 sq.ft.
Around this home
Listing details
Helpful tools
Your HOMEH agent
"I would see it this week."
Ask HOMEH about this home
Price, neighbourhood, monthly cost. Ask anything.
HOMEH Intelligent Agent is an AI, not a licensed representative. Check anything important with your agent.