
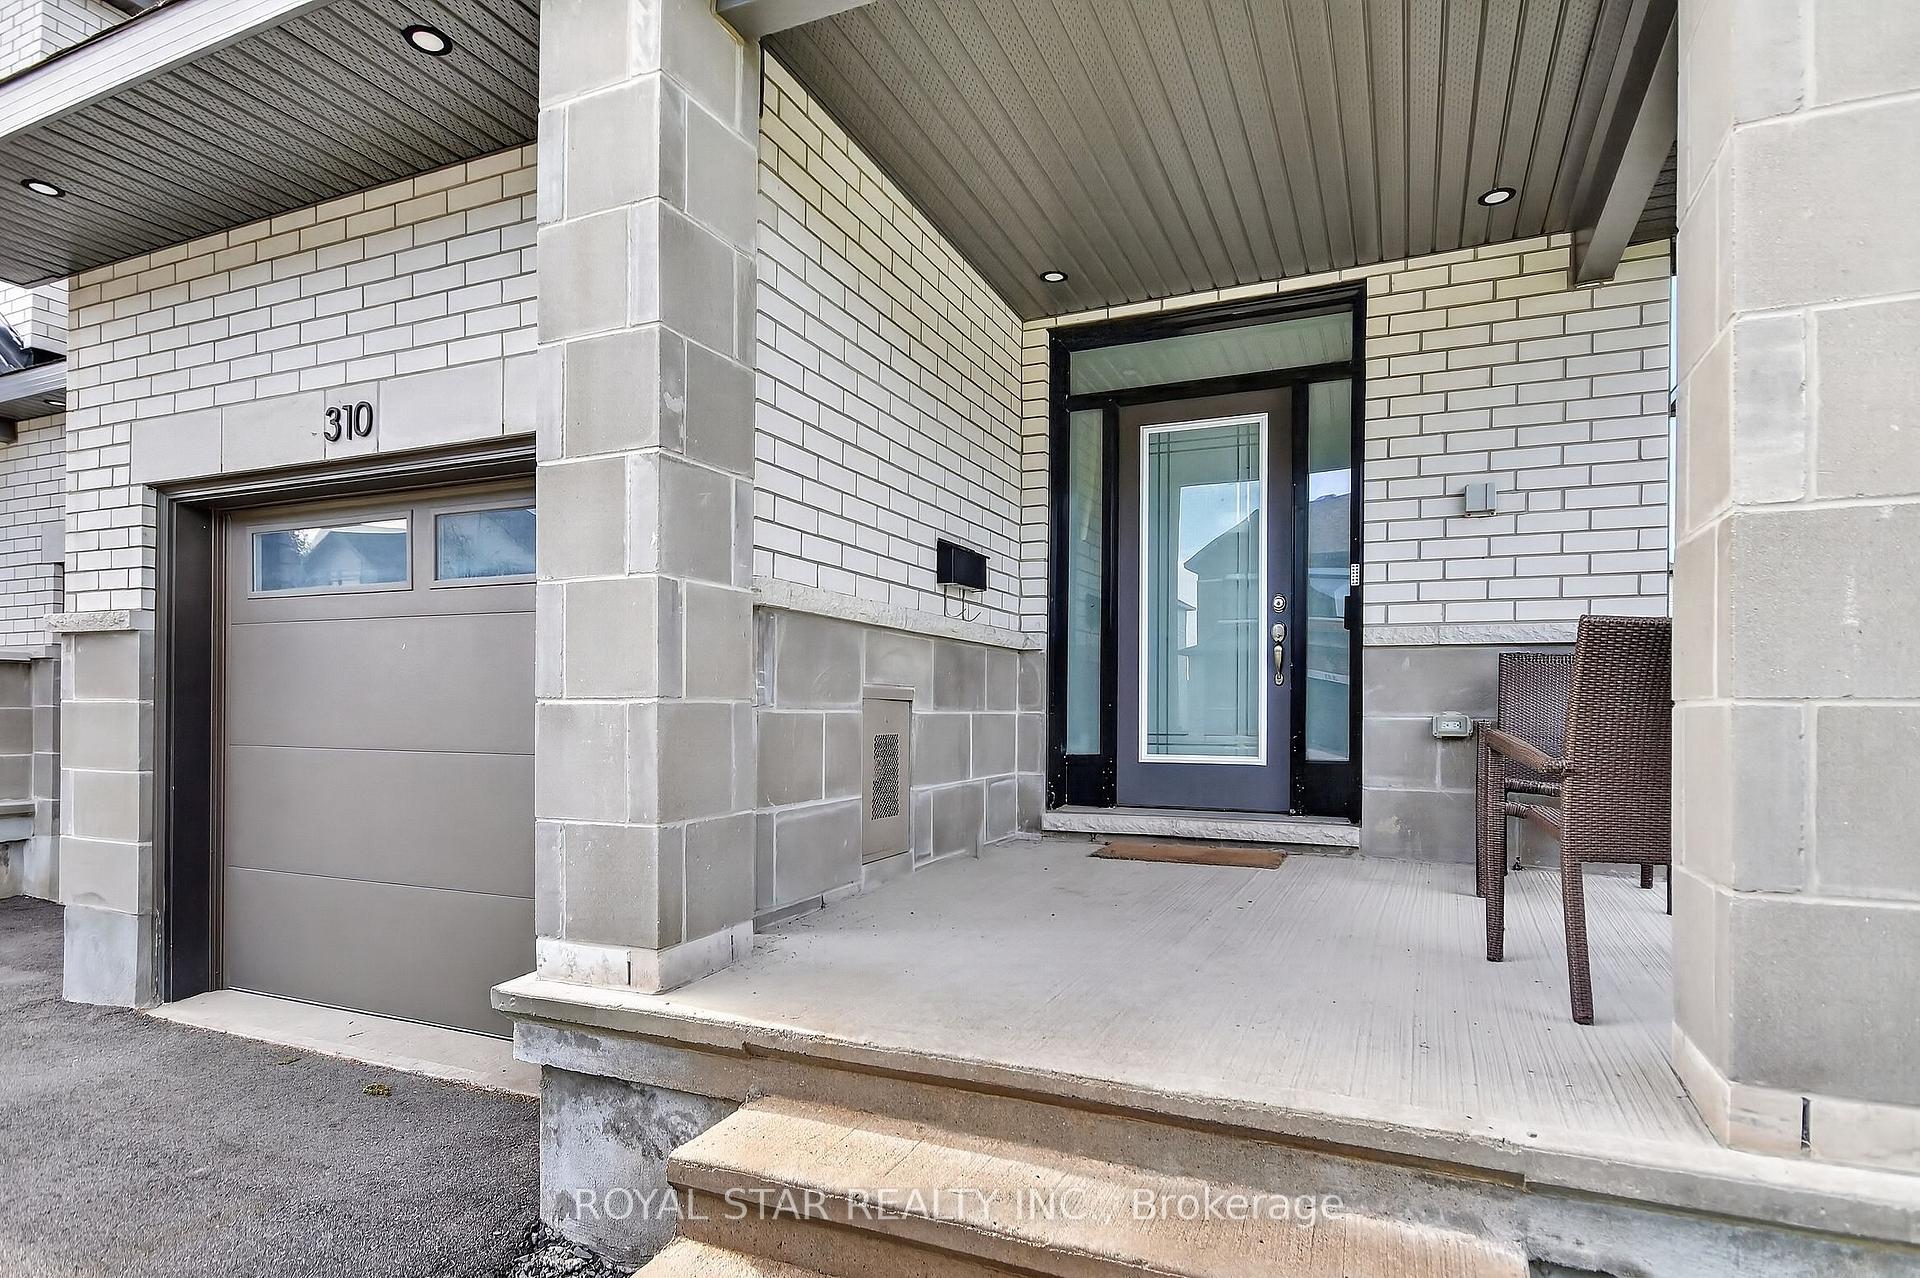
 See all 39 photos
Property history

This listing has ended. It is no longer available.
Property not available for sale or for rent.
Ask about this home
A HOMEH agent will answer your questions about this home.Ask HOMEH
About this home
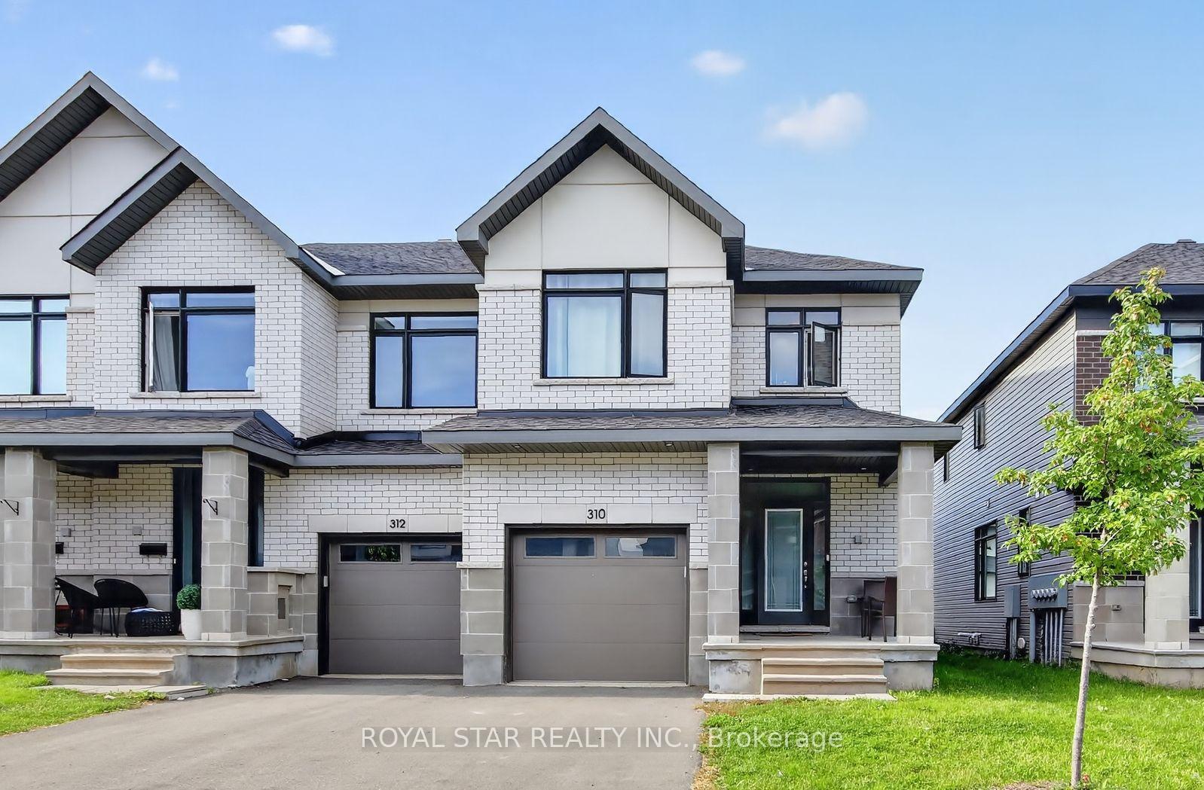
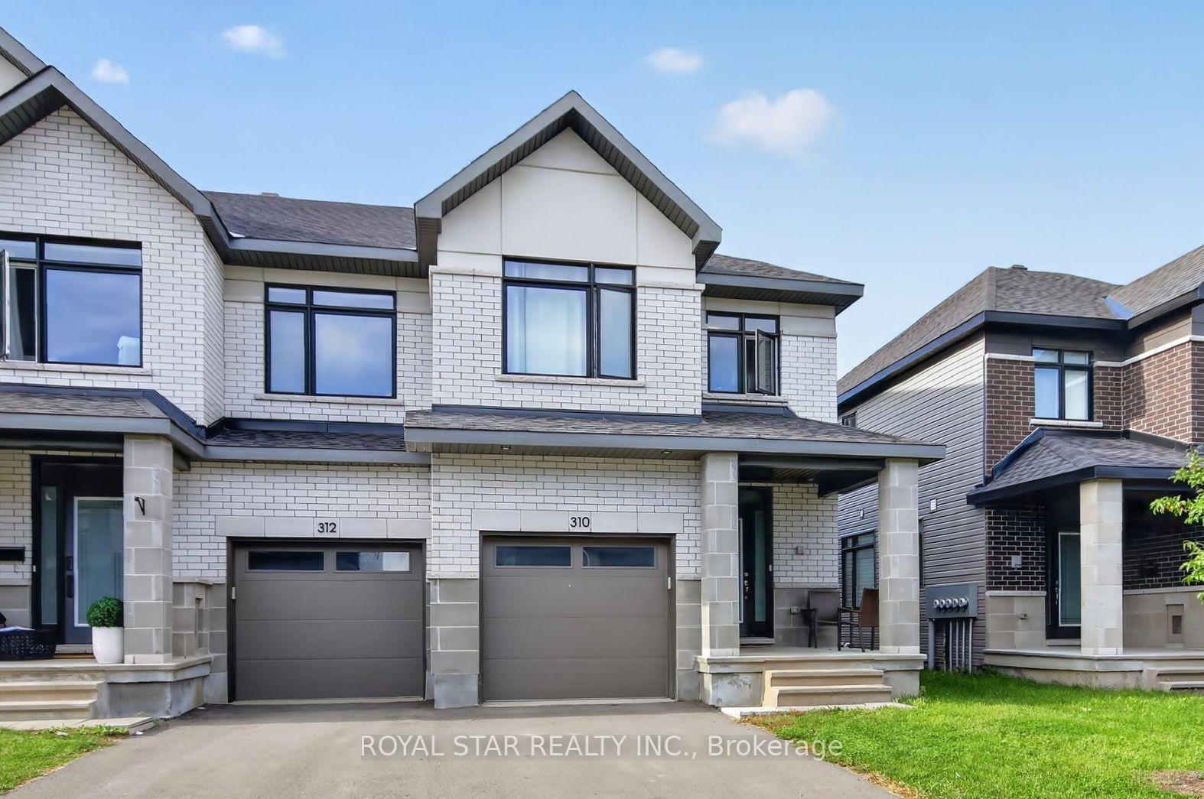
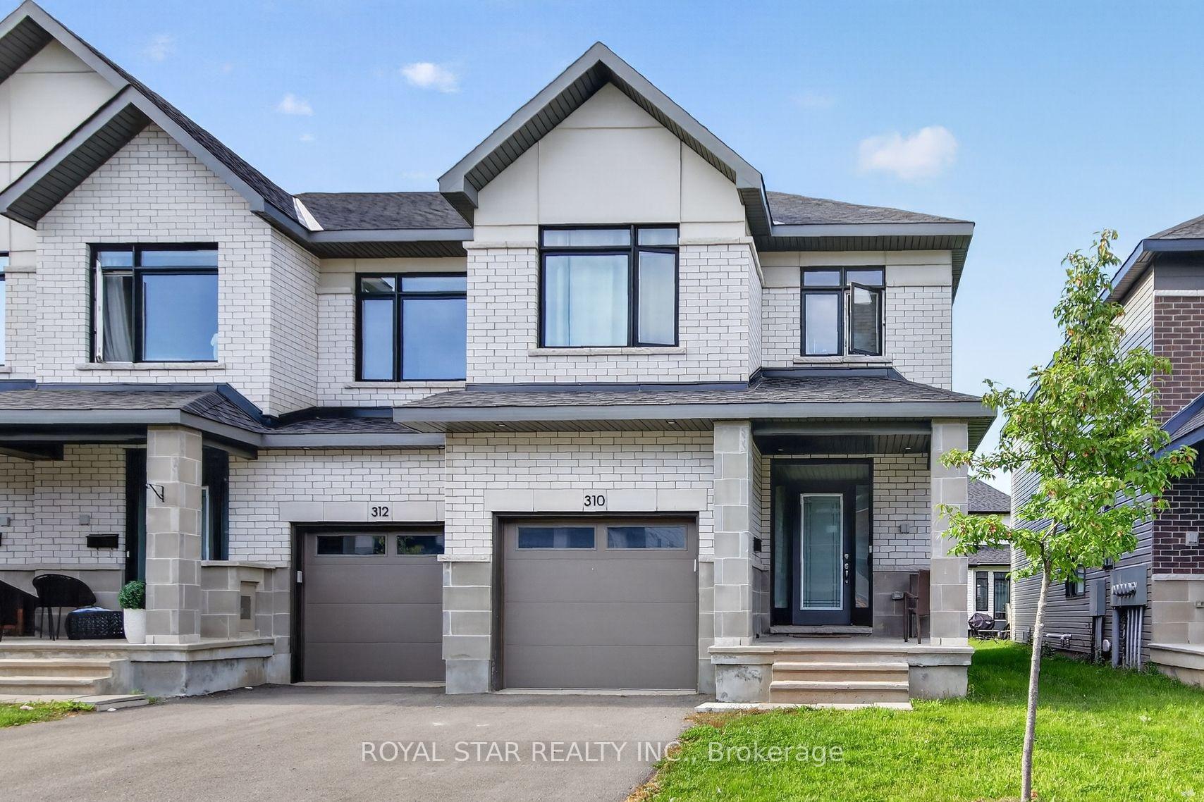
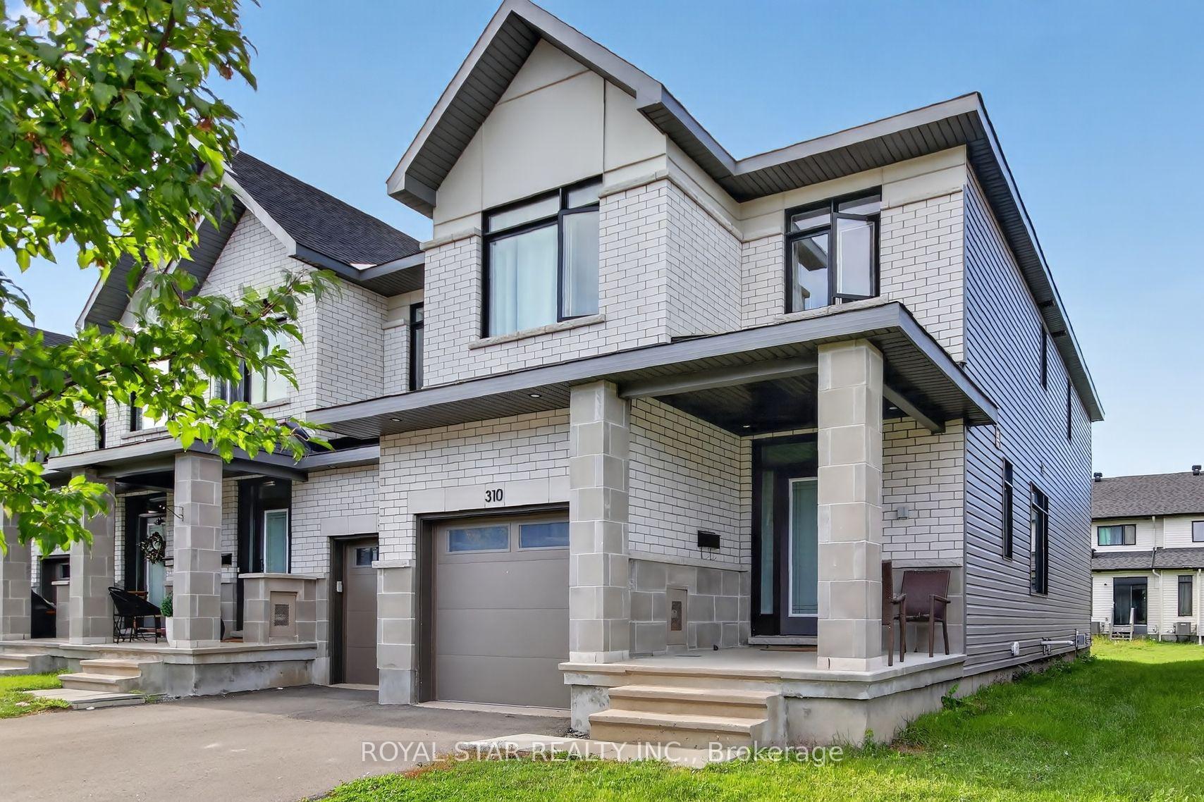
Welcome to this spacious 4-bedroom, 4-bathroom END-UNIT townhome, offering a functional layout and generous living space. The welcoming foyer leads into a bright, open-concept main floor featuring a spacious living area, dining room, well-appointed kitchen with ample cabinetry and counter space, and a convenient powder room. A laundry area is also located on the main level. The second floor features a spacious primary bedroom with a 4-piece ensuite and walk-in closet, along with three additional bedrooms offering generous closet space and a 3-piece main bathroom with tub/shower. The fully finished basement provides additional living space with a large recreation room, natural gas fireplace, 3-piece bathroom, utility area, and storage room. As an END UNIT, the property offers additional windows and enhanced privacy. A great opportunity for families, professionals, or investors looking for a spacious and versatile home in a desirable setting. Some photos have been virtually staged. Photos were taken prior to the tenant moving in.
Facts & features
Ask about this home
A HOMEH agent will answer your questions about this home.
Rooms
8 rooms · 4 bathrooms
- Breakfast8′3″ × 12′3″101 sq.ft.
- Living room11′1″ × 13′8″152 sq.ft.
- Dining room11′ × 10′5″115 sq.ft.
- Bedroom 310′2″ × 10′8″109 sq.ft.
- Bedroom 210′6″ × 14′7″153 sq.ft.
- Primary bedroom10′6″ × 22′11″241 sq.ft.
- Bedroom 48′10″ × 12′10″114 sq.ft.
- Recreation18′3″ × 17′11″328 sq.ft.
Around this home
Schools nearby
School rating, out of 10.
Listing details
Helpful tools
Your HOMEH agent
"Priced 6% over our estimate. I would see it this week."
Ask HOMEH about this home
Price, neighbourhood, monthly cost. Ask anything.
HOMEH Intelligent Agent is an AI, not a licensed representative. Check anything important with your agent.