
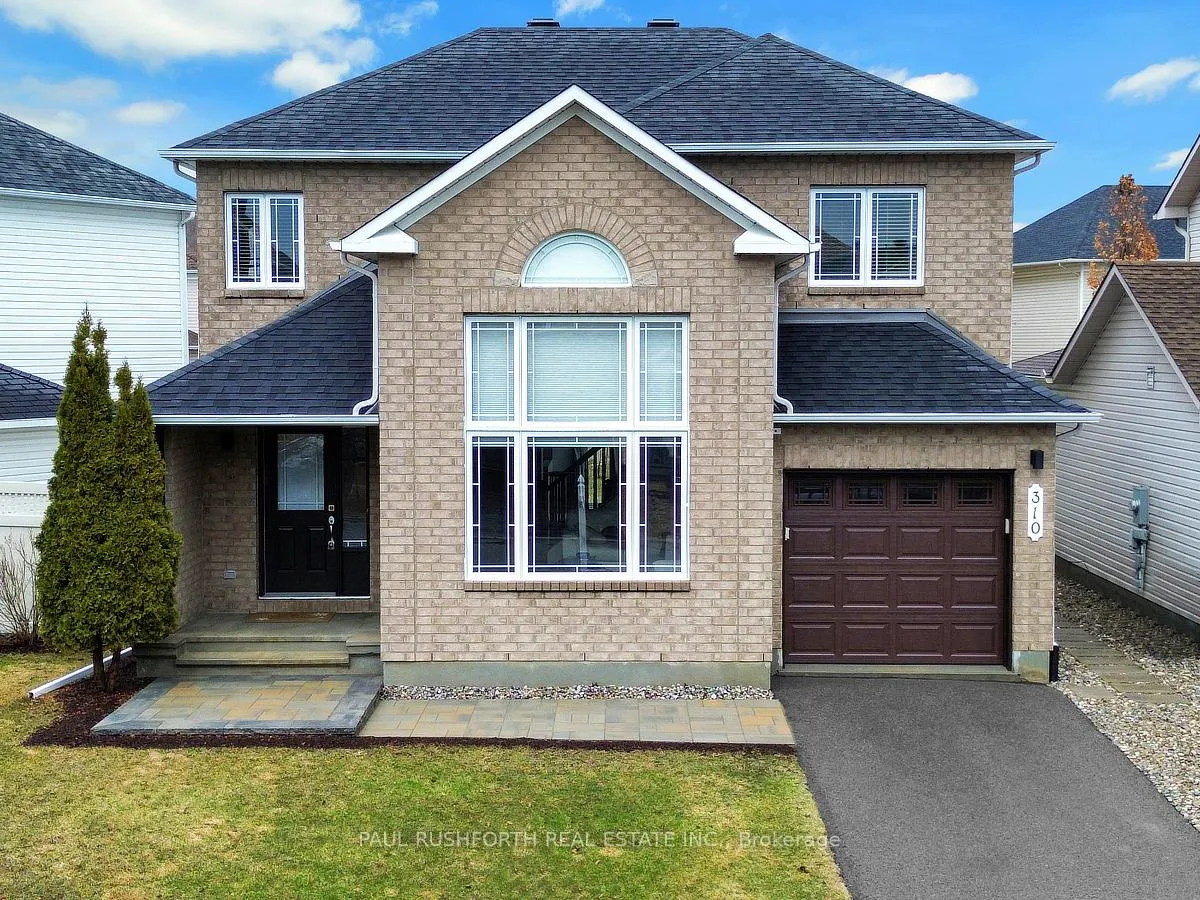
310 Sarabella Street
Ottawa (Avalon East)310 Sarabella Street
Ottawa (Avalon East)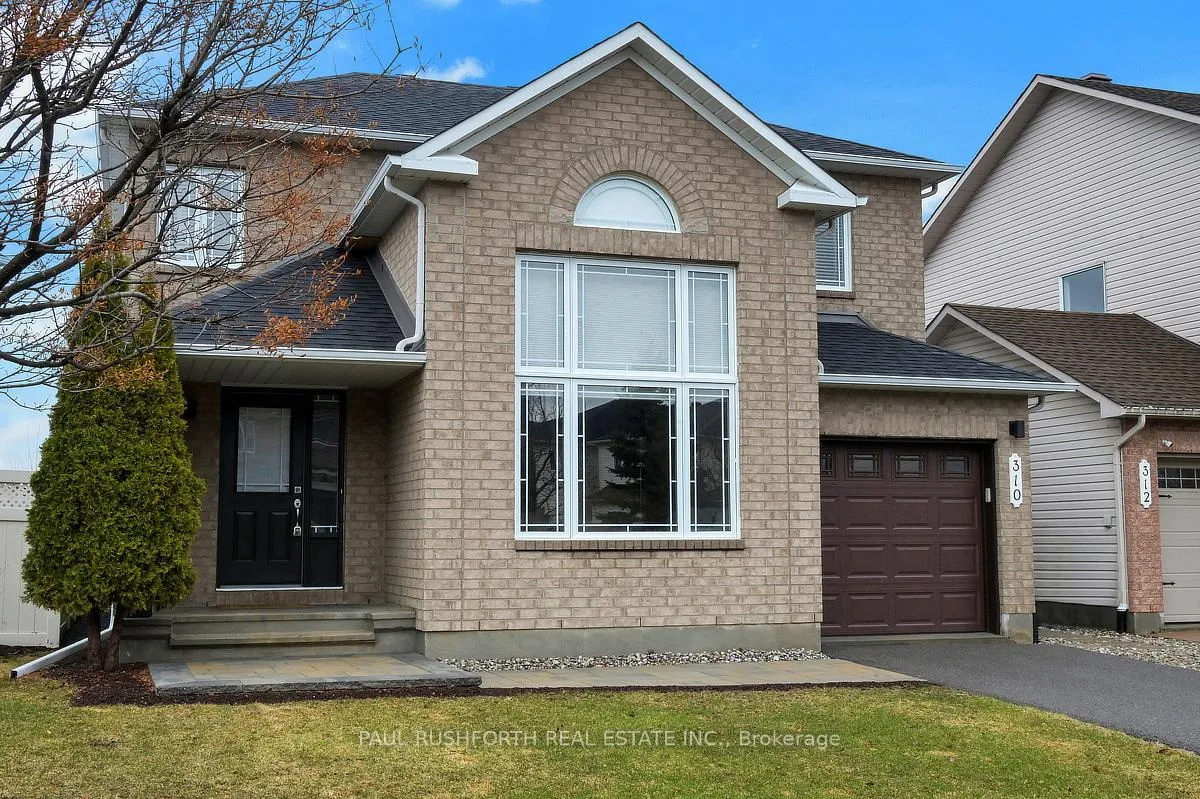
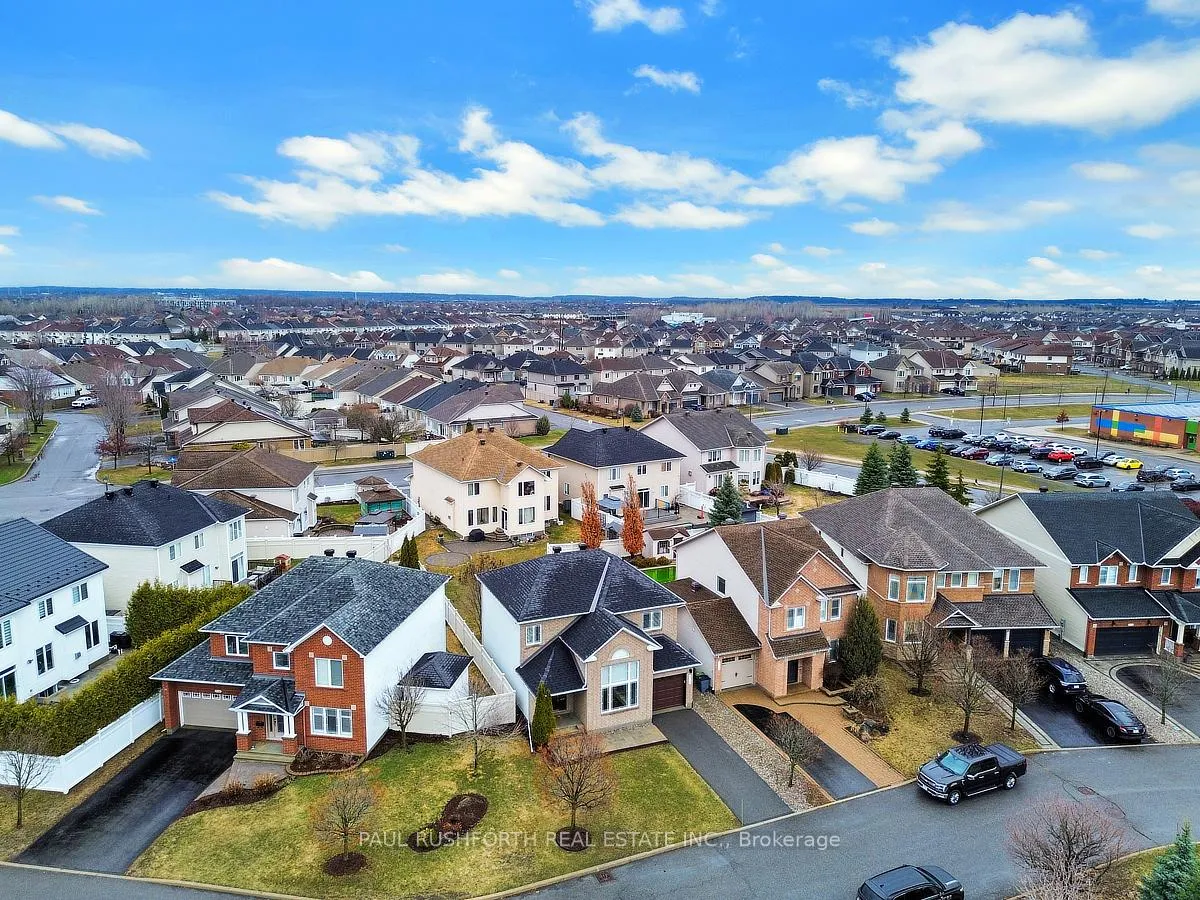
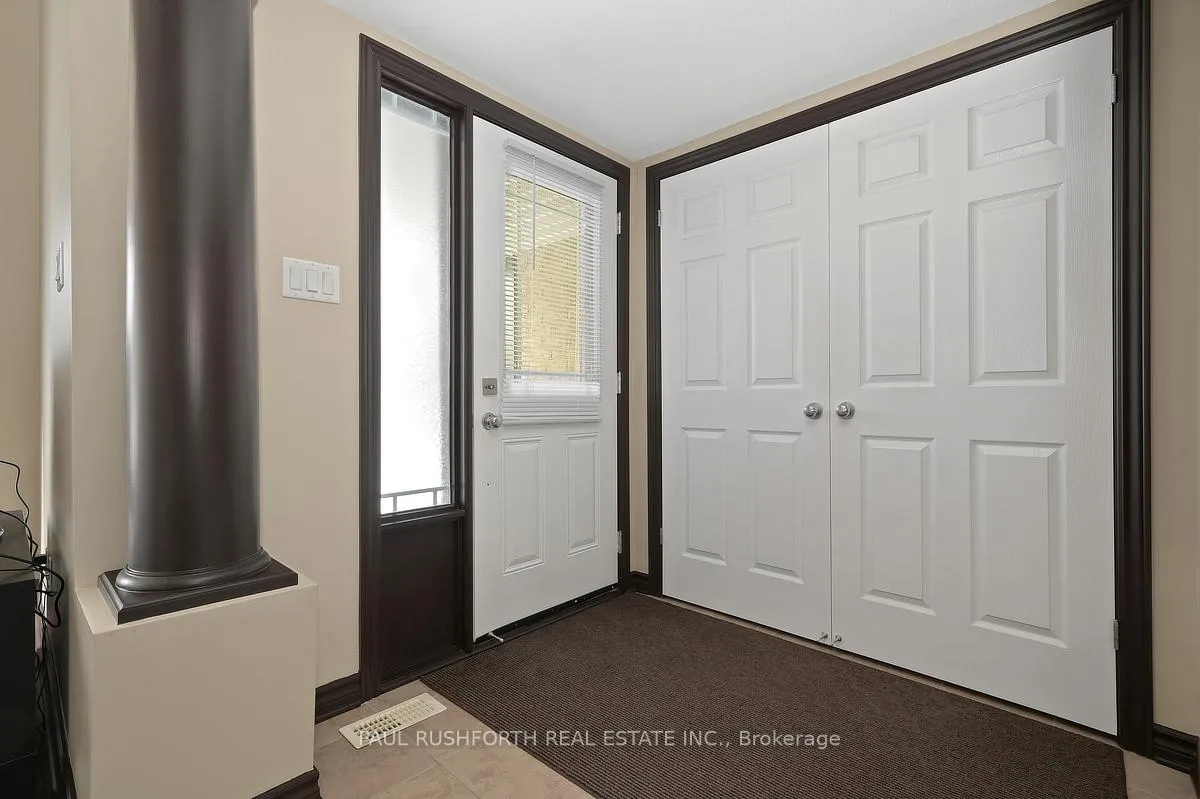
 See all 48 photos
Property history

This listing has ended. It is no longer available.
Property not available for sale or for rent.
Ask about this home
A HOMEH agent will answer your questions about this home.Ask HOMEH
About this home
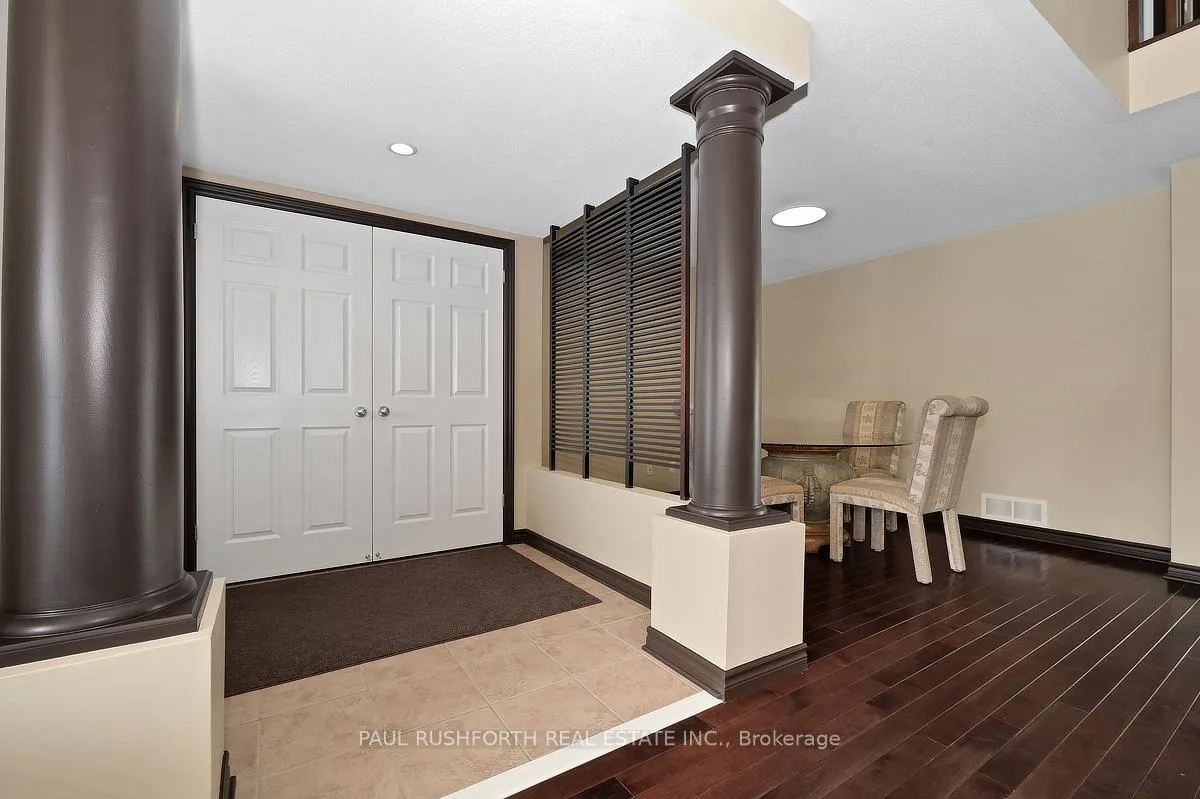
On a quiet street surrounded by parks and great schools, this former model single family home has been meticulously maintained and offers space, light, and thoughtful updates designed for comfortable family living. Featuring 3 bedrooms and 2.5 bathrooms, the home sits on an extra deep lot with a new backyard deck, creating the perfect setting for summer barbecues, outdoor dining, and relaxing evenings. The open concept main floor is filled with natural light from large windows and showcases beautiful hardwood flooring throughout. A spacious living room and traditional dining area provide elegant entertaining space, while the heart of the home unfolds at the back, a large updated kitchen (2025) with patio doors overlooking the backyard. Just beside it, the inviting family room with a gas fireplace creates a cozy gathering space for everyday living. A convenient powder room and main floor laundry add practical function to the layout. Upstairs, hardwood flooring installed in 2025 continues throughout the second level. The bright and generous primary bedroom features a walk-in closet and a private updated 4 piece ensuite. Two additional well sized bedrooms and an updated full bathroom complete the upper level. The fully finished basement (2025) expands your living space with a versatile recreation area and includes a rough in for a future bathroom, offering flexibility for growing families or future customization. Some of the recent updates include roof shingles (2022), garage door (2023), finished basement (2025), second level hardwood (2025), and kitchen update ( new countertops, backsplash, sink, tile flooring 2025). New AC (2025). Both bathrooms have retiled floor and tub surround. A warm, move in ready home where comfort, care, and location come together beautifully. Additional upgrades are the finished garage and the front entrance interlock. Upgrade list attached
Facts & features
Ask about this home
A HOMEH agent will answer your questions about this home.
Rooms
14 rooms · 3 bathrooms
- Bathroom4′10″ × 5′4″26 sq.ft.
- Breakfast9′6″ × 11′105 sq.ft.
- Dining room8′11″ × 10′1″90 sq.ft.
- Family room12′1″ × 13′9″167 sq.ft.
- Kitchen8′10″ × 9′3″82 sq.ft.
- Laundry7′3″ × 5′4″39 sq.ft.
- Living room11′6″ × 13′7″156 sq.ft.
- Bathroom9′11″ × 7′7″75 sq.ft.
- Bathroom12′2″ × 8′4″102 sq.ft.
- Bedroom 210′ × 11′5″114 sq.ft.
- Bedroom 310′3″ × 11′7″119 sq.ft.
- Primary bedroom20′5″ × 13′8″280 sq.ft.
- Recreation29′6″ × 37′1091 sq.ft.
- Utility room14′8″ × 5′3″76 sq.ft.
Around this home
Listing details
Helpful tools
Your HOMEH agent
"I would see it this week."
Ask HOMEH about this home
Price, neighbourhood, monthly cost. Ask anything.
HOMEH Intelligent Agent is an AI, not a licensed representative. Check anything important with your agent.