
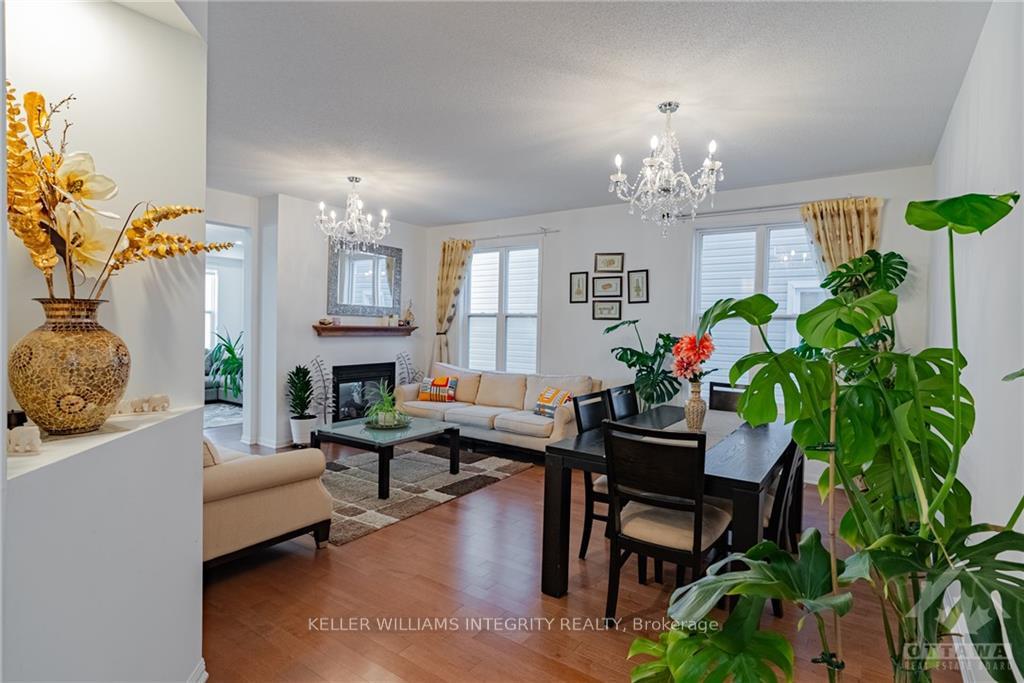
 See all 30 photos
Property history

This home has been leased. It is no longer available.
Property not available for sale or for rent.
Ask about this home
A HOMEH agent will answer your questions about this home.Ask HOMEH
About this home
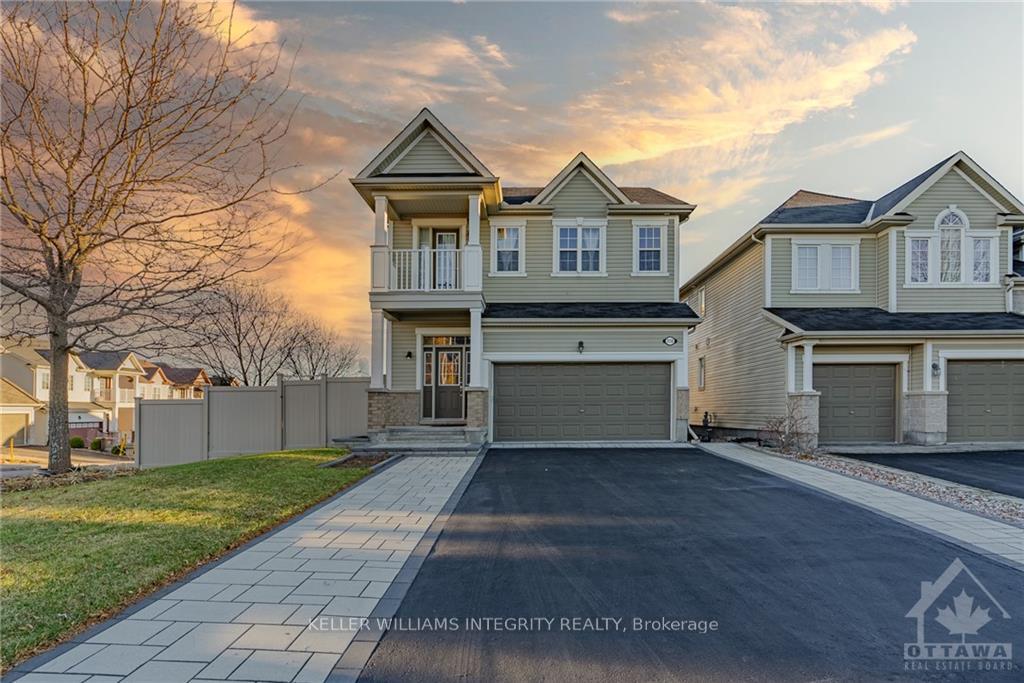
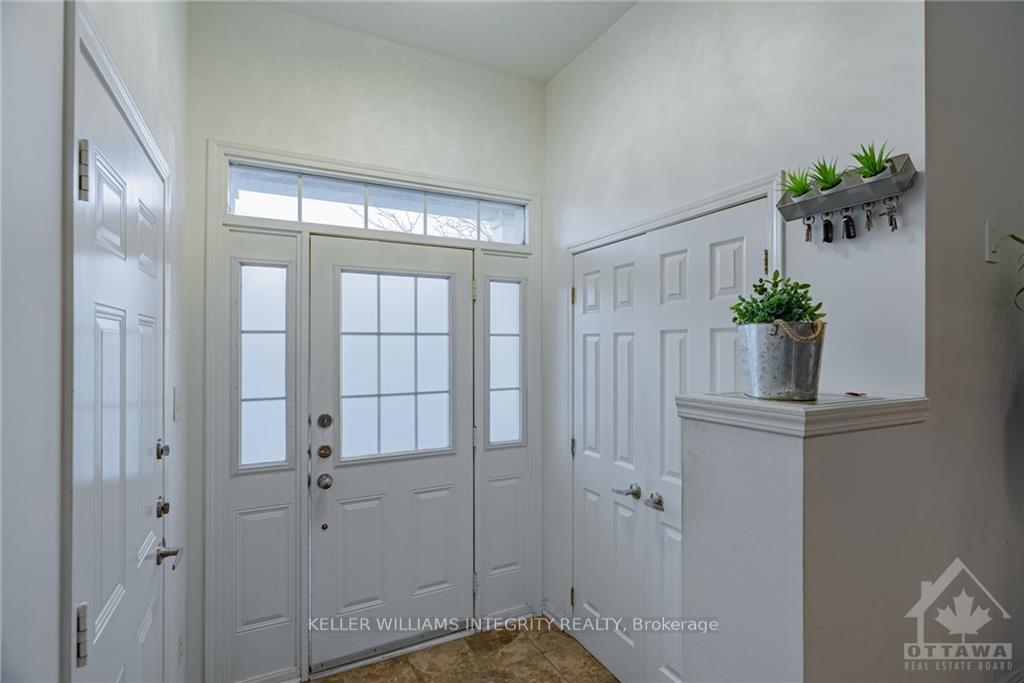
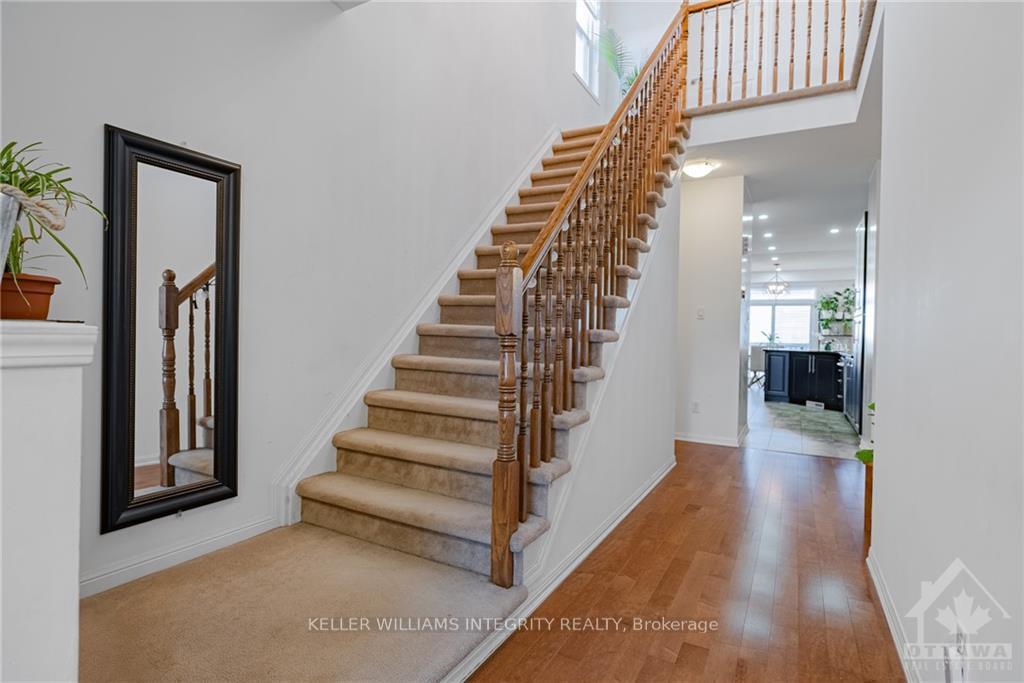
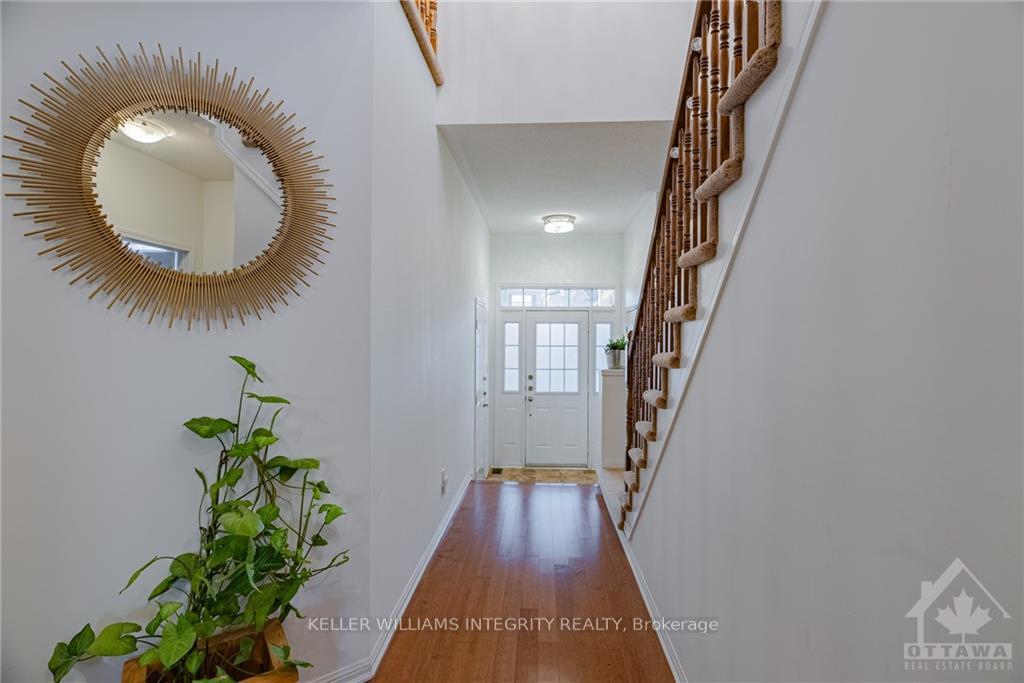
Flooring: Tile, Deposit: 7200, Flooring: Hardwood, Flooring: Carpet Wall To Wall, Beautifully upgraded two-story family home complemented by a bright walk-out basement featuring additional windows. Positioned in a quiet court, the home benefits from oversized fenced yard with low-maintenance river rock landscaping along the driveway. Hardwood floors grace the living room, dining room, and family room. A dual-sided fireplace connects the dining room to the family room, enhancing the cozy atmosphere. The stunning eat-in kitchen is equipped with tall cabinets, granite countertops, an upgraded tile backsplash, and stainless steel appliances. A patio door leads to a balcony, perfect for barbecuing. Upstairs, the spacious master bedroom features a large walk-in closet and a 5-piece ensuite. Three additional well-sized bedrooms, a full bathroom, and a laundry room. Bedroom #4 opens onto a balcony, offering splendid views of the quiet court. Located near top-rated schools, numerous parks, shopping areas, and convenient bus service, this home is ideally situated for family.
Facts & features
Ask about this home
A HOMEH agent will answer your questions about this home.
Rooms
27 rooms · 3 bathrooms
- Living room10′5″ × 15′156 sq.ft.
- Dining room7′11″ × 14′5″114 sq.ft.
- Family room15′1″ × 13′3″199 sq.ft.
- Kitchen10′8″ × 14′149 sq.ft.
- Dining room10′3″ × 9′7″98 sq.ft.
- Living room10′5″ × 15′156 sq.ft.
- Dining room7′11″ × 14′5″114 sq.ft.
- Family room15′1″ × 13′3″199 sq.ft.
- Kitchen10′8″ × 14′149 sq.ft.
- Dining room10′3″ × 9′7″98 sq.ft.
- Living room10′5″ × 15′156 sq.ft.
- Dining room7′11″ × 14′5″114 sq.ft.
- Family room15′1″ × 13′3″199 sq.ft.
- Kitchen10′8″ × 14′149 sq.ft.
- Dining room10′3″ × 9′7″98 sq.ft.
- Primary bedroom14′4″ × 17′1″244 sq.ft.
- Bedroom11′ × 14′6″159 sq.ft.
- Bedroom10′6″ × 12′126 sq.ft.
- Bedroom13′4″ × 11′10″157 sq.ft.
- Primary bedroom14′4″ × 17′1″244 sq.ft.
- Bedroom11′ × 14′6″159 sq.ft.
- Bedroom10′6″ × 12′126 sq.ft.
- Bedroom13′4″ × 11′10″157 sq.ft.
- Primary bedroom14′4″ × 17′1″244 sq.ft.
- Bedroom11′ × 14′6″159 sq.ft.
- Bedroom10′6″ × 12′126 sq.ft.
- Bedroom13′4″ × 11′10″157 sq.ft.
Around this home
Schools nearby
School rating, out of 10.
Listing details
Helpful tools
Your HOMEH agent
"I would see it this week."
Ask HOMEH about this home
Price, neighbourhood, monthly cost. Ask anything.
HOMEH Intelligent Agent is an AI, not a licensed representative. Check anything important with your agent.