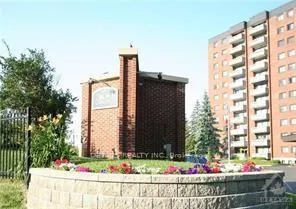
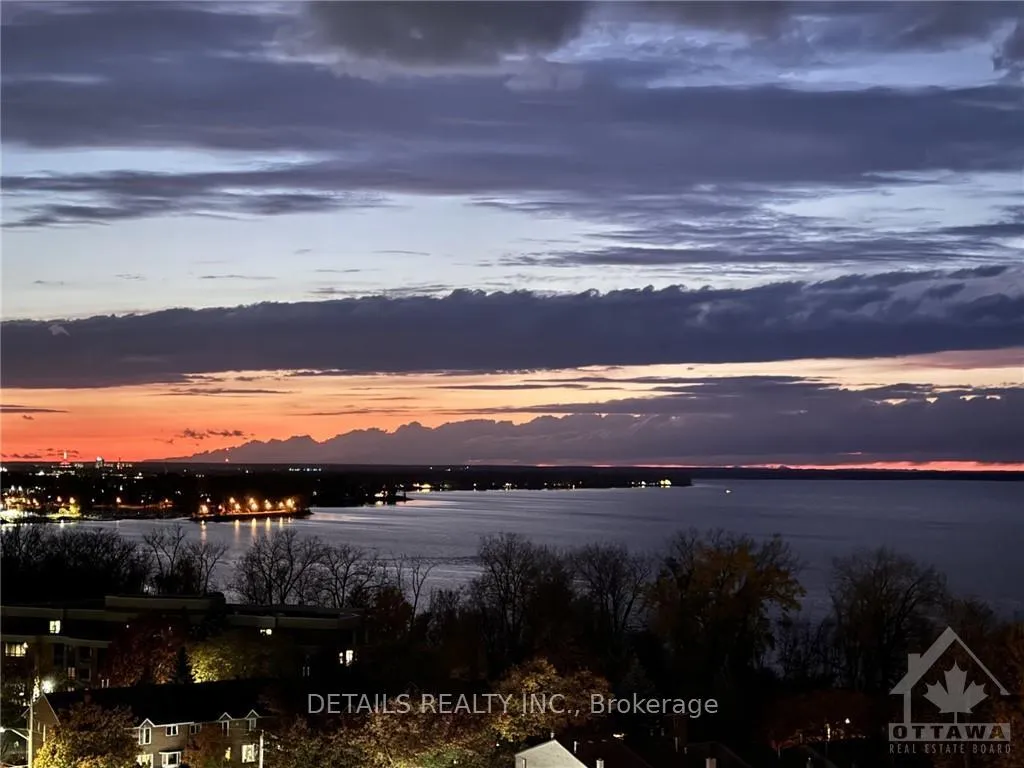
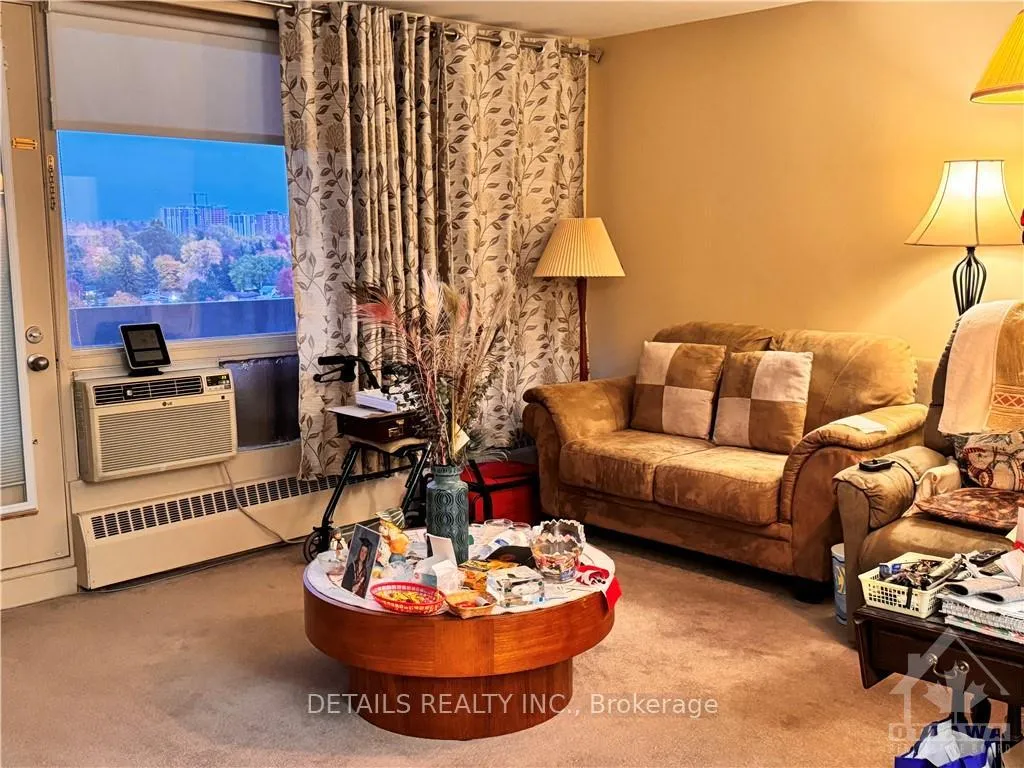
Flooring: Tile, Flooring: Carpet Over Hardwood, Very comfortable two bed Condo with INDOOR PARKING & LOCKER INCLUDED. 9th level offers a wonderful North-eastern view of the city. Window air conditioner included along with 3 appliances. It offers shared laundry conveniently located on EVERY FLOOR. Tub has been cut for easy access. In 50+ years there has never been a special assessment. Fees include HEAT, HYDRO & WATER plus a fully equipped roof-top party room with Spectacular River views, outdoor HEATED salt-water pool, sauna, updated fitness centre w the latest equipment, workshop, two guest-suites, billiards room, bike room, indoor car wash, picnic area w/BBQ & gazebo. Walk to Ottawa River & Andrew Haydon Park, Public transit, medical, pharmacy, cinema, restaurants, shopping. Please allow 24 hour irrevocable/offers. Taxes are from City of Ottawa Estimator. It's believed that there's hardwood under the carpet., Flooring: Hardwood
Read more
UnknownParkPublic TransitExercise RoomGuest SuitesOutdoor Pool
Facts & features
TypeCondo Apartment
StyleApartment
Size700~799 Sq.Ft.
Tax$2,016 (2024)
HeatingBaseboard, other
CoolingWindow unit(s)
Parking1 drive
WaterMunicipal
Book a viewing
Wed28Oct
Thu29Oct
Fri30Oct
Sat31Oct
Sun1Nov
Pick a time
Rooms
42 rooms · 1 bathroom
Main floor42 rooms
Living room15′ × 11′4″170 sq.ft.
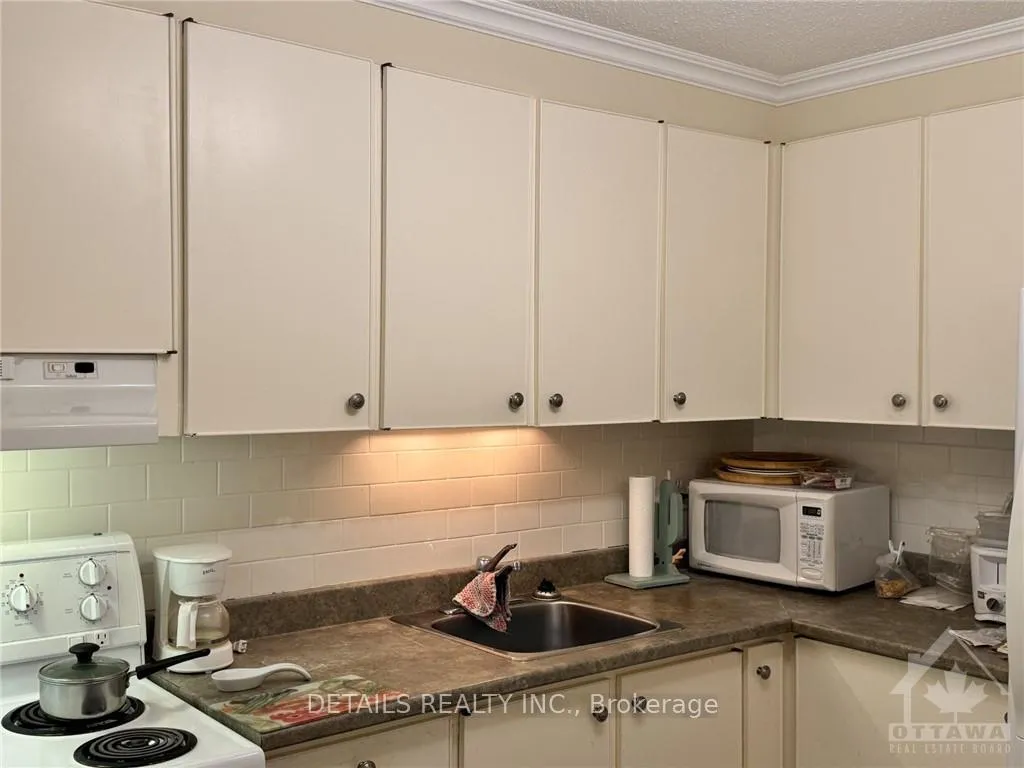
Kitchen9′5″ × 6′9″63 sq.ft.
Primary bedroom13′6″ × 10′3″138 sq.ft.
Bedroom10′3″ × 8′9″89 sq.ft.
Bathroom9′11″ × 5′1″50 sq.ft.
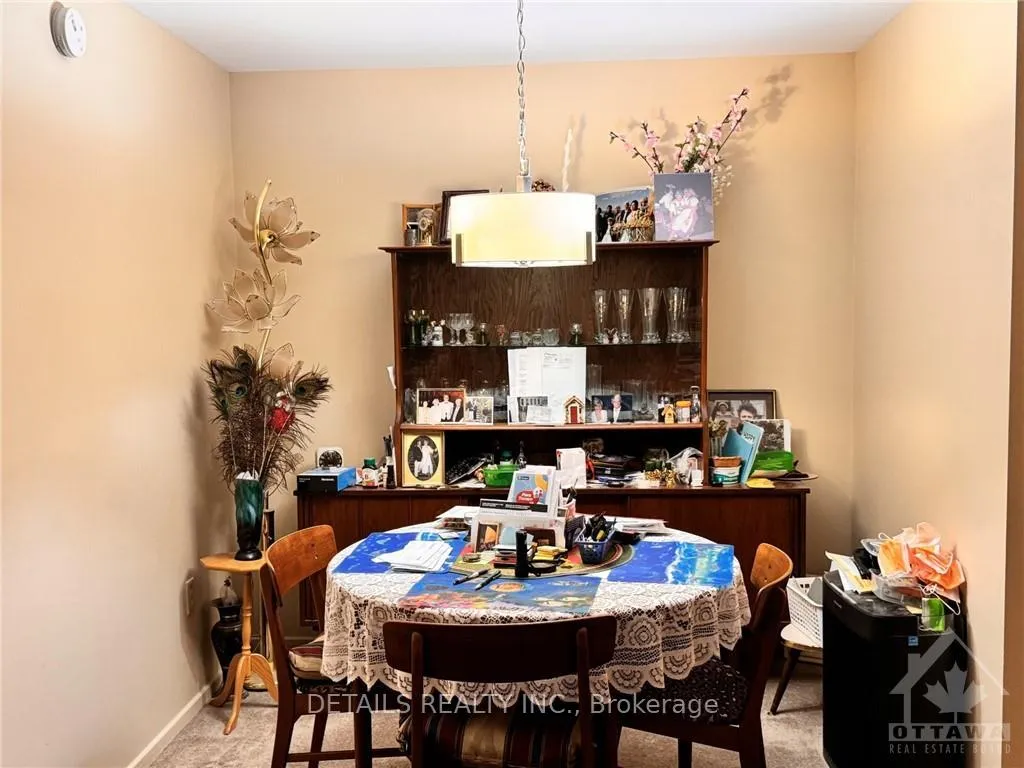
Dining room9′7″ × 7′10″75 sq.ft.
Living room15′ × 11′4″170 sq.ft.
Kitchen9′5″ × 6′9″63 sq.ft.
Primary bedroom13′6″ × 10′3″138 sq.ft.
Bedroom10′3″ × 8′9″89 sq.ft.
Bathroom9′11″ × 5′1″50 sq.ft.
Dining room9′7″ × 7′10″75 sq.ft.
Living room15′ × 11′4″170 sq.ft.
Kitchen9′5″ × 6′9″63 sq.ft.
Primary bedroom13′6″ × 10′3″138 sq.ft.
Bedroom10′3″ × 8′9″89 sq.ft.
Bathroom9′11″ × 5′1″50 sq.ft.
Dining room9′7″ × 7′10″75 sq.ft.
Living room15′ × 11′4″170 sq.ft.
Kitchen9′5″ × 6′9″63 sq.ft.
Primary bedroom13′6″ × 10′3″138 sq.ft.
Bedroom10′3″ × 8′9″89 sq.ft.
Bathroom9′11″ × 5′1″50 sq.ft.
Dining room9′7″ × 7′10″75 sq.ft.
Living room15′ × 11′4″170 sq.ft.
Kitchen9′5″ × 6′9″63 sq.ft.
Primary bedroom13′6″ × 10′3″138 sq.ft.
Bedroom10′3″ × 8′9″89 sq.ft.
Bathroom9′11″ × 5′1″50 sq.ft.
Dining room9′7″ × 7′10″75 sq.ft.
Living room15′ × 11′4″170 sq.ft.
Kitchen9′5″ × 6′9″63 sq.ft.
Primary bedroom13′6″ × 10′3″138 sq.ft.
Bedroom10′3″ × 8′9″89 sq.ft.
Bathroom9′11″ × 5′1″50 sq.ft.
Dining room9′7″ × 7′10″75 sq.ft.
Living room15′ × 11′4″170 sq.ft.
Kitchen9′5″ × 6′9″63 sq.ft.
Primary bedroom13′6″ × 10′3″138 sq.ft.
Bedroom10′3″ × 8′9″89 sq.ft.
Bathroom9′11″ × 5′1″50 sq.ft.
Dining room9′7″ × 7′10″75 sq.ft.
Bathrooms1
4-pcMain
Thinking of selling your home?See what your home is worth today.

 See all 24 photos
