
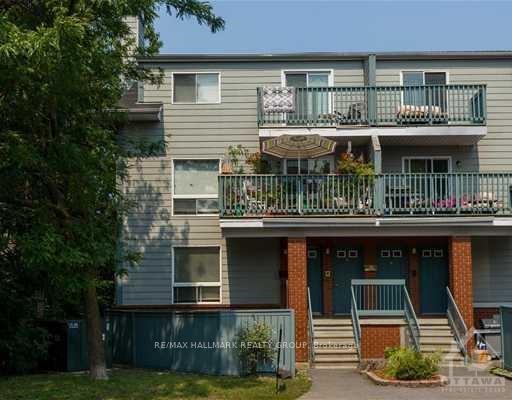
Unit A, 311 Presland Road
Ottawa (Overbrook/Castle Heights)Unit A, 311 Presland Road
Ottawa (Overbrook/Castle Heights)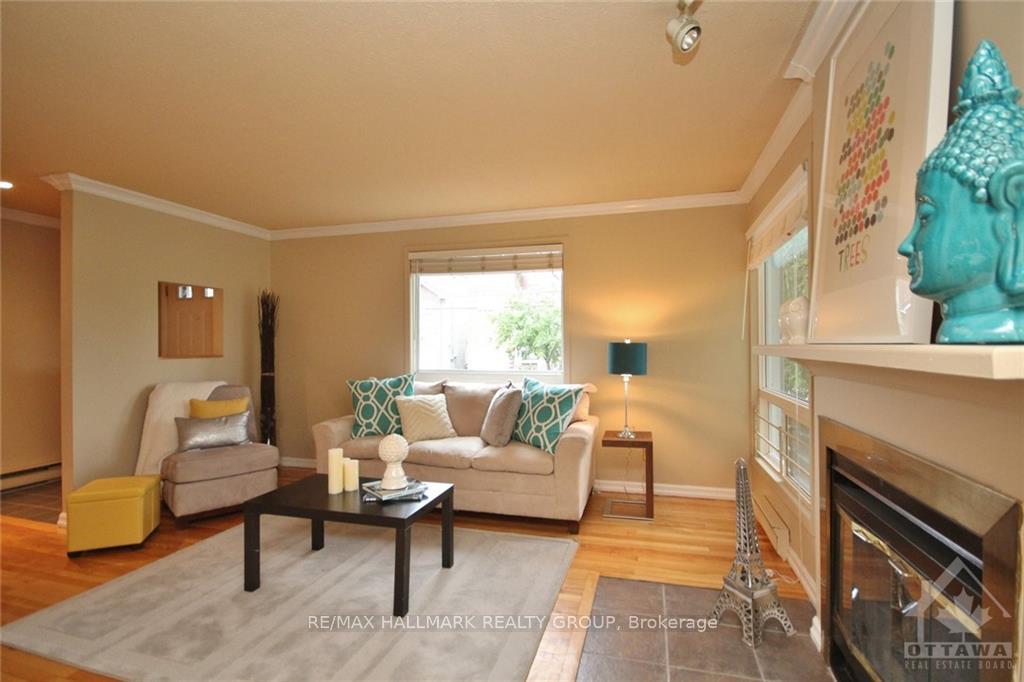

 See all 10 photos
Property history

This listing has ended. It is no longer available.
Property not available for sale or for rent.
Ask about this home
A HOMEH agent will answer your questions about this home.Ask HOMEH
About this home
Unit A, 311 Presland Road, Ottawa
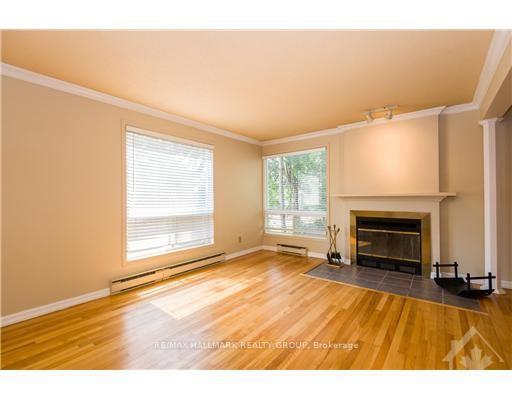
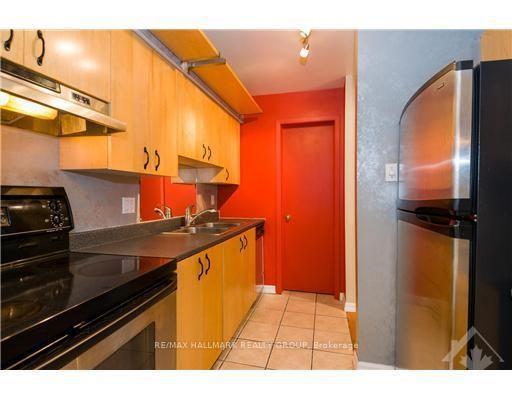
Flooring: Tile, Flooring: Hardwood, Wonderful entry level condominium. Perfect for first time home buyer, or as an investment. Walking distance to all amenities, and minutes away from downtown. Main floor with hardwood floor in large living room and formal dining room. upgraded kitchen with Stainless Steel Appliances. lower floor have large master bedroom with walk-in closet. a 2nd bedroom and bathroom. Come and have a look, you won't be disappointed. Unit is rented for 1590.00/month + Hydro until August 31. 2025. Great Investment!, Flooring: Laminate
Facts & features
Ask about this home
A HOMEH agent will answer your questions about this home.
Rooms
100 rooms · 2 bathrooms
- Dining room8′7″ × 8′5″72 sq.ft.
- Kitchen9′9″ × 7′11″77 sq.ft.
- Living room14′9″ × 14′6″213 sq.ft.
- Bathroom—
- Dining room8′7″ × 8′5″72 sq.ft.
- Kitchen9′9″ × 7′11″77 sq.ft.
- Living room14′9″ × 14′6″213 sq.ft.
- Bathroom—
- Dining room8′7″ × 8′5″72 sq.ft.
- Kitchen9′9″ × 7′11″77 sq.ft.
- Living room14′9″ × 14′6″213 sq.ft.
- Bathroom—
- Dining room8′7″ × 8′5″72 sq.ft.
- Kitchen9′9″ × 7′11″77 sq.ft.
- Living room14′9″ × 14′6″213 sq.ft.
- Bathroom—
- Dining room8′7″ × 8′5″72 sq.ft.
- Kitchen9′9″ × 7′11″77 sq.ft.
- Living room14′9″ × 14′6″213 sq.ft.
- Bathroom—
- Dining room8′7″ × 8′5″72 sq.ft.
- Kitchen9′9″ × 7′11″77 sq.ft.
- Living room14′9″ × 14′6″213 sq.ft.
- Bathroom—
- Dining room8′7″ × 8′5″72 sq.ft.
- Kitchen9′9″ × 7′11″77 sq.ft.
- Living room14′9″ × 14′6″213 sq.ft.
- Bathroom—
- Dining room8′7″ × 8′5″72 sq.ft.
- Kitchen9′9″ × 7′11″77 sq.ft.
- Living room14′9″ × 14′6″213 sq.ft.
- Bathroom—
- Dining room8′7″ × 8′5″72 sq.ft.
- Kitchen9′9″ × 7′11″77 sq.ft.
- Living room14′9″ × 14′6″213 sq.ft.
- Bathroom—
- Dining room8′7″ × 8′5″72 sq.ft.
- Kitchen9′9″ × 7′11″77 sq.ft.
- Living room14′9″ × 14′6″213 sq.ft.
- Bathroom—
- Dining room8′7″ × 8′5″72 sq.ft.
- Kitchen9′9″ × 7′11″77 sq.ft.
- Living room14′9″ × 14′6″213 sq.ft.
- Bathroom—
- Dining room8′7″ × 8′5″72 sq.ft.
- Kitchen9′9″ × 7′11″77 sq.ft.
- Living room14′9″ × 14′6″213 sq.ft.
- Bathroom—
- Dining room8′7″ × 8′5″72 sq.ft.
- Kitchen9′9″ × 7′11″77 sq.ft.
- Primary bedroom15′9″ × 11′2″176 sq.ft.
- Bedroom10′1″ × 8′7″86 sq.ft.
- Laundry—
- Bathroom—
- Primary bedroom15′9″ × 11′2″176 sq.ft.
- Bedroom10′1″ × 8′7″86 sq.ft.
- Laundry—
- Bathroom—
- Primary bedroom15′9″ × 11′2″176 sq.ft.
- Bedroom10′1″ × 8′7″86 sq.ft.
- Laundry—
- Bathroom—
- Primary bedroom15′9″ × 11′2″176 sq.ft.
- Bedroom10′1″ × 8′7″86 sq.ft.
- Laundry—
- Bathroom—
- Primary bedroom15′9″ × 11′2″176 sq.ft.
- Bedroom10′1″ × 8′7″86 sq.ft.
- Laundry—
- Bathroom—
- Primary bedroom15′9″ × 11′2″176 sq.ft.
- Bedroom10′1″ × 8′7″86 sq.ft.
- Laundry—
- Bathroom—
- Primary bedroom15′9″ × 11′2″176 sq.ft.
- Bedroom10′1″ × 8′7″86 sq.ft.
- Laundry—
- Bathroom—
- Primary bedroom15′9″ × 11′2″176 sq.ft.
- Bedroom10′1″ × 8′7″86 sq.ft.
- Laundry—
- Bathroom—
- Primary bedroom15′9″ × 11′2″176 sq.ft.
- Bedroom10′1″ × 8′7″86 sq.ft.
- Laundry—
- Bathroom—
- Primary bedroom15′9″ × 11′2″176 sq.ft.
- Bedroom10′1″ × 8′7″86 sq.ft.
- Laundry—
- Bathroom—
- Primary bedroom15′9″ × 11′2″176 sq.ft.
- Bedroom10′1″ × 8′7″86 sq.ft.
- Laundry—
- Bathroom—
- Primary bedroom15′9″ × 11′2″176 sq.ft.
- Bedroom10′1″ × 8′7″86 sq.ft.
- Laundry—
- Bathroom—
- Primary bedroom15′9″ × 11′2″176 sq.ft.
- Bedroom10′1″ × 8′7″86 sq.ft.
Around this home
Schools nearby
School rating, out of 10.
Listing details
Helpful tools
Your HOMEH agent
"I would see it this week."
Ask HOMEH about this home
Price, neighbourhood, monthly cost. Ask anything.
HOMEH Intelligent Agent is an AI, not a licensed representative. Check anything important with your agent.