
 See all 29 photos
Property history

This home has sold. It is no longer available.
Property not available for sale or for rent.
Book a viewing
Ask HOMEH
About this home
312 David Manchester Road, Ottawa
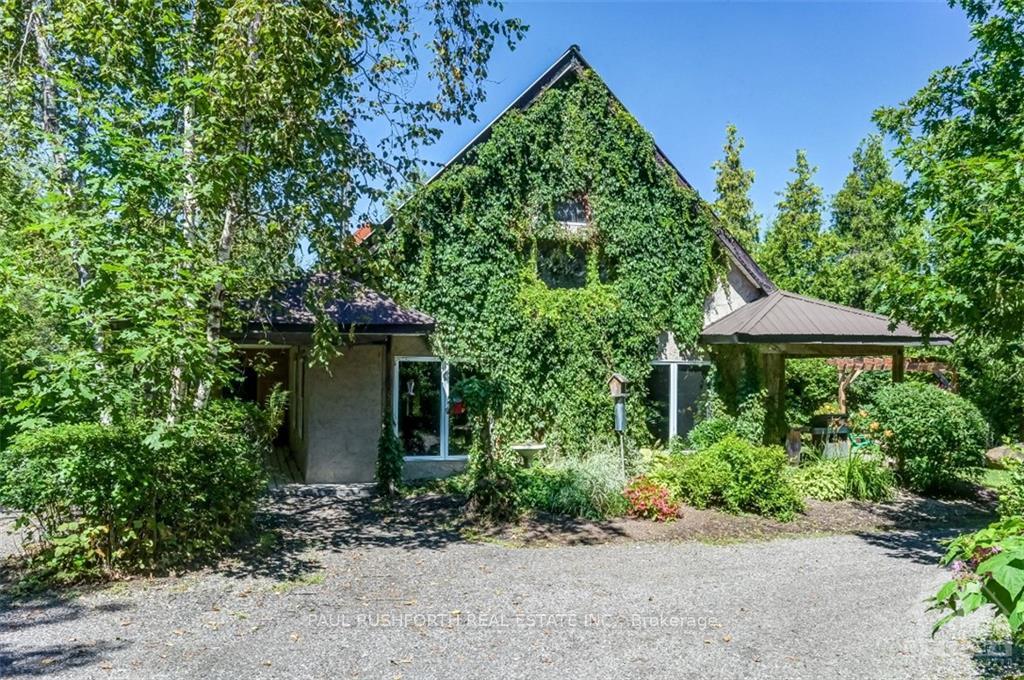
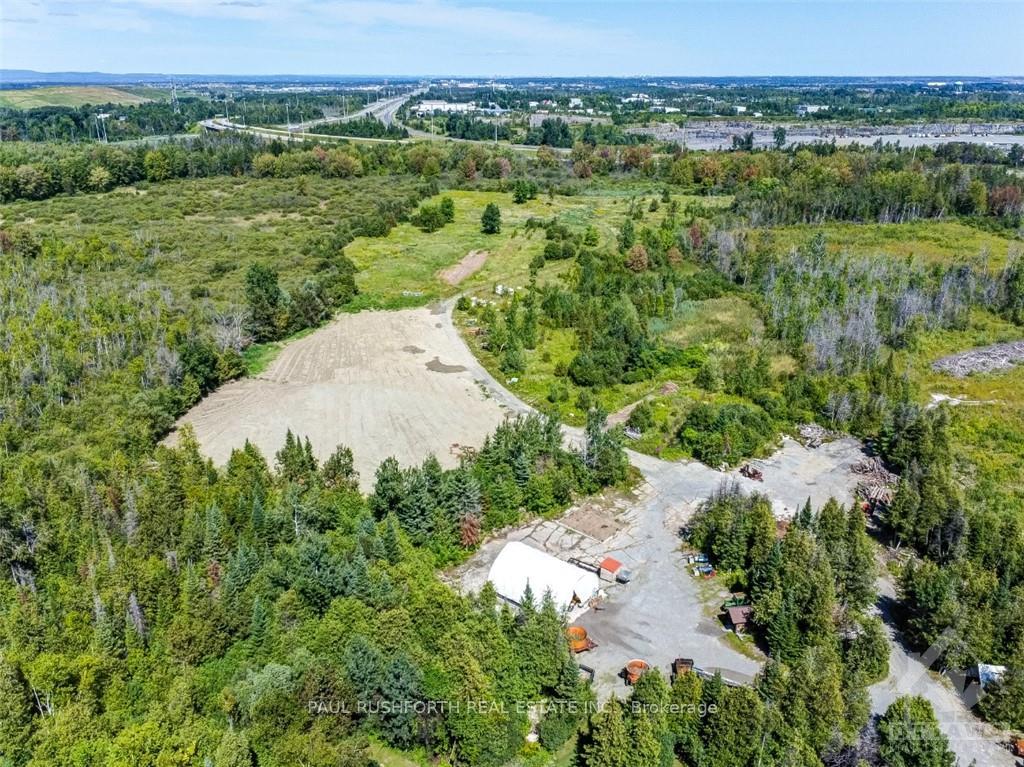
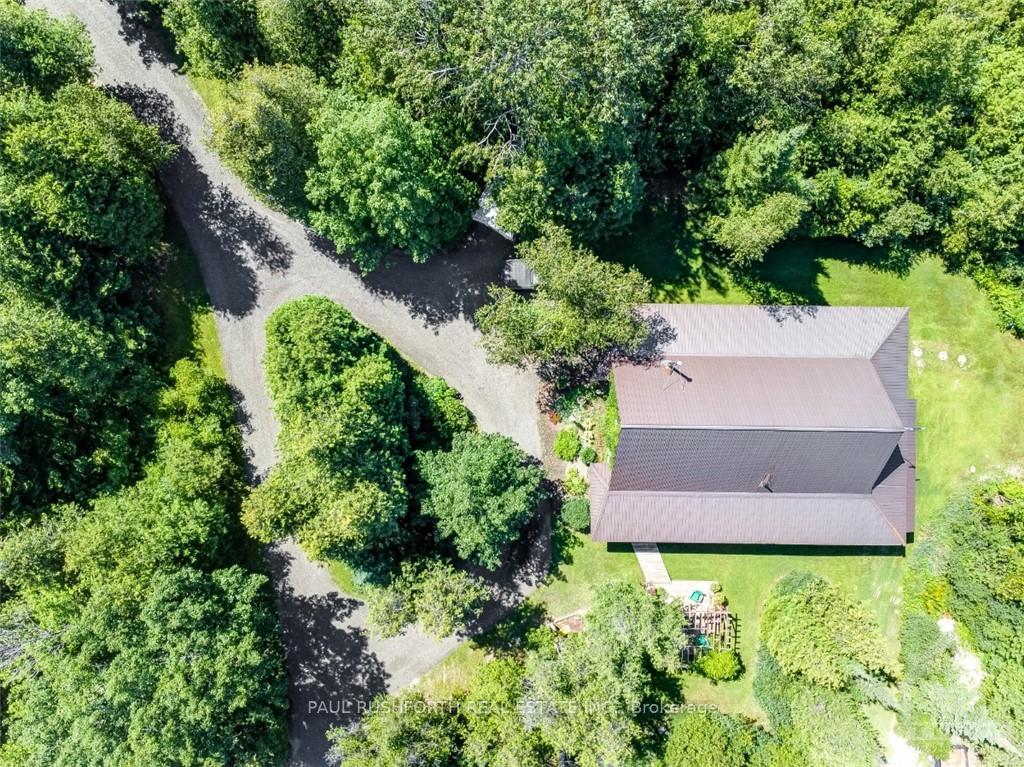
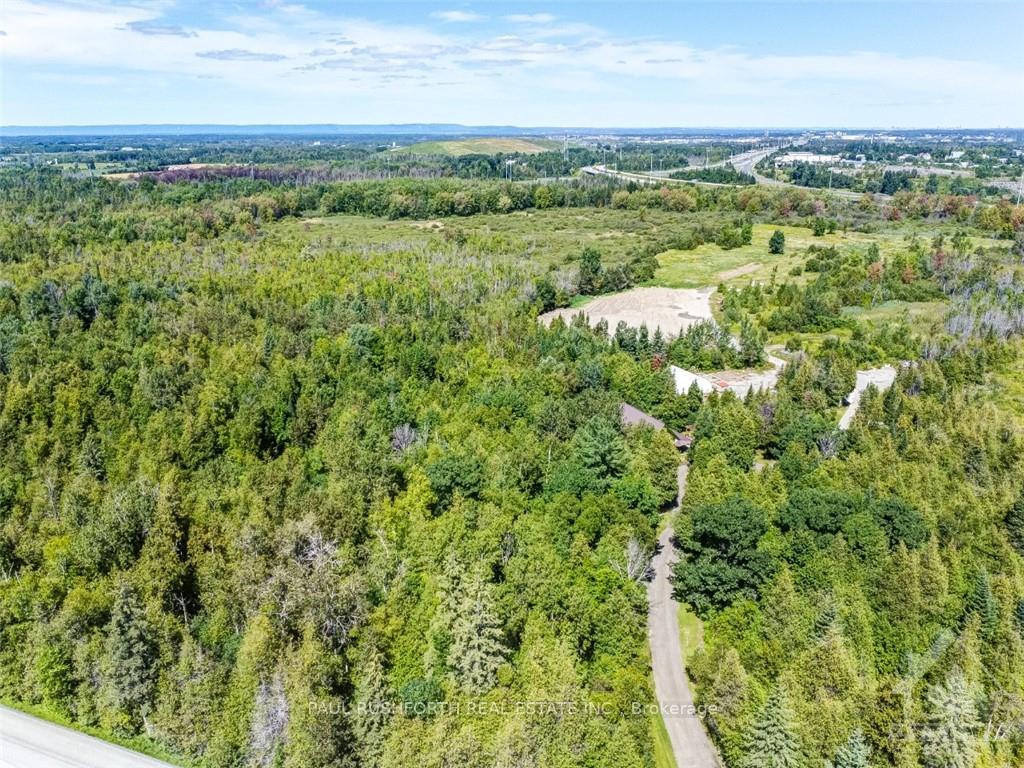
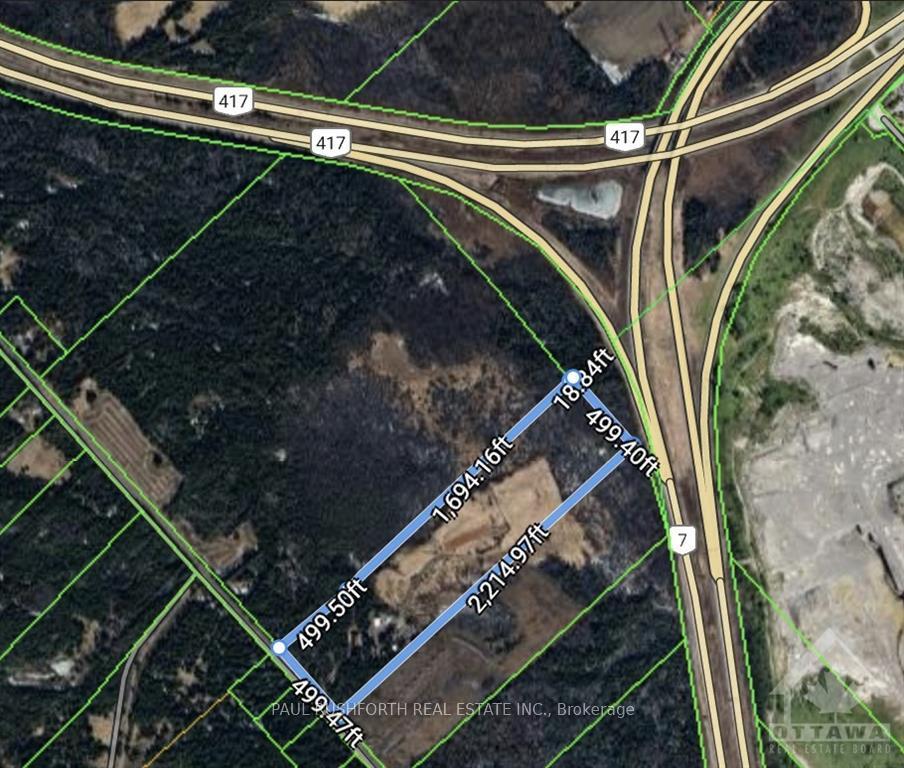
The property at 312 David Manchester has been rezoned to RU. You will be able to find this on GEO-OTTAWA. Notice of Passing for Zoning By-law 2024-399 as well as the Notice of Adoption of the Official Plan Amendment attached. These documents confirm that the new zoning was enacted on September 18, 2024. Unique, serene and filled with endless opportunity! Imagine 25 acres of secluded land right in the heart of the city! Ideally located with easy access to the hwy this beautiful property is truly a one of a kind opportunity! Surrounded by trees, peaceful views, Bell FIBE, and a custom 3 bedroom STRAW BALE home- absolutely enchanting feeling from the moment you pull in along the long winding driveway. Beautiful soaring ceilings, radiant heat flooring and a fabulous open concept floorplan with custom touches throughout. Large primary bedroom with ensuite, two other great sized bedrooms, a loft and outside: room for veggies, trails, just about anything you can imagine...or just enjoying your own piece of paradise from the porch. This is a magical home! Flooring: Tile, Laminate, Mixed
Facts & features
Book a viewing
Rooms
60 rooms · 2 bathrooms
- Bathroom13′2″ × 7′92 sq.ft.
- Bathroom13′4″ × 8′1″108 sq.ft.
- Bedroom9′9″ × 13′5″130 sq.ft.
- Den10′5″ × 7′7″79 sq.ft.
- Dining room13′8″ × 10′11″149 sq.ft.
- Kitchen13′8″ × 9′9″133 sq.ft.
- Living room13′3″ × 32′10″434 sq.ft.
- Primary bedroom19′ × 13′5″254 sq.ft.
- Other10′4″ × 7′6″77 sq.ft.
- Utility room5′6″ × 7′38 sq.ft.
- Bedroom26′6″ × 11′7″307 sq.ft.
- Loft26′6″ × 19′11″527 sq.ft.
- Bedroom26′6″ × 11′7″307 sq.ft.
- Loft26′6″ × 19′11″527 sq.ft.
- Bedroom26′6″ × 11′7″307 sq.ft.
- Loft26′6″ × 19′11″527 sq.ft.
- Bedroom26′6″ × 11′7″307 sq.ft.
- Loft26′6″ × 19′11″527 sq.ft.
- Bedroom26′6″ × 11′7″307 sq.ft.
- Loft26′6″ × 19′11″527 sq.ft.
Around this home
Listing details
Helpful tools
Your HOMEH agent
"I would see it this week."
Ask HOMEH about this home
Price, neighbourhood, monthly cost. Ask anything.
HOMEH Intelligent Agent is an AI, not a licensed representative. Check anything important with your agent.