

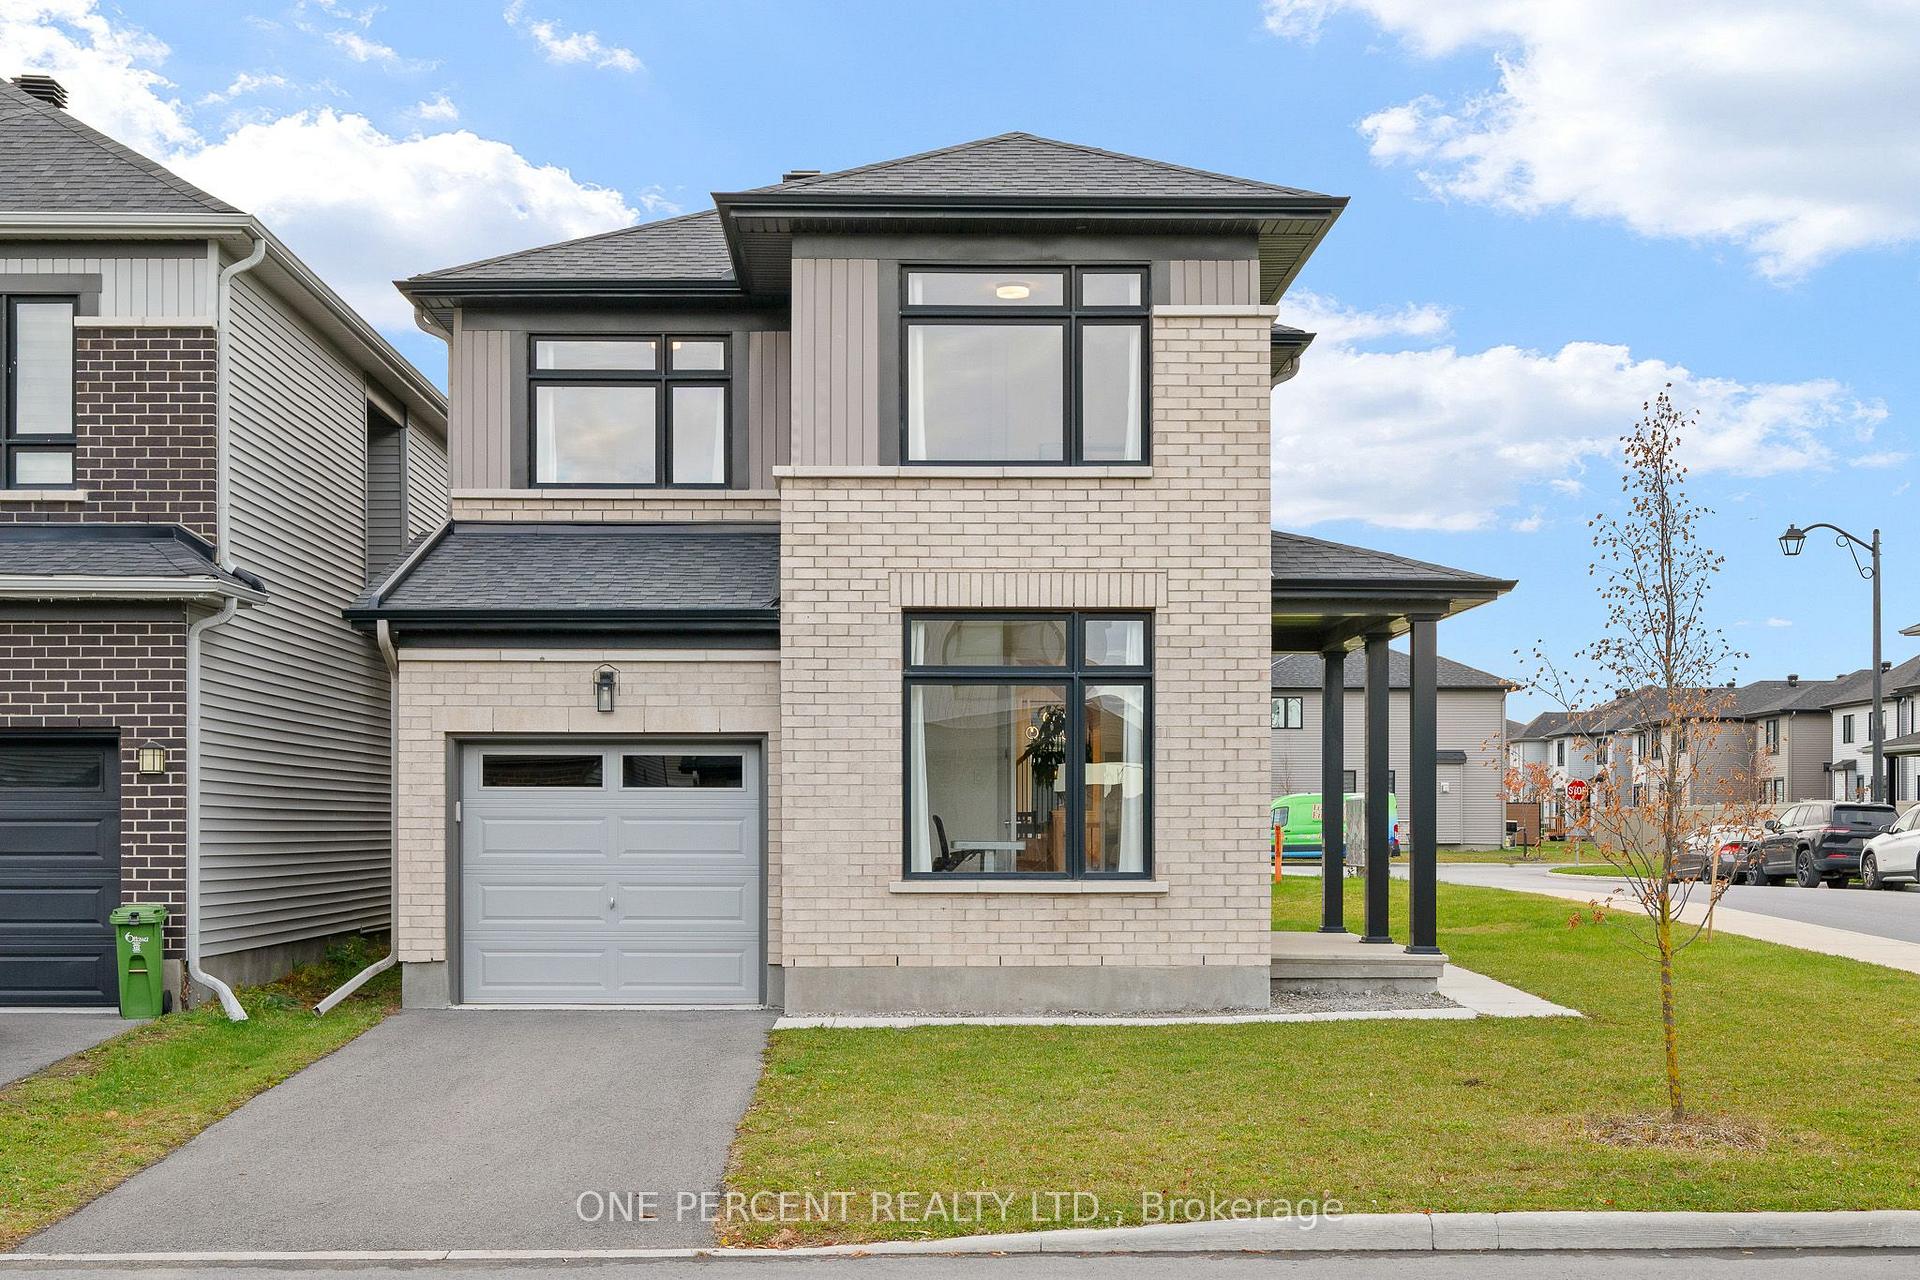
312 Finial Way
312 Finial Way
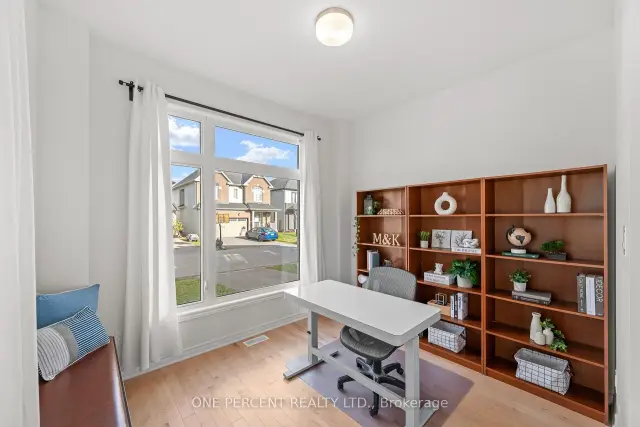 See all 41 photos
Property history
Facts and features
- BasementFinished
- Water, sewerMunicipal
- Lot shapeOther
- HeatingForced air
- Hardwood floors
- Fireplace
- Central air
The homeDetached, 2-storey, 1,500–2,000 sq ft
- TypeDetached
- Style2-storey
- Living space1,500–2,000 sq ft
- BasementFinished
InsideFireplace Yes, natural gas, Tile, Hardwood, Upper level
- FireplaceYes, natural gas
- FlooringTile, Hardwood
- LaundryUpper level
- FeaturesAir exchanger, auto garage door remote, on demand water heater
- Rooms above ground11
- Rooms in the basement1
- Bedrooms3
- Bathrooms3
- Kitchens1
- Family roomYes
Outside and lotBrick, vinyl siding, Asphalt shingle, Poured concrete
- ExteriorBrick, vinyl siding
- RoofAsphalt shingle
- FoundationPoured concrete
- Size33.63 × 88.51 ft
- ShapeOther
Parking1 Garage, Attached
- Spaces1 Garage
- GarageAttached
Heating, water and powerForced air, gas, Central air, Municipal water
- HeatingForced air, gas
- CoolingCentral air
- WaterMunicipal water
- SewerMunicipal sewer
Costs and taxesTaxes $5,610 a year, HST No HST, Hot water heater - $59.70/month
- Taxes, 2026$5,610 a year
- HSTNo HST
- Rental itemsHot water heater - $59.70/month
Included in the saleDishwasher, dryer, hood fan, refrigerator, stove, washer, drapery tracks, auto garage door opener, Drapes
- IncludedDishwasher, dryer, hood fan, refrigerator, stove, washer, drapery tracks, auto garage door opener
- Not includedDrapes
Listing detailsX14127134, Sold, Oct 28, 2026
- MLS® numberX14127134
- StatusSold
- Listed onOct 28, 2026
- Days on market18
- UpdatedNov 15, 2026
- PossessionFlexible
- Occupied byOwner
- Listing brokerageONE PERCENT REALTY LTD.
About this home
312 Finial Way, Ottawa (Barrhaven - Half Moon Bay), ON K2J 6V8
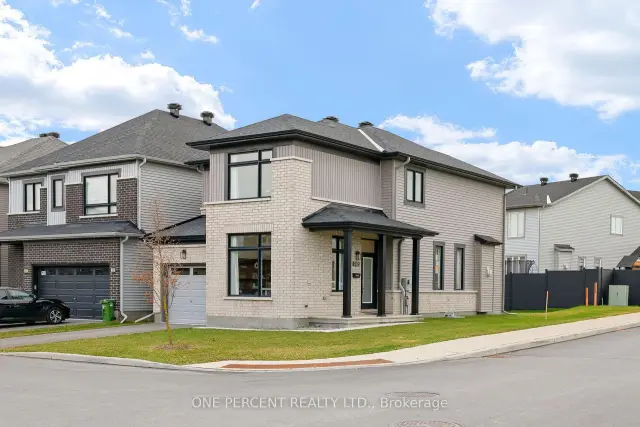
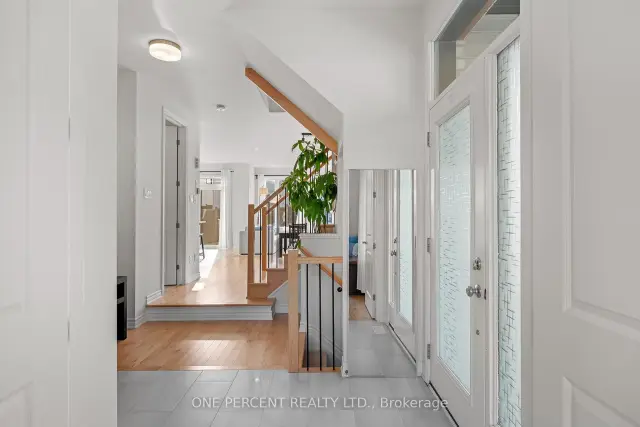
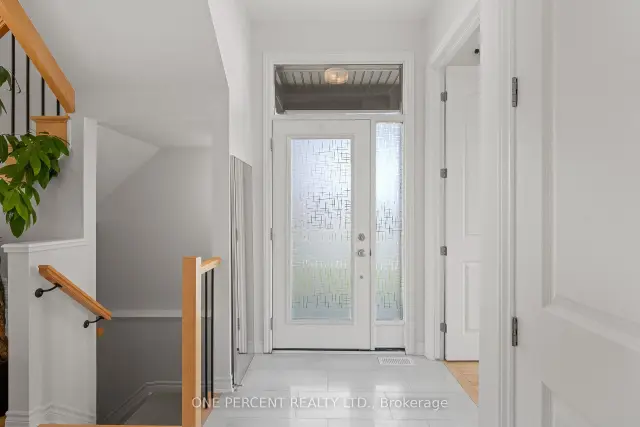
Immaculately maintained and showing like new, this stylish 3-bedroom + loft detached home with a dedicated main-floor office stands out for its abundant natural light, tasteful finishes, and functional layout. Situated on a corner lot, the Glenview Madison Corner model features generous windows and a bright, inviting interior. Step inside to find natural maple hardwood floors, an elegant staircase with black metal spindles, and a dedicated main-floor office. The open-concept living and dining areas are filled with natural light, with a gas fireplace adding warmth and character to the living room. The kitchen features striking two-tone cabinetry, quartz countertops, a centre island with breakfast seating, stainless steel appliances, a tile backsplash, and ample storage. Contemporary lighting and carefully selected finishes bring a cohesive, modern feel to the main level. Upstairs, the spacious primary suite features a large walk-in closet and a stylish 4-piece ensuite. Two additional generously sized bedrooms, a well-appointed 4-piece main bathroom, a versatile open loft ideal for a reading nook, study area, or additional sitting room, and convenient second-floor laundry complete this level. The finished lower level offers a spacious recreation room with plenty of flexibility for a home theatre, playroom, or additional living area, along with generous storage. Ideally located in Barrhaven, just steps from schools and parks and minutes from Costco, shopping, restaurants, and Highway 416, this beautifully finished, move-in-ready home offers the perfect combination of style, comfort, and convenience. Check out the virtual tour and book your private showing today!
Ask about this home
A HOMEH agent will answer your questions about this home.
Around this home
Daily convenience, out of 100, from the distances below
Schools nearby
School rating, out of 10.
Helpful calculators
Your HOMEH agent

"Priced 3% over the Hestimate. I would see it this week."