

312 Mishawashkode Street
Ottawa (Camelot)312 Mishawashkode Street
Ottawa (Camelot)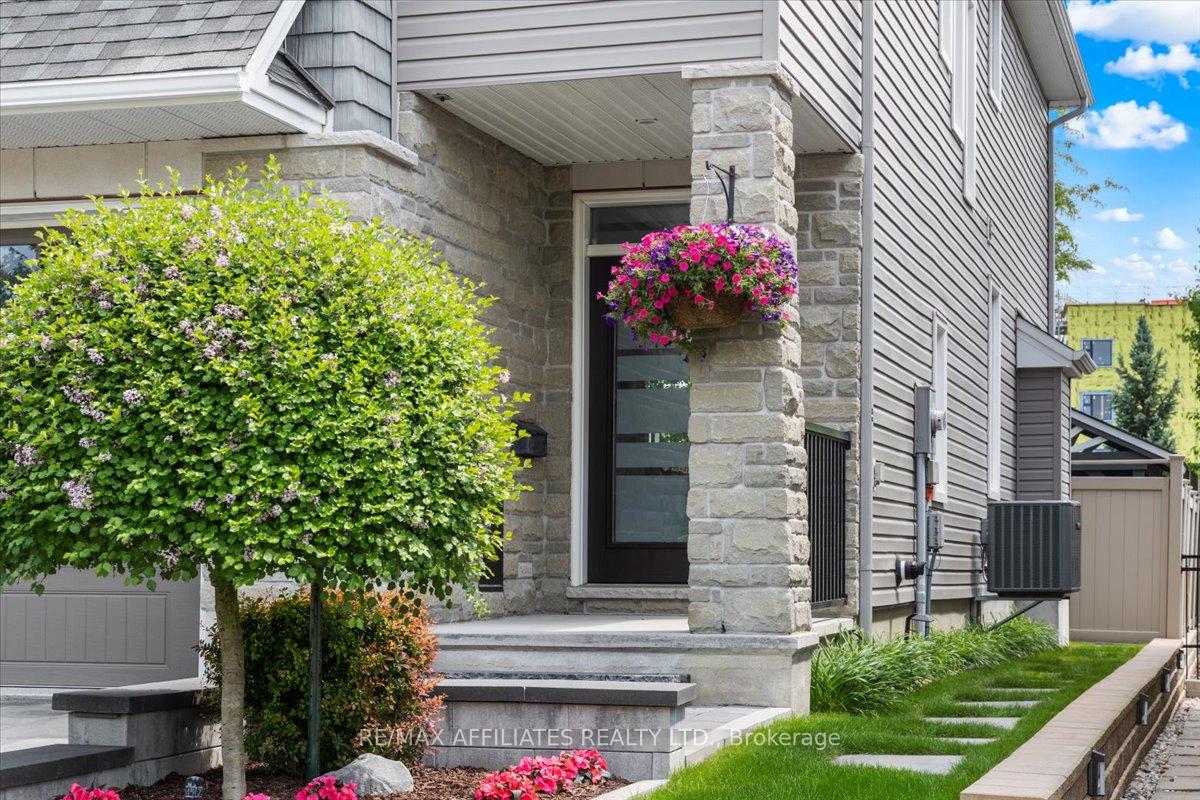

 See all 48 photos
Property history

This listing has ended. It is no longer available.
Property not available for sale or for rent.
About this home
312 Mishawashkode Street, Ottawa
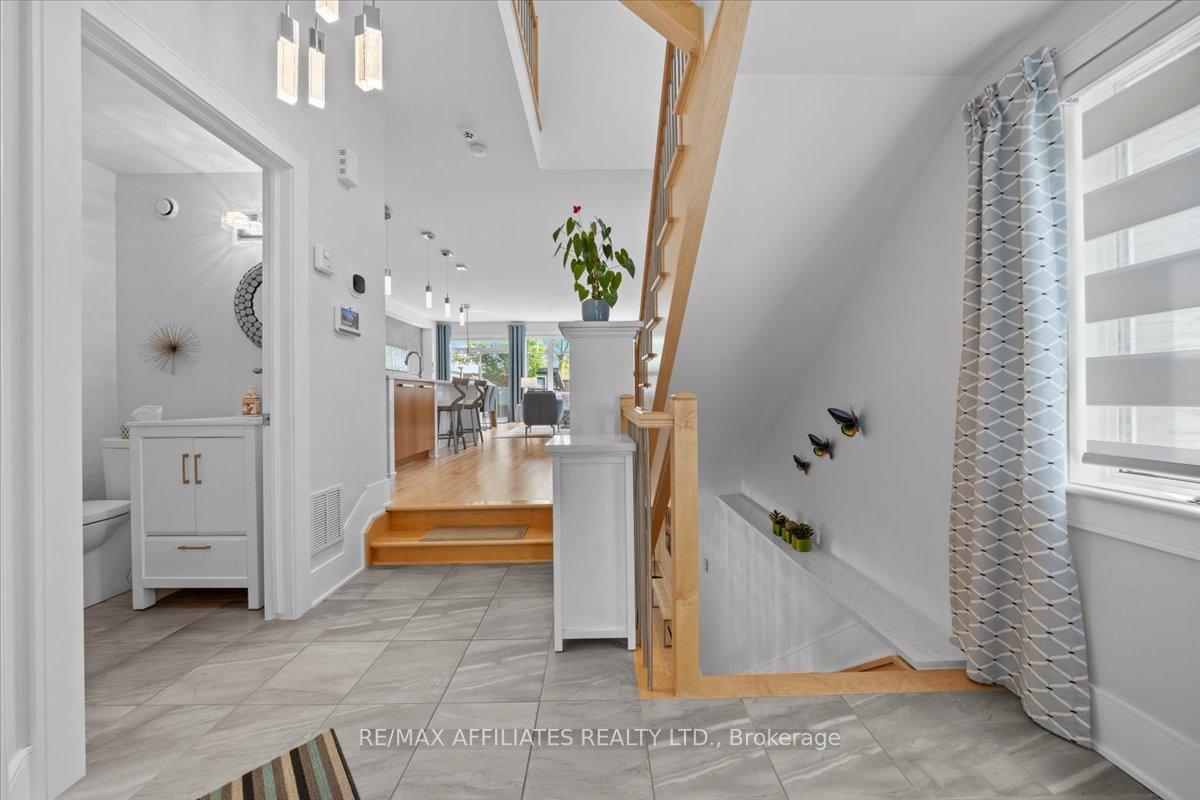
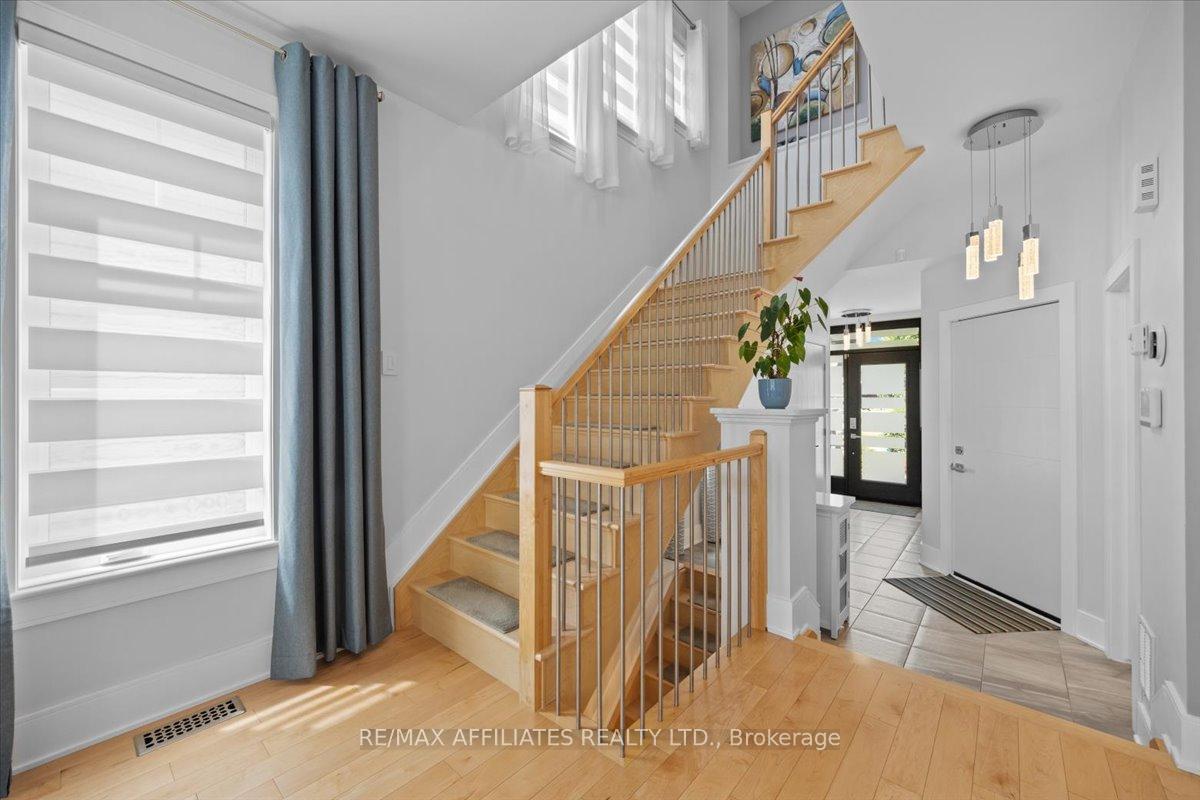
Welcome to this stunning Tamarack Semi-Detached Homes, a meticulously maintained 3-bedroom, 3-bathroom home with over $180,000 in premium upgrades and more than 2,200 sq. ft. of exceptional living space, including a fully finished 400 sq. ft. basement family room. Perfectly positioned on a premium lot fronting directly onto Millstone Park, enjoy beautiful views, serene surroundings, and no rear neighbours. Curb appeal shines with professional landscaping, lush gardens, and custom lighting. Inside, high-end finishes include natural maple hardwood, upgraded interior doors, and modern hardware. The bright, open-concept main level features a chef's kitchen with quartz counters, induction cooktop, wall oven/microwave combo, stainless steel dishwasher, walk-in pantry, and bar seating. Elegant lighting and modern chandeliers elevate the dining and living areas. Upstairs, enjoy 3 spacious bedrooms, including a luxurious primary suite with spa-style en-suite: freestanding 6-ft tub, glass shower, and walk-in closet with custom shelving. All bathrooms offer elongated touchless toilets and stylish finishes. The oversized laundry room is designed for ease, complete with quartz countertops, custom cabinetry, and a deep stainless steel sink. The finished basement includes a custom gas fireplace with detailed surround and thermostat. The insulated garage features epoxy floors, drywall, paint, and a Bluetooth opener with battery backup. The private backyard oasis includes a cedar gazebo with a ceiling fan, a composite deck, an interlock patio, an electric awning, PVC fencing, a wired shed, and a natural gas BBQ hookup. Just a short walk to O-Train, transit, and Petrie Island.
Facts & features
Ask about this home
A HOMEH agent will answer your questions about this home.
Rooms
7 rooms · 3 bathrooms
- Living room11′2″ × 25′280 sq.ft.
- Dining room8′4″ × 13′6″112 sq.ft.
- Kitchen8′4″ × 11′11″100 sq.ft.
- Primary bedroom12′10″ × 17′5″222 sq.ft.
- Bedroom 210′2″ × 13′7″139 sq.ft.
- Bedroom 39′1″ × 12′109 sq.ft.
- Recreation17′5″ × 24′1″419 sq.ft.
Around this home
Listing details
Helpful tools
Your HOMEH agent
"I would see it this week."
Ask HOMEH about this home
Price, neighbourhood, monthly cost. Ask anything.
HOMEH Intelligent Agent is an AI, not a licensed representative. Check anything important with your agent.