
3121 Burritts Rapids Place
Ottawa (Barrhaven - Half Moon Bay)3121 Burritts Rapids Place
Ottawa (Barrhaven - Half Moon Bay)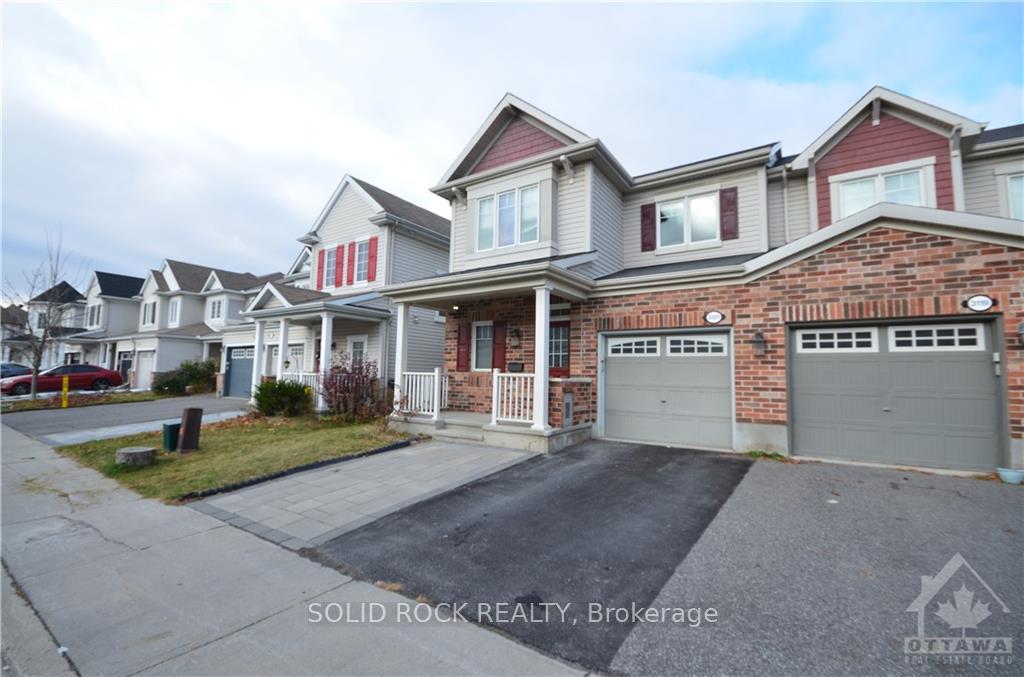

 See all 30 photos
Property history

This listing has ended. It is no longer available.
Property not available for sale or for rent.
Ask about this home
A HOMEH agent will answer your questions about this home.Ask HOMEH
About this home
3121 Burritts Rapids Place, Ottawa
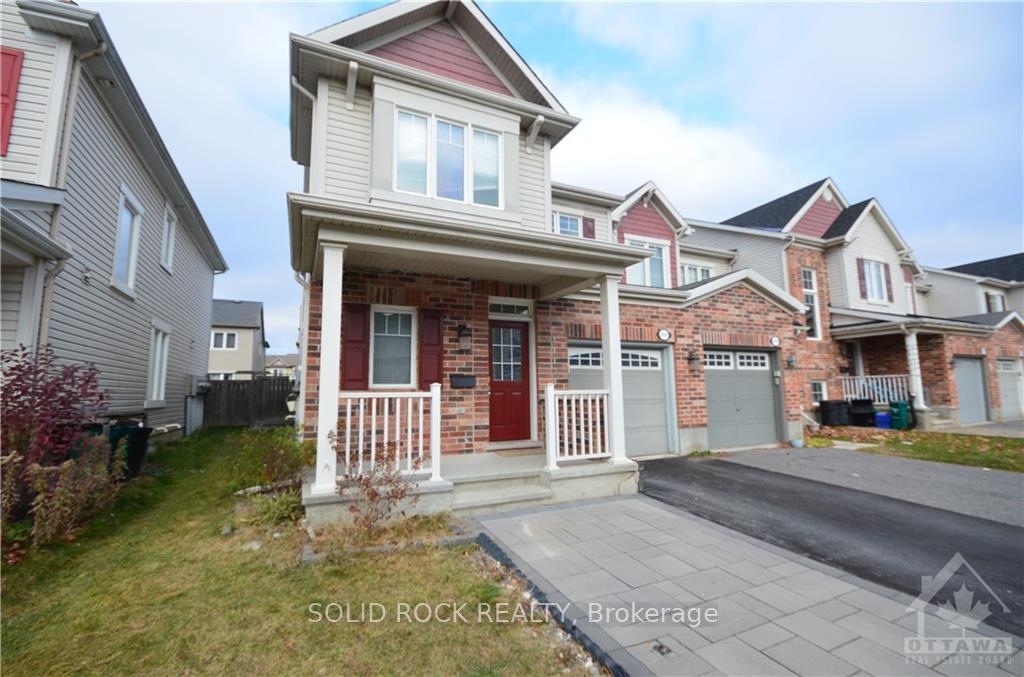
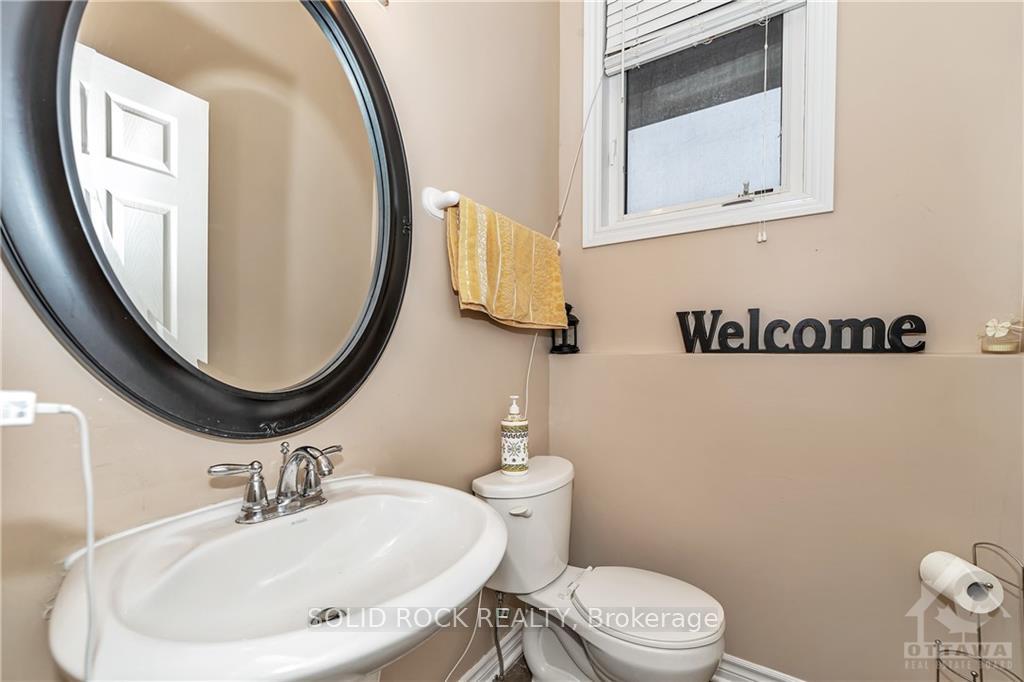
Don't miss this elegant 3-bed, 4-bath end-unit townhome in the highly desirable Half Moon Bay. This home strikes the perfect balance of style and practicality. Main level features hardwood floors with a cozy gas fireplace in the living room that adds a warm, inviting ambiance. The open-concept layout makes this space the heart of the home, while the kitchen boasts of ample cabinetry and stainless-steel appliances. This upper-level home features 3 spacious bed rms, Primary bed rm has an en-suite bath and a walk-in closet. 2 other bed rms share a generously sized washroom, while the laundry area is thoughtfully designed for comfort and convenience. The fully finished basement includes a 3-piece bath, an ideal space for family recreation / entertaining. Enjoy the summer months beneath a gazebo, set on interlocking stone in a fully fenced backyard. Conveniently located near Minto Complex, Market Place Mall, with easy access to groceries, restaurants and all other essential services.
Facts & features
Ask about this home
A HOMEH agent will answer your questions about this home.
Rooms
100 rooms · 4 bathrooms
- Living room17′1″ × 12′2″207 sq.ft.
- Dining room14′2″ × 12′4″174 sq.ft.
- Kitchen13′9″ × 11′2″153 sq.ft.
- Laundry—
- Living room17′1″ × 12′2″207 sq.ft.
- Dining room14′2″ × 12′4″174 sq.ft.
- Kitchen13′9″ × 11′2″153 sq.ft.
- Laundry—
- Living room17′1″ × 12′2″207 sq.ft.
- Dining room14′2″ × 12′4″174 sq.ft.
- Kitchen13′9″ × 11′2″153 sq.ft.
- Laundry—
- Living room17′1″ × 12′2″207 sq.ft.
- Dining room14′2″ × 12′4″174 sq.ft.
- Kitchen13′9″ × 11′2″153 sq.ft.
- Laundry—
- Living room17′1″ × 12′2″207 sq.ft.
- Dining room14′2″ × 12′4″174 sq.ft.
- Kitchen13′9″ × 11′2″153 sq.ft.
- Laundry—
- Living room17′1″ × 12′2″207 sq.ft.
- Dining room14′2″ × 12′4″174 sq.ft.
- Kitchen13′9″ × 11′2″153 sq.ft.
- Laundry—
- Living room17′1″ × 12′2″207 sq.ft.
- Dining room14′2″ × 12′4″174 sq.ft.
- Kitchen13′9″ × 11′2″153 sq.ft.
- Laundry—
- Living room17′1″ × 12′2″207 sq.ft.
- Dining room14′2″ × 12′4″174 sq.ft.
- Kitchen13′9″ × 11′2″153 sq.ft.
- Laundry—
- Living room17′1″ × 12′2″207 sq.ft.
- Dining room14′2″ × 12′4″174 sq.ft.
- Kitchen13′9″ × 11′2″153 sq.ft.
- Laundry—
- Living room17′1″ × 12′2″207 sq.ft.
- Dining room14′2″ × 12′4″174 sq.ft.
- Kitchen13′9″ × 11′2″153 sq.ft.
- Laundry—
- Primary bedroom15′4″ × 14′3″218 sq.ft.
- Bedroom12′2″ × 10′6″127 sq.ft.
- Bedroom10′7″ × 10′4″109 sq.ft.
- Bathroom11′1″ × 5′7″62 sq.ft.
- Primary bedroom15′4″ × 14′3″218 sq.ft.
- Bedroom12′2″ × 10′6″127 sq.ft.
- Bedroom10′7″ × 10′4″109 sq.ft.
- Bathroom11′1″ × 5′7″62 sq.ft.
- Primary bedroom15′4″ × 14′3″218 sq.ft.
- Bedroom12′2″ × 10′6″127 sq.ft.
- Bedroom10′7″ × 10′4″109 sq.ft.
- Bathroom11′1″ × 5′7″62 sq.ft.
- Primary bedroom15′4″ × 14′3″218 sq.ft.
- Bedroom12′2″ × 10′6″127 sq.ft.
- Bedroom10′7″ × 10′4″109 sq.ft.
- Bathroom11′1″ × 5′7″62 sq.ft.
- Primary bedroom15′4″ × 14′3″218 sq.ft.
- Bedroom12′2″ × 10′6″127 sq.ft.
- Bedroom10′7″ × 10′4″109 sq.ft.
- Bathroom11′1″ × 5′7″62 sq.ft.
- Primary bedroom15′4″ × 14′3″218 sq.ft.
- Bedroom12′2″ × 10′6″127 sq.ft.
- Bedroom10′7″ × 10′4″109 sq.ft.
- Bathroom11′1″ × 5′7″62 sq.ft.
- Primary bedroom15′4″ × 14′3″218 sq.ft.
- Bedroom12′2″ × 10′6″127 sq.ft.
- Bedroom10′7″ × 10′4″109 sq.ft.
- Bathroom11′1″ × 5′7″62 sq.ft.
- Primary bedroom15′4″ × 14′3″218 sq.ft.
- Bedroom12′2″ × 10′6″127 sq.ft.
- Bedroom10′7″ × 10′4″109 sq.ft.
- Bathroom11′1″ × 5′7″62 sq.ft.
- Primary bedroom15′4″ × 14′3″218 sq.ft.
- Bedroom12′2″ × 10′6″127 sq.ft.
- Bedroom10′7″ × 10′4″109 sq.ft.
- Bathroom11′1″ × 5′7″62 sq.ft.
- Primary bedroom15′4″ × 14′3″218 sq.ft.
- Bedroom12′2″ × 10′6″127 sq.ft.
- Bedroom10′7″ × 10′4″109 sq.ft.
- Bathroom11′1″ × 5′7″62 sq.ft.
- Family room14′2″ × 11′6″162 sq.ft.
- Bathroom—
- Family room14′2″ × 11′6″162 sq.ft.
- Bathroom—
- Family room14′2″ × 11′6″162 sq.ft.
- Bathroom—
- Family room14′2″ × 11′6″162 sq.ft.
- Bathroom—
- Family room14′2″ × 11′6″162 sq.ft.
- Bathroom—
- Family room14′2″ × 11′6″162 sq.ft.
- Bathroom—
- Family room14′2″ × 11′6″162 sq.ft.
- Bathroom—
- Family room14′2″ × 11′6″162 sq.ft.
- Bathroom—
- Family room14′2″ × 11′6″162 sq.ft.
- Bathroom—
- Family room14′2″ × 11′6″162 sq.ft.
- Bathroom—
Around this home
Listing details
Helpful tools
Your HOMEH agent
"Priced 11% over our estimate. I would see it this week."
Ask HOMEH about this home
Price, neighbourhood, monthly cost. Ask anything.
HOMEH Intelligent Agent is an AI, not a licensed representative. Check anything important with your agent.