
 See all 40 photos
Property history

This home has sold. It is no longer available.
Property not available for sale or for rent.
Book a viewing
Ask HOMEH
About this home
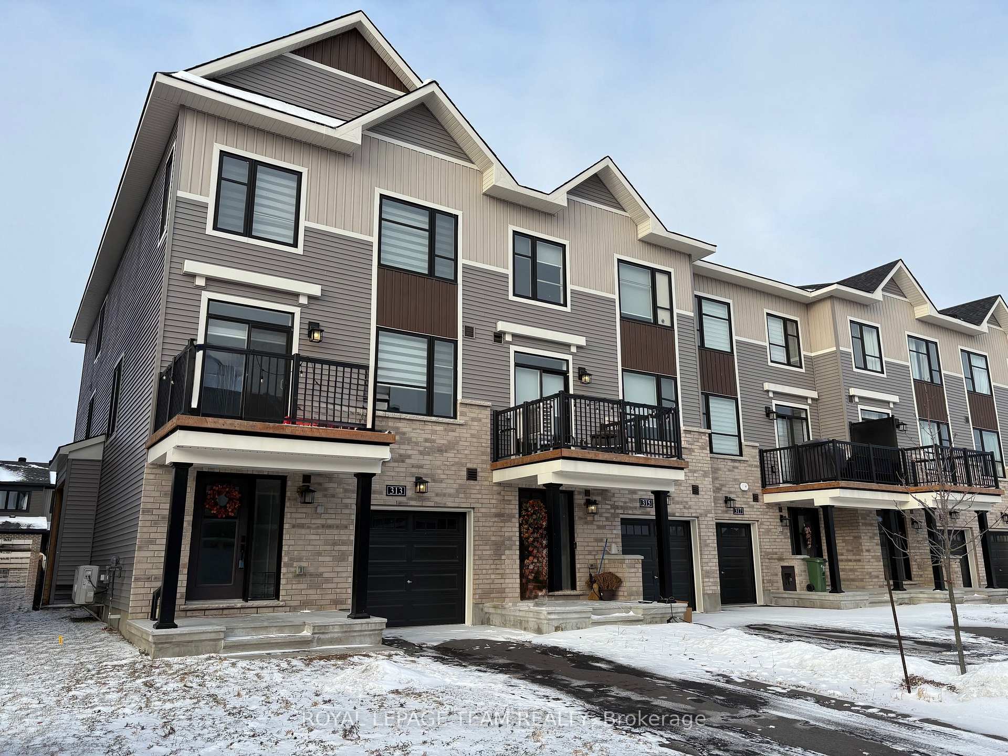
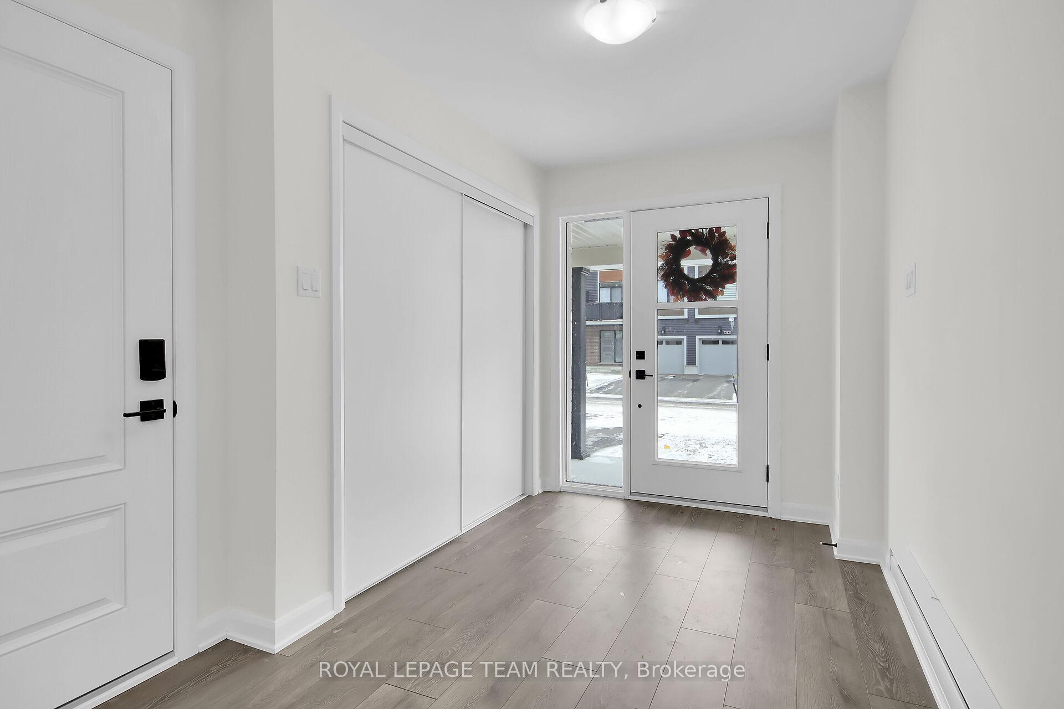
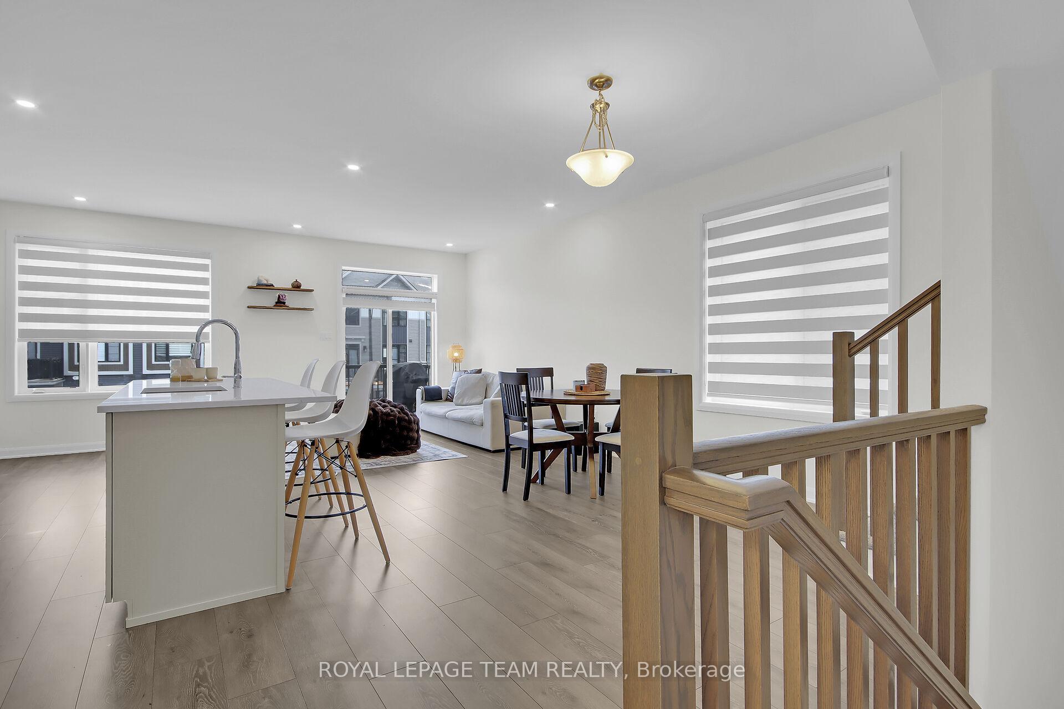
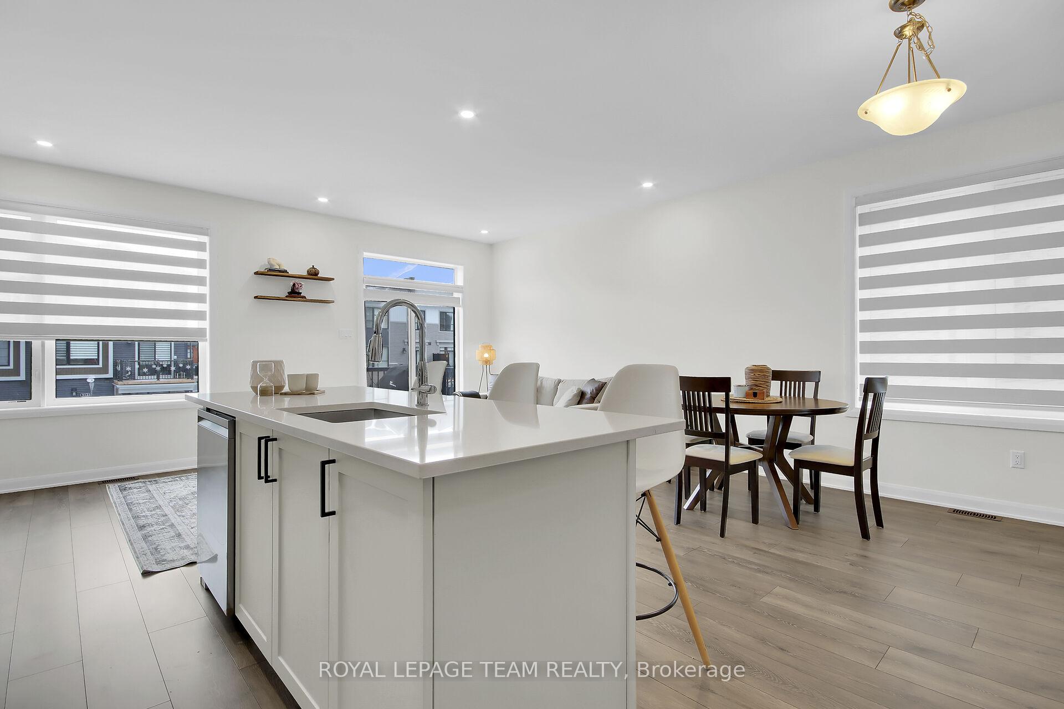
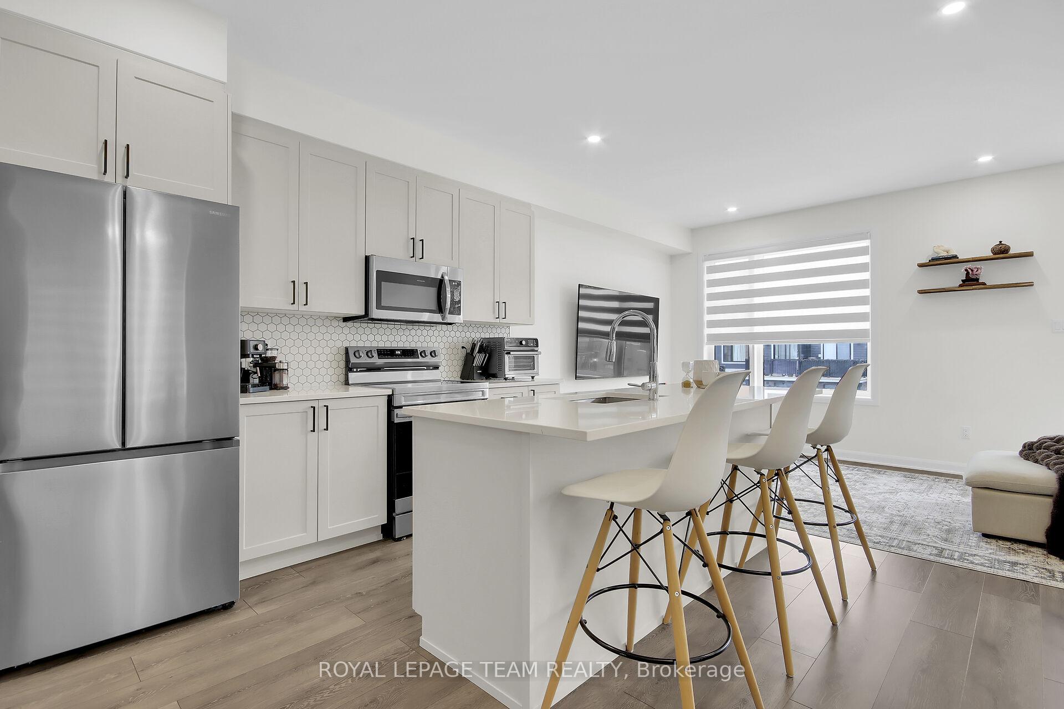
Welcome to this stunning end unit home. It is almost new, less than one year old. You will be greeted with a spacious front foyer offering a large closet & direct access to garage. The bright & open concept living quarters are very inviting. You will enjoy the beautiful kitchen providing an eat in island, stainless steel higher end appliances such as larger refrigerator with water dispenser, quieter dishwasher, microwave oven hood fan combo, large sink & lovely tile backsplash. The generous size living room includes a walkout access to the balcony & desirable pot lights. A large window in the dining room allows for much desired additional natural light to host your events and share memories with your loved ones. Some of the features include upgraded quartz counter tops in the kitchen & bathrooms. Neutral tone finishes that are sure to please. The primary bedroom features a much appreciated walkin closet as well as an ensuite. The second bedroom includes a large closet, you will notice it is currently used as an office. The carpet is upgraded & only featured in the staircase. Designer style large plank laminate floors & tile floors are displayed everywhere else. The doors & cabinets hardware is improved to higher standard. The provided garage door opener can conveniently be used with the phone app or 2 remotes. Two desirable exterior parking spots + attached garage. You will appreciate that the central air conditioning is not located on the balcony to allow for more gathering space & enjoyment. This home offers one of the larger yard/lot from this builder for this style of property. Beautiful stylish blinds are included to provide privacy. Enclosed separate laundry & utility room on main level, good size to include some storage space. Private balcony & driveway, not shared with neighbours. Approx $24,000 in upgrades. City tax amount partial for 2024 the current owner took possession March 5, 2024.
Facts & features
Book a viewing
Rooms
11 rooms · 3 bathrooms
- Foyer20′1″ × 7′8″154 sq.ft.
- Laundry11′2″ × 5′10″65 sq.ft.
- Utility room16′1″ × 6′1″97 sq.ft.
- Living room19′3″ × 9′3″178 sq.ft.
- Dining room13′7″ × 10′8″144 sq.ft.
- Kitchen10′9″ × 8′7″93 sq.ft.
- Powder room6′ × 4′5″27 sq.ft.
- Primary bedroom17′7″ × 9′11″174 sq.ft.
- Bedroom 213′11″ × 9′126 sq.ft.
- Bathroom10′8″ × 4′10″52 sq.ft.
- Bathroom9′4″ × 4′8″44 sq.ft.
Around this home
Schools nearby
School rating, out of 10.
Listing details
Helpful tools
Your HOMEH agent
"I would see it this week."
Ask HOMEH about this home
Price, neighbourhood, monthly cost. Ask anything.
HOMEH Intelligent Agent is an AI, not a licensed representative. Check anything important with your agent.