
 See all 50 photos
Property history

This listing has ended. It is no longer available.
Property not available for sale or for rent.
Ask about this home
A HOMEH agent will answer your questions about this home.Ask HOMEH
About this home
3136 Findlay Creek Drive, Ottawa
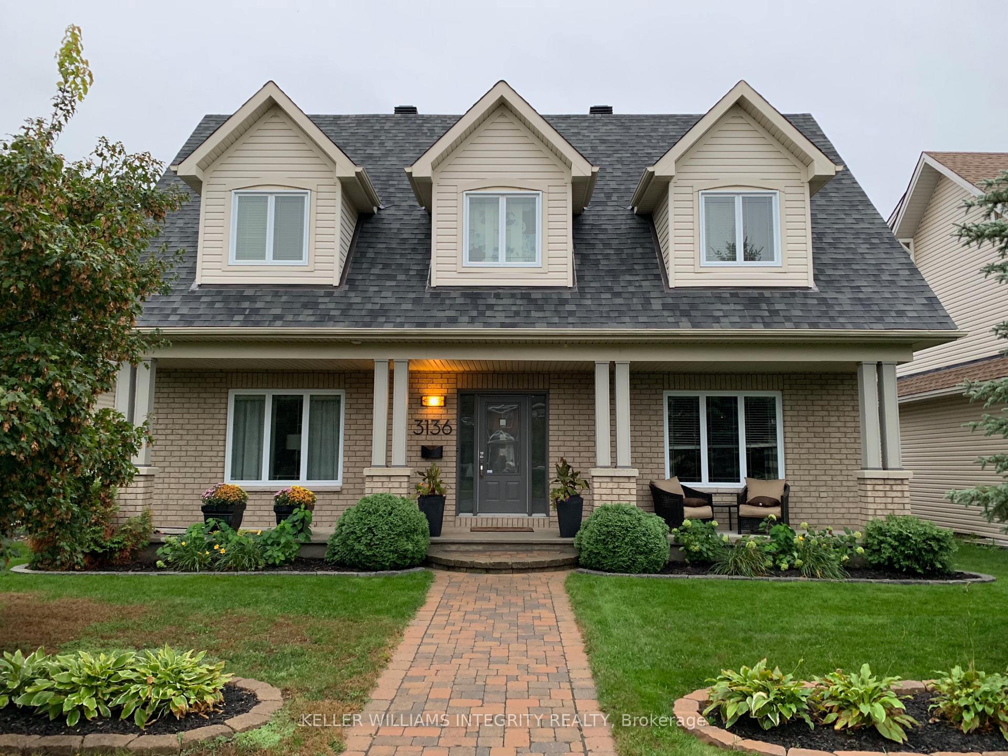
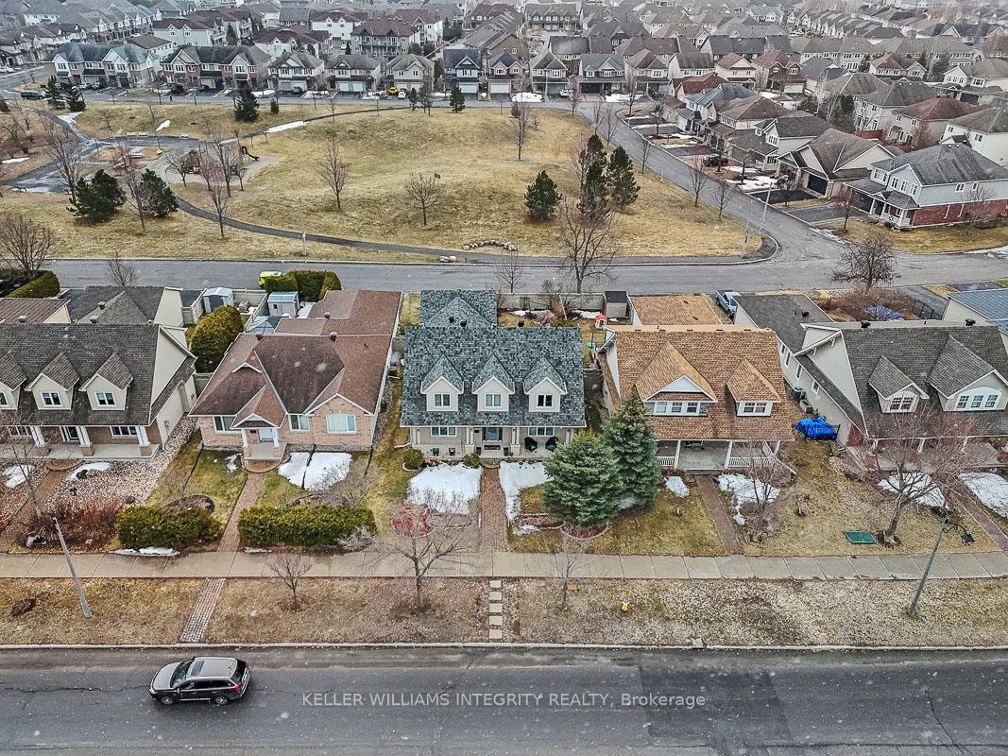
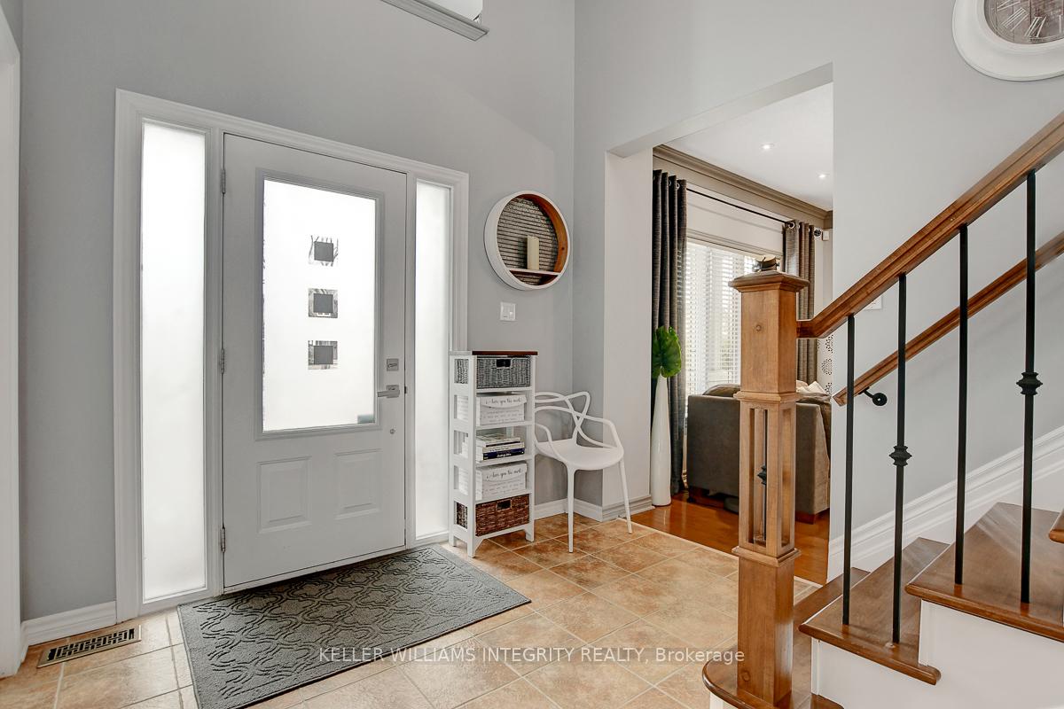
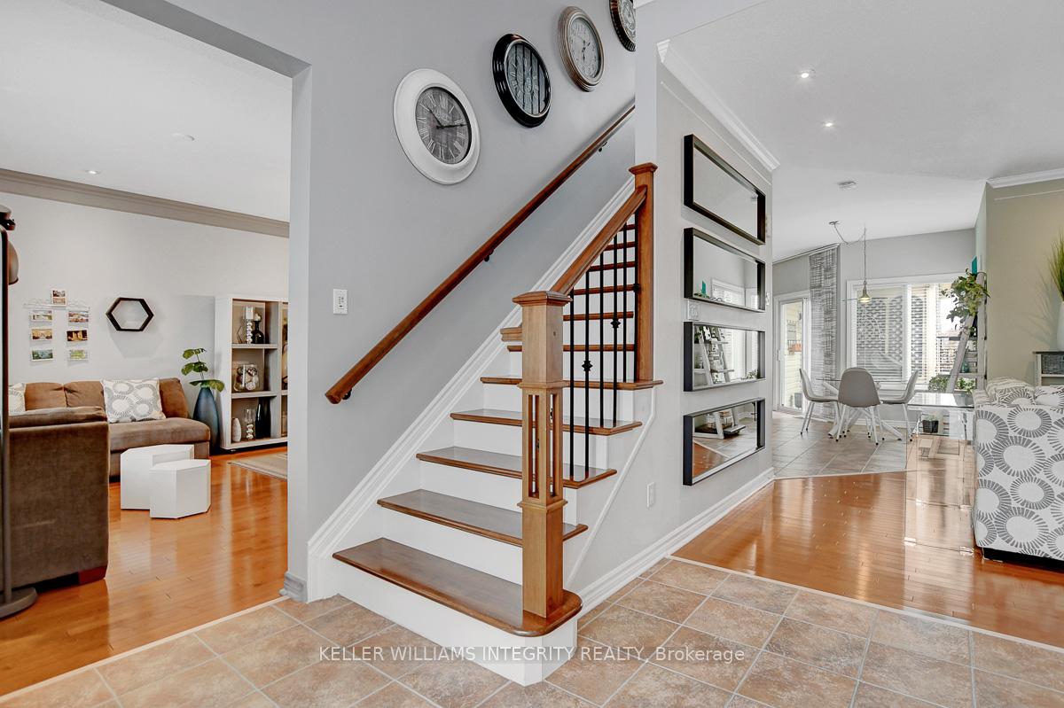
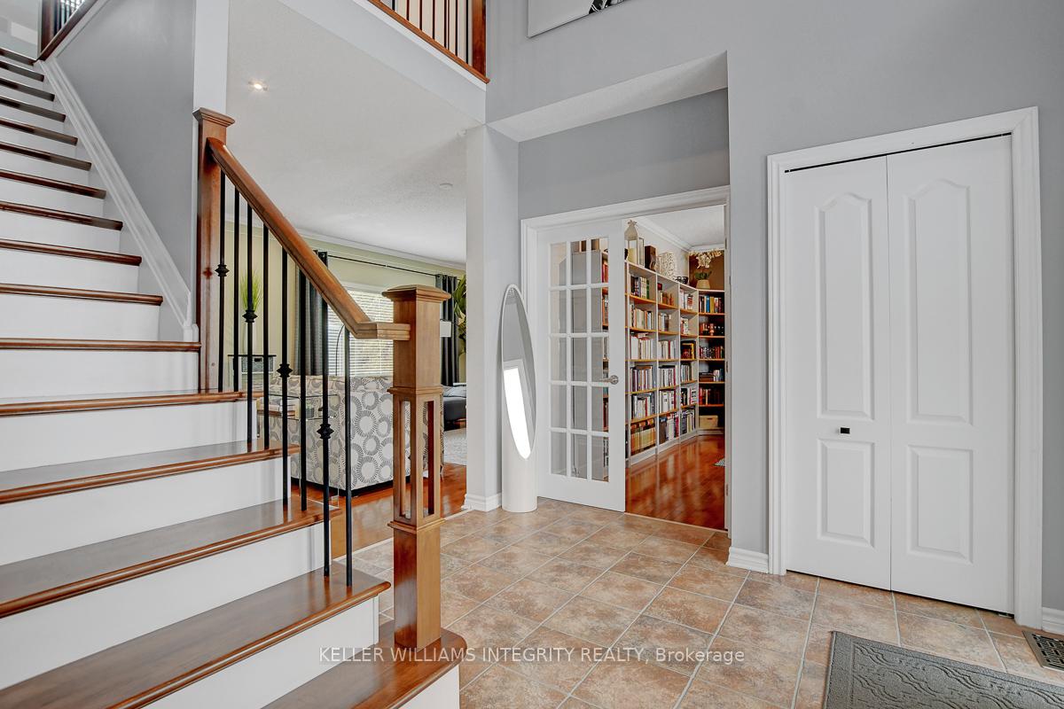
Welcome to 3136 Findlay Creek Drive! This special property has been meticulously maintained by its original owners and boasts many rare and high-quality features. Vaulted two-story ceilings, a spacious main floor office, a rear laneway with a two-car garage, a private fully fenced backyard (only one neighbour) with a covered patio, gazebo and interlock, facing Tiger Lilly Park, all contribute to its charm. Inside youll find fantastic upgrades, including maple hardwood floors throughout, a modern open-concept kitchen with quartz countertops, a large granite island equipped with a wine rack, pot drawers and power outlets, a marble backsplash, stainless steel appliances, pull-out cabinetry, and a unique walk-in pantry. A natural gas fireplace graces the great room, and custom window coverings add a touch of elegance. The home features two separate living areas and a formal dining room, plus a cozy breakfast nook. The stunning custom maple staircase and railings lead to the second level, which includes three bedrooms and two bathrooms. (This customized Tartan Whitestone model can also be expanded to four bedrooms.) The tranquil master bedroom boasts a walk-in closet and a four-piece ensuite, while the other two large bedrooms feature closet organizers. A new roof, furnace, central air, and an owned hot water tank ensure comfort and convenience. Theres still plenty of space remaining on the electrical panel, allowing you to customize the home as you please. 1300+ sq. ft. basement with washer & dryer conveniently located next to the laundry tub provides incredible storage or opportunity to finish to your preference. Findlay Creek Centre, great schools, grocery stores, pharmacies, shops, and restaurants are all located nearby. The home is located near the airport, free from any associated noise, and is near a tranquil bird reserve featuring a peaceful boardwalk. Dont miss out on this exceptional home! Schedule your private tour today and experience its beauty.
Facts & features
Ask about this home
A HOMEH agent will answer your questions about this home.
Rooms
14 rooms · 3 bathrooms
- Bathroom3′ × 8′2″24 sq.ft.
- Breakfast11′ × 13′8″150 sq.ft.
- Dining room13′7″ × 13′11″188 sq.ft.
- Family room13′7″ × 9′3″126 sq.ft.
- Foyer10′4″ × 10′2″105 sq.ft.
- Kitchen15′3″ × 15′9″240 sq.ft.
- Living room21′8″ × 12′11″280 sq.ft.
- Mud room7′3″ × 8′2″59 sq.ft.
- Office14′4″ × 10′143 sq.ft.
- Primary bedroom13′7″ × 13′5″183 sq.ft.
- Bedroom 29′11″ × 12′9″127 sq.ft.
- Bedroom 313′3″ × 14′2″188 sq.ft.
- Bathroom9′3″ × 13′3″122 sq.ft.
- Bathroom7′10″ × 9′1″71 sq.ft.
Around this home
Listing details
Helpful tools
Your HOMEH agent
"I would see it this week."
Ask HOMEH about this home
Price, neighbourhood, monthly cost. Ask anything.
HOMEH Intelligent Agent is an AI, not a licensed representative. Check anything important with your agent.